Real estate on your terms®
$309,900
active
4739 47 Street
Clyde
,
AB
T0G0P0
Key Details
- MLS® Number:
- E4498417
- Building Type:
- House
- Interior Size:
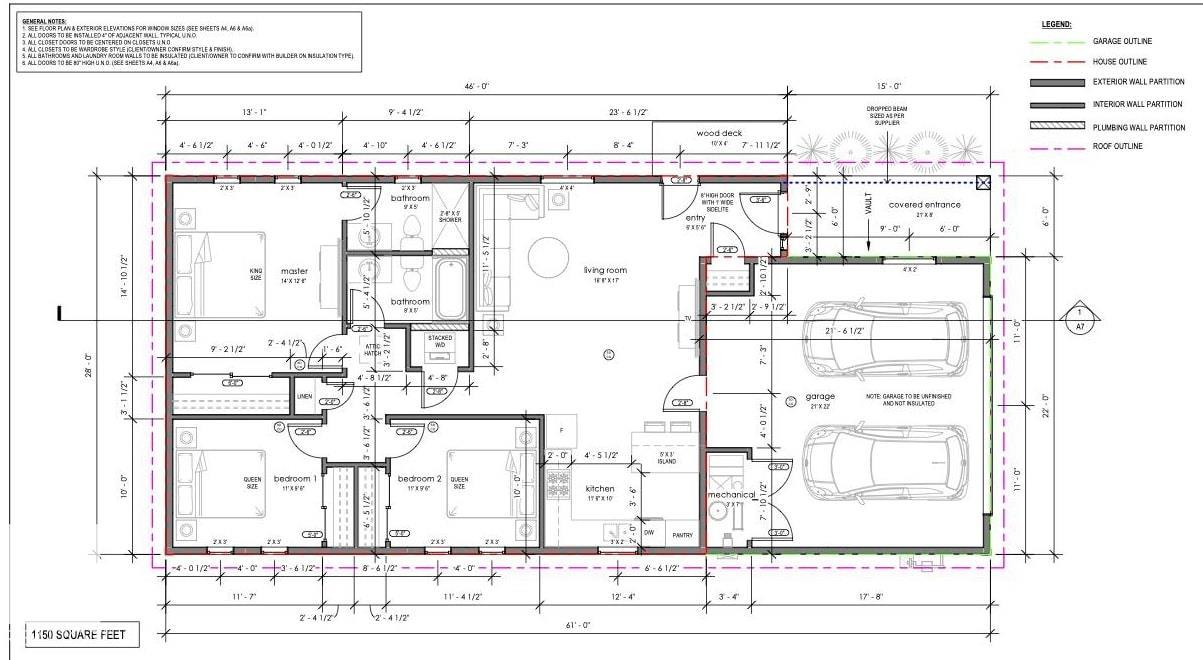
- 1150 square feet
- Bedrooms:
- 3
- Parking:
- 4
- Parking Features:
- Attached Garage, Stall

Property Description
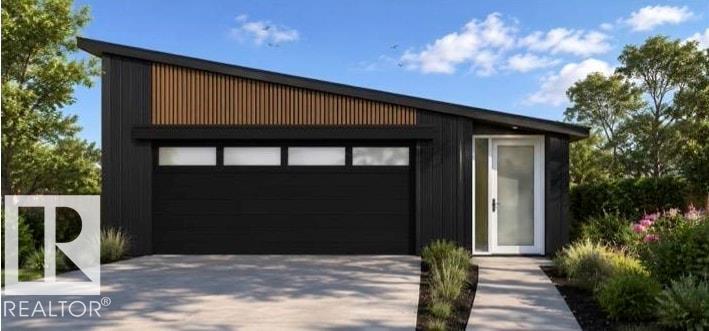
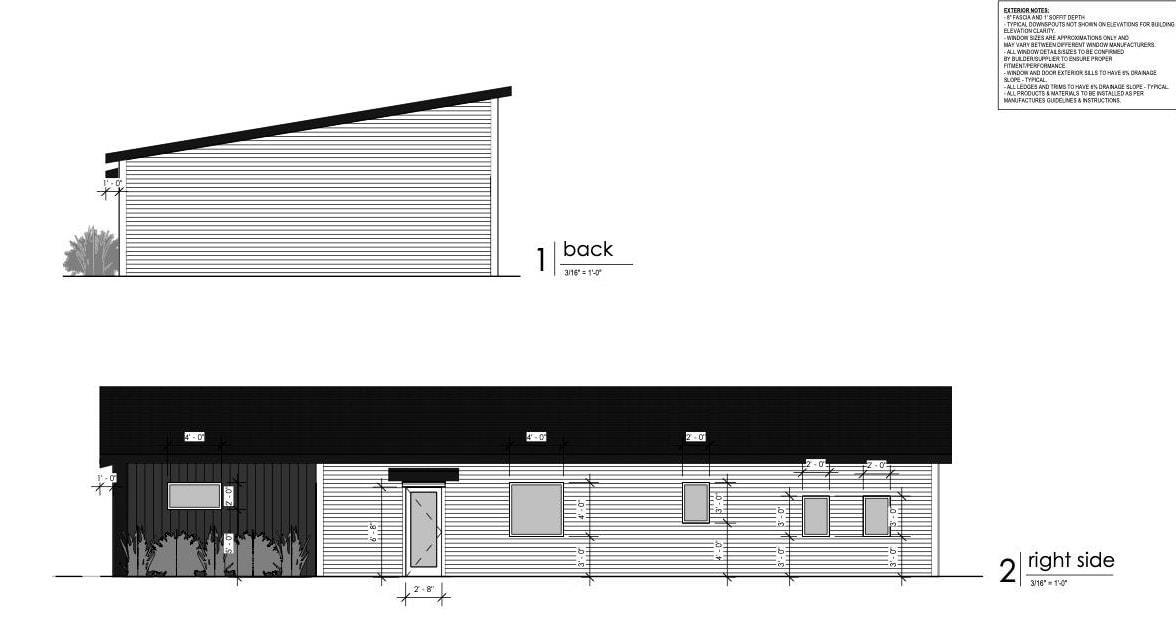
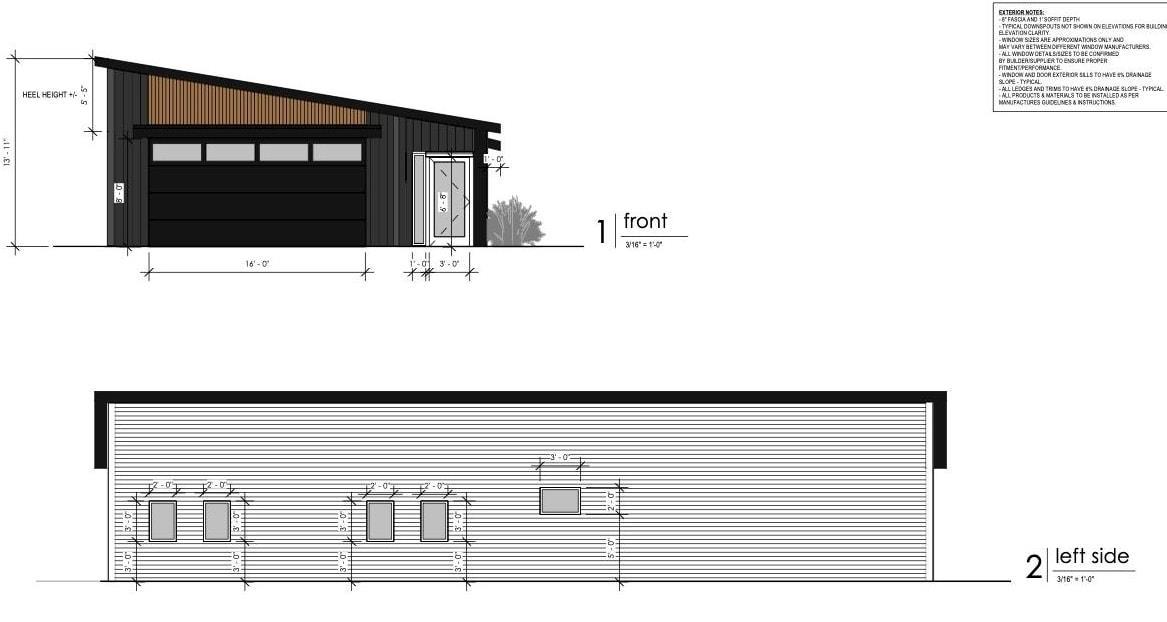
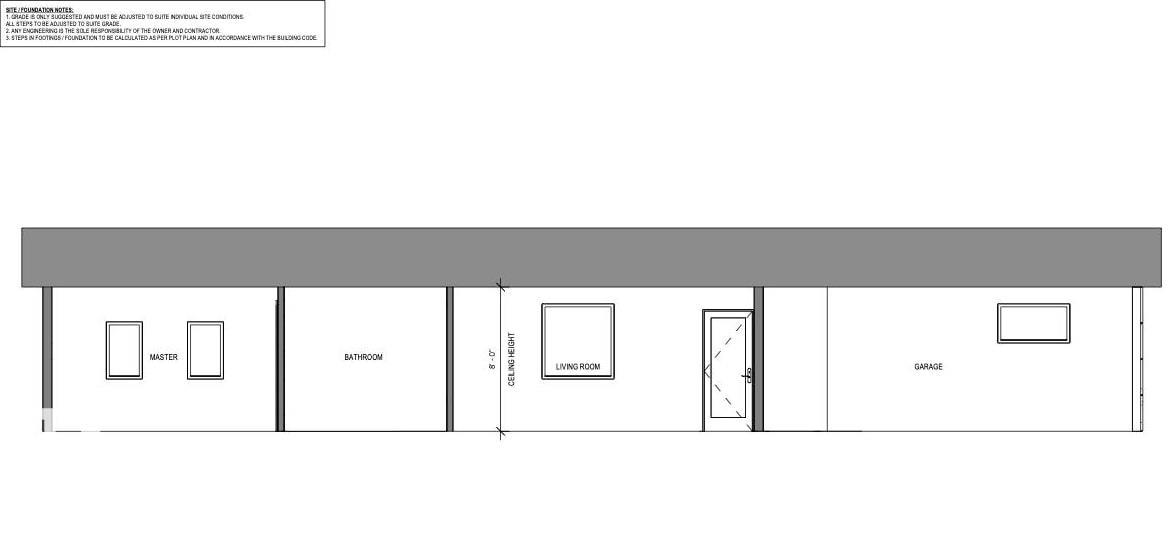
Come home to your brand new place in the humble Village of Clyde; 30 min to St Albert, 10 to Westlock & centrally located to various outdoor hotspots. While you can't see it yet, this home will be sure to impress. July 1 2027. Charming from the get go, w/ modern charcoal exterior & wood accents. Kitchen will boast butcher block counter tops, white/grey cabinets w/ black faucets & handles. Extra counter space & storage w/ island & breakfast bar. Open concept to the living space, all finished w/ neutral walls & black modern light fixtures. Primary bedroom is oversized w/ a gorgeous & convenient 3 pc ensuite. Two additional full bedrooms w/ the main 4 pc bath close by. Both baths finished w/ tile surround & black fixtures. All completed w/ energy efficiency in mind; from furnace, to HWT, to HRV, windows, R50 attic insulation and R22 wall insulation with staggered exterior framing ensuring the highest energy efficiency. Nothing is missed. To top it all off: a pad, a double ATTACHED garage & a large back yard. (id:53430)
Building
- Property Type:
- House
- Building Type:
- House
- Style:
- Bungalow
- Year Built:
- 2026
- Stories:
- 1.0
- Bedrooms:
- 3
- Bathrooms (total):
- 2.0
- Basement:
- None
Finished Areas
- Interior Size (Total):
- 1150 square feet
Parking
- Spaces:
- 4
- Features:
- Attached Garage, Stall
Lot / Land
- Lot Features:
- Flat site, Lane, No Animal Home, No Smoking Home
Utilities & Mechanical
- Heating:
- Forced air
Fees & Dates
- Last Modified:
- 07/13/2026 05:20:05 PM
- Status Change:
- 07/13/2026 05:12:32 PM
Association / Ownership
- Common Interest:
- Freehold
Room Dimensions
| Room | Level | Size |
|---|---|---|
| Living room | Main level | 14'1" x 15'7" |
| Kitchen | Main level | 11' x 12'4" |
| Primary Bedroom | Main level | 14'10 x 13'1" |
| Bedroom 2 | Main level | 11'7" x 10' |
| Bedroom 3 | Main level | 11'4" x 10' |
Location
Data is supplied by Pillar 9 MLS® System. Pillar 9 is the owner of the copyright in its MLS® System. Data is deemed reliable but is not guaranteed accurate by Pillar 9.
The trademarks MLS®, Multiple Listing Service® and the associated logos are owned by The Canadian Real Estate Association (CREA) and identify the quality of services provided by real estate professionals who are members of CREA. Used under license.