Real estate on your terms®
$235,000
active
309 45 Avenue West
Claresholm
,
AB
T0L0T0
Key Details
- MLS® Number:
- A2335829
- Building Type:
- House
- Interior Size:
- 1437 square feet
- Bedrooms:
- 4
- Parking:
- 2
- Parking Features:
- Other, RV
- Lot Size:
- 6950.0 square feet

Property Description
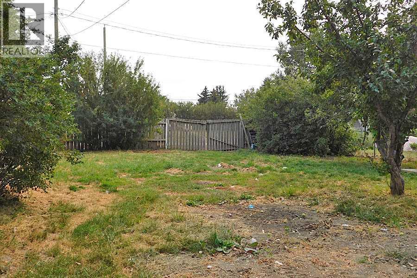
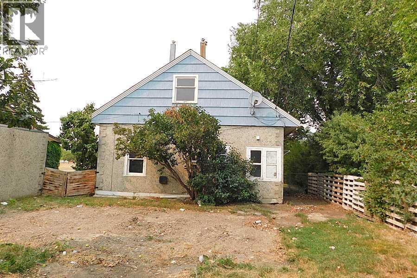
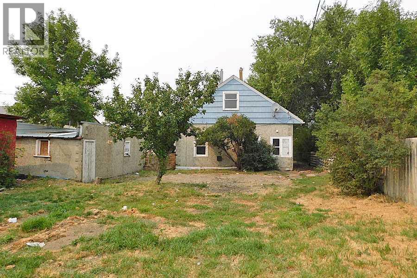
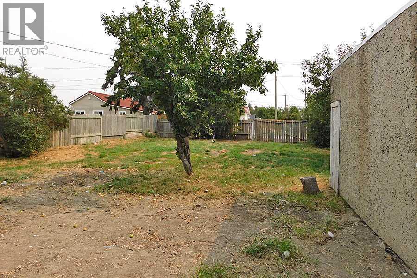
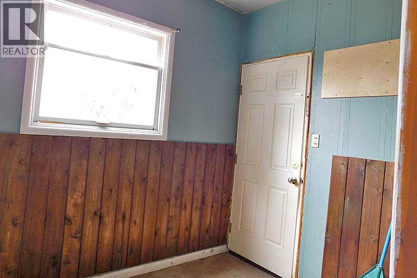
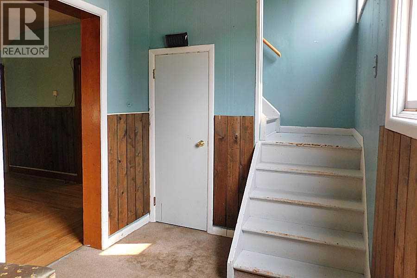
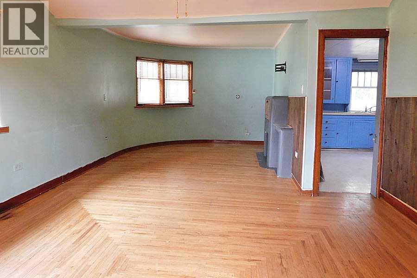
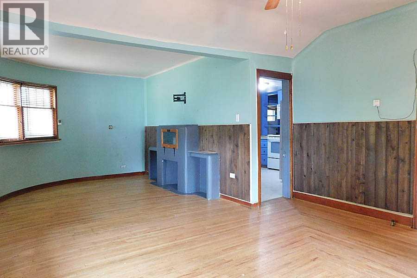
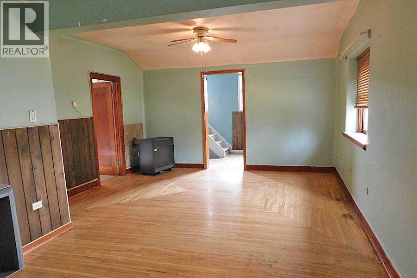
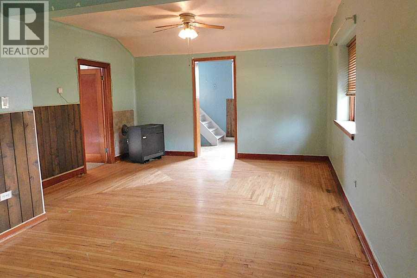
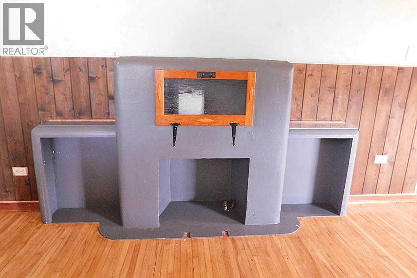
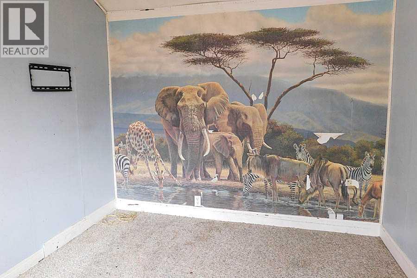
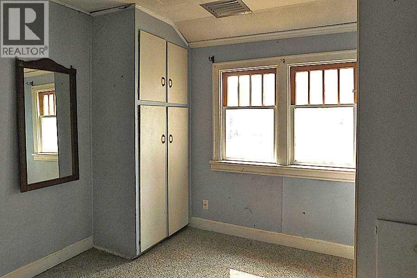
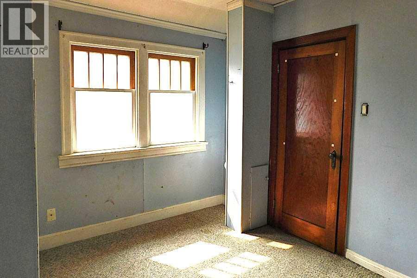
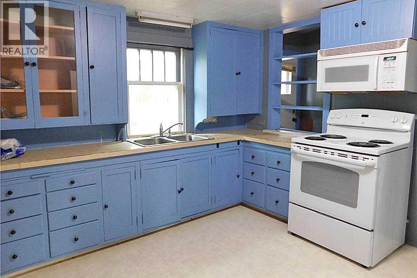
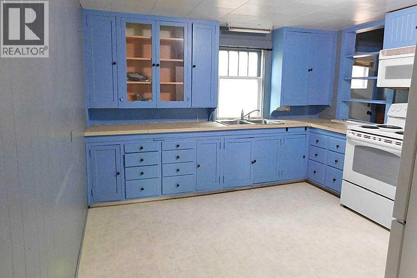
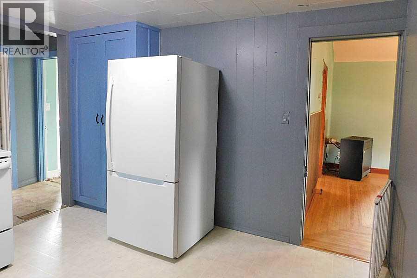
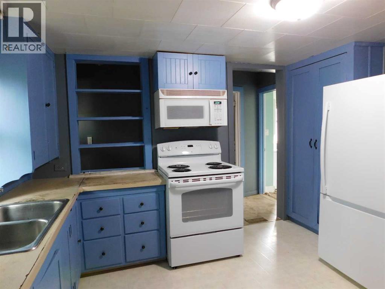
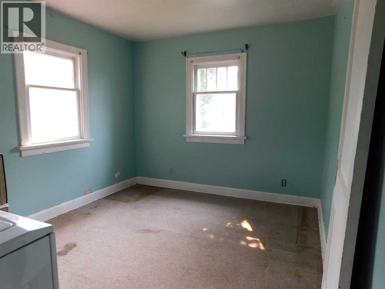
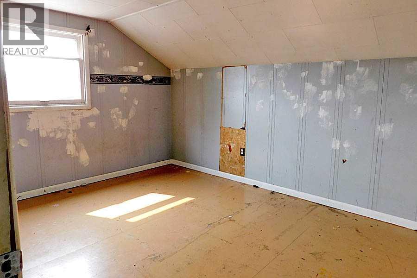
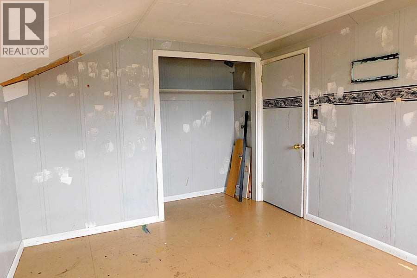
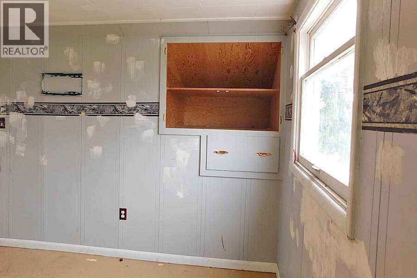
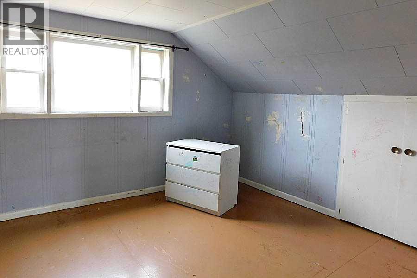
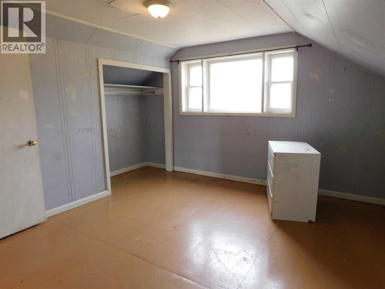
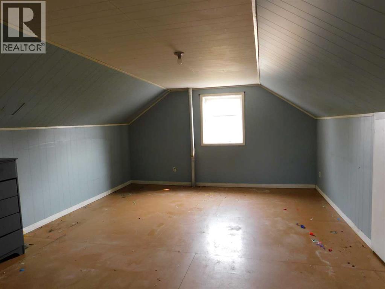
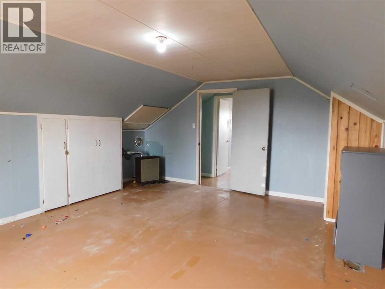
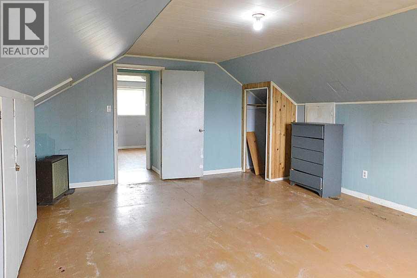
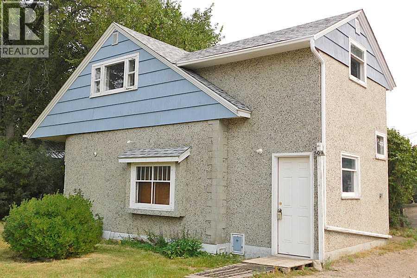
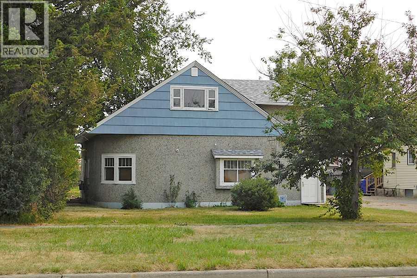
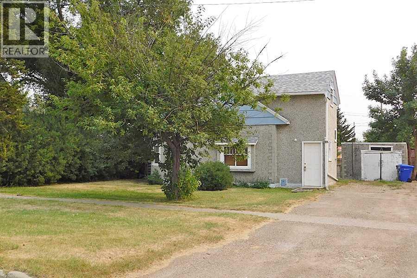
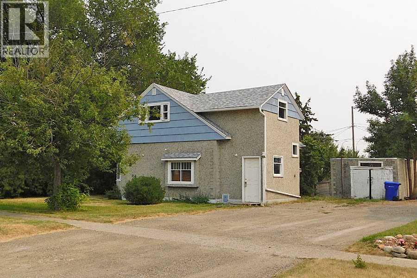
Great location close to the hospital, clinic and Centennial Park. This 4 bedroom, 1 bath home is a story and half and was built in 1945. The home features 2” oak flooring in the living room and dining room, art deco fire place surround (not working), arched ceiling in the dining room, and original kitchen cabinets and pantry. There is one bedroom on the main floor and three bedrooms upstairs including the master bedroom. This property needs a handy man or two and some green love to make it shine again. If a fixer upper is your jam, then take a look and see if this one checks the boxes. (id:53430)
Building
- Property Type:
- House
- Building Type:
- House
- Year Built:
- 1945
- Stories:
- 1.5
- Bedrooms:
- 4
- Bathrooms (total):
- 1.0
- Basement:
- None
Finished Areas
- Interior Size (Total):
- 1437 square feet
- Above Grade:
- 1437 square feet
Interior
- Flooring:
- Hardwood, Carpeted, Ceramic Tile, Linoleum
- Appliances:
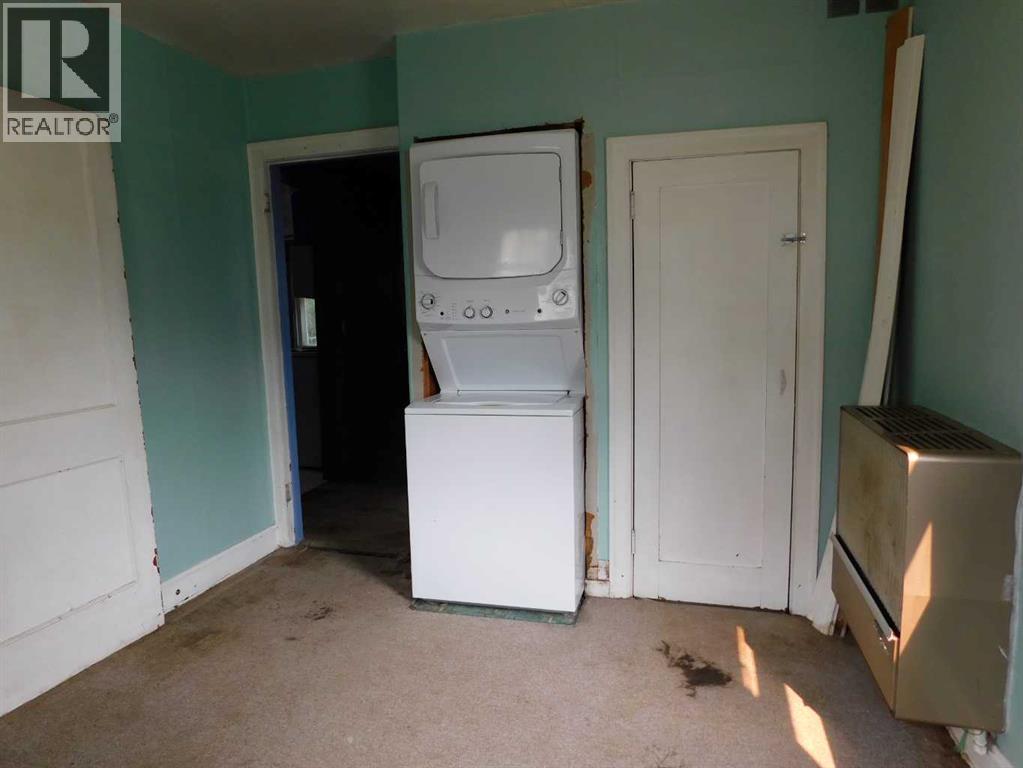
- Refrigerator, Stove, Microwave Range Hood Combo, Washer/Dryer Stack-Up
Parking
- Spaces:
- 2
- Features:
- Other, RV
Lot / Land
- Lot Size:
- 6950.0 square feet
- Frontage:
- 15.24 meters
- Lot Features:
- Back lane, Wood windows
Exterior
- Exterior Features:
- Stucco
- Foundation:
- Piled, Poured Concrete
- Fencing:
- Fence
Utilities & Mechanical
- Heating:
- Space Heater, Natural gas, Other
- Cooling:
- None
Fees & Dates
- Property Taxes:
- $1,542
- Tax Year:
- 2026
- Last Modified:
- 08/15/2026 06:05:17 AM
- Status Change:
- 08/15/2026 05:58:47 AM
Association / Ownership
- Common Interest:
- Freehold
Room Dimensions
| Room | Level | Size |
|---|---|---|
| Living room | Main level | 10.50 Ft x 12.25 Ft |
| Dining room | Main level | 11.25 Ft x 13.50 Ft |
| Kitchen | Main level | 11.08 Ft x 11.67 Ft |
| Bedroom | Main level | 11.33 Ft x 9.17 Ft |
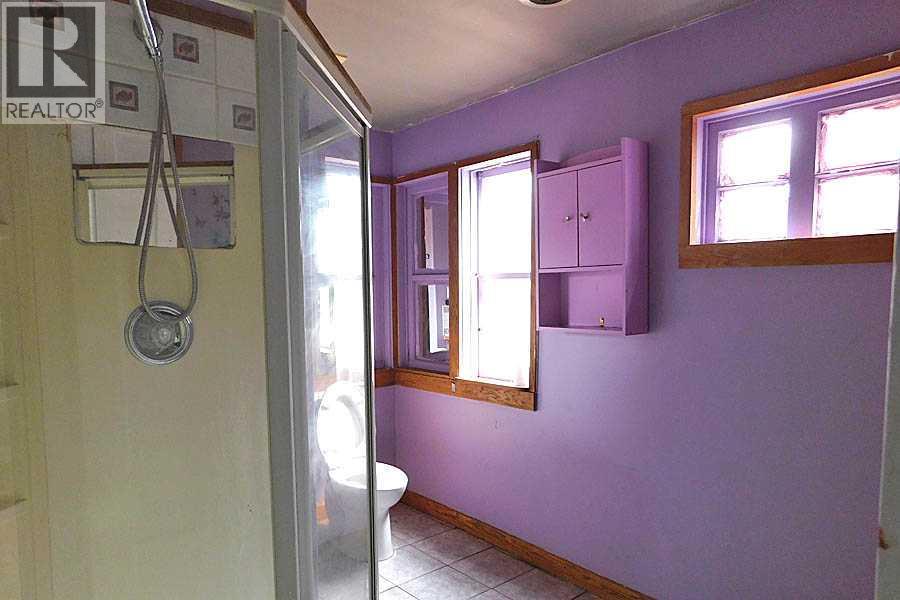
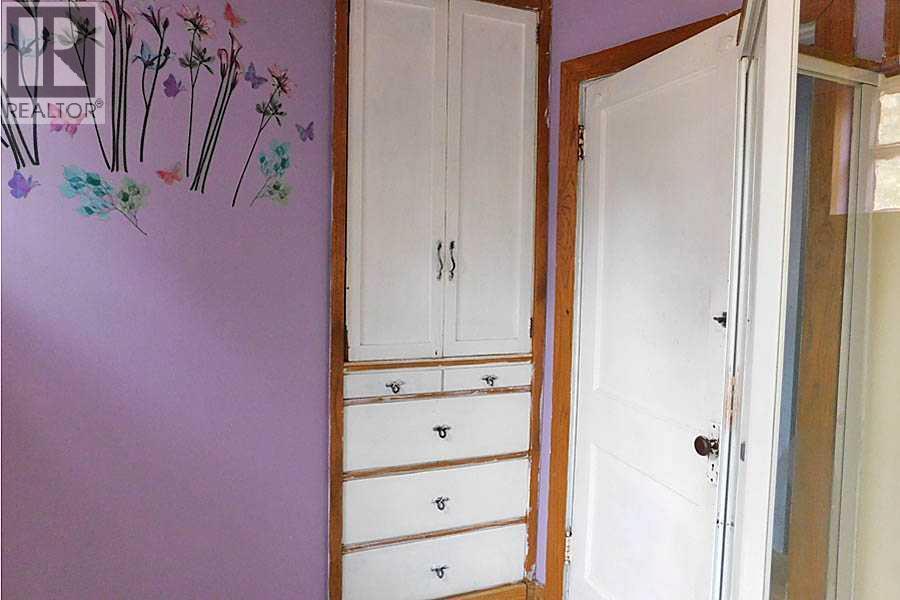
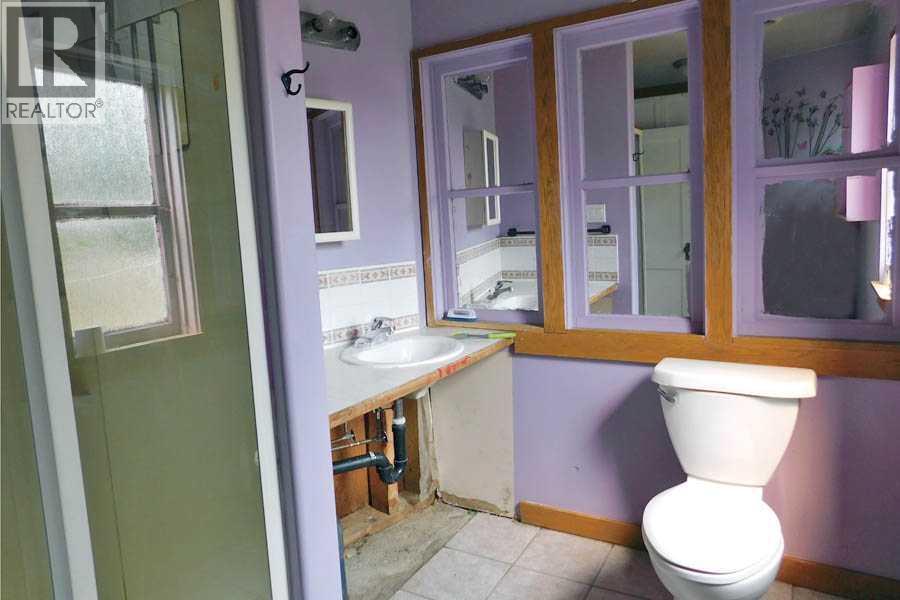
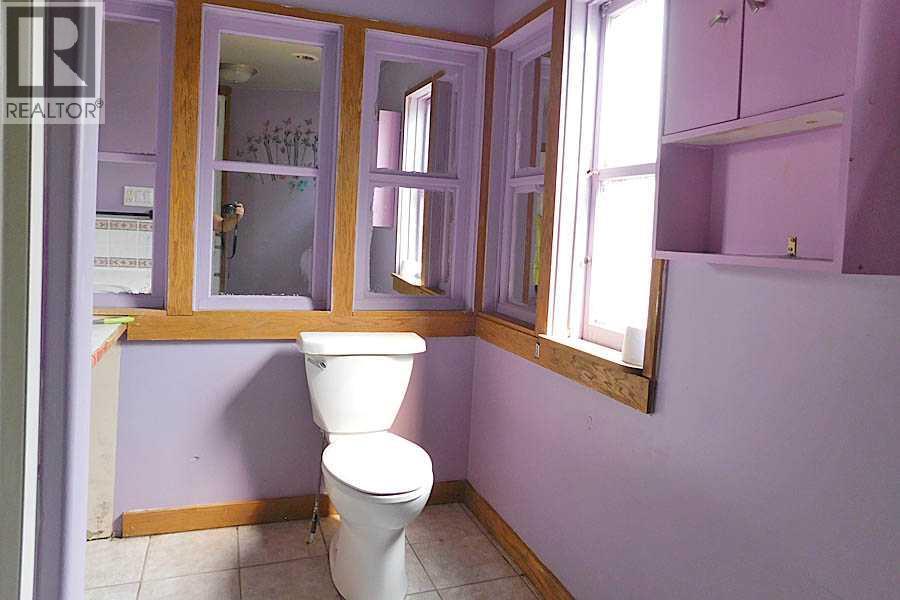
| 3pc Bathroom | Main level | 7.00 Ft x 9.00 Ft |
| Laundry room | Main level | 9.42 Ft x 10.00 Ft |
| Primary Bedroom | Second level | 13.58 Ft x 17.67 Ft |
| Bedroom | Second level | 10.58 Ft x 13.33 Ft |
| Bedroom | Second level | 10.08 Ft x 12.67 Ft |
Location
Data is supplied by Pillar 9 MLS® System. Pillar 9 is the owner of the copyright in its MLS® System. Data is deemed reliable but is not guaranteed accurate by Pillar 9.
The trademarks MLS®, Multiple Listing Service® and the associated logos are owned by The Canadian Real Estate Association (CREA) and identify the quality of services provided by real estate professionals who are members of CREA. Used under license.