Real estate on your terms®
$449,900
active
529 53 Avenue West
Claresholm
,
AB
T0L0T0
Key Details
- MLS® Number:
- A2332579
- Building Type:
- House
- Interior Size:
- 1424 square feet
- Bedrooms:
- 5
- Parking:
- 5
- Parking Features:
- Attached Garage, Other
- Lot Size:
- 578.73 square meters

Property Description
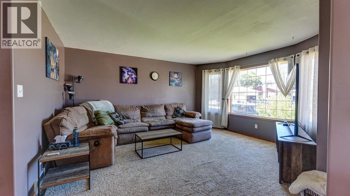
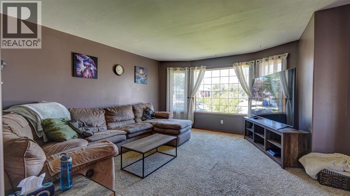
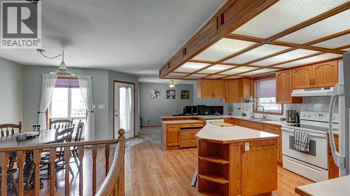
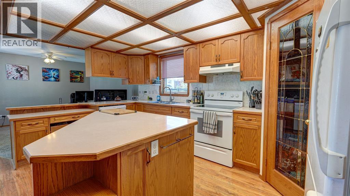
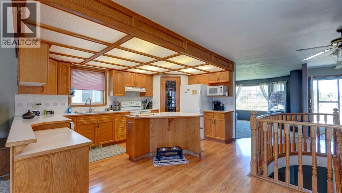
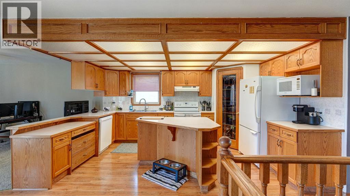
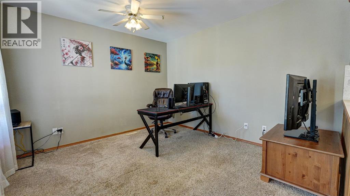
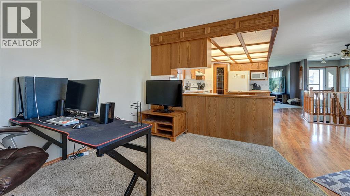
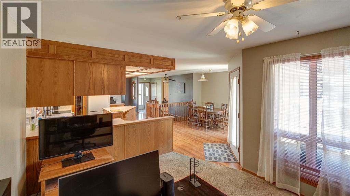
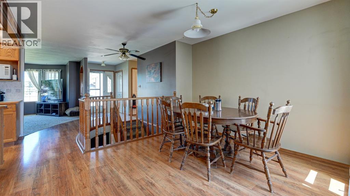
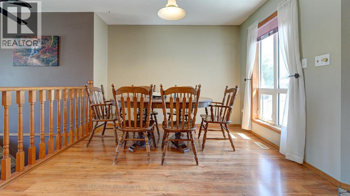
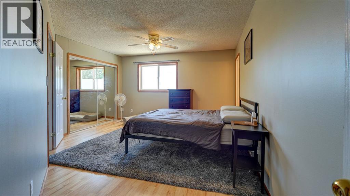
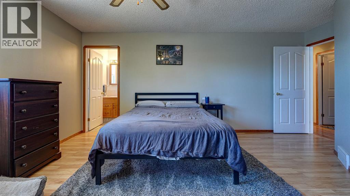
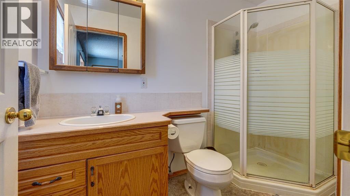
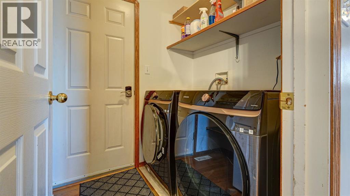
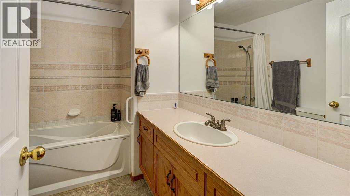
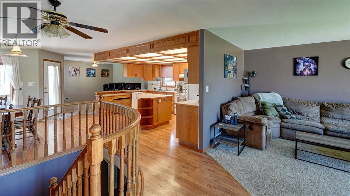
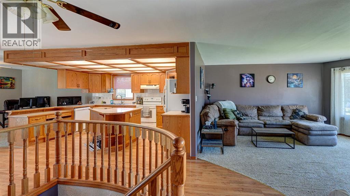
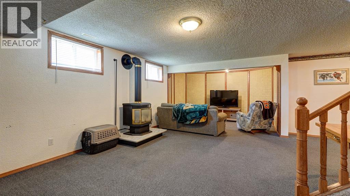
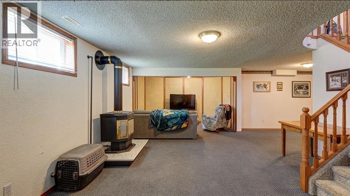
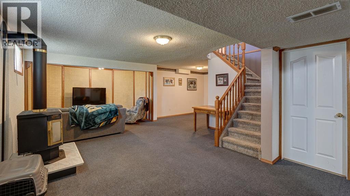
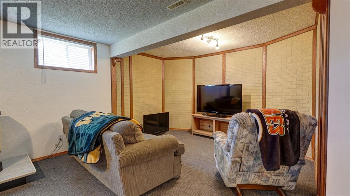
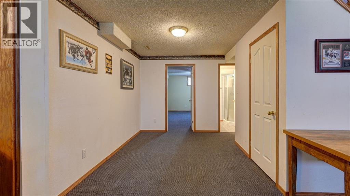
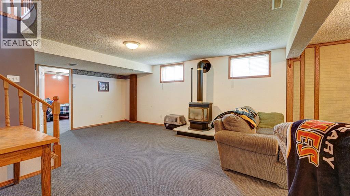
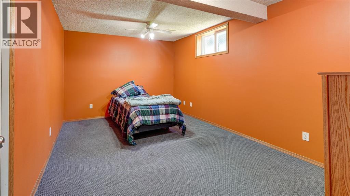
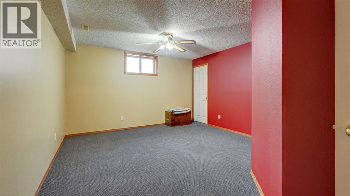
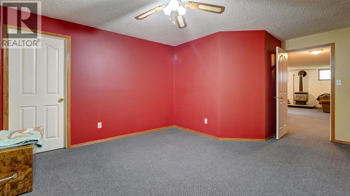
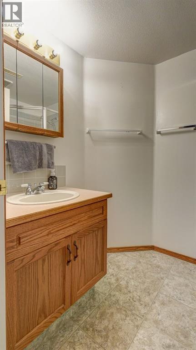
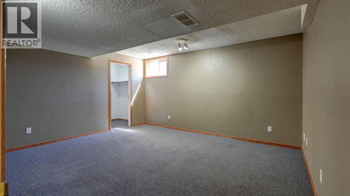
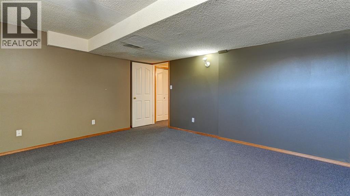
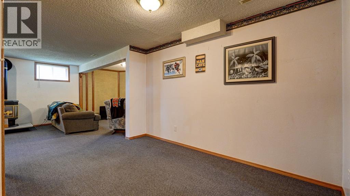
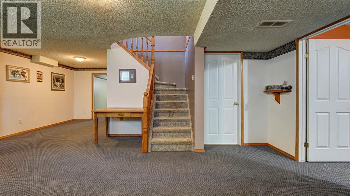
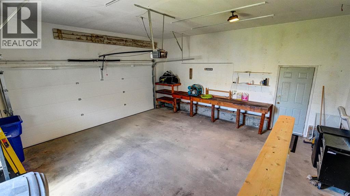
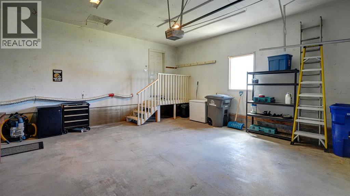
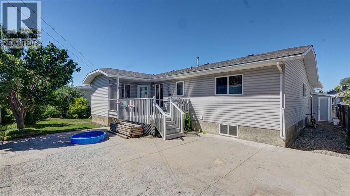
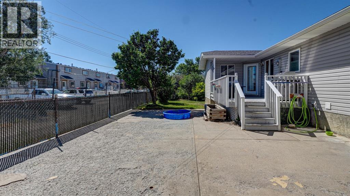
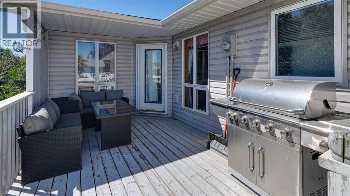
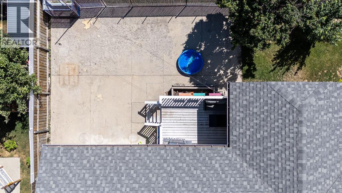
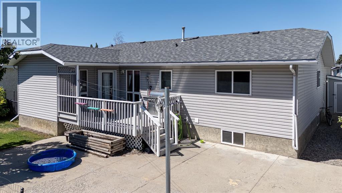
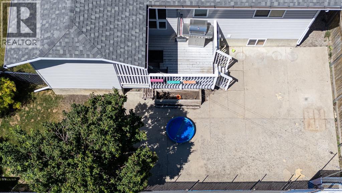
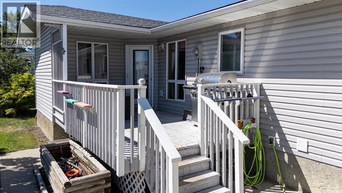
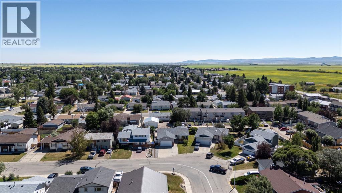
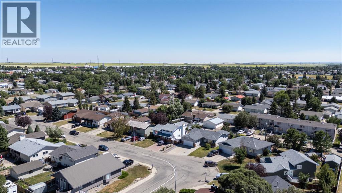
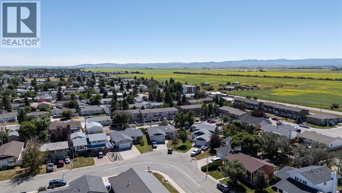
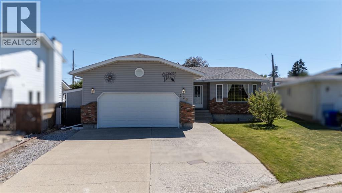
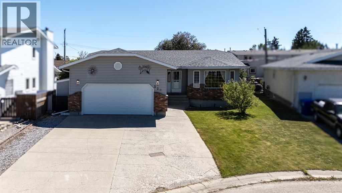
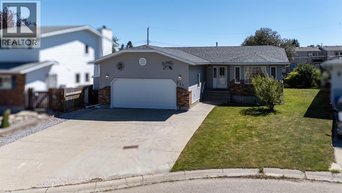
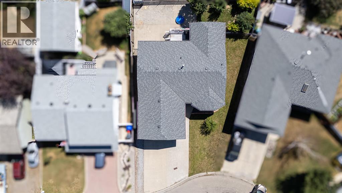
Welcome to this spacious and beautifully designed 5 bedroom home, perfectly situated on a quiet cul-de-sac. Offering an ideal blend of comfort, functionality, and space, this home is perfectly suited for growing families or anyone looking for room to live, work, and entertain. Step inside to a bright front living room where a large north facing picture window fills the space with natural light. The heart of the home is the impressive kitchen, featuring an abundance of cabinetry and counter space, a central island, pantry, office nook, and charming sunshine ceiling. The adjoining dining area makes entertaining effortless, while the cozy second sitting room opens onto the expansive south facing back deck perfect for indoor outdoor living. The main floor offers two bedrooms, including a spacious primary complete with a walk-in closet, an additional closet, and a private 3-piece ensuite. You’ll also appreciate the convenience of main floor laundry with direct access to the attached double garage. A well-appointed 4-piece bathroom with a relaxing soaker tub and generous linen storage completes this level. The fully finished basement provides even more living space with a large family room featuring a cozy gas fireplace, three oversized bedrooms two with walk-in closets, a versatile flex area ideal for a home office, study space, or playroom, along with a 3-piece bathroom and plenty of storage. Outside, the impressive yard has something for everyone. The front features a spacious driveway and underground sprinklers, while the fully fenced backyard boasts a partially covered deck, lower concrete patio, raised garden boxes, back alley access, and a grassy area for children, pets, or simply relaxing outdoors. Located just minutes from schools and amenities, this exceptional home offers the space, layout, and location you’ve been searching for. Don’t miss your opportunity to make it yours! (id:53430)
Building
- Property Type:
- House
- Building Type:
- House
- Style:
- Bungalow
- Year Built:
- 1995
- Stories:
- 1.0
- Bedrooms:
- 5
- Bathrooms (total):
- 3.0
- Basement:
- Finished, Full
Finished Areas
- Interior Size (Total):
- 1424 square feet
- Above Grade:
- 1424 square feet
Interior
- Flooring:
- Laminate, Carpeted, Linoleum
- Appliances:
- Washer, Refrigerator, Dishwasher, Stove, Dryer
Parking
- Spaces:
- 5
- Features:
- Attached Garage, Other
Lot / Land
- Lot Size:
- 578.73 square meters
- Frontage:
- 15.24 meters
- Lot Features:
- See remarks
Exterior
- Exterior Features:
- Concrete
- Construction:
- Poured concrete, Wood frame
- Foundation:
- Wood
- Fencing:
- Fence
Utilities & Mechanical
- Heating:
- Forced air
- Cooling:
- None
Comfort & Security
- Fireplace(s):
- 1
Fees & Dates
- Property Taxes:
- $3,787
- Tax Year:
- 2026
- Last Modified:
- 08/13/2026 09:10:03 PM
- Status Change:
- 08/13/2026 09:03:14 PM
Association / Ownership
- Common Interest:
- Freehold
Room Dimensions
| Room | Level | Size |
|---|---|---|
| Other | Main level | 5.67 Ft x 4.92 Ft |
| Kitchen | Main level | 15.33 Ft x 9.08 Ft |
| Dining room | Main level | 10.42 Ft x 8.92 Ft |
| Living room | Main level | 11.67 Ft x 11.00 Ft |
| Family room | Main level | 15.58 Ft x 13.00 Ft |
| Laundry room | Main level | 7.92 Ft x 5.33 Ft |
| Primary Bedroom | Main level | 13.75 Ft x 13.67 Ft |
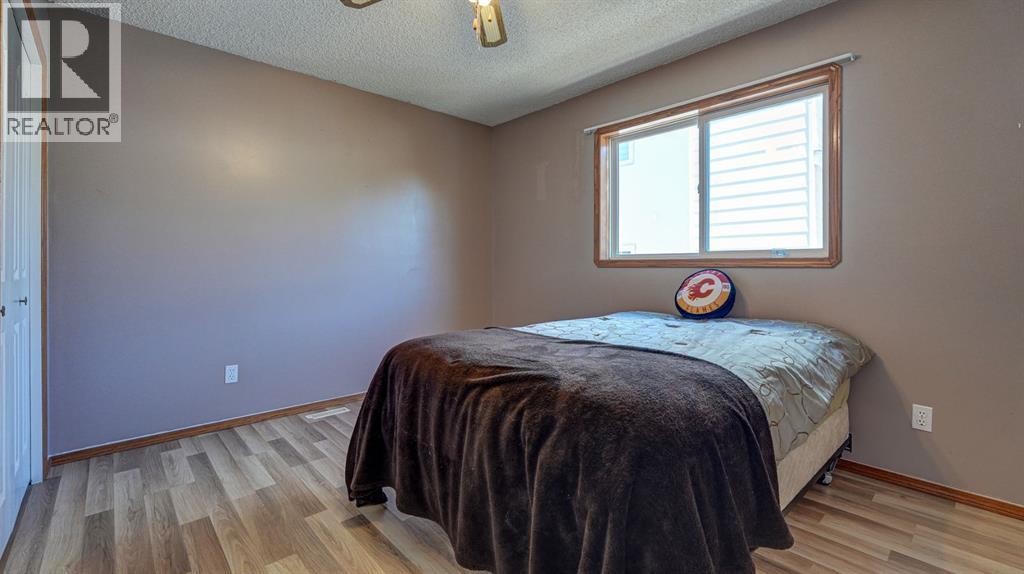
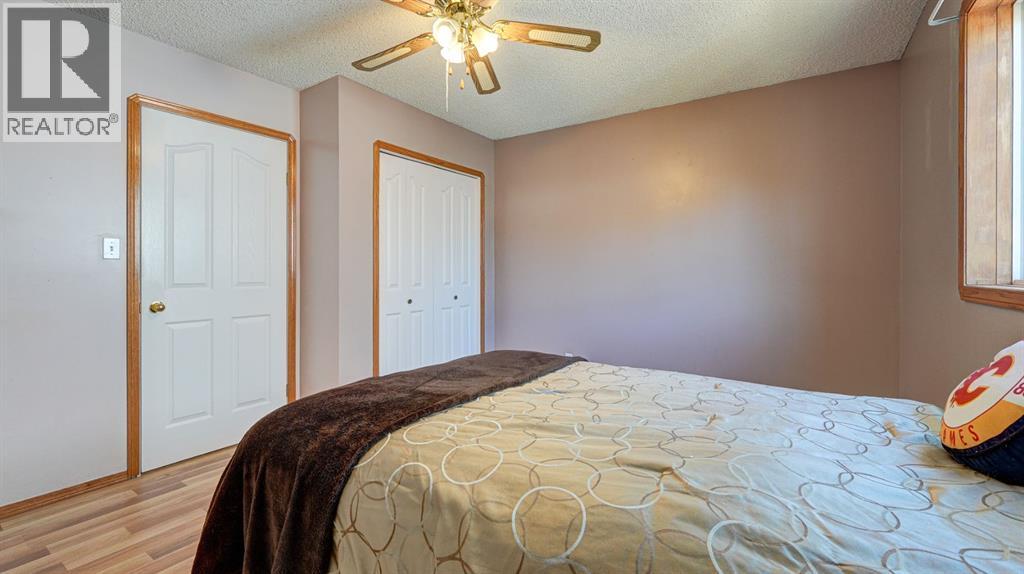
| Bedroom | Main level | 13.08 Ft x 11.50 Ft |
| Other | Basement | 12.00 Ft x 5.33 Ft |
| Recreational, Games room | Basement | 27.33 Ft x 12.50 Ft |
| Bedroom | Basement | 14.92 Ft x 13.17 Ft |
| Bedroom | Basement | 12.92 Ft x 11.08 Ft |
| Bedroom | Basement | 14.75 Ft x 10.50 Ft |
| Furnace | Basement | 10.25 Ft x 8.92 Ft |
| 4pc Bathroom | Main level | - |
| 3pc Bathroom | Main level | - |
| 3pc Bathroom | Lower level | - |
Location
Data is supplied by Pillar 9 MLS® System. Pillar 9 is the owner of the copyright in its MLS® System. Data is deemed reliable but is not guaranteed accurate by Pillar 9.
The trademarks MLS®, Multiple Listing Service® and the associated logos are owned by The Canadian Real Estate Association (CREA) and identify the quality of services provided by real estate professionals who are members of CREA. Used under license.