Real estate on your terms®
$274,900
active
25 Westover Crescent West
Claresholm
,
AB
T0L0T0
Key Details
- MLS® Number:
- A2330834
- Building Type:
- Manufactured Home
- Interior Size:
- 1198 square feet
- Bedrooms:
- 3
- Parking:
- 2
- Parking Features:
- Parking Pad, Other
- Lot Size:
- 455.46 square meters

Property Description
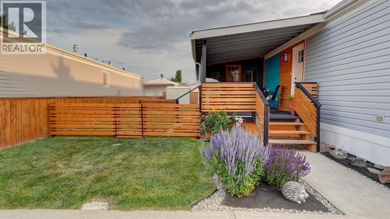
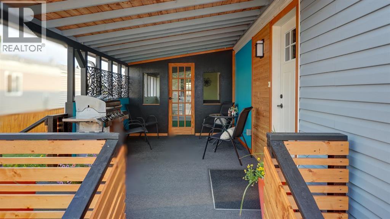
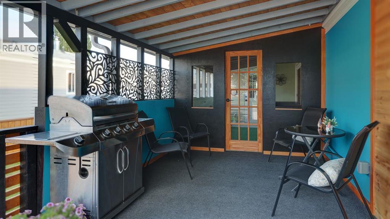
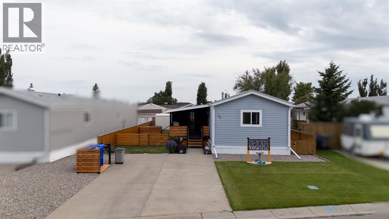
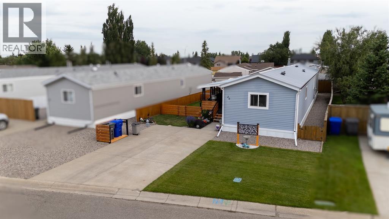
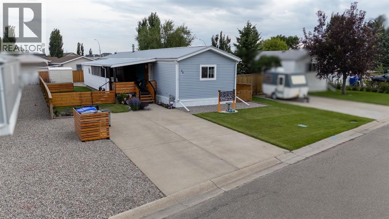
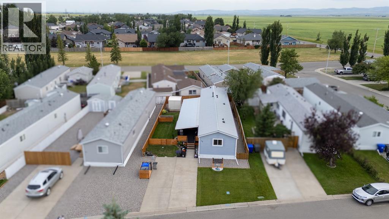
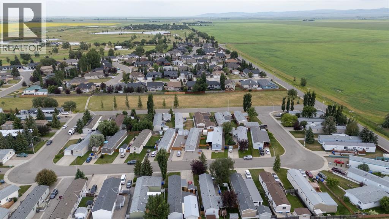
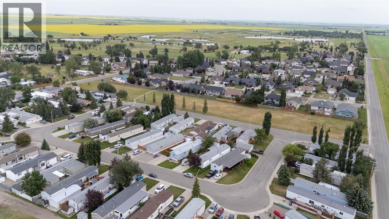
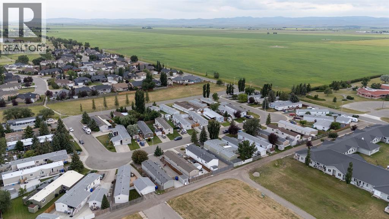
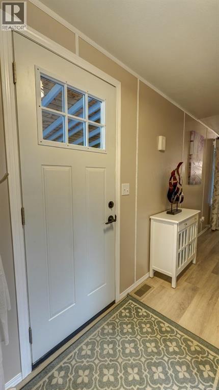
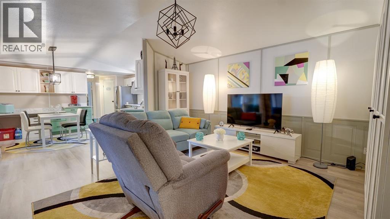
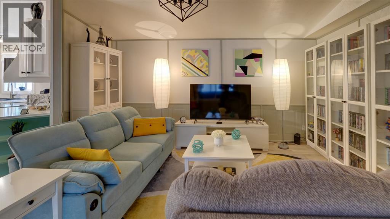
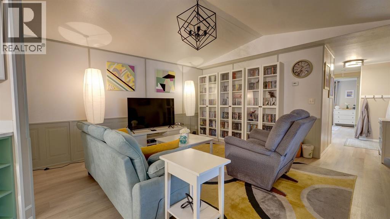
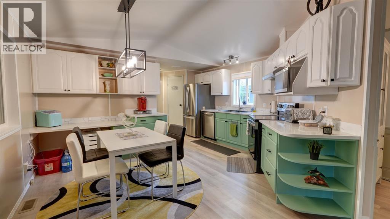
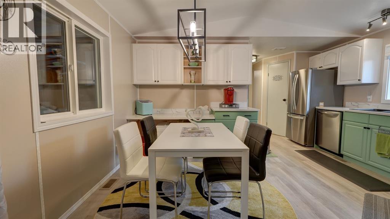
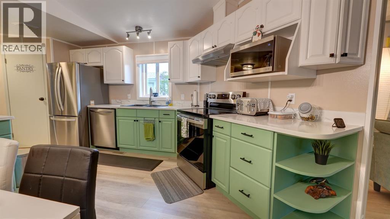
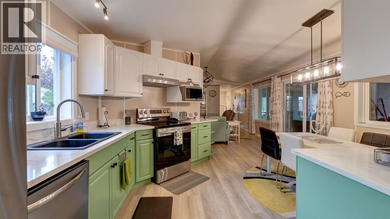
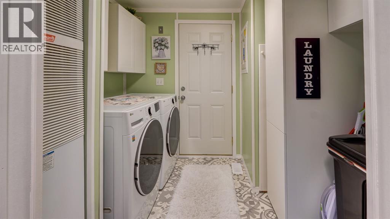
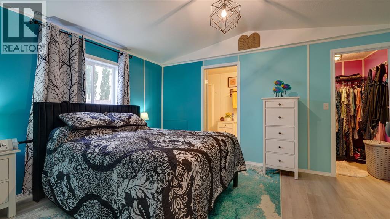
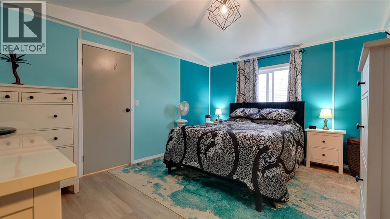
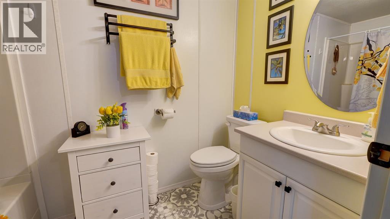
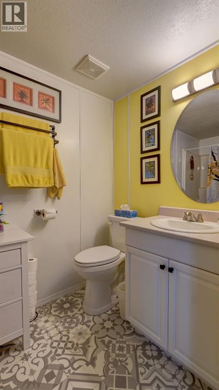
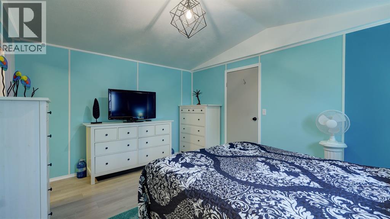
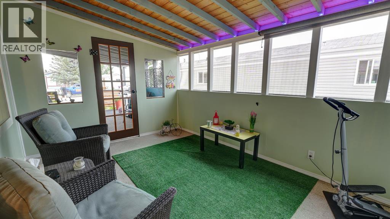
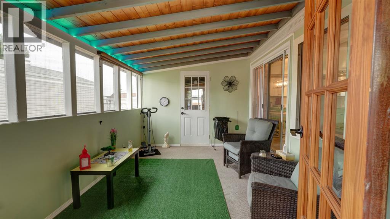
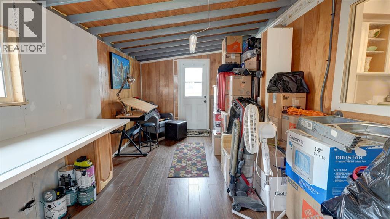
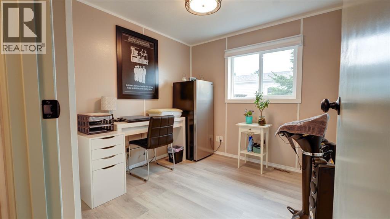
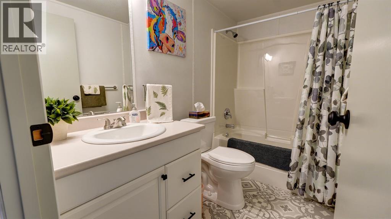
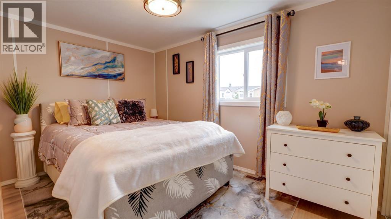
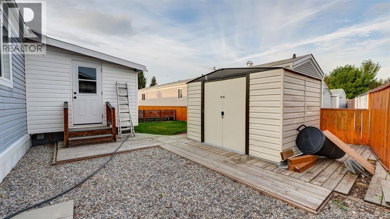
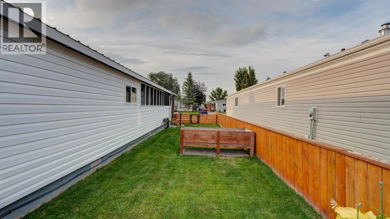
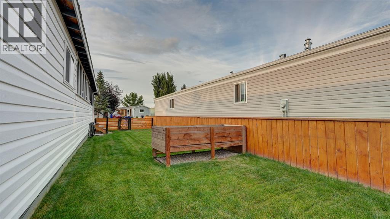
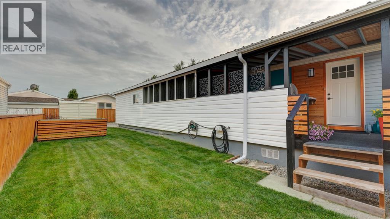
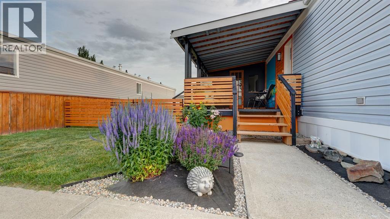
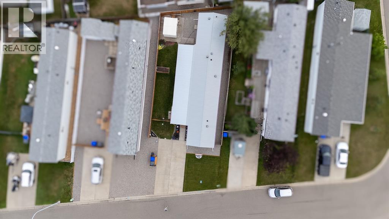
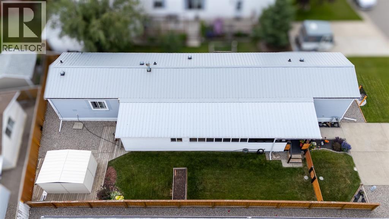
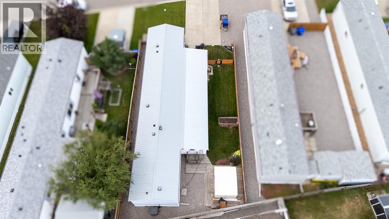
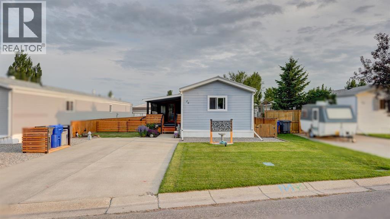
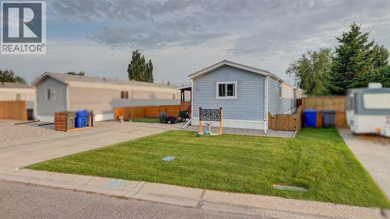
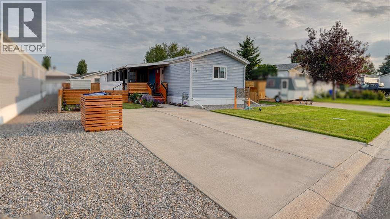
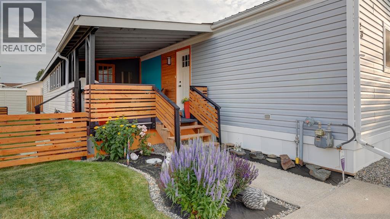
Own the land with this beautifully updated, move in ready home tucked away on a quiet crescent. Offering the comfort of air conditioning and extensive recent upgrades including steel roof, window, doors & appliances all done mid 2024. This property is ideal for first time buyers, downsizers, or anyone looking for low maintenance living. Step inside to an inviting open concept floor plan featuring vaulted ceilings in the bright living room and a refreshed kitchen complete with quartz countertops, abundant cabinetry, generous prep space, and a spacious dining area enhanced with additional built-in cupboards and counter space. The home offers three bedrooms, including a comfortable primary suite with a walk-in closet and private 4-piece ensuite. Two additional bedrooms are conveniently located near the 4-piece main bathroom, while main floor laundry adds to the home's everyday convenience. Outdoor living is just as impressive with a large covered porch, a screened-in sitting area, and an enclosed porch offering endless possibilities for additional storage, a hobby space, or seasonal enjoyment. A separate storage shed in the backyard provides even more room for your tools and outdoor equipment. Significant improvements completed in early 2024—totaling approximately $35,000—include a new steel roof, TrimLock skirting, luxury vinyl flooring, fresh paint throughout, updated lighting, replacement closet doors, new exterior door and windows, all new appliances, a water softener, and a hot water tank. The furnace and central air conditioning were installed in 2018, providing added peace of mind. Conveniently located close to the hospital and fire station, this turnkey property offers exceptional value with modern updates and long-term, low-maintenance living. Simply move in and enjoy! (id:53430)
Building
- Property Type:
- Manufactured Home
- Building Type:
- Manufactured Home
- Style:
- Mobile Home
- Year Built:
- 1998
- Stories:
- 1.0
- Bedrooms:
- 3
- Bathrooms (total):
- 2.0
- Basement:
- None
Finished Areas
- Interior Size (Total):
- 1198 square feet
- Above Grade:
- 1198 square feet
Interior
- Flooring:
- Laminate
- Appliances:
- Washer, Refrigerator, Dishwasher, Stove, Dryer
Parking
- Spaces:
- 2
- Features:
- Parking Pad, Other
Lot / Land
- Lot Size:
- 455.46 square meters
- Frontage:
- 14.14 meters
- Lot Features:
- See remarks, Other
Exterior
- Exterior Features:
- Vinyl siding
- Foundation:
- Piled
- Fencing:
- Fence
Utilities & Mechanical
- Heating:
- Forced air
- Cooling:
- Central air conditioning
Fees & Dates
- Property Taxes:
- $1,991
- Tax Year:
- 2026
- Last Modified:
- 08/07/2026 09:55:13 PM
- Status Change:
- 08/07/2026 09:46:40 PM
Association / Ownership
- Common Interest:
- Freehold
Room Dimensions
| Room | Level | Size |
|---|---|---|
| Kitchen | Main level | 7.08 Ft x 20.25 Ft |
| Dining room | Main level | 7.58 Ft x 9.58 Ft |
| Living room | Main level | 10.83 Ft x 15.25 Ft |
| Primary Bedroom | Main level | 14.67 Ft x 11.50 Ft |
| Other | Main level | 5.25 Ft x 4.92 Ft |
| 4pc Bathroom | Main level | 9.08 Ft x 4.92 Ft |
| Bedroom | Main level | 9.00 Ft x 8.33 Ft |
| Bedroom | Main level | 12.33 Ft x 8.25 Ft |
| 4pc Bathroom | Main level | 9.00 Ft x 5.00 Ft |
Location
Data is supplied by Pillar 9 MLS® System. Pillar 9 is the owner of the copyright in its MLS® System. Data is deemed reliable but is not guaranteed accurate by Pillar 9.
The trademarks MLS®, Multiple Listing Service® and the associated logos are owned by The Canadian Real Estate Association (CREA) and identify the quality of services provided by real estate professionals who are members of CREA. Used under license.