Real estate on your terms®
$254,500
active
22 Westover Crescent
Claresholm
,
AB
T0L0T0
Key Details
- MLS® Number:
- A2323132
- Building Type:
- Manufactured Home
- Interior Size:
- 1181 square feet
- Bedrooms:
- 3
- Parking:
- 2
- Parking Features:
- Parking Pad
- Lot Size:
- 4567.0 square feet

Property Description
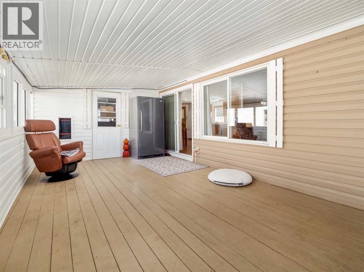
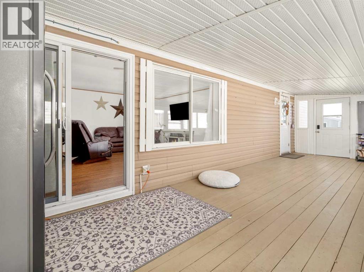
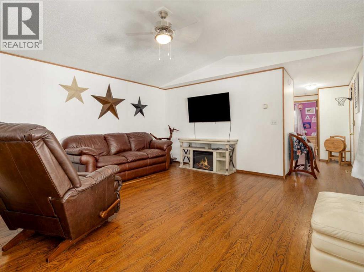
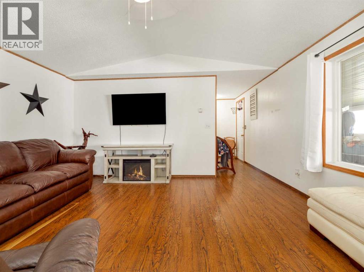
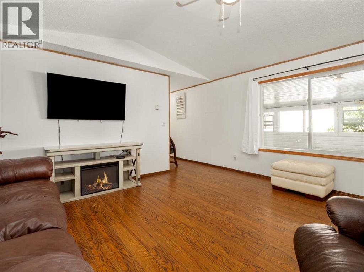
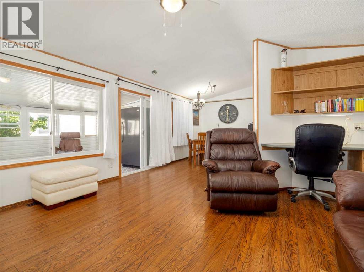
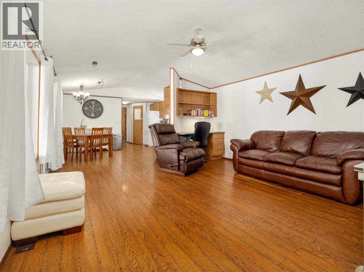
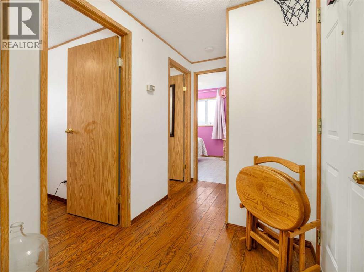
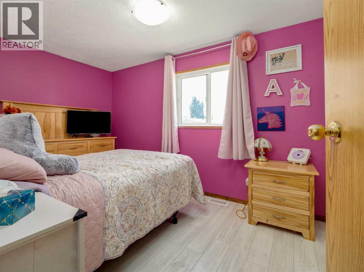
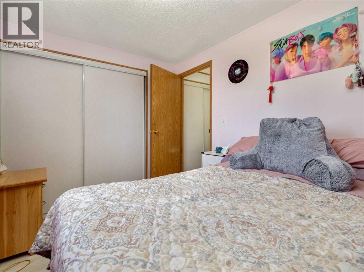
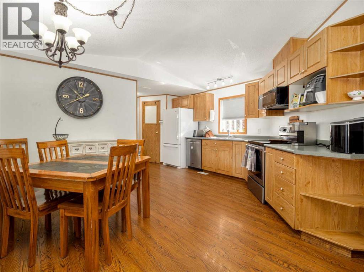
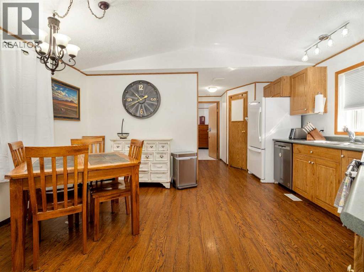
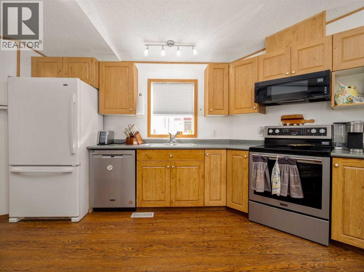
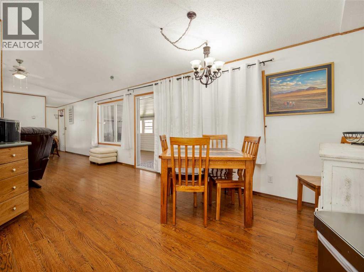
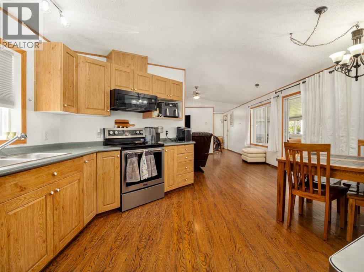
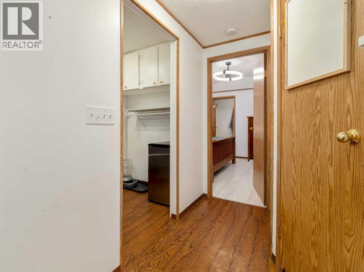
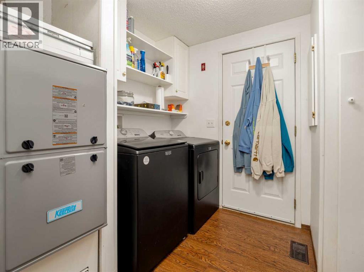
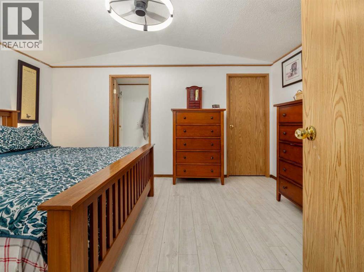
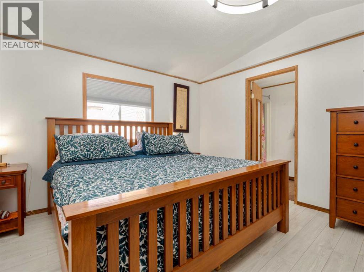
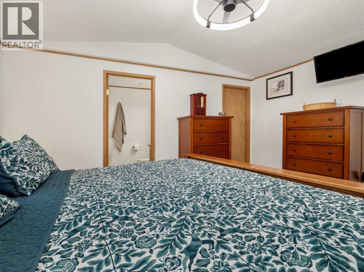
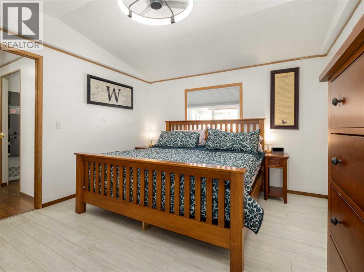
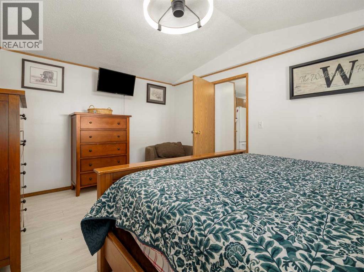
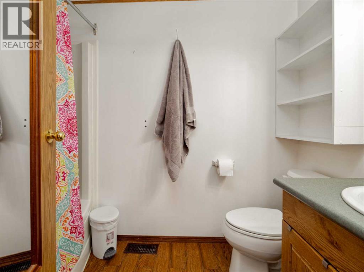
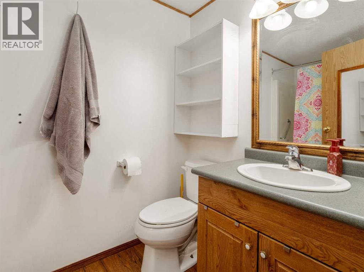
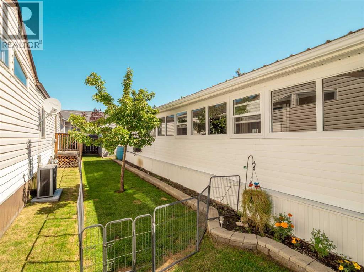
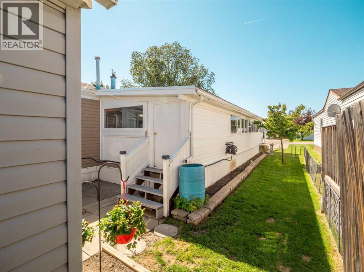
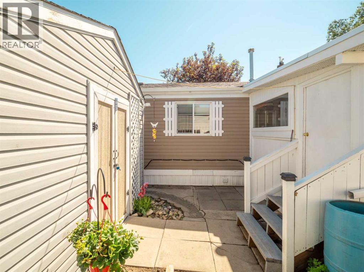
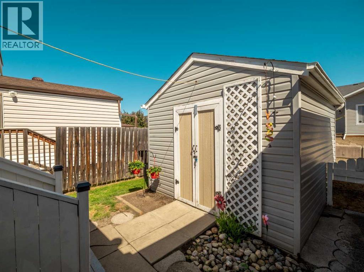
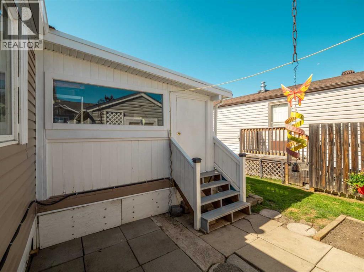
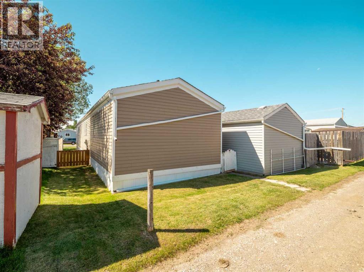
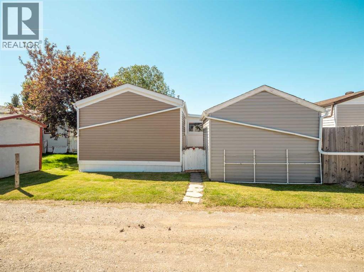
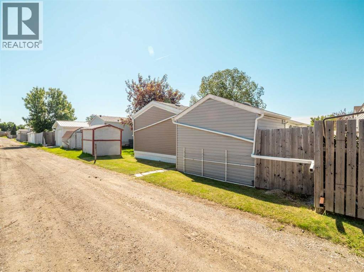
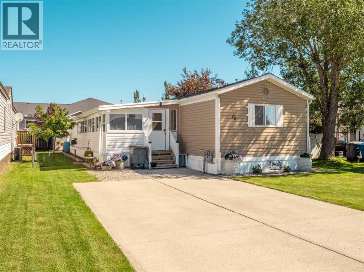
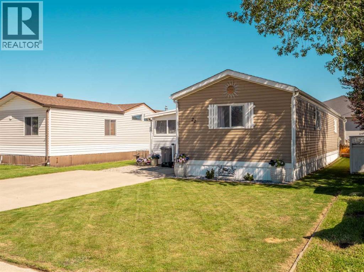
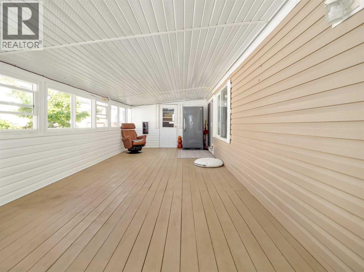
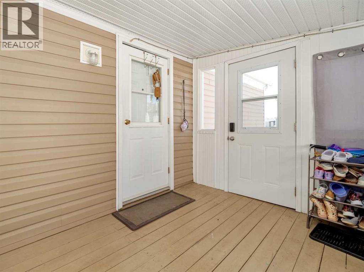
Move-in ready with 1,181 sq. ft. of well-designed living space, this beautifully maintained home has so much to offer! The well-landscaped property features a massive sunroom, allowing you to enjoy the space through every season.Inside, you’ll find an open-concept layout with durable laminate flooring throughout the main living areas. The home offers three bedrooms and two full bathrooms, including a spacious primary suite complete with a walk-in closet and private ensuite. Conveniently located beside the laundry room is a versatile mudroom that also provides excellent additional storage.Outside, you’ll love the beautifully landscaped side yard, complete with a storage shed, creating the perfect space to relax, garden, or entertain. This charming home is move-in ready and waiting for its next owners. Call your favourite REALTOR® today to book a showing! (id:53430)
Building
- Property Type:
- Manufactured Home
- Building Type:
- Manufactured Home
- Style:
- Bungalow
- Year Built:
- 1999
- Stories:
- 1.0
- Bedrooms:
- 3
- Bathrooms (total):
- 2.0
- Basement:
- None
Finished Areas
- Interior Size (Total):
- 1181 square feet
- Above Grade:
- 1181 square feet
Interior
- Flooring:
- Laminate
- Appliances:
- Refrigerator, Dishwasher, Stove, Microwave Range Hood Combo, Washer & Dryer
Parking
- Spaces:
- 2
- Features:
- Parking Pad
Lot / Land
- Lot Size:
- 4567.0 square feet
- Frontage:
- 12.65 meters
Exterior
- Exterior Features:
- Vinyl siding
- Foundation:
- See Remarks
- Fencing:
- Fence
Utilities & Mechanical
- Heating:
- Forced air
- Cooling:
- None
Fees & Dates
- Property Taxes:
- $2,076
- Tax Year:
- 2026
- Last Modified:
- 08/15/2026 02:50:02 PM
- Status Change:
- 08/15/2026 02:41:01 PM
Association / Ownership
- Common Interest:
- Freehold
Room Dimensions
| Room | Level | Size |
|---|---|---|
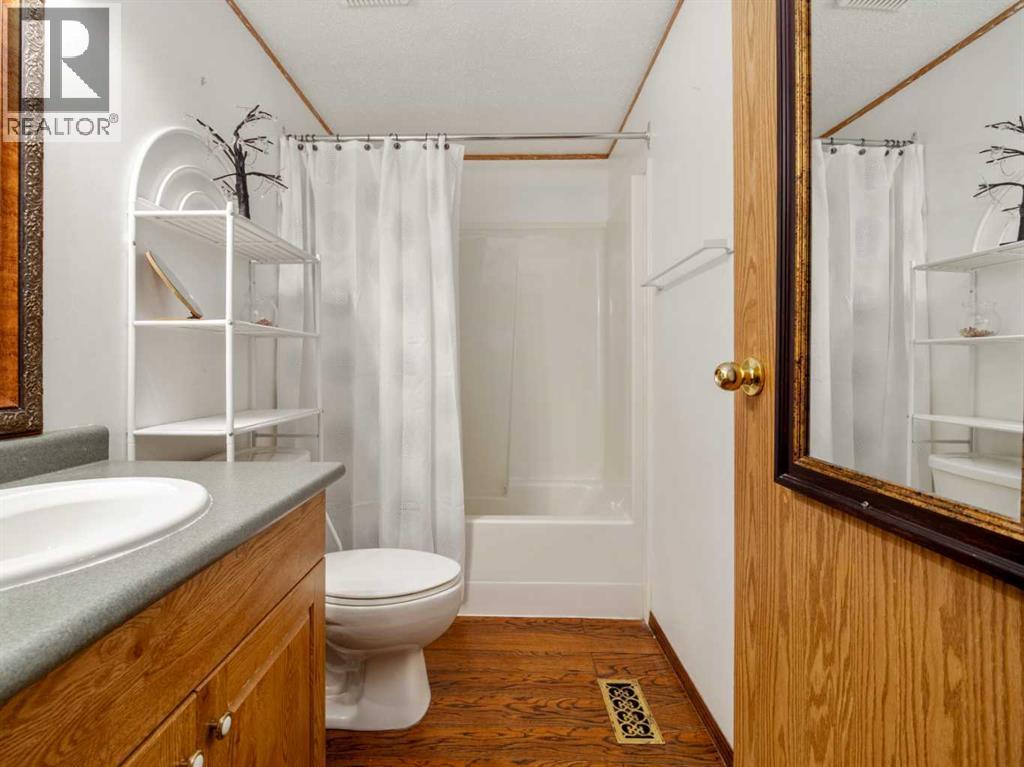
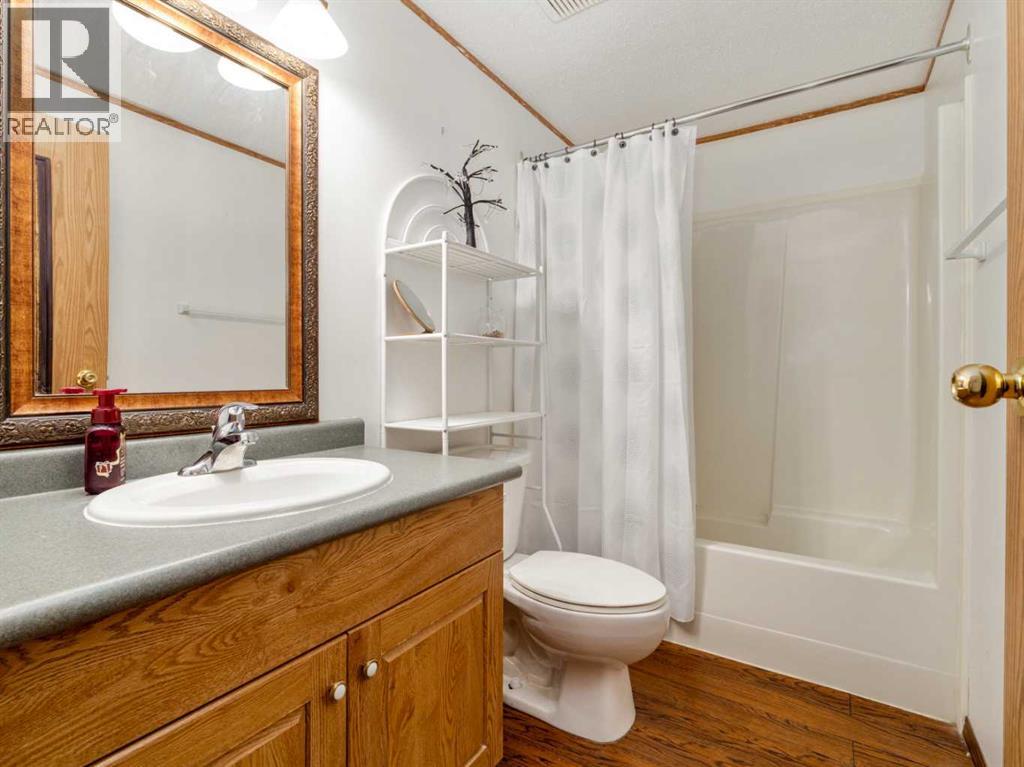
| 4pc Bathroom | Main level | - |
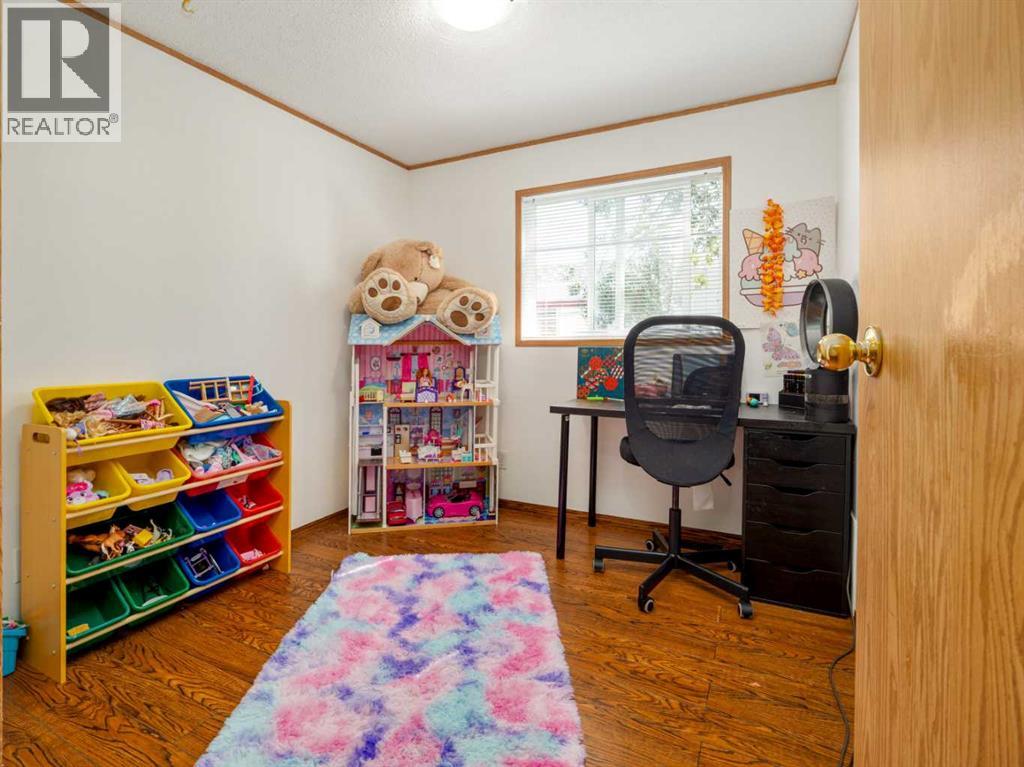
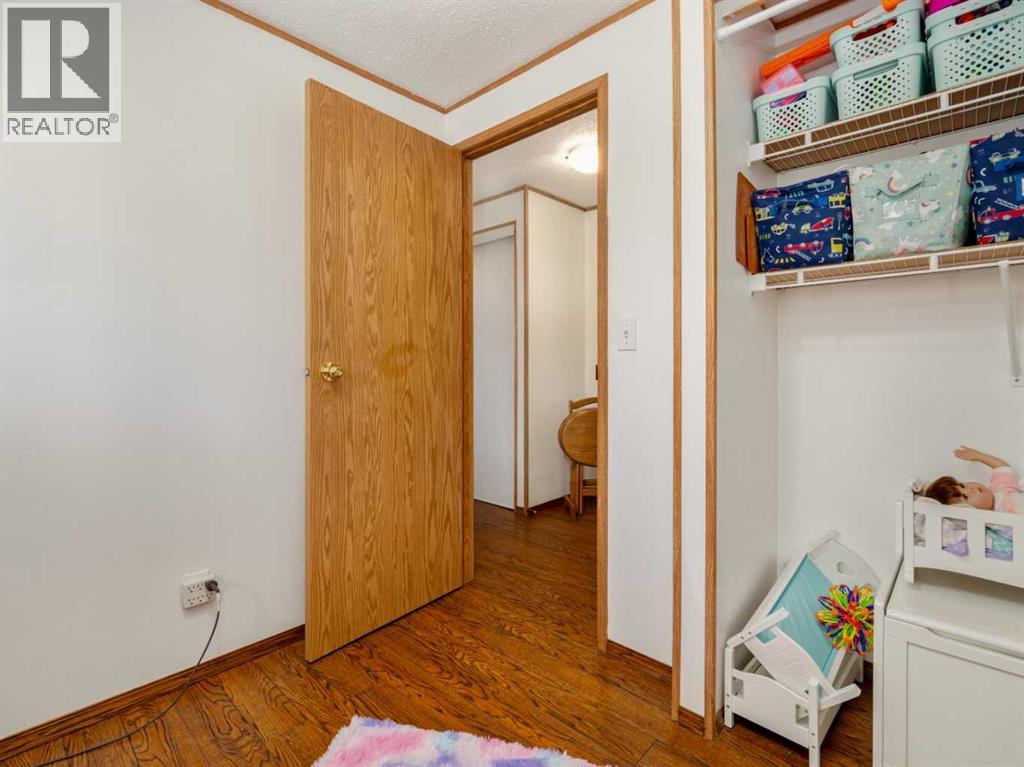
| Bedroom | Main level | 8.17 Ft x 12.42 Ft |
| Dining room | Main level | 15.33 Ft x 7.75 Ft |
| Kitchen | Main level | 21.25 Ft x 7.00 Ft |
| Foyer | Main level | 14.08 Ft x 5.42 Ft |
| Laundry room | Main level | 8.33 Ft x 7.33 Ft |
| Living room | Main level | 15.75 Ft x 14.75 Ft |
| Primary Bedroom | Main level | 11.50 Ft x 14.75 Ft |
| 4pc Bathroom | Main level | - |
| Bedroom | Main level | 8.25 Ft x 8.92 Ft |
| Sunroom | Main level | 29.08 Ft x 11.50 Ft |
Location
Data is supplied by Pillar 9 MLS® System. Pillar 9 is the owner of the copyright in its MLS® System. Data is deemed reliable but is not guaranteed accurate by Pillar 9.
The trademarks MLS®, Multiple Listing Service® and the associated logos are owned by The Canadian Real Estate Association (CREA) and identify the quality of services provided by real estate professionals who are members of CREA. Used under license.