Real estate on your terms®
$429,999
active
11 Westlynn Drive
Claresholm
,
AB
T0L0T0
Key Details
- MLS® Number:
- A2316803
- Building Type:
- Duplex
- Interior Size:
- 1298 square feet
- Bedrooms:
- 3
- Parking:
- 4
- Parking Features:
- Attached Garage, Other
- Lot Size:
- 479.35 square meters
- Attached:
- Yes

Property Description
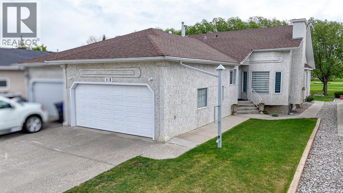
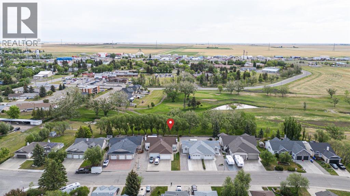
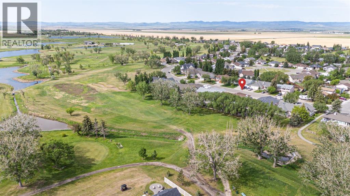
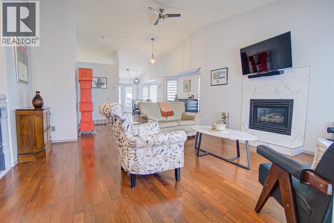
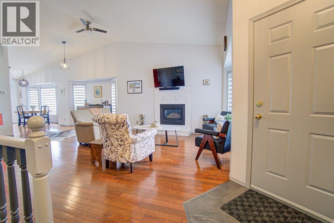
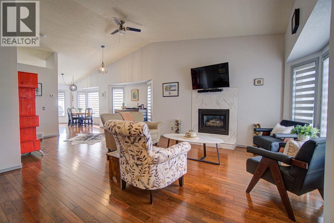
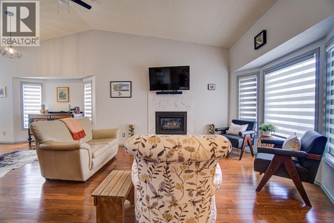
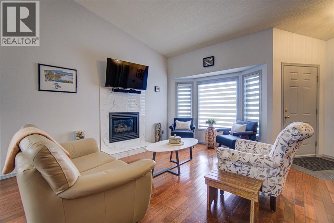
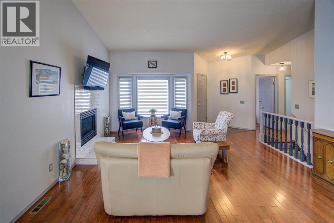
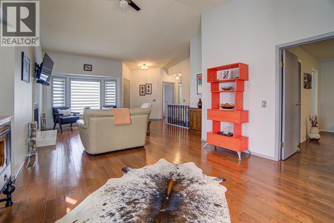
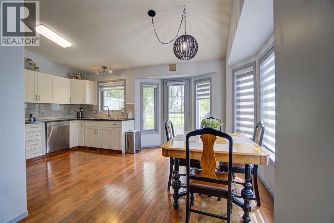
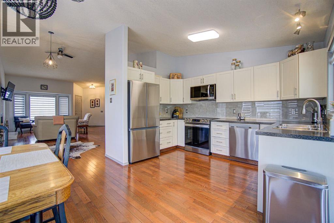
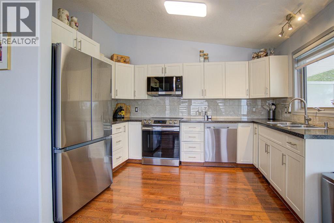
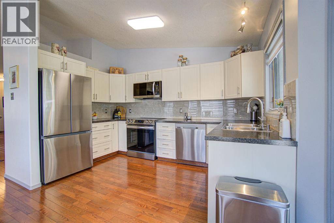
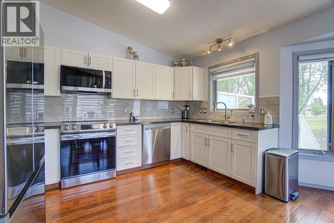
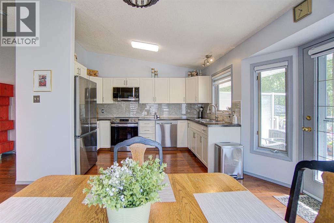
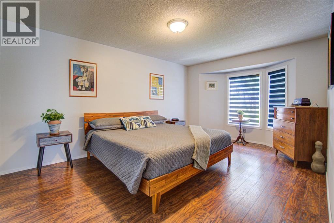
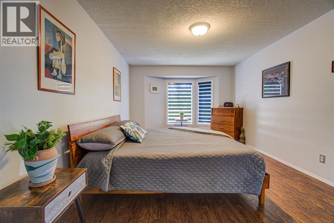
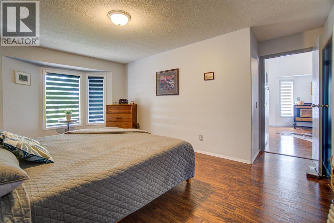
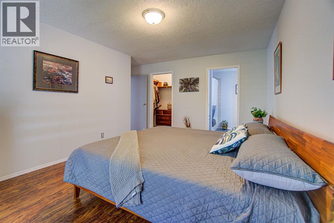
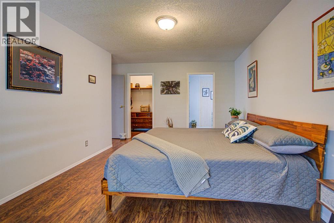
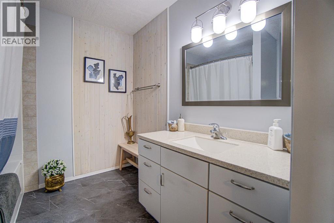
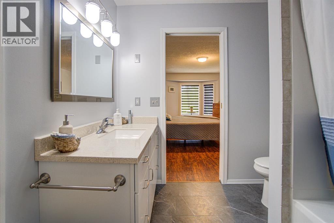
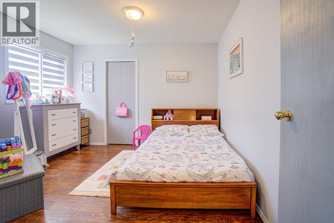
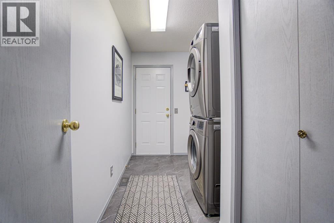
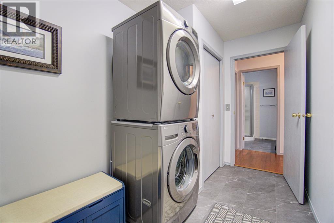
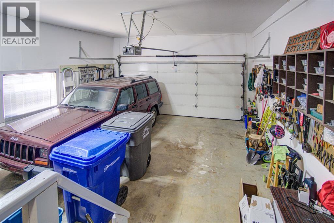
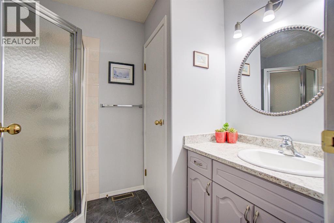
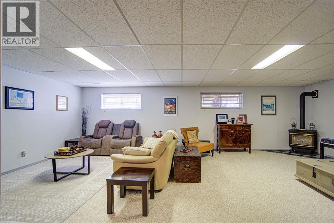
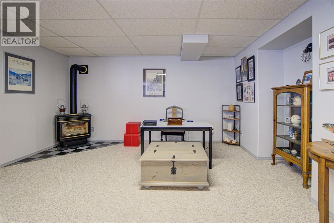
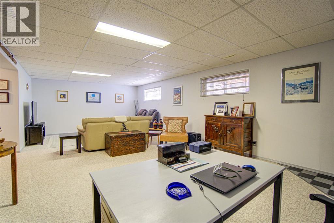
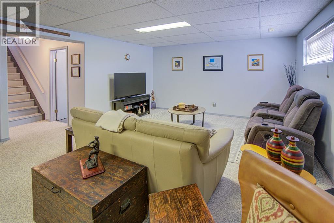
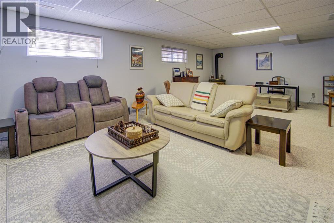
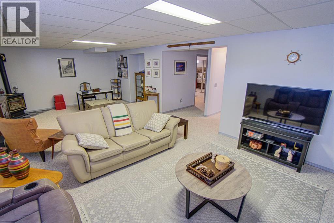
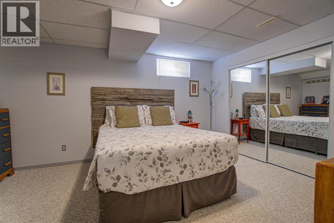
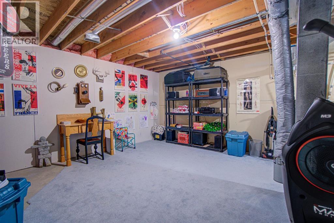
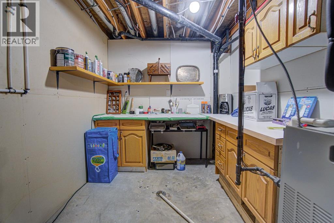
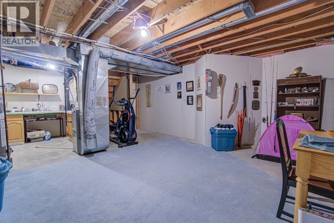
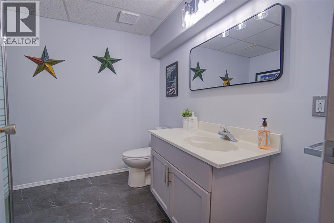
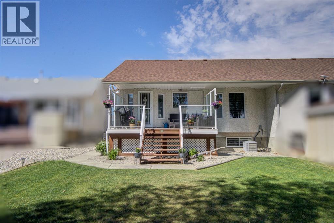
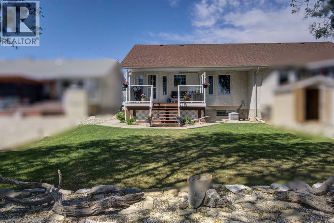
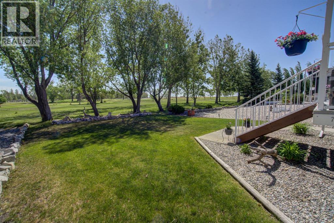
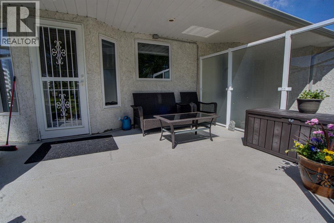
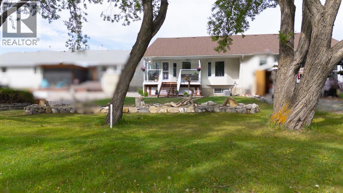
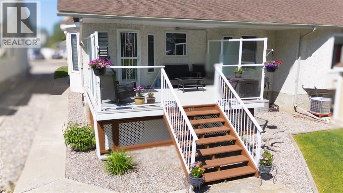
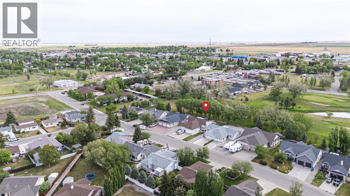
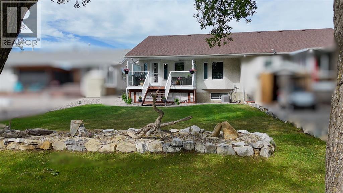
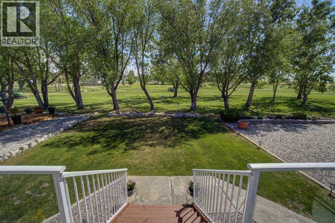
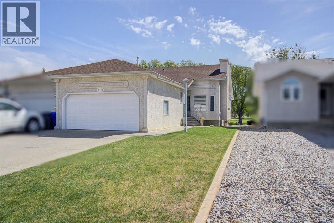
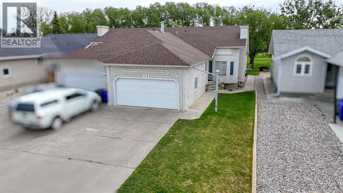
Golf Course Living at Its Finest! Welcome to this beautifully appointed bungalow, perfectly situated on a premium golf course lot with stunning views and an exceptional setting. Designed with both comfort and style in mind, the open-concept main floor offers an inviting layout ideal for everyday living and entertaining. The spacious primary suite serves as a private retreat, complete with a walk-in closet and a 4-piece ensuite. A second bedroom, convenient main-floor laundry, and an abundance of natural light further enhance the home's appeal. The fully finished lower level expands your living space with a large family room, an additional bedroom, a 3-piece bathroom, and an impressive storage room featuring a dedicated workshop area—perfect for hobbies, projects, or extra storage needs. Outside, enjoy spectacular golf course views from the rear deck, creating the perfect space to relax or entertain. A double attached garage and generous driveway provide ample parking for family and guests. Offering an unbeatable combination of location, views, and functional living space, this exceptional home is a rare opportunity for those seeking the lifestyle and tranquility of golf course living. (id:53430)
Building
- Property Type:
- Duplex
- Building Type:
- Duplex
- Style:
- Bungalow
- Year Built:
- 1993
- Stories:
- 1.0
- Bedrooms:
- 3
- Bathrooms (total):
- 3.0
- Basement:
- Finished, Full
Finished Areas
- Interior Size (Total):
- 1298 square feet
- Above Grade:
- 1298 square feet
Interior
- Flooring:
- Hardwood, Laminate, Carpeted, Linoleum
- Appliances:
- Washer, Refrigerator, Dishwasher, Stove, Dryer, Microwave Range Hood Combo
Parking
- Spaces:
- 4
- Features:
- Attached Garage, Other
Lot / Land
- Lot Size:
- 479.35 square meters
- Frontage:
- 3.29 meters
- Lot Features:
- See remarks, Other
Exterior
- Exterior Features:
- Stucco
- Construction:
- Wood frame
- Foundation:
- Wood
- Fencing:
- Not fenced
Utilities & Mechanical
- Heating:
- Forced air
- Cooling:
- Central air conditioning
Comfort & Security
- Fireplace(s):
- 2
Fees & Dates
- Property Taxes:
- $2,790
- Tax Year:
- 2026
- Last Modified:
- 08/04/2026 10:20:01 PM
- Status Change:
- 08/04/2026 10:11:19 PM
Association / Ownership
- Common Interest:
- Freehold
Room Dimensions
| Room | Level | Size |
|---|---|---|
| Kitchen | Main level | 12.25 Ft x 7.17 Ft |
| Dining room | Main level | 11.75 Ft x 8.25 Ft |
| Living room | Main level | 23.00 Ft x 12.50 Ft |
| Primary Bedroom | Main level | 15.92 Ft x 11.25 Ft |
| Other | Main level | 5.00 Ft x 6.00 Ft |
| 4pc Bathroom | Main level | 8.08 Ft x 7.75 Ft |
| Bedroom | Main level | 11.58 Ft x 11.67 Ft |
| 3pc Bathroom | Main level | 6.25 Ft x 7.75 Ft |
| Laundry room | Main level | 11.58 Ft x 6.08 Ft |
| Family room | Basement | 14.83 Ft x 26.83 Ft |
| Bedroom | Basement | 14.00 Ft x 11.08 Ft |
| Furnace | Basement | 15.67 Ft x 17.75 Ft |
| 3pc Bathroom | Basement | .00 Ft x .00 Ft |
Location
Data is supplied by Pillar 9 MLS® System. Pillar 9 is the owner of the copyright in its MLS® System. Data is deemed reliable but is not guaranteed accurate by Pillar 9.
The trademarks MLS®, Multiple Listing Service® and the associated logos are owned by The Canadian Real Estate Association (CREA) and identify the quality of services provided by real estate professionals who are members of CREA. Used under license.