Real estate on your terms®
$342,500
active
517 55 Avenue West
Claresholm
,
AB
T0L0T0
Key Details
- MLS® Number:
- A2316585
- Building Type:
- House
- Interior Size:
- 1094 square feet
- Bedrooms:
- 3
- Parking:
- 6
- Parking Features:
- Detached Garage, RV
- Lot Size:
- 618.95 square meters

Property Description
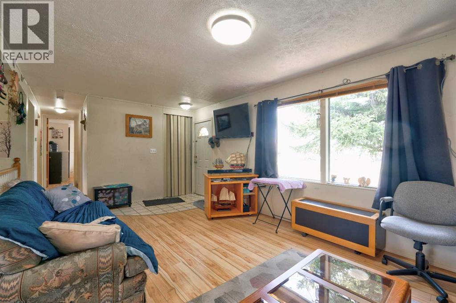
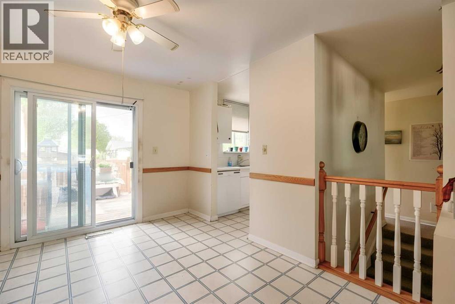
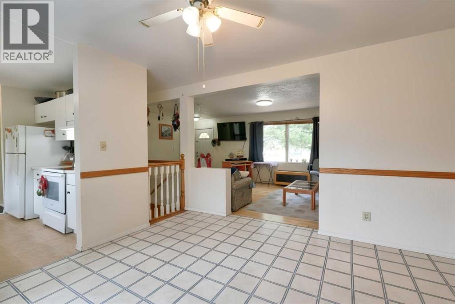
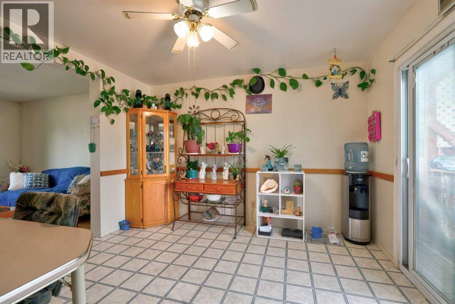
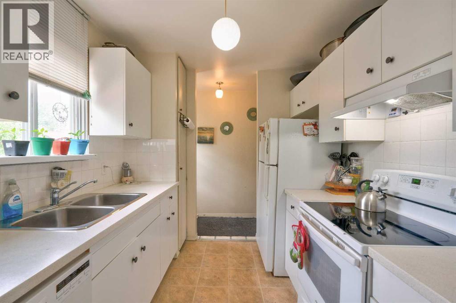
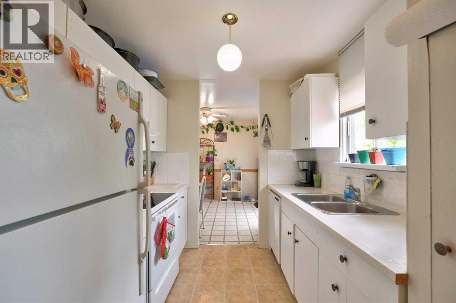
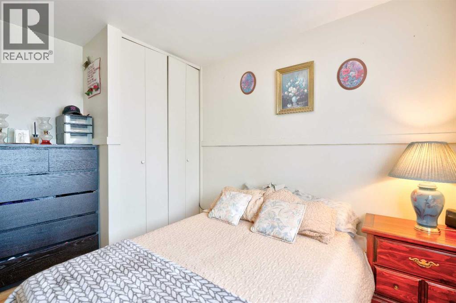
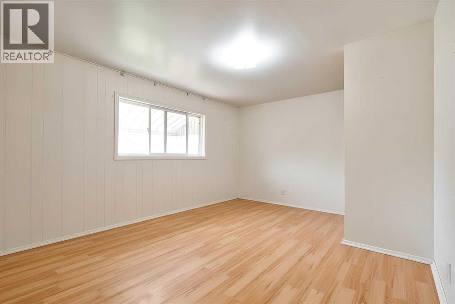
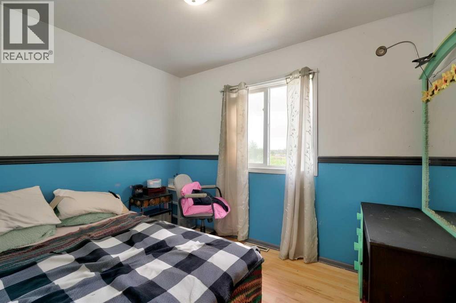
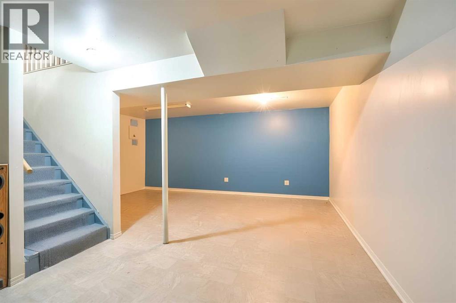
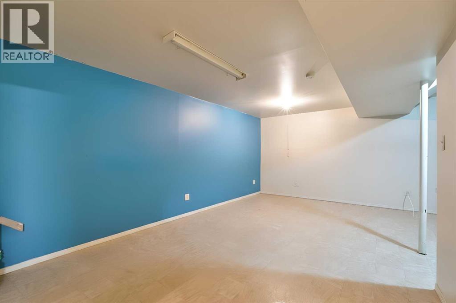
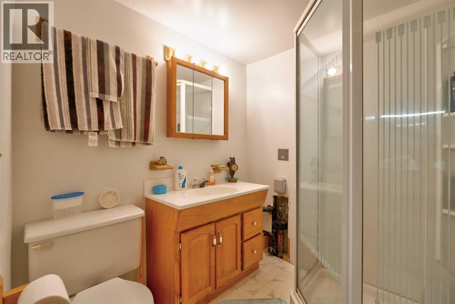
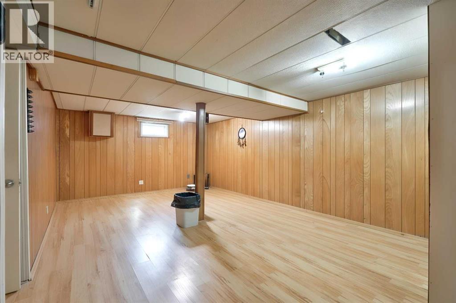
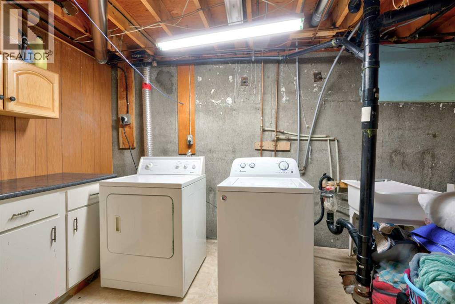
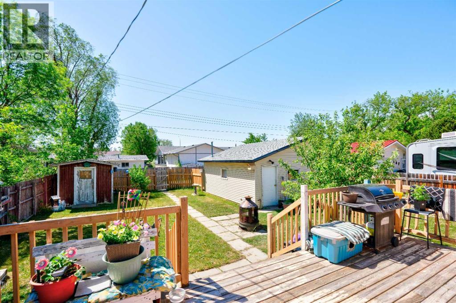
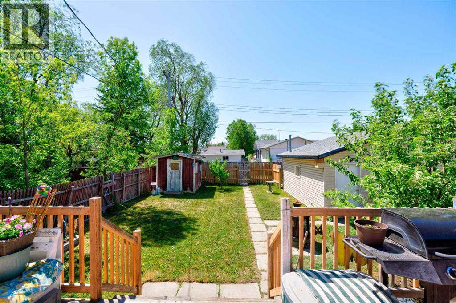
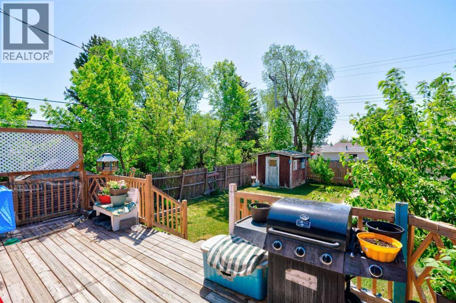
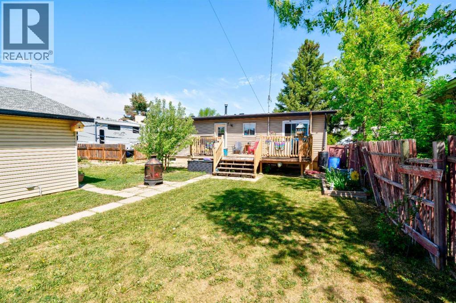
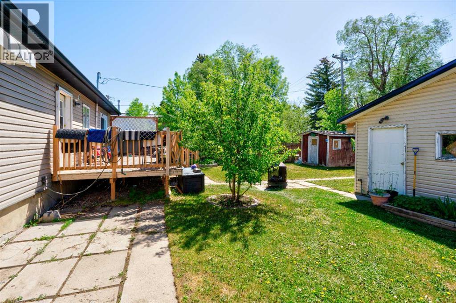
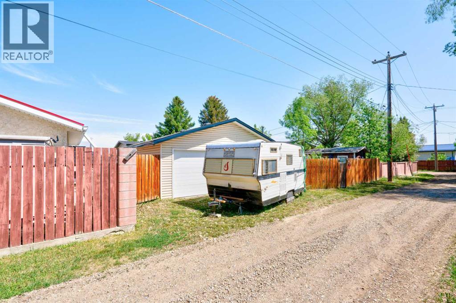
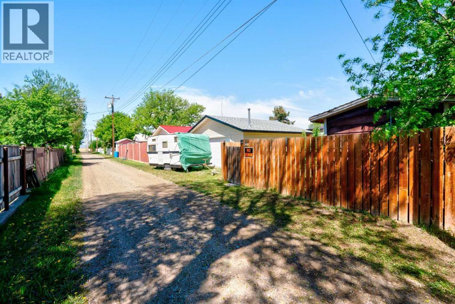
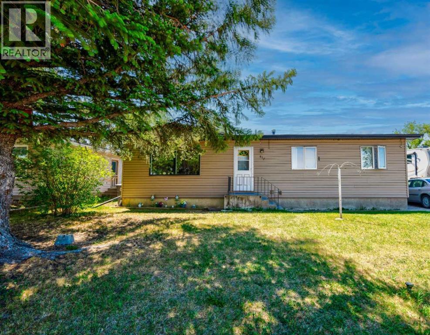
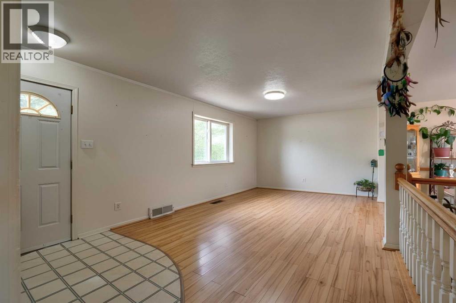
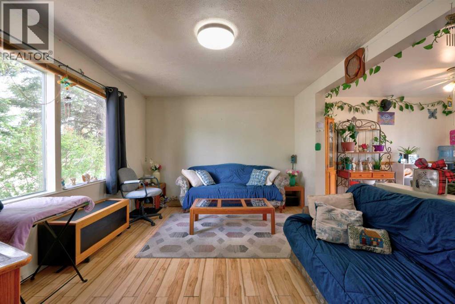
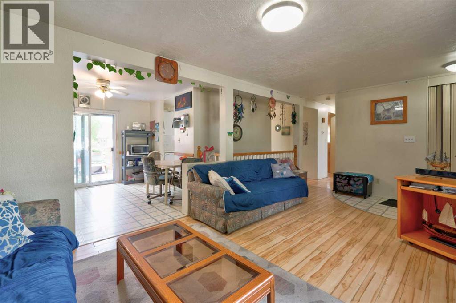
Loads of sunshine enhance this welcoming 3-bedroom, 2-bathroom family home, ideally located across from Willow Creek Composite High School in the charming town of Claresholm. Offering a wonderful combination of comfort, functionality, and value, this property is perfect for families, retirees, or anyone looking to enjoy an affordable Alberta lifestyle without sacrificing convenience.Inside, you'll find a bright and spacious living room filled with natural light, a functional galley kitchen, and a formal dining room ideal for family meals and entertaining. Patio doors lead to a private, south-facing backyard that enjoys abundant sunshine throughout the day—perfect for gardening, relaxing on warm summer evenings, or hosting family barbecues.The open staircase leads to additional family and games areas, providing flexible space for recreation, hobbies, a home office, or growing families. A convenient 3-piece bathroom with shower and an abundance of storage complete the home's practical layout.The garage offers plenty of space for parking, storage, and projects. There's also ample room for RV parking, making it easy to accommodate all your vehicles and recreational toys.Living in the town of Claresholm means enjoying the benefits of small-town Alberta living with all the essentials close at hand. Schools, parks, shopping, healthcare services, restaurants, and recreation facilities are all within easy reach. Residents appreciate the town's friendly atmosphere, relaxed pace, and convenient location along Highway 2, offering straightforward access to Calgary and Lethbridge.One of Claresholm's greatest attractions is its affordability. Buyers can enjoy more home, larger lots, and an exceptional quality of life compared to many larger cities, making it an excellent choice for first-time buyers, families, and retirees alike.Solid comfort, exceptional convenience, and a sun-filled south-facing backyard await in this welcoming Claresholm home. Don't miss your opport unity to make this property your next home!Please note some photographs have been digitally enhanced and may depict rooms with furniture virtually removed to better illustrate the property's layout and space. (id:53430)
Building
- Property Type:
- House
- Building Type:
- House
- Style:
- Bungalow
- Year Built:
- 1969
- Stories:
- 1.0
- Bedrooms:
- 3
- Bathrooms (total):
- 2.0
- Basement:
- Finished, Full
Finished Areas
- Interior Size (Total):
- 1094 square feet
- Above Grade:
- 1094 square feet
Interior
- Flooring:
- Laminate, Linoleum
- Appliances:
- Washer, Refrigerator, Oven - Electric, Dishwasher, Dryer
Parking
- Spaces:
- 6
- Features:
- Detached Garage, RV
Lot / Land
- Lot Size:
- 618.95 square meters
- Frontage:
- 18.41 meters
- Lot Features:
- Treed, Back lane, No Smoking Home
Exterior
- Exterior Features:
- Concrete, Vinyl siding
- Construction:
- Poured concrete, Wood frame
- Foundation:
- Poured Concrete
- Fencing:
- Fence
Utilities & Mechanical
- Heating:
- Forced air
- Cooling:
- None
Fees & Dates
- Property Taxes:
- $2,384
- Tax Year:
- 2025
- Last Modified:
- 08/05/2026 11:00:01 PM
- Status Change:
- 08/05/2026 10:58:06 PM
Association / Ownership
- Common Interest:
- Freehold
Room Dimensions
| Room | Level | Size |
|---|---|---|
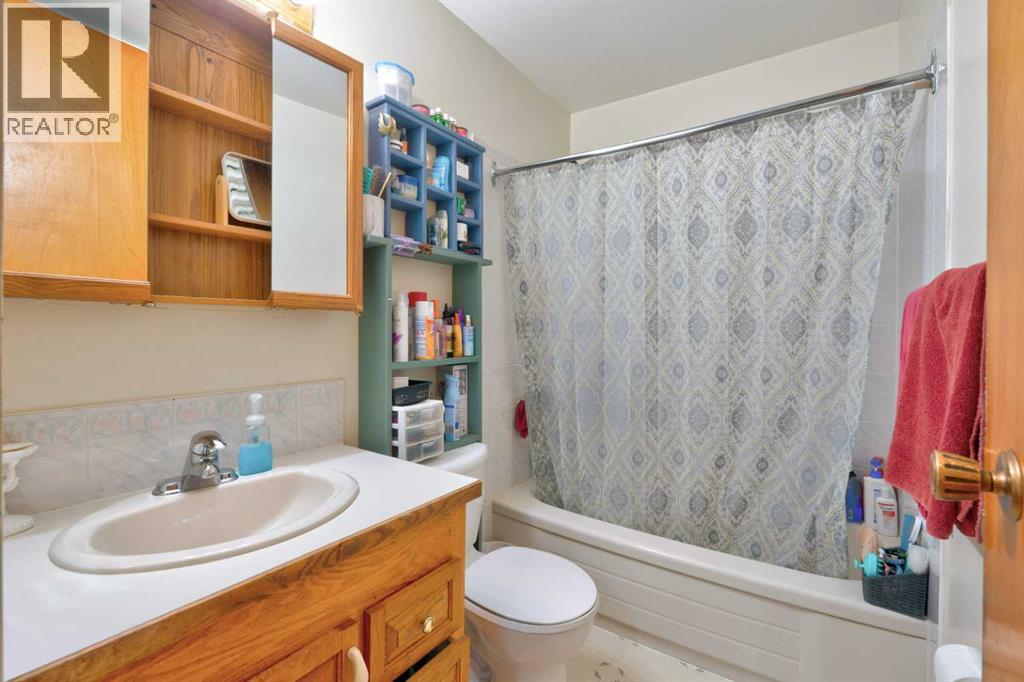
| 4pc Bathroom | Main level | 5.08 Ft x 7.83 Ft |
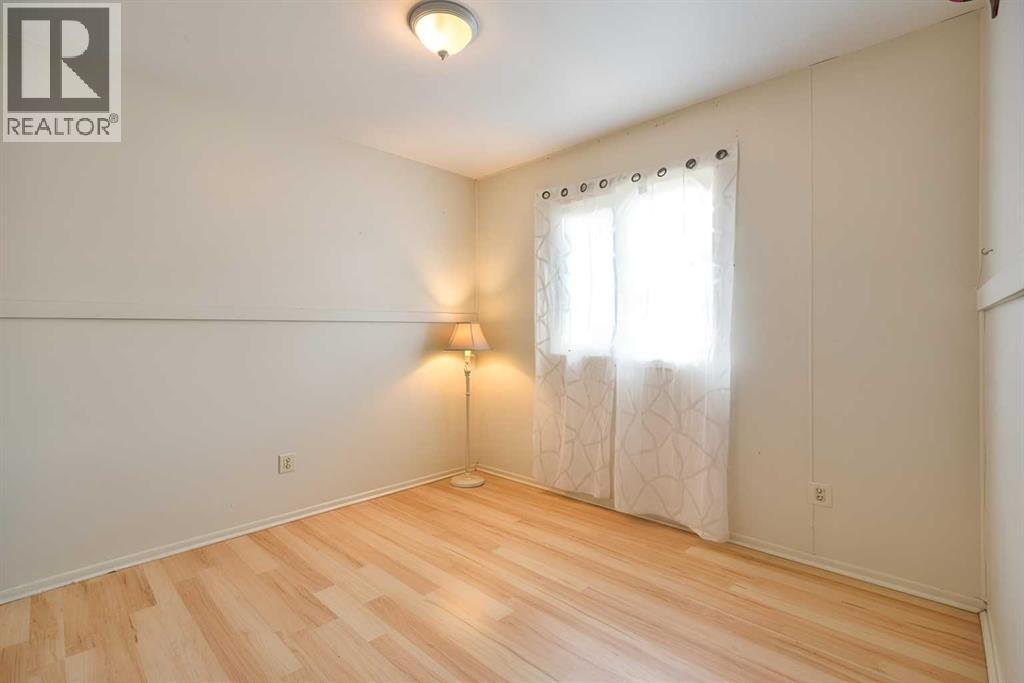
| Bedroom | Main level | 10.08 Ft x 8.08 Ft |
| Bedroom | Main level | 9.92 Ft x 11.50 Ft |
| Dining room | Main level | 11.00 Ft x 11.50 Ft |
| Kitchen | Main level | 9.08 Ft x 8.00 Ft |
| Living room | Main level | 20.33 Ft x 11.50 Ft |
| Pantry | Main level | 1.25 Ft x 1.58 Ft |
| Primary Bedroom | Main level | 14.00 Ft x 11.50 Ft |
| 3pc Bathroom | Lower level | 5.83 Ft x 6.17 Ft |
| Bonus Room | Lower level | 17.33 Ft x 22.25 Ft |
| Recreational, Games room | Lower level | 25.00 Ft x 22.17 Ft |
| Furnace | Lower level | 13.75 Ft x 12.75 Ft |
Location
Data is supplied by Pillar 9 MLS® System. Pillar 9 is the owner of the copyright in its MLS® System. Data is deemed reliable but is not guaranteed accurate by Pillar 9.
The trademarks MLS®, Multiple Listing Service® and the associated logos are owned by The Canadian Real Estate Association (CREA) and identify the quality of services provided by real estate professionals who are members of CREA. Used under license.