Real estate on your terms®
$449,000
active
47 Willow Road
Claresholm
,
AB
T0L0T0
Key Details
- MLS® Number:
- A2304338
- Building Type:
- House
- Interior Size:
- 1136 square feet
- Bedrooms:
- 4
- Parking:
- 4
- Parking Features:
- Detached Garage, Other
- Lot Size:
- 69.74 square meters

Property Description
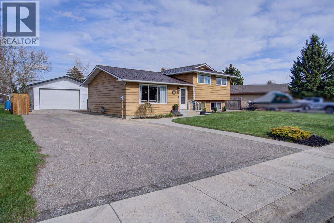
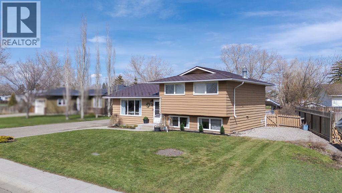
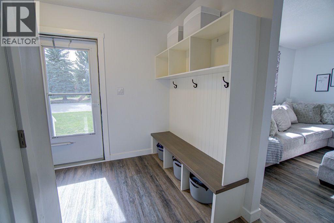
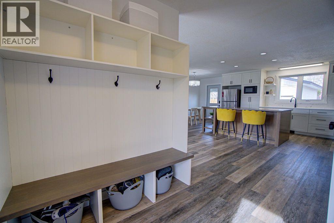
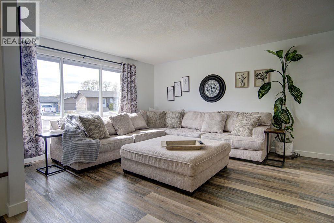
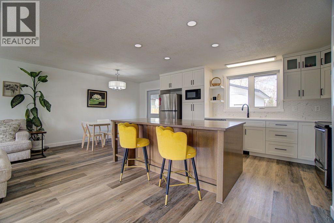
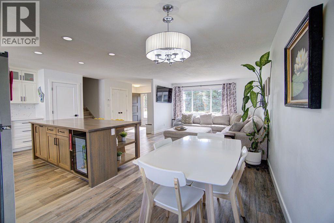
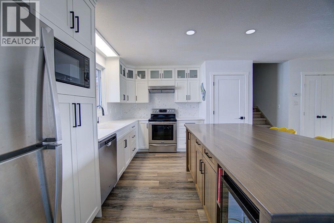
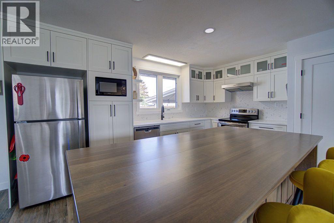
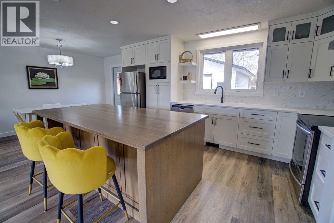
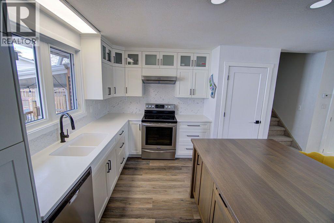
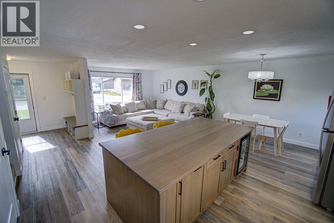
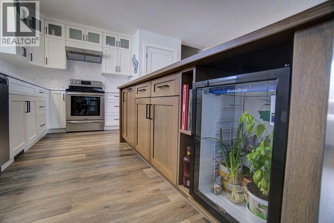
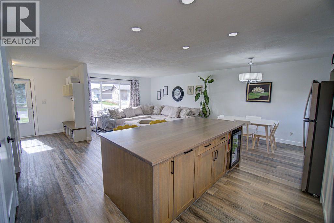
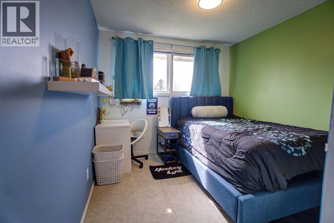
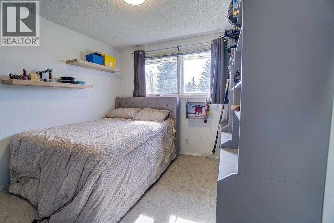
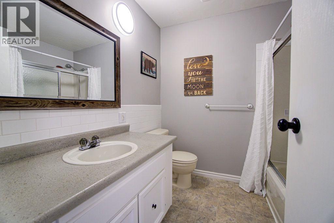
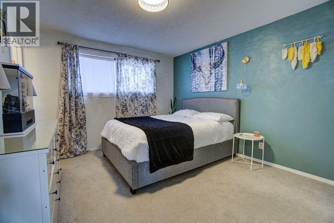
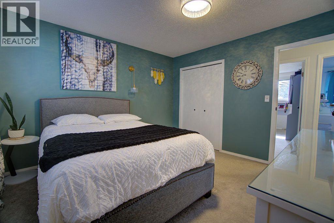
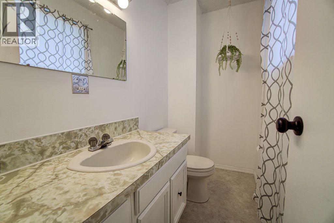
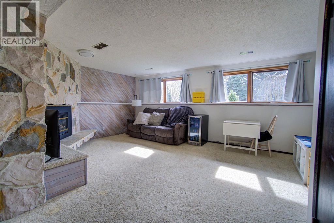
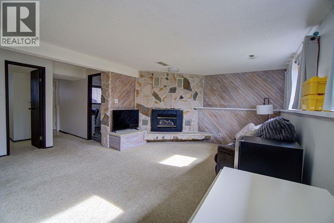
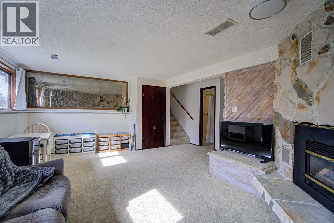
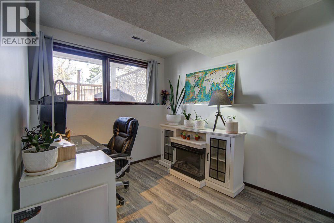
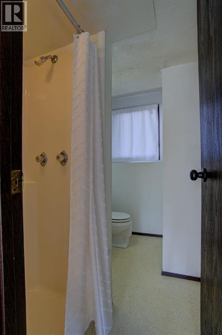
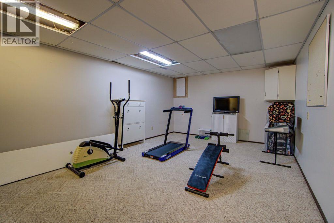
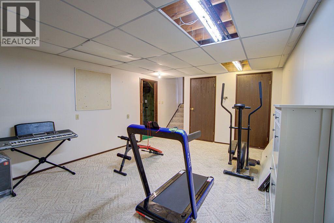
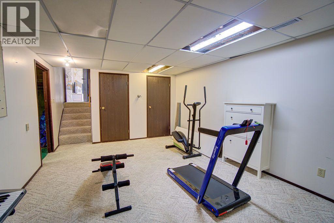
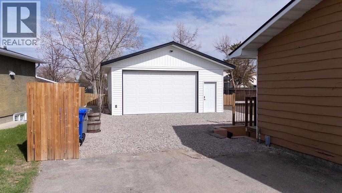
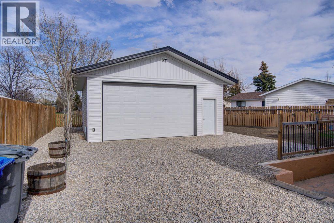
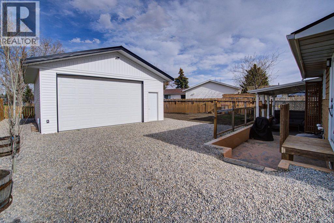
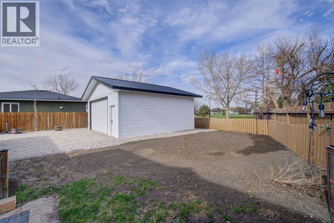
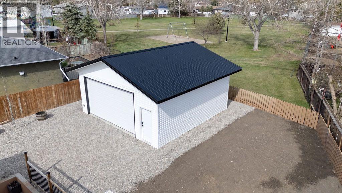
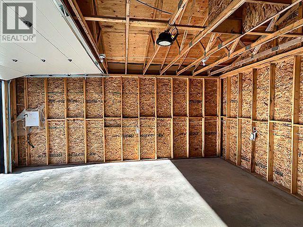
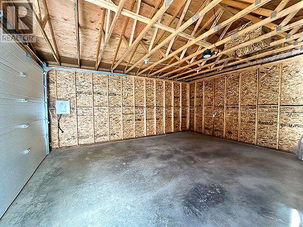
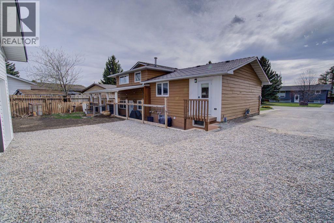
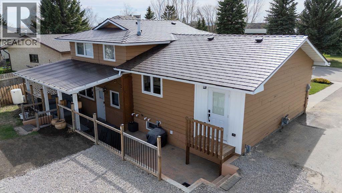
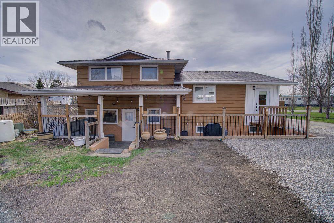
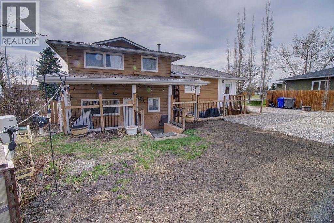
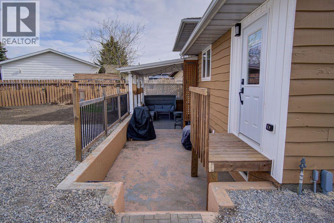
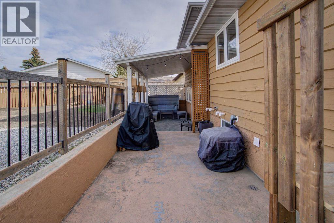
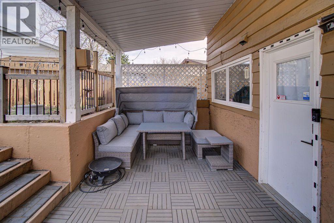
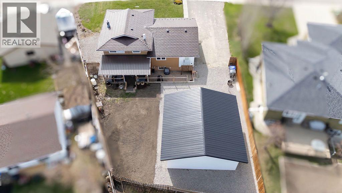
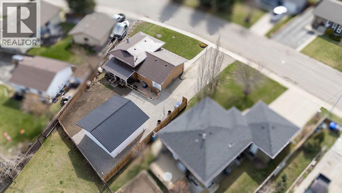
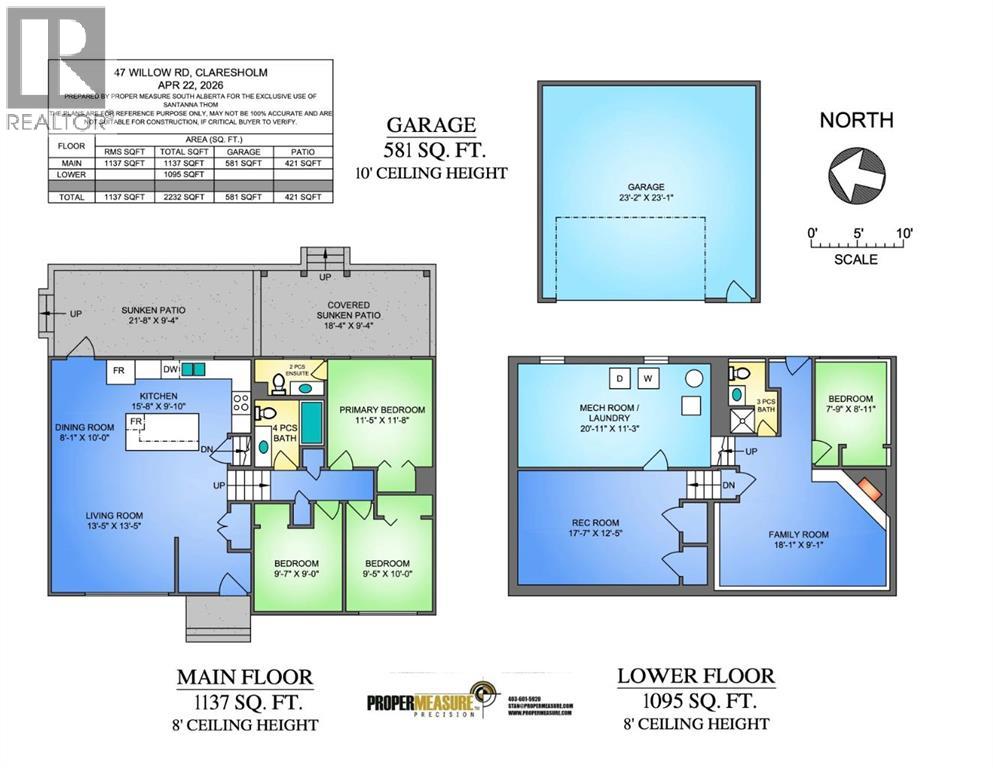
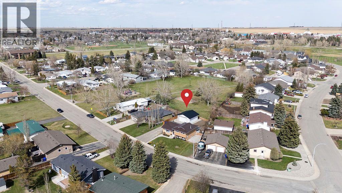
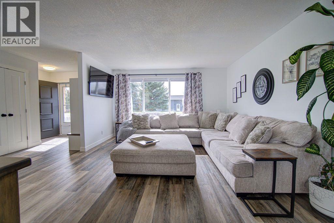
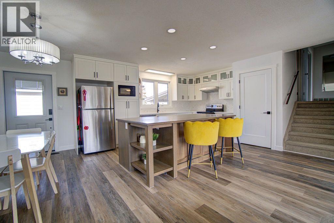
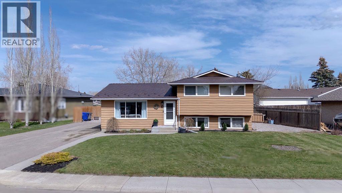
Fantastic family home backing onto a park and located just a block from the golf course with a bus stop for the kids close by, an ideal setting for both relaxation and recreation. This beautifully 4-level split has been updated including electrical panel, furnace, ac and hot water tank. It also features a brand new double detached garage and a thoughtfully renovated main floor with a bright, open-concept design. Enjoy stylish vinyl plank flooring and a newly modernized kitchen complete with Corian countertops and sink, a large white oak eat-up island with convenient pullouts, and a clear view of the backyard. The seamless layout keeps the kitchen, dining, and living areas connected—perfect for everyday living and entertaining. Patio doors off the dining area lead directly to the back deck, extending your living space outdoors. Upstairs, you’ll find three bedrooms, including a spacious primary suite overlooking the backyard with a private 2-piece ensuite. A full 4-piece bathroom completes this level. The third level offers a warm and inviting family room with a gas fireplace and large windows for plenty of natural light. This level also includes a versatile office or potential fourth bedroom, a 3-piece bathroom, and a second entrance to the backyard and ground-level patio—ideal for guests or a home-based workspace. The lower level provides additional flex space perfect for a playroom, home gym, office, or games area—tailored to suit your lifestyle. Outside, you’ll love the multiple patio spaces, including one covered area and one open-air retreat. The backyard has been freshly reseeded and offers a great space to enjoy throughout the seasons. The new garage is an added bonus, already plumbed for gas and ready for your finishing touches. This move-in-ready home offers space, style, and an unbeatable location—come see it for yourself! (id:53430)
Building
- Property Type:
- House
- Building Type:
- House
- Style:
- 4 Level
- Year Built:
- 1976
- Bedrooms:
- 4
- Bathrooms (total):
- 3.5 (1 half)
- Basement:
- Partially finished, Full, Separate entrance
Finished Areas
- Interior Size (Total):
- 1136 square feet
- Above Grade:
- 1136 square feet
Interior
- Flooring:
- Laminate, Carpeted
- Appliances:
- Refrigerator, Dishwasher, Stove, Microwave, Washer & Dryer
Parking
- Spaces:
- 4
- Features:
- Detached Garage, Other
Lot / Land
- Lot Size:
- 69.74 square meters
- Frontage:
- 28.22 meters
- Lot Features:
- See remarks, No neighbours behind
Exterior
- Construction:
- Wood frame
- Foundation:
- Poured Concrete
- Fencing:
- Partially fenced
Utilities & Mechanical
- Heating:
- Forced air
- Cooling:
- Central air conditioning
Comfort & Security
- Fireplace(s):
- 1
Fees & Dates
- Property Taxes:
- $2,765
- Tax Year:
- 2025
- Last Modified:
- 08/11/2026 08:25:05 PM
- Status Change:
- 08/11/2026 08:17:52 PM
Association / Ownership
- Common Interest:
- Freehold
Room Dimensions
| Room | Level | Size |
|---|---|---|
| Kitchen | Main level | 9.83 Ft x 15.67 Ft |
| Dining room | Main level | 10.00 Ft x 8.08 Ft |
| Living room | Main level | 15.25 Ft x 13.42 Ft |
| Primary Bedroom | Main level | 11.67 Ft x 11.42 Ft |
| 2pc Bathroom | Main level | 3.92 Ft x 7.50 Ft |
| Bedroom | Main level | 9.00 Ft x 9.58 Ft |
| Bedroom | Main level | 10.00 Ft x 9.42 Ft |
| 4pc Bathroom | Main level | 7.25 Ft x 7.50 Ft |
| Family room | Lower level | 9.08 Ft x 18.08 Ft |
| Recreational, Games room | Lower level | 12.42 Ft x 17.58 Ft |
| Bedroom | Lower level | 8.92 Ft x 7.75 Ft |
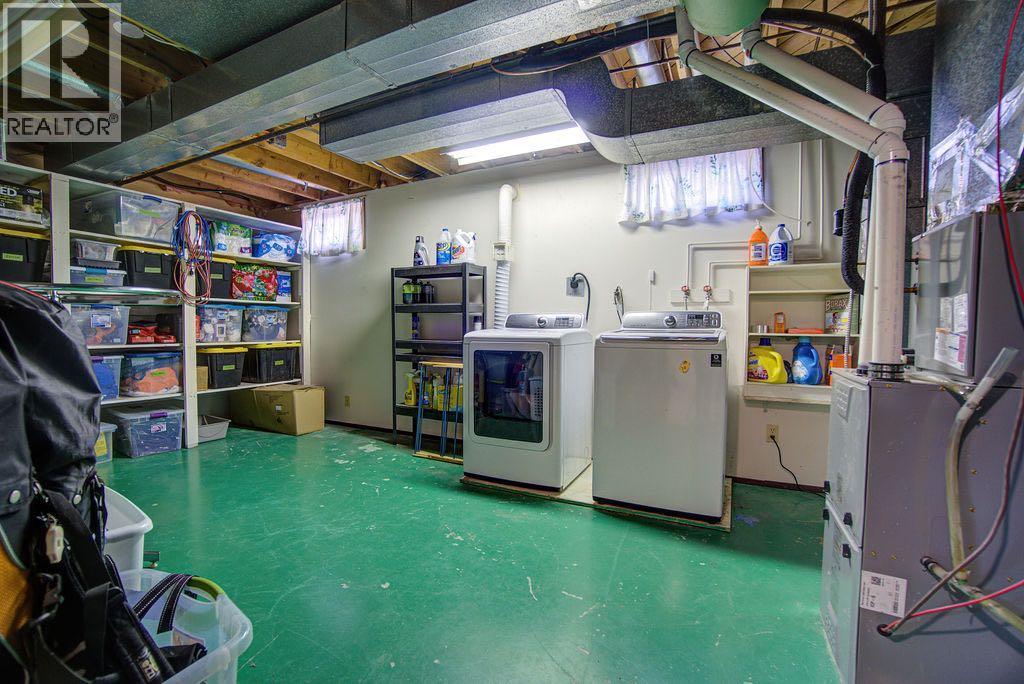
| Furnace | Lower level | 11.25 Ft x 20.92 Ft |
| 3pc Bathroom | Lower level | 7.75 Ft x 4.00 Ft |
Location
Data is supplied by Pillar 9 MLS® System. Pillar 9 is the owner of the copyright in its MLS® System. Data is deemed reliable but is not guaranteed accurate by Pillar 9.
The trademarks MLS®, Multiple Listing Service® and the associated logos are owned by The Canadian Real Estate Association (CREA) and identify the quality of services provided by real estate professionals who are members of CREA. Used under license.