Real estate on your terms®
$299,900
active
9511 111 Avenue
Clairmont
,
AB
T0H0W1
Key Details
- MLS® Number:
- A2335570
- Building Type:
- Manufactured Home
- Interior Size:
- 1520 square feet
- Bedrooms:
- 4
- Parking:
- 2
- Parking Features:
- Parking Pad
- Lot Size:
- 5664.0 square feet

Property Description
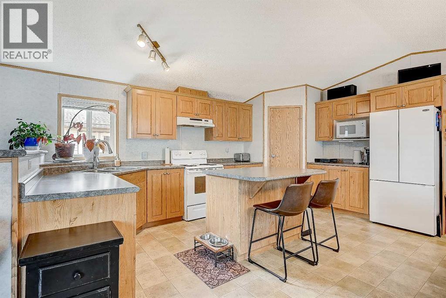
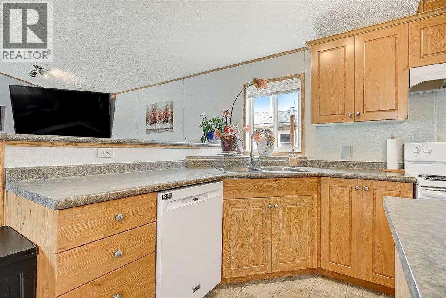
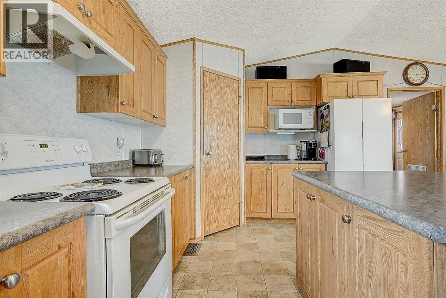
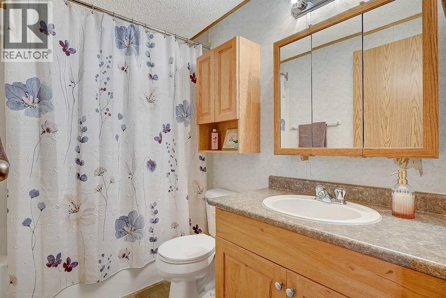
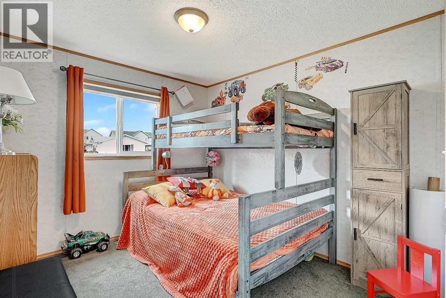
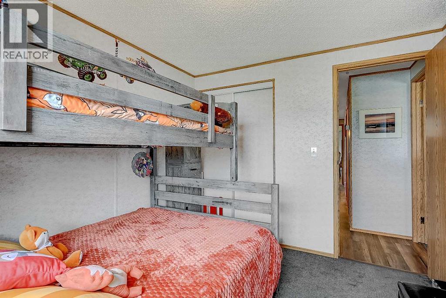
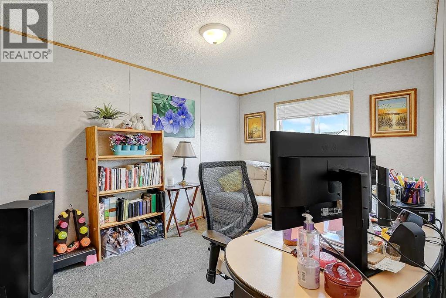
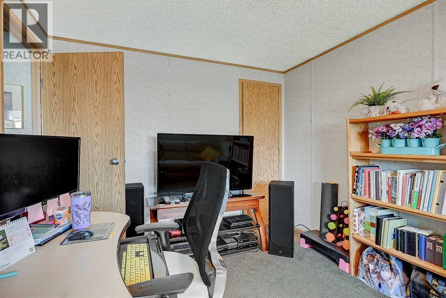
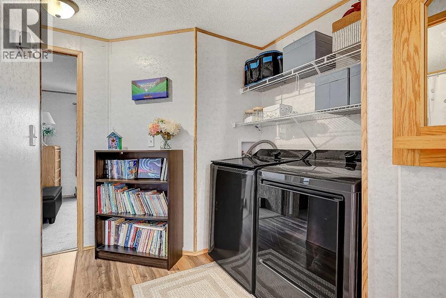
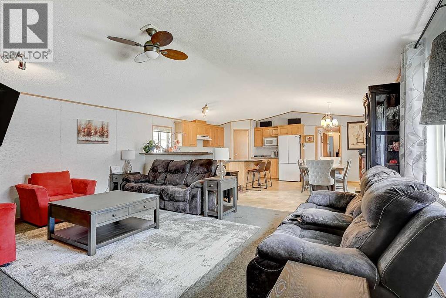
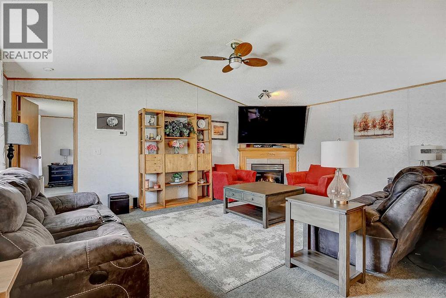
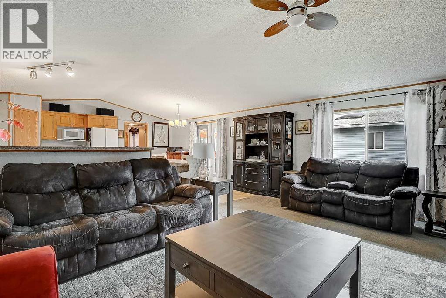
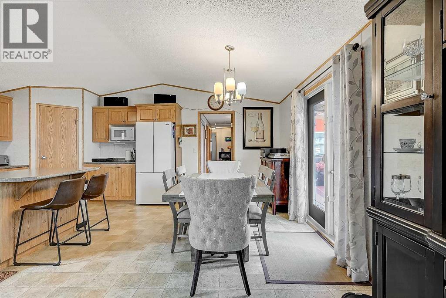
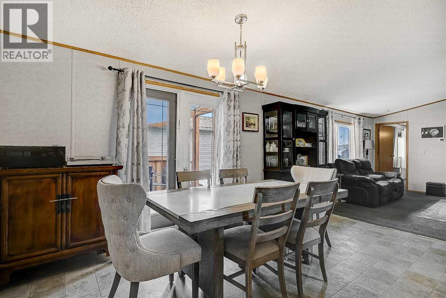
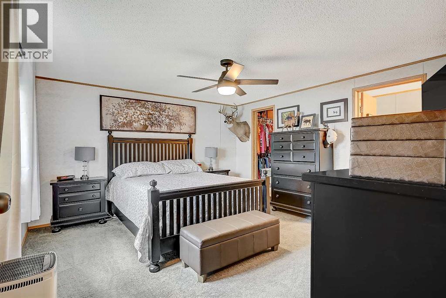
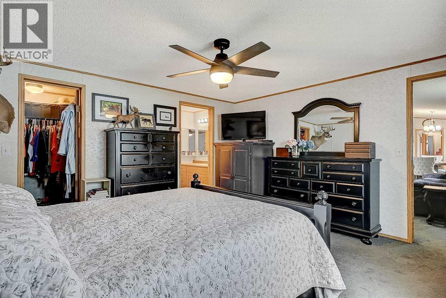
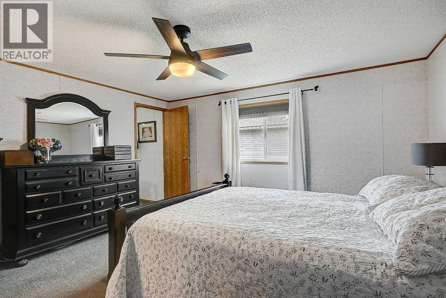
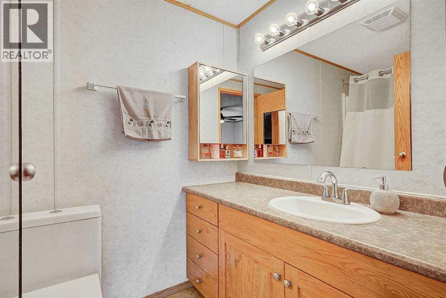
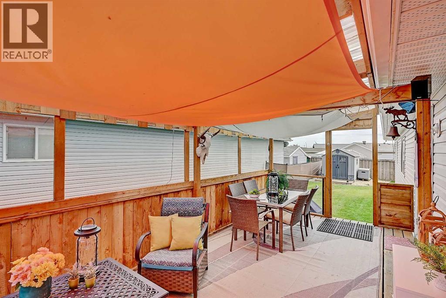
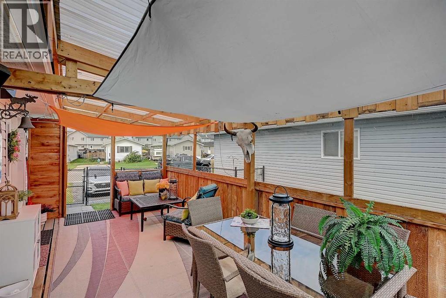
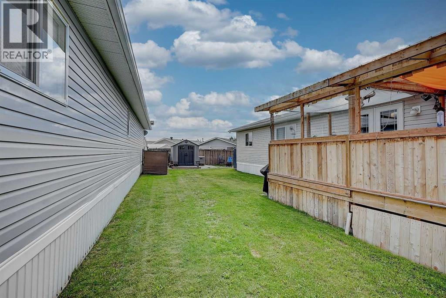
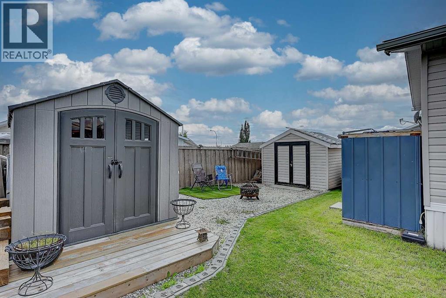
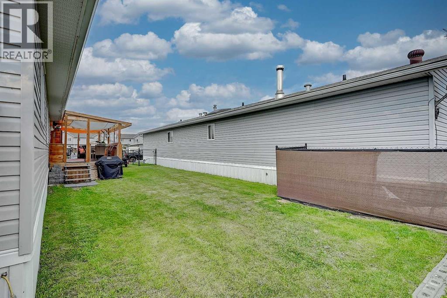
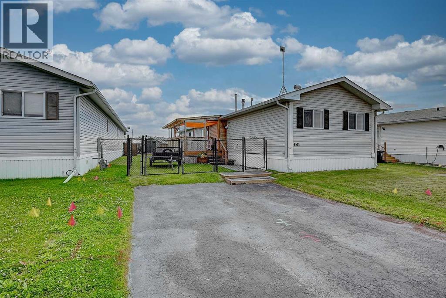
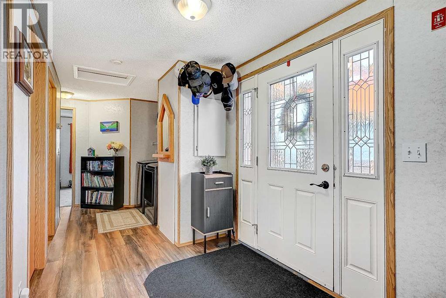
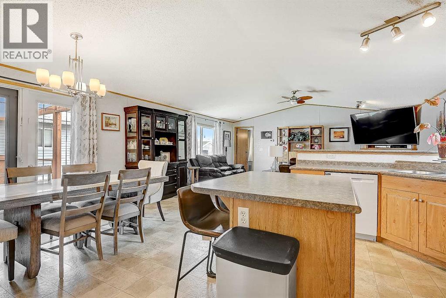
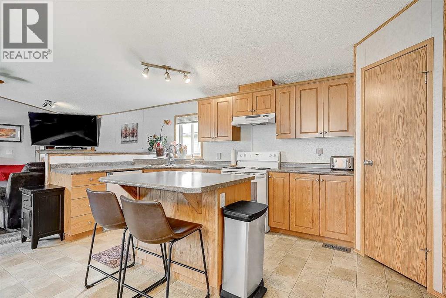
VERY WELL-KEPT MANUFACTURED HOME ON ITS OWN LOT IN CLAIRMONT! This spacious 1,520 sq. ft. home offers four bedrooms and two full bathrooms. The bright, functional kitchen features abundant cabinetry, a pantry, a centre island with an eating bar, and a dining area with garden patio doors leading to a beautiful covered deck—perfect for relaxing or entertaining. The inviting living room is highlighted by a cozy gas fireplace, while the generous primary suite includes a walk-in closet and full ensuite with a soaker tub. At the opposite end of the home, you’ll find three additional good-sized bedrooms and another full bathroom. A large entrance with a convenient laundry area adds to the home’s practical layout. Outside, enjoy a fully fenced and landscaped yard with plenty of room, planter boxes, a large covered deck with storage access underneath, and ample storage, including 3 yard sheds. Exceptionally clean and move-in ready—book your showing today! Notable features - Newer washer and dryer and cheap clairmont county taxes! (id:53430)
Building
- Property Type:
- Manufactured Home
- Building Type:
- Manufactured Home
- Style:
- Mobile Home
- Year Built:
- 2006
- Stories:
- 1.0
- Bedrooms:
- 4
- Bathrooms (total):
- 2.0
- Basement:
- None
Finished Areas
- Interior Size (Total):
- 1520 square feet
- Above Grade:
- 1520 square feet
Interior
- Flooring:
- Carpeted, Linoleum
- Appliances:
- See remarks
Parking
- Spaces:
- 2
- Features:
- Parking Pad
Lot / Land
- Lot Size:
- 5664.0 square feet
- Frontage:
- 36.8 meters
- Lot Features:
- See remarks
Exterior
- Exterior Features:
- See Remarks
- Foundation:
- Piled
- Fencing:
- Fence
Utilities & Mechanical
- Heating:
- Forced air
- Cooling:
- None
Comfort & Security
- Fireplace(s):
- 1
Fees & Dates
- Property Taxes:
- $1,564
- Tax Year:
- 2026
- Last Modified:
- 08/07/2026 03:10:22 PM
- Status Change:
- 08/07/2026 03:01:29 PM
Association / Ownership
- Common Interest:
- Freehold
Room Dimensions
| Room | Level | Size |
|---|---|---|
| Bedroom | Main level | 13.25 Ft x 9.33 Ft |
| Bedroom | Main level | 10.00 Ft x 9.00 Ft |
| 3pc Bathroom | Main level | 8.25 Ft x 6.00 Ft |
| Bedroom | Main level | 11.67 Ft x 10.50 Ft |
| 3pc Bathroom | Main level | 9.00 Ft x 5.00 Ft |
| Primary Bedroom | Main level | 14.00 Ft x 13.17 Ft |
Location
Data is supplied by Pillar 9 MLS® System. Pillar 9 is the owner of the copyright in its MLS® System. Data is deemed reliable but is not guaranteed accurate by Pillar 9.
The trademarks MLS®, Multiple Listing Service® and the associated logos are owned by The Canadian Real Estate Association (CREA) and identify the quality of services provided by real estate professionals who are members of CREA. Used under license.