Real estate on your terms®
$0
active
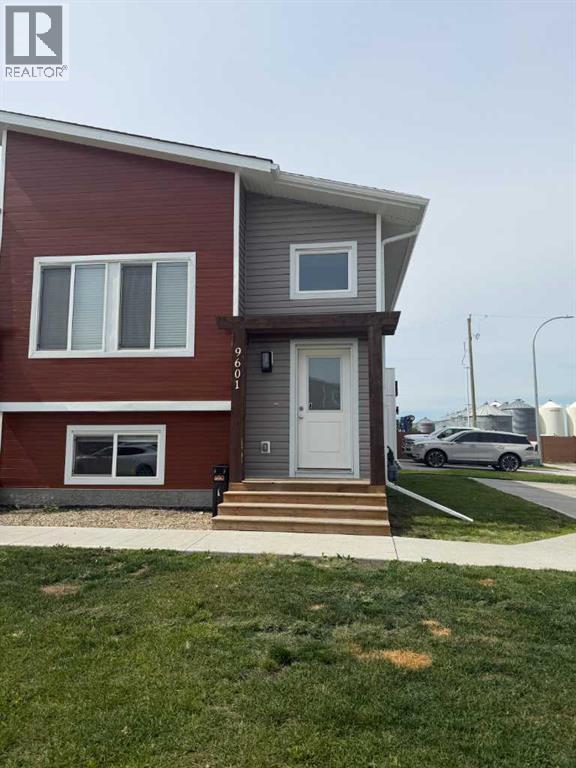
9601 114 Avenue
Clairmont
,
AB
T8X0W7
Key Details
- MLS® Number:
- A2334635
- Interior Size:
- 1200 square feet
- Bedrooms:
- 3
- Parking Features:
- Parking Pad

Property Description
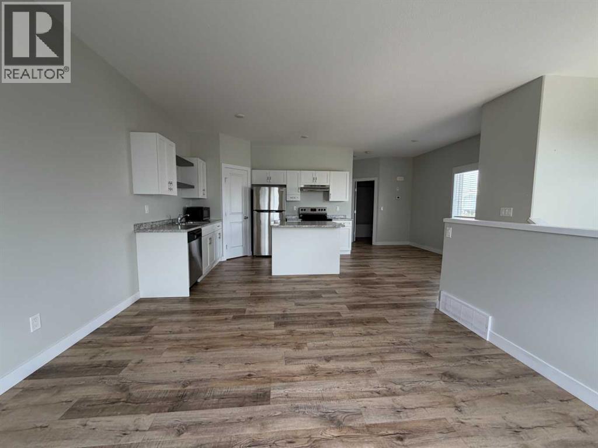
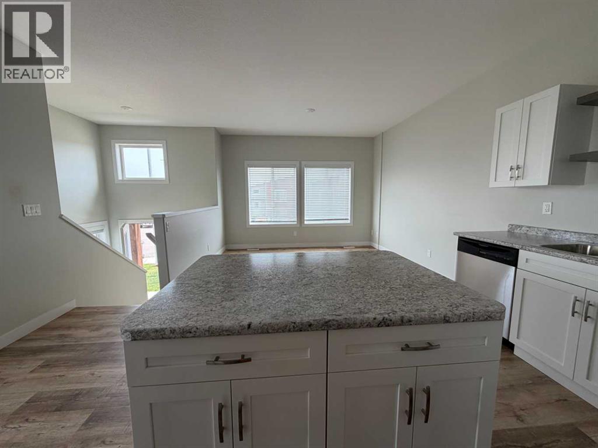
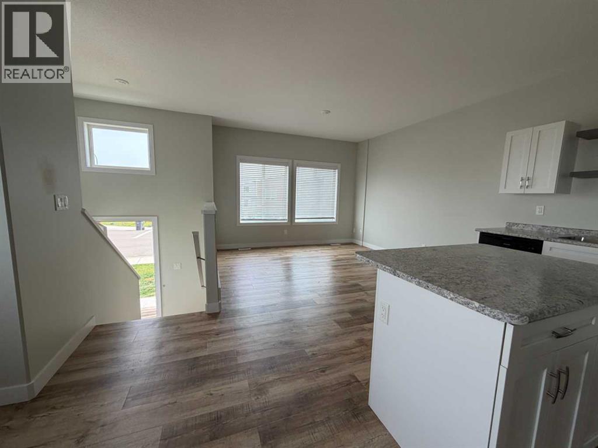
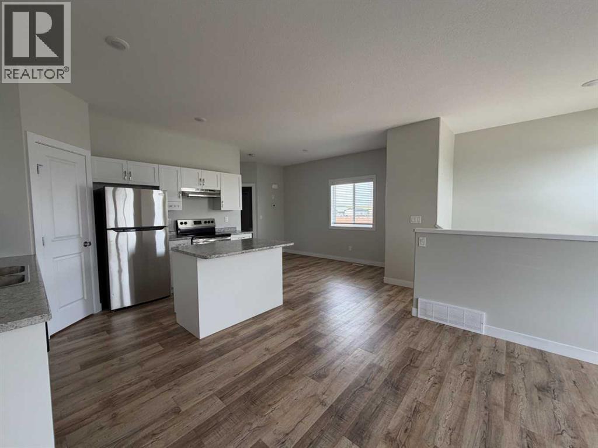
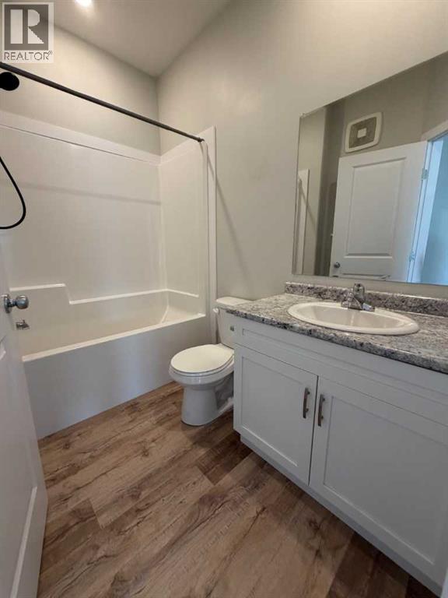
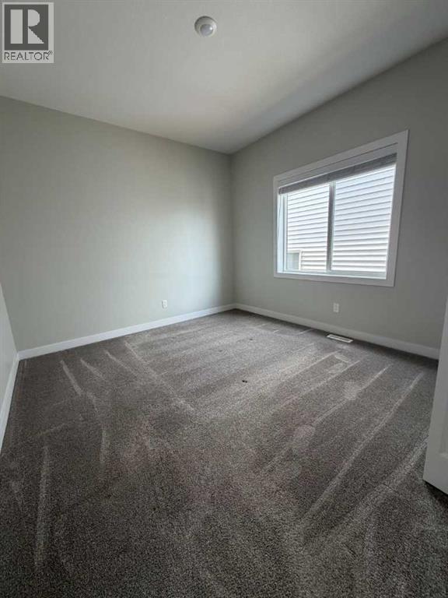
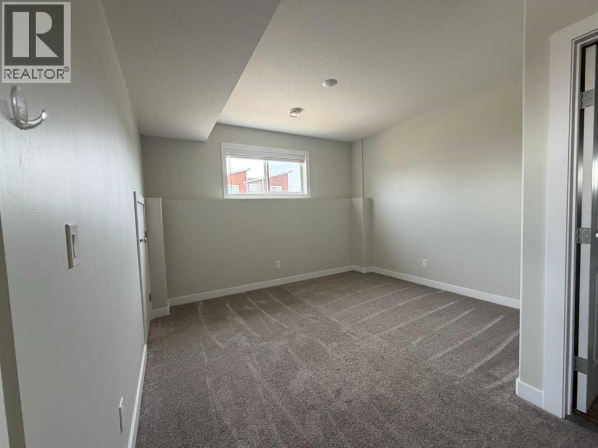
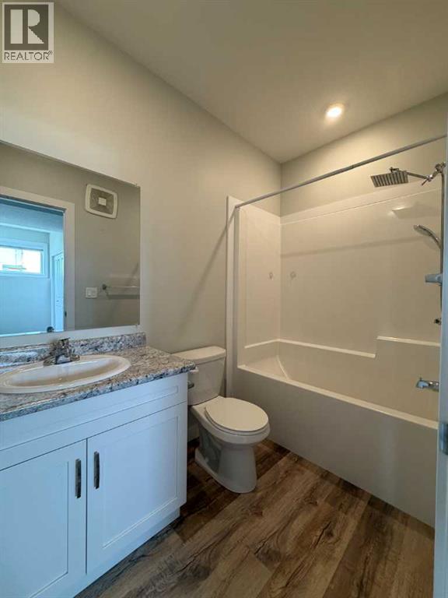
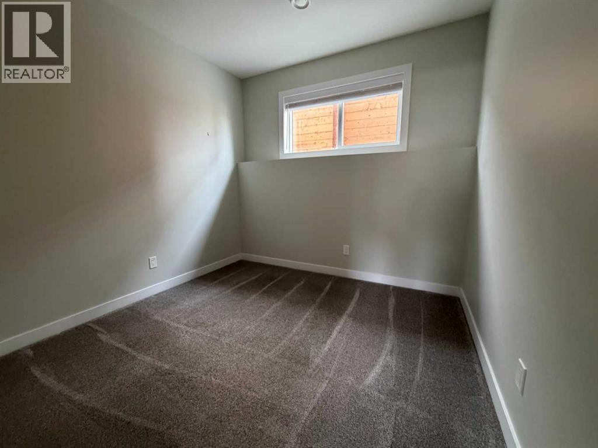
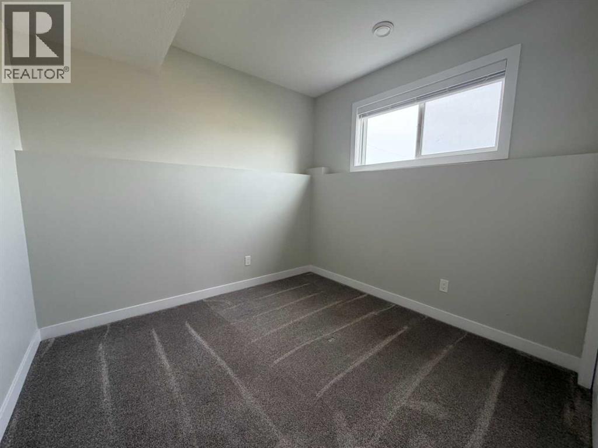
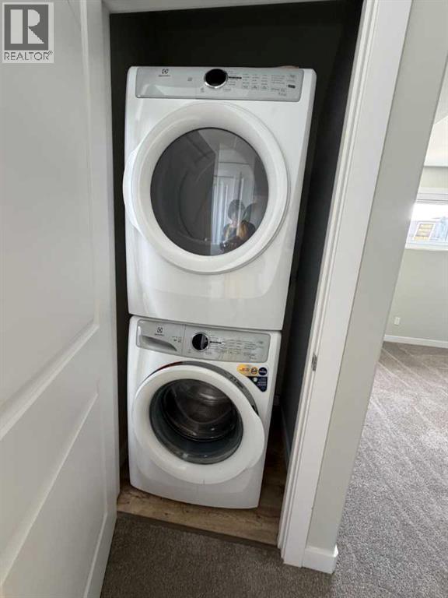
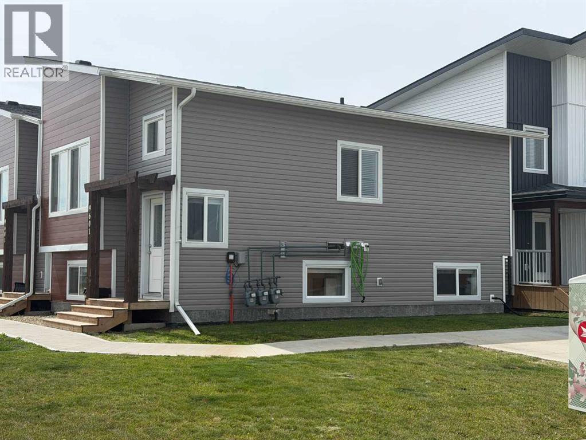
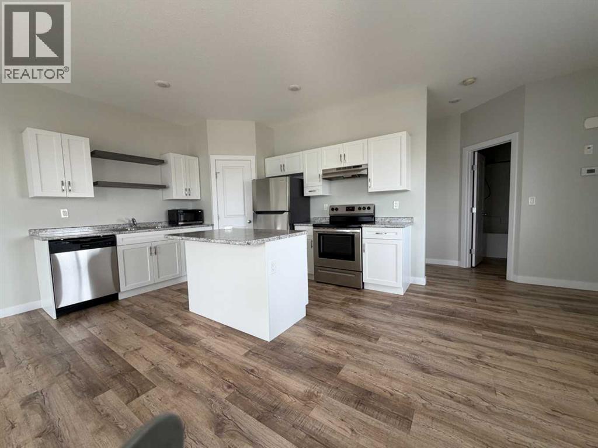
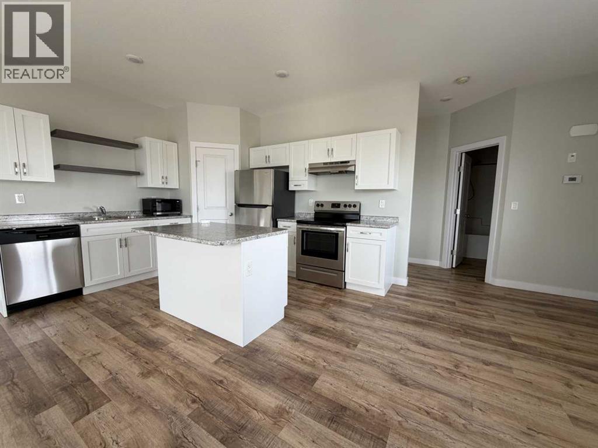
3 bedroom and 2 bathroom unit is available Immediately. This side by side style end unit is located in one of Clairmont's newer areas - Bridgewater. Main level features living room, kitchen/dining, master bedroom and full bathroom. Downstairs area has a second family room and 2 more bedrooms and full bathroom along with the laundry closet. Small dogs only will be allowed for a pet fee of $100.00 per month. (id:53430)
Building
- Year Built:
- 2021
- Bedrooms:
- 3
- Bathrooms (total):
- 2.0
Finished Areas
- Interior Size (Total):
- 1200 square feet
- Above Grade:
- 1200 square feet
Interior
- Appliances:
- Refrigerator, Range - Electric, Dishwasher, Window Coverings, Washer/Dryer Stack-Up
Parking
- Features:
- Parking Pad
Fees & Dates
- Last Modified:
- 08/04/2026 09:10:08 PM
- Status Change:
- 08/04/2026 09:00:20 PM
Lease & Income
Room Dimensions
| Room | Level | Size |
|---|---|---|
| 4pc Bathroom | Basement | 1.00 M x 1.00 M |
| 4pc Bathroom | Main level | 1.00 M x 1.00 M |
| Primary Bedroom | Main level | 1.00 M x 1.00 M |
| Bedroom | Basement | 1.00 M x 1.00 M |
| Bedroom | Basement | 1.00 M x 1.00 M |
Location
Data is supplied by Pillar 9 MLS® System. Pillar 9 is the owner of the copyright in its MLS® System. Data is deemed reliable but is not guaranteed accurate by Pillar 9.
The trademarks MLS®, Multiple Listing Service® and the associated logos are owned by The Canadian Real Estate Association (CREA) and identify the quality of services provided by real estate professionals who are members of CREA. Used under license.