Real estate on your terms®
$235,000
active
9705 108 Avenue
Clairmont
,
AB
T8X5E4
Key Details
- MLS® Number:
- A2332546
- Building Type:
- Manufactured Home
- Interior Size:
- 1216 square feet
- Bedrooms:
- 3
- Parking:
- 2
- Parking Features:
- Parking Pad
- Lot Size:
- 0.25 acres

Property Description
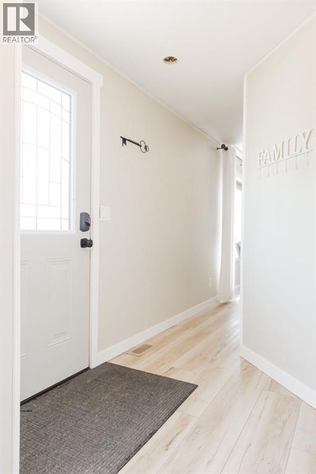
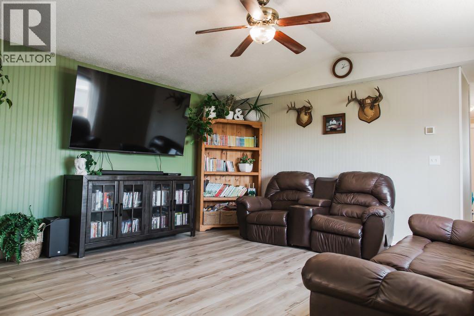
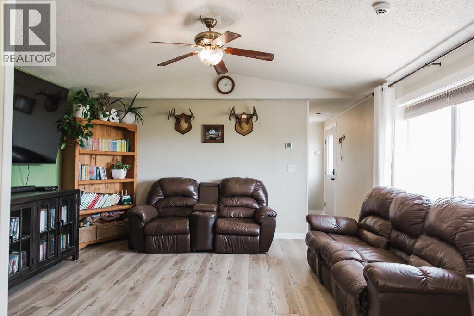
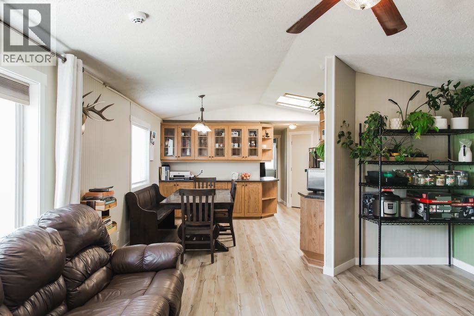
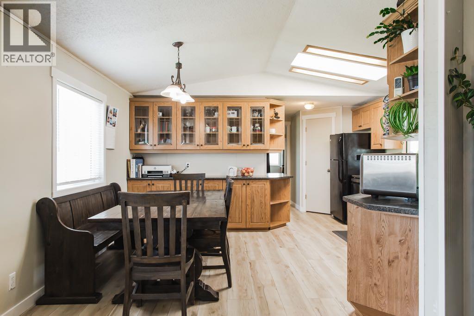
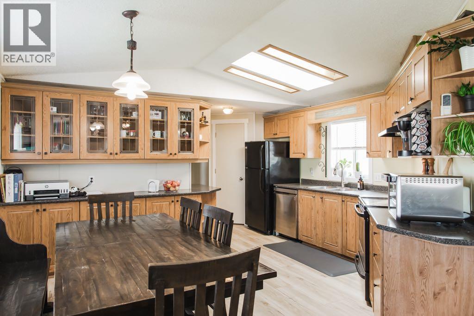
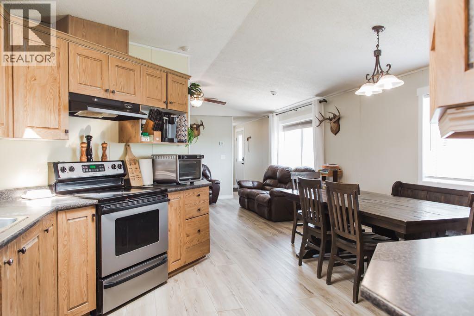
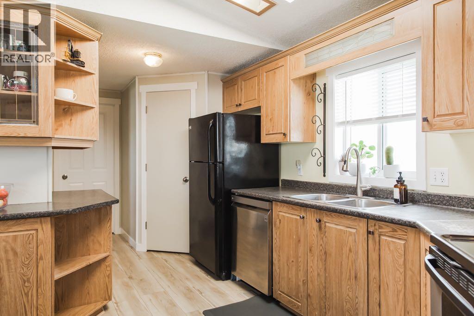
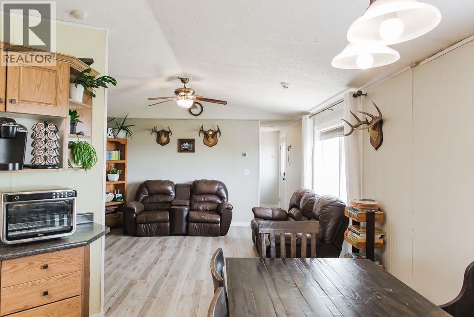
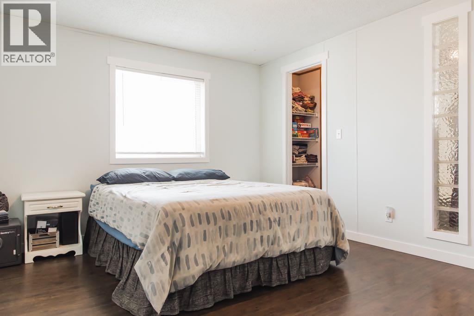
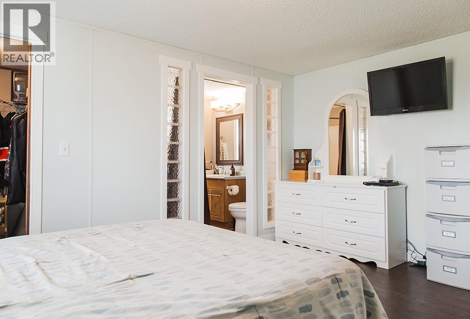
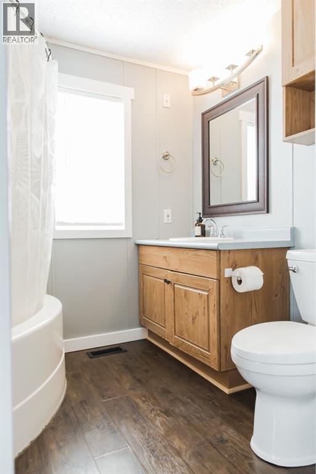
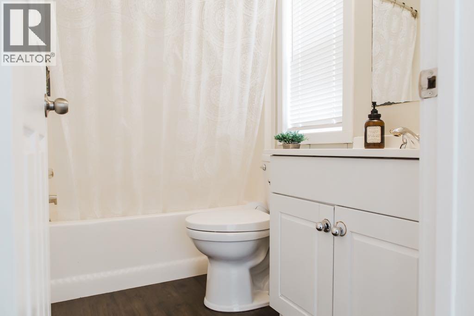
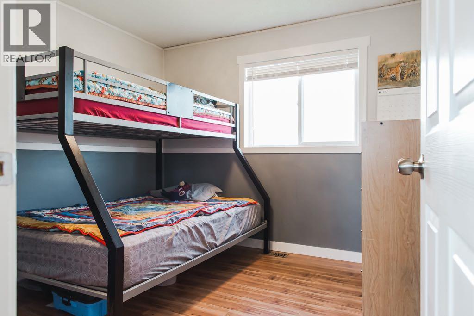
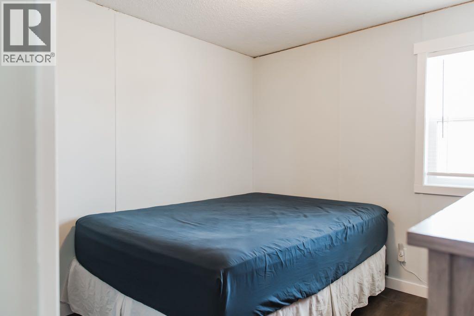
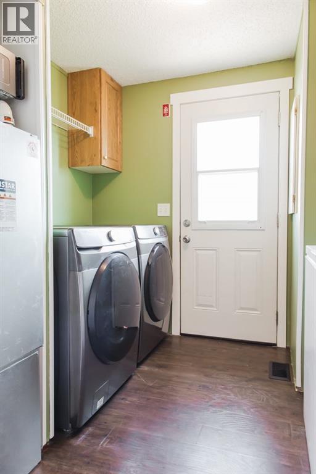
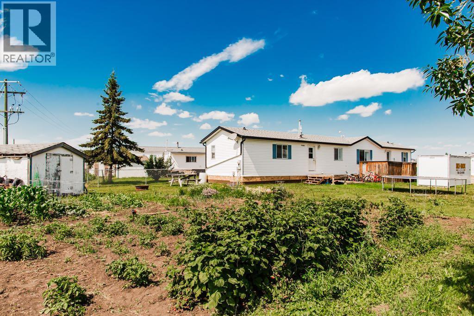
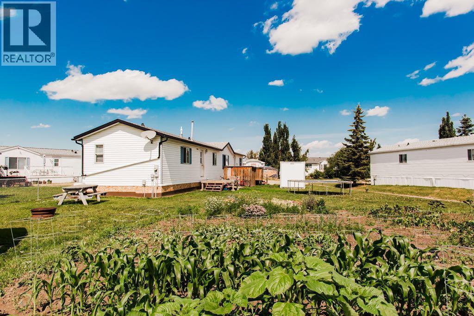
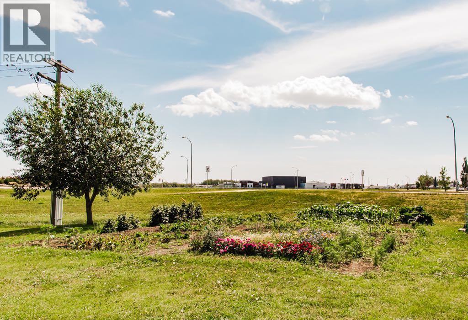
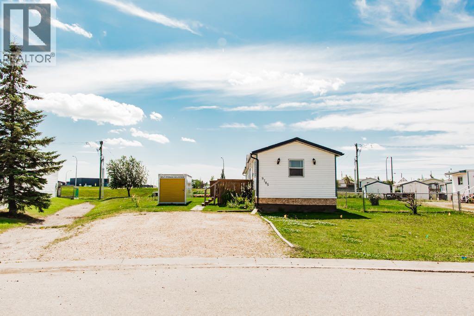
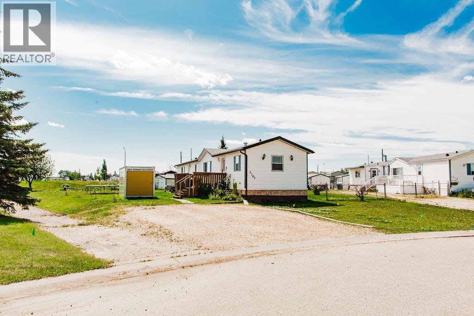
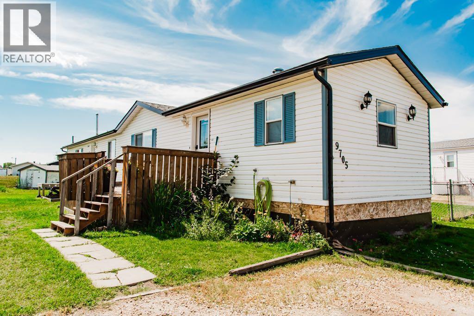
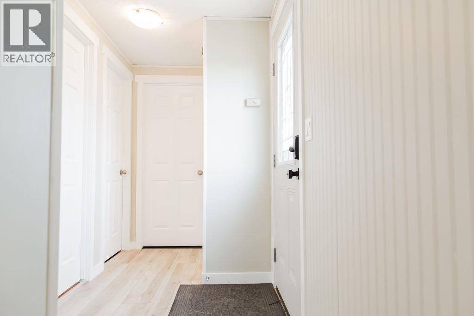
Welcome to this well-maintained manufactured home situated on a spacious 10,000 sqft pie-shaped lot with a garden, apple trees, and cherry trees. This home offers a functional layout with a large pantry, a separate laundry room, and cozy living space. Major updates include the roof (2020), furnace (2024), paint, flooring and trim (2026), new toilets (2025), and skirting (2025). This lot has space to build a garage or addition! Conveniently located near an elementary school with bus service to the local high school, this move-in ready home combines comfort, value, and an excellent location. (id:53430)
Building
- Property Type:
- Manufactured Home
- Building Type:
- Manufactured Home
- Style:
- Bungalow
- Year Built:
- 1998
- Stories:
- 1.0
- Bedrooms:
- 3
- Bathrooms (total):
- 2.0
- Basement:
- None
Finished Areas
- Interior Size (Total):
- 1216 square feet
- Above Grade:
- 1216 square feet
Interior
- Flooring:
- Vinyl
- Appliances:
- Refrigerator, Dishwasher, Stove, Washer & Dryer
Parking
- Spaces:
- 2
- Features:
- Parking Pad
Lot / Land
- Lot Size:
- 0.25 acres
- Frontage:
- 13.63 meters
Exterior
- Exterior Features:
- Vinyl siding
- Foundation:
- Piled
- Fencing:
- Not fenced
Utilities & Mechanical
- Heating:
- Forced air
- Cooling:
- None
Fees & Dates
- Property Taxes:
- $1,194
- Tax Year:
- 2025
- Last Modified:
- 08/03/2026 06:20:01 PM
- Status Change:
- 08/03/2026 06:11:32 PM
Association / Ownership
- Common Interest:
- Freehold
Room Dimensions
| Room | Level | Size |
|---|---|---|
| Primary Bedroom | Main level | 16.00 Ft x 11.28 Ft |
| Bedroom | Main level | 9.17 Ft x 9.33 Ft |
| Bedroom | Main level | 9.17 Ft x 9.00 Ft |
| 4pc Bathroom | Main level | 1.00 Ft x 1.00 Ft |
| 4pc Bathroom | Main level | 1.00 Ft x 1.00 Ft |
Location
Data is supplied by Pillar 9 MLS® System. Pillar 9 is the owner of the copyright in its MLS® System. Data is deemed reliable but is not guaranteed accurate by Pillar 9.
The trademarks MLS®, Multiple Listing Service® and the associated logos are owned by The Canadian Real Estate Association (CREA) and identify the quality of services provided by real estate professionals who are members of CREA. Used under license.