Real estate on your terms®
$399,900
active
9560 114 Avenue
Clairmont
,
AB
T8X0W8
Key Details
- MLS® Number:
- A2329525
- Building Type:
- Duplex
- Interior Size:
- 1290 square feet
- Bedrooms:
- 3
- Parking:
- 2
- Parking Features:
- Attached Garage, Parking Pad, Concrete
- Lot Size:
- 3011.0 square feet
- Attached:
- Yes

Property Description
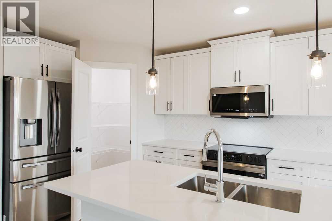
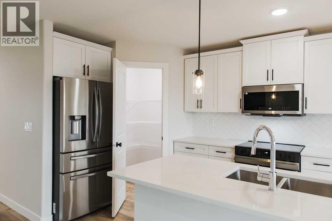
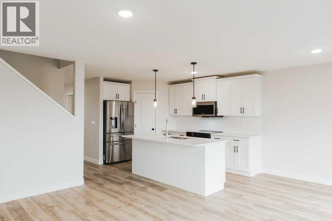
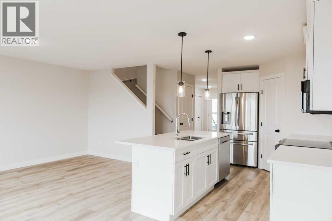
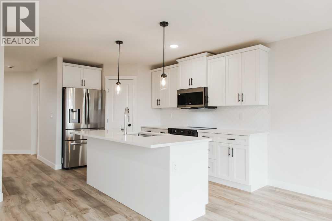
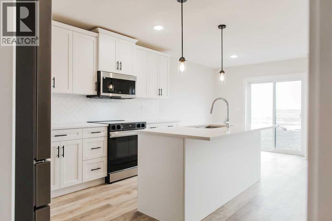
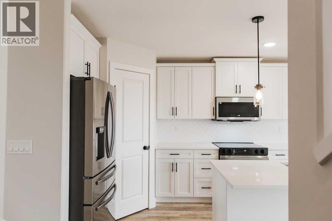
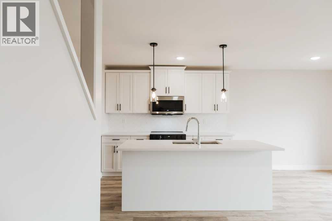
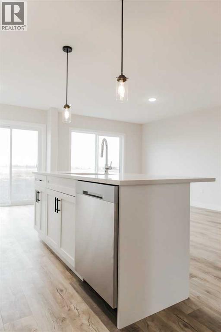
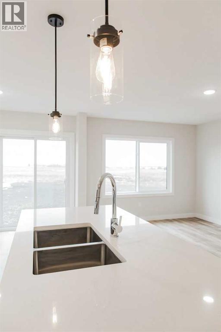
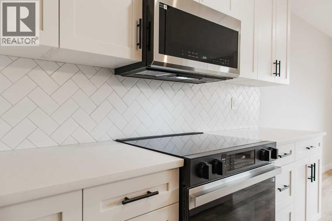
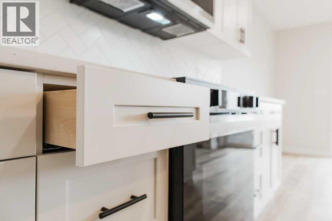
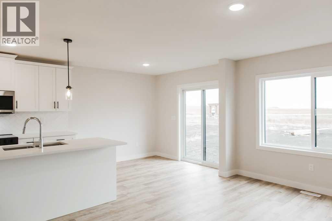
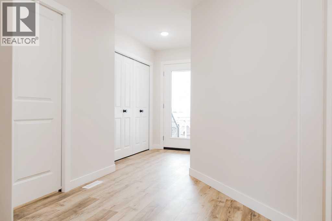
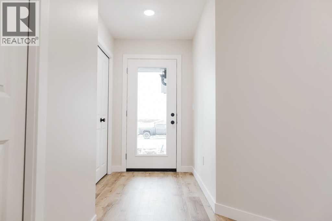
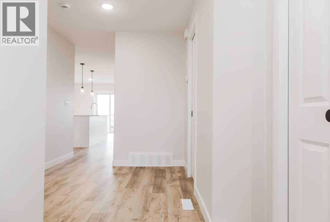
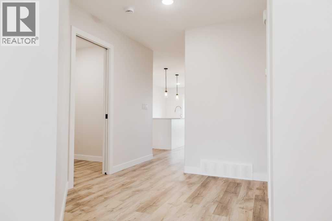
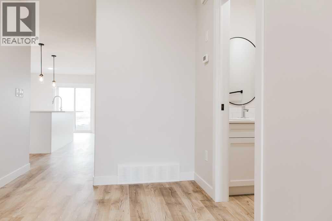
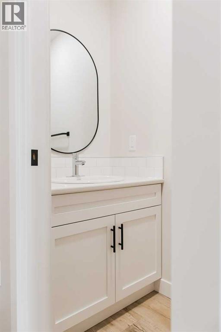
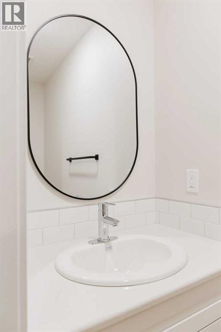
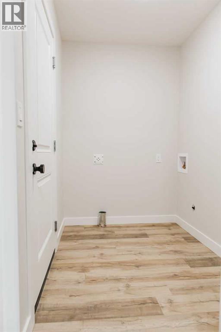
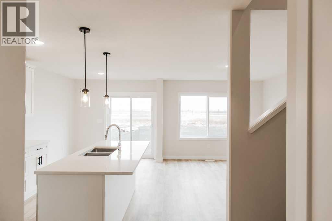
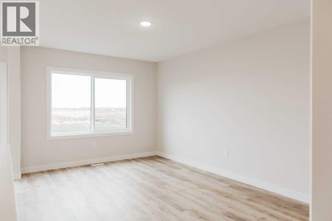
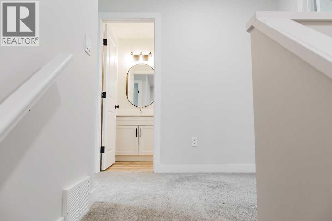
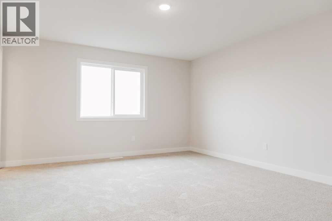
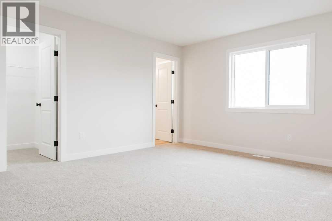
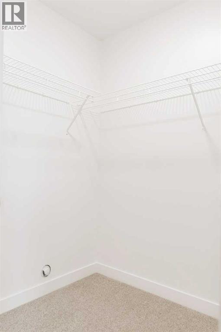
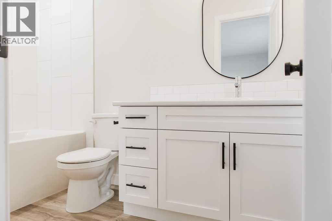
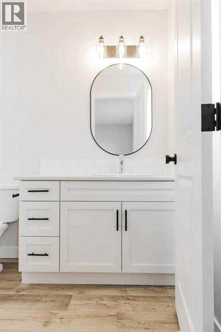
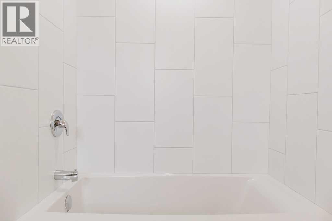
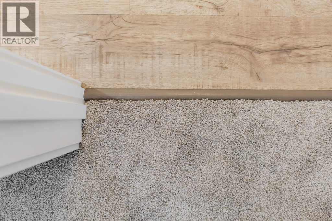
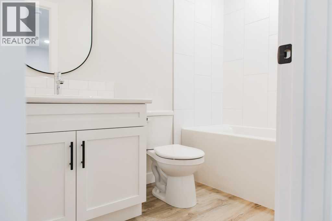
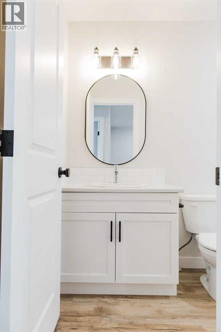
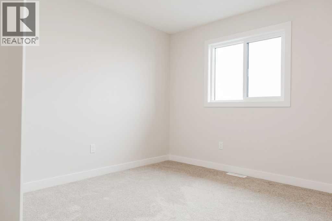
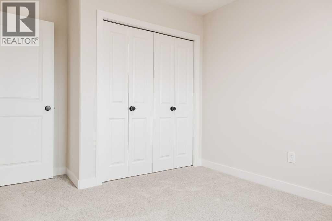
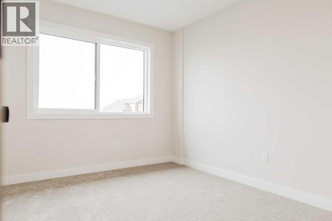
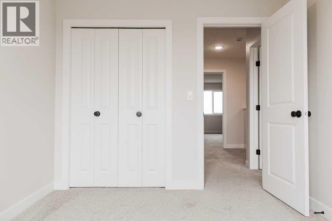
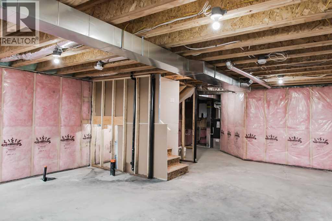
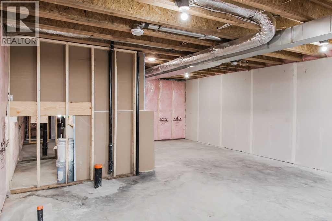
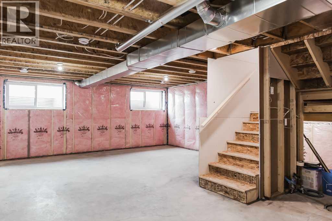
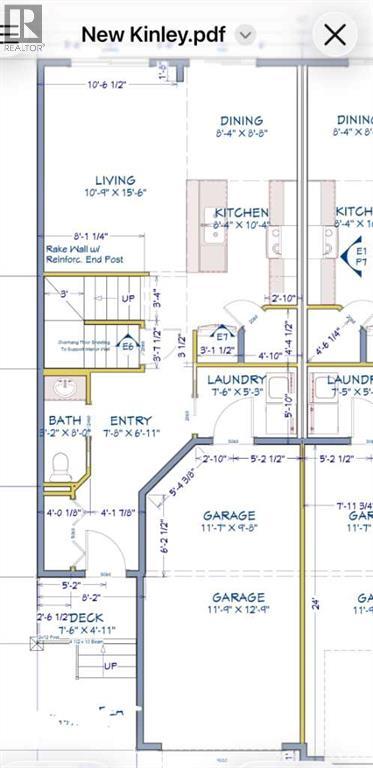
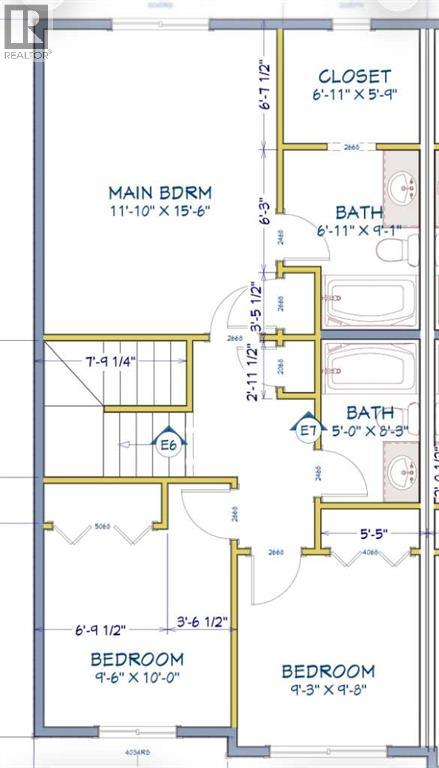
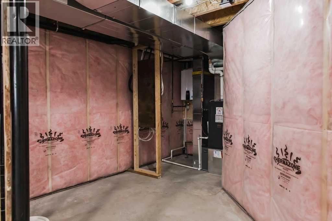
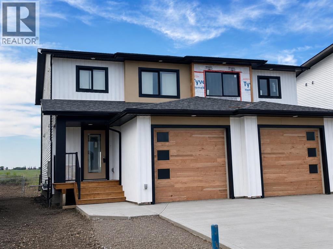
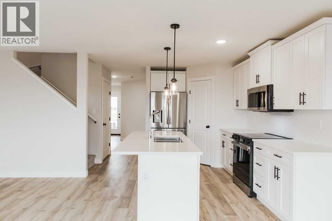
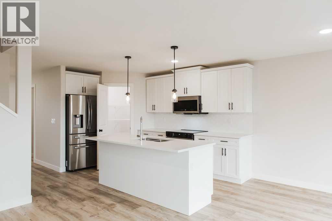
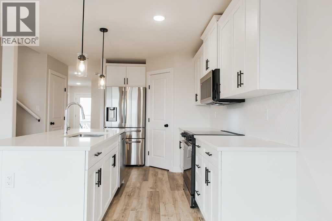
The brand-New upgraded KINLEY LUXURY Duplex backing onto a park in Bridgewater, Clairmont with Immediate possession-BONUSES INCLUDE BACK DECK, VINYL PLANK THROUGHOUT AND CUSTOM MDF CLOSET AND PANTRY SHELVING. This home offers an excellent opportunity for first-time buyers and investors seeking quality, efficiency, and long-term value in Northern Alberta, featuring a modern design with quartz countertops, a tile backsplash, soft-close shaker cabinetry, upgraded stainless kitchen appliances, Valhalla barn wood vinyl plank flooring, and an open-concept main floor with a corner pantry. A gorgeous 3-bedroom, 2.5-bath layout includes a primary retreat with a walk-in closet and four-piece ensuite, two additional upstairs bedrooms, a main bath, and main floor laundry, along with energy-saving features such as hot water on demand, a high-efficiency furnace, Low-E argon windows, lifetime fiberglass shingles, low county taxes, and a 10-year new home warranty; the unfinished basement provides potential for two more bedrooms and a full bath, the insulated and drywalled 11'9" x 23'5" attached garage adds convenience. (Pictures and renderings are samples from previous builds, please request spec sheet and renderings as per address) (id:53430)
Building
- Property Type:
- Duplex
- Building Type:
- Duplex
- Year Built:
- 2025
- Stories:
- 3.0
- Bedrooms:
- 3
- Bathrooms (total):
- 3.5 (1 half)
- Basement:
- Unfinished, Full
Finished Areas
- Interior Size (Total):
- 1290 square feet
- Above Grade:
- 1290 square feet
Interior
- Flooring:
- Carpeted, Vinyl
- Appliances:
- Refrigerator, Range - Electric, Dishwasher, Microwave Range Hood Combo, Water Heater - Tankless
Parking
- Spaces:
- 2
- Features:
- Attached Garage, Parking Pad, Concrete
Lot / Land
- Lot Size:
- 3011.0 square feet
- Frontage:
- 2.44 meters
- Lot Features:
- No Animal Home, No Smoking Home
Exterior
- Exterior Features:
- Concrete
- Construction:
- Poured concrete, Wood frame
- Foundation:
- Poured Concrete
- Fencing:
- Not fenced
Utilities & Mechanical
- Heating:
- Forced air, Natural gas
- Cooling:
- None
Fees & Dates
- Property Taxes:
- $2,480
- Tax Year:
- 2025
- Last Modified:
- 08/10/2026 10:30:02 PM
- Status Change:
- 08/10/2026 10:21:13 PM
Association / Ownership
- Common Interest:
- Freehold
Room Dimensions
| Room | Level | Size |
|---|---|---|
| Primary Bedroom | Upper Level | 11.50 Ft x 13.75 Ft |
| Bedroom | Upper Level | 9.50 Ft x 10.50 Ft |
| Bedroom | Upper Level | 9.50 Ft x 9.25 Ft |
| 4pc Bathroom | Upper Level | 5.00 Ft x 9.17 Ft |
| 4pc Bathroom | Upper Level | 5.00 Ft x 9.08 Ft |
| 2pc Bathroom | Main level | 3.17 Ft x 7.00 Ft |
Location
Data is supplied by Pillar 9 MLS® System. Pillar 9 is the owner of the copyright in its MLS® System. Data is deemed reliable but is not guaranteed accurate by Pillar 9.
The trademarks MLS®, Multiple Listing Service® and the associated logos are owned by The Canadian Real Estate Association (CREA) and identify the quality of services provided by real estate professionals who are members of CREA. Used under license.