Real estate on your terms®
$229,900
active
9709 110 Avenue
Clairmont
,
AB
T8X5E1
Key Details
- MLS® Number:
- A2317500
- Building Type:
- Manufactured Home
- Interior Size:
- 1216 square feet
- Bedrooms:
- 3
- Parking:
- 2
- Parking Features:
- Other
- Lot Size:
- 5227.0 square feet

Property Description
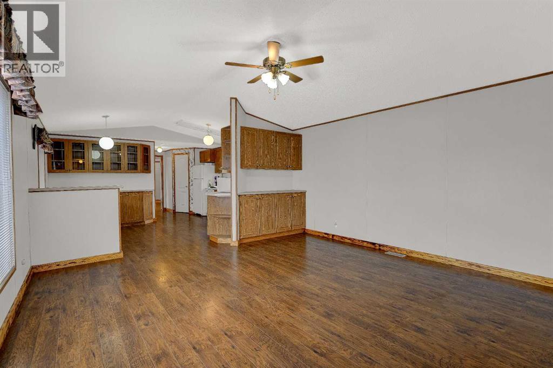
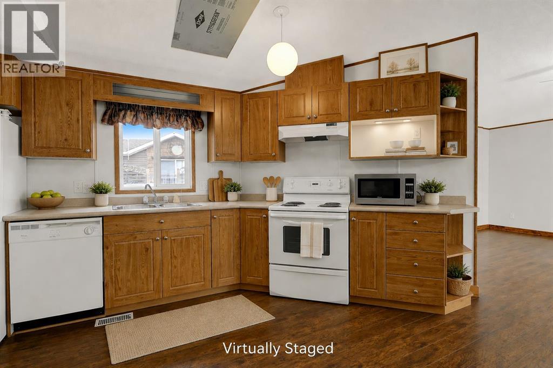
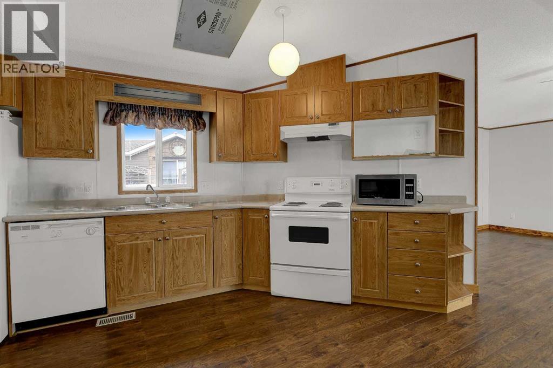
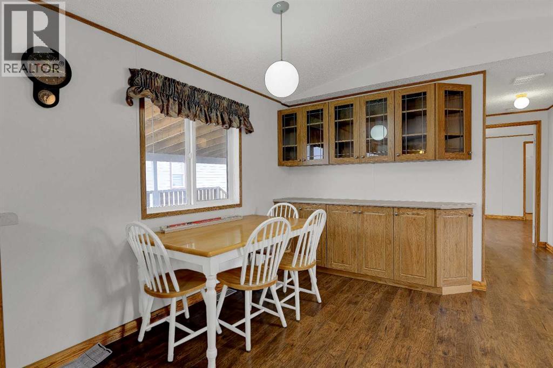
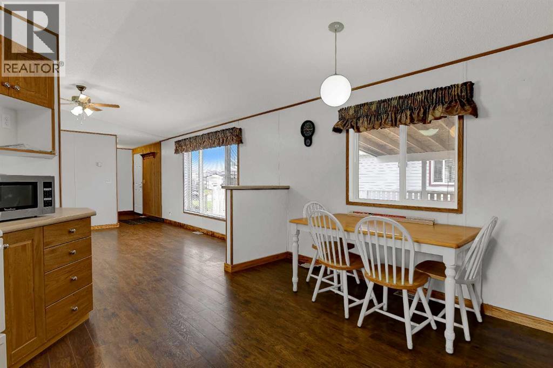
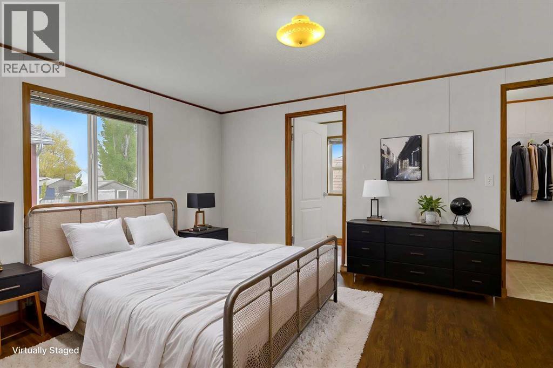
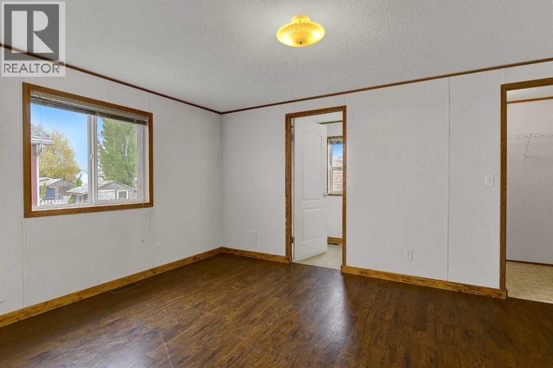
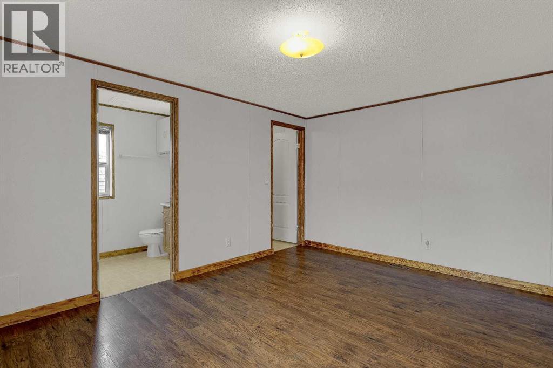
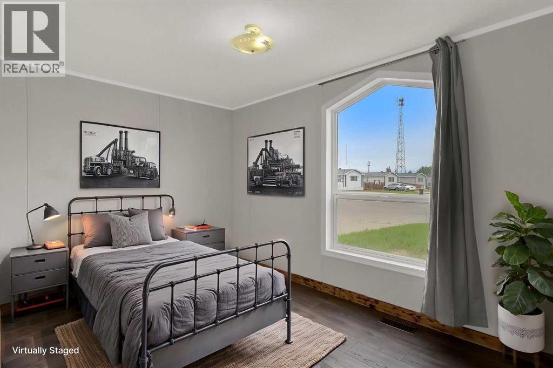
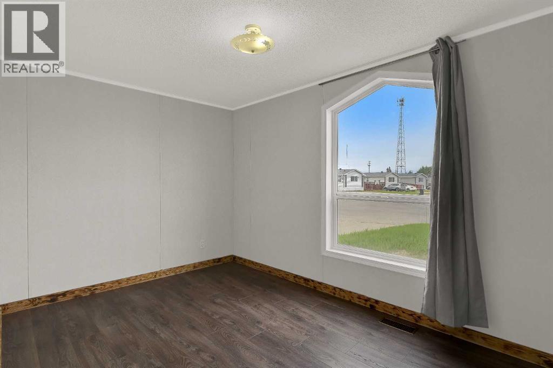
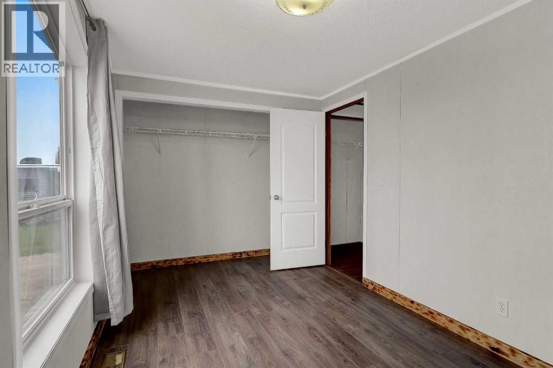
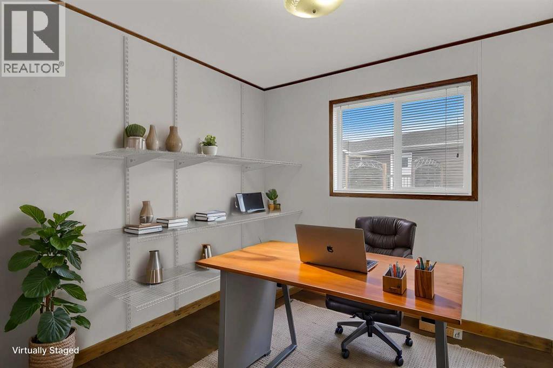
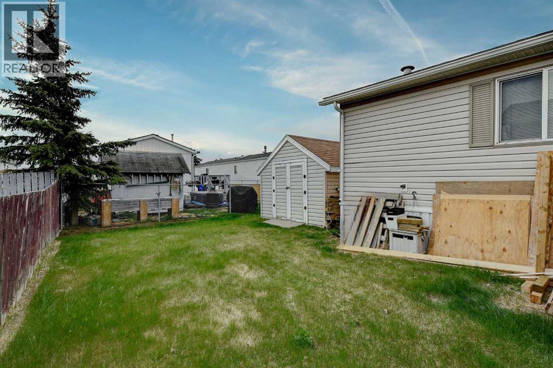
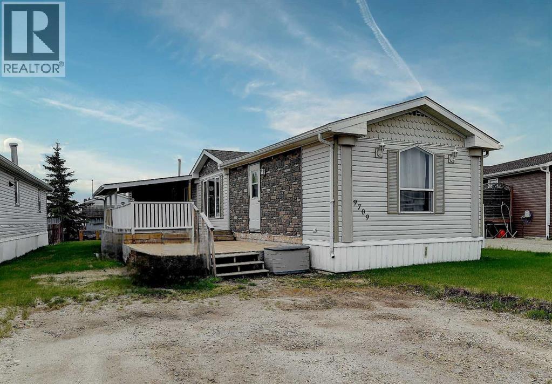
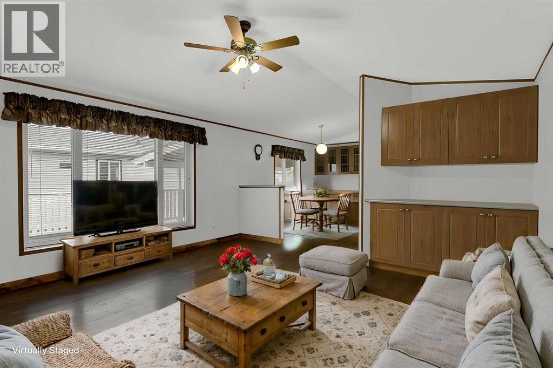
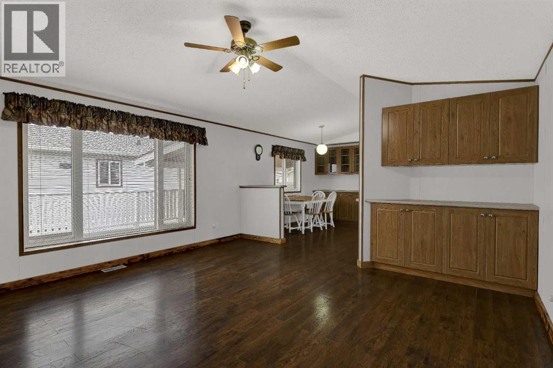
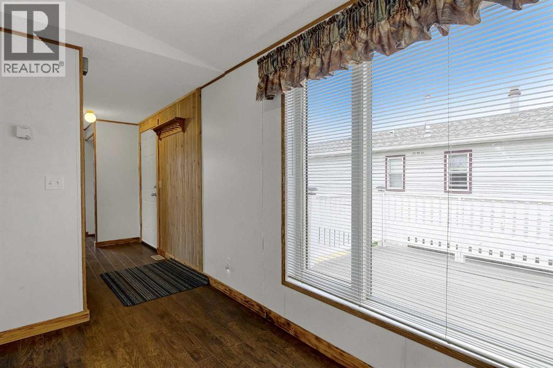
Welcome to this well-maintained modular home in Clairmont, situated on it's own lot with plenty of space for parking and outdoor enjoyment. Outside, you'll appreciate the large two-tier deck, featuring a covered area perfect for relaxing in any weather, along with a dedicated space for your barbecue and outdoor entertaining. The generous yard offers plenty of room for kids, pets, or gardening, and is complemented by a large storage shed for all your tools and equipment. Inside, you'll find a spacious open-concept kitchen, dining, and living area that is perfect for family living and entertaining. The bright kitchen is loaded with cabinetry and extra storage space, while the generous living and dining areas provide plenty of room for everyone to gather. The functional layout offers excellent separation between the bedrooms, with two spacious bedrooms located on one end of the home and a private primary bedroom on the other. Whether you're looking for your first home, downsizing, or seeking an affordable property with room to enjoy both inside and out, this home is one you'll want to see. Book your showing today! (id:53430)
Building
- Property Type:
- Manufactured Home
- Building Type:
- Manufactured Home
- Style:
- Mobile Home
- Year Built:
- 2000
- Stories:
- 1.0
- Bedrooms:
- 3
- Bathrooms (total):
- 2.0
- Basement:
- None
Finished Areas
- Interior Size (Total):
- 1216 square feet
- Above Grade:
- 1216 square feet
Interior
- Flooring:
- Laminate, Linoleum
- Appliances:
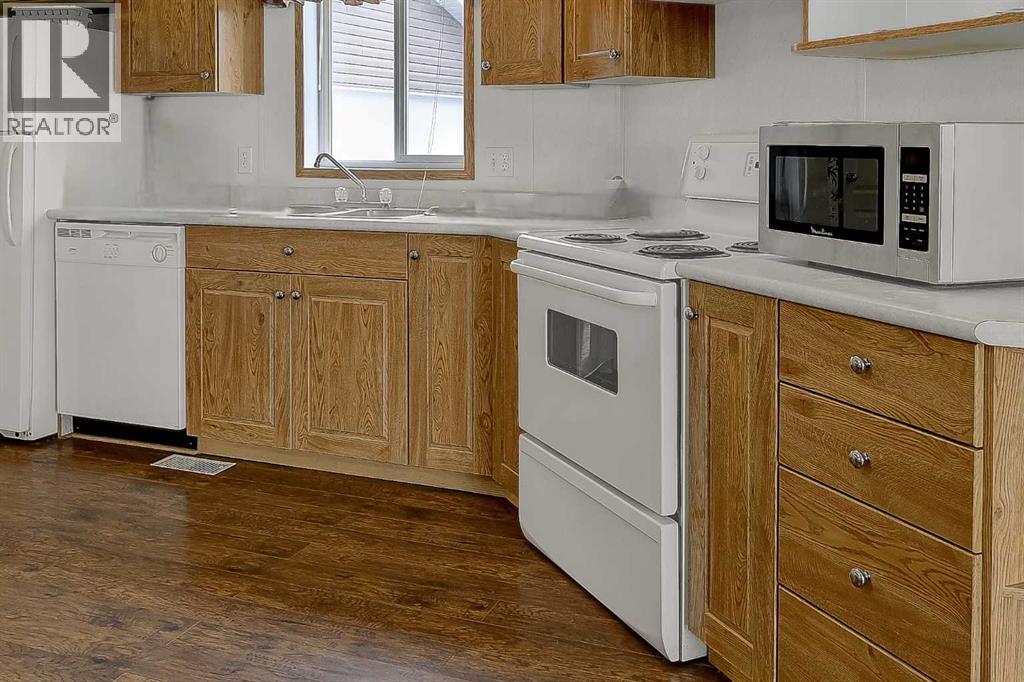
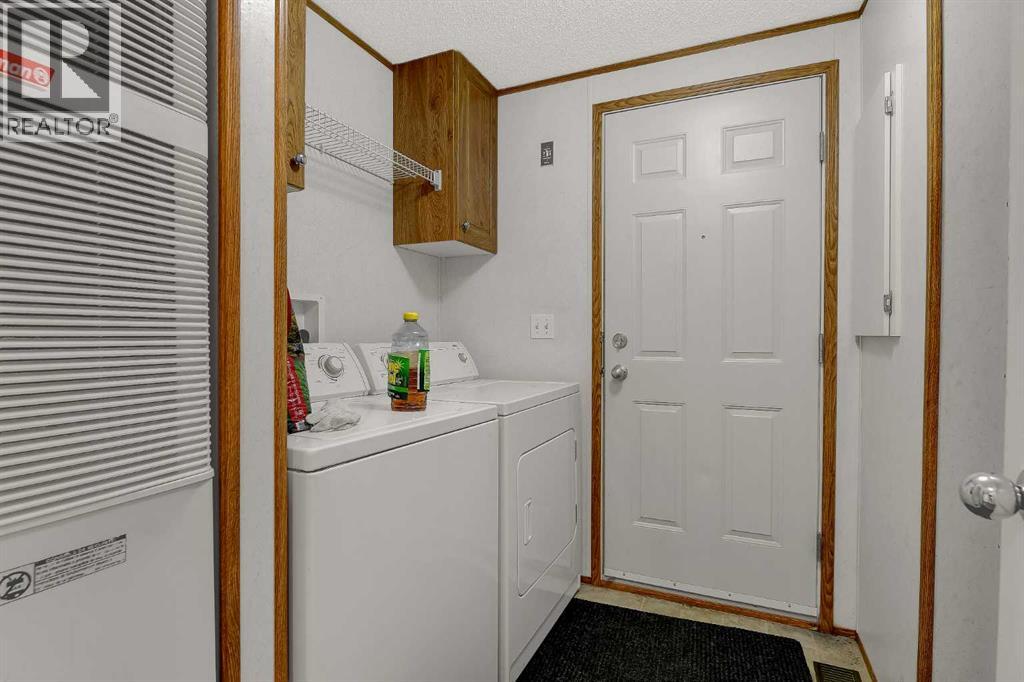
- Refrigerator, Dishwasher, Stove, Hood Fan, Washer & Dryer
Parking
- Spaces:
- 2
- Features:
- Other
Lot / Land
- Lot Size:
- 5227.0 square feet
- Frontage:
- 13.6 meters
- Lot Features:
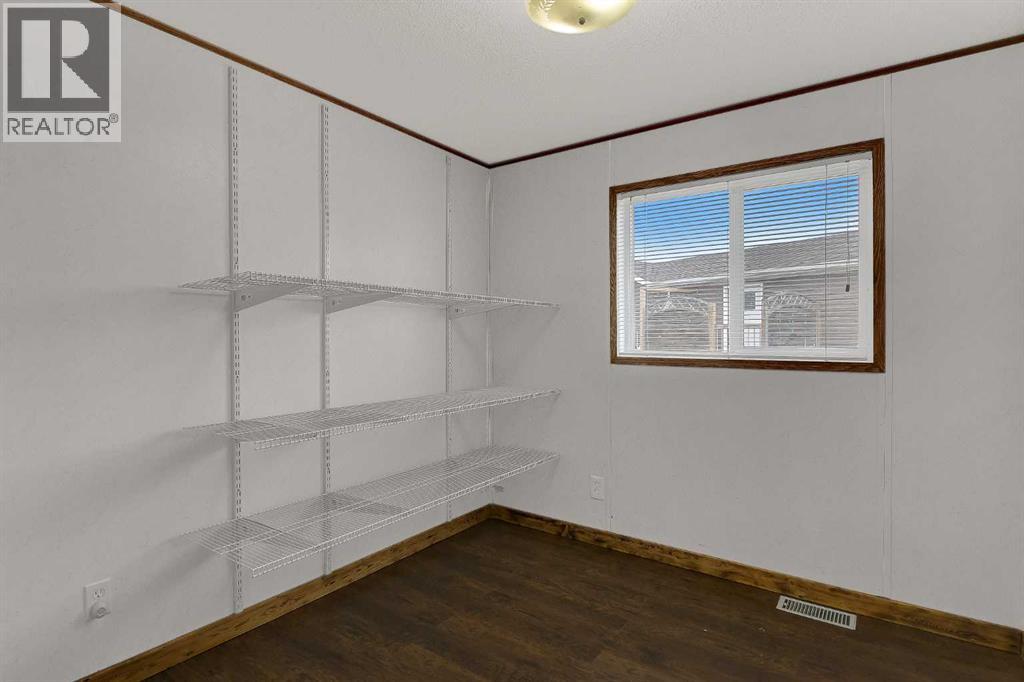
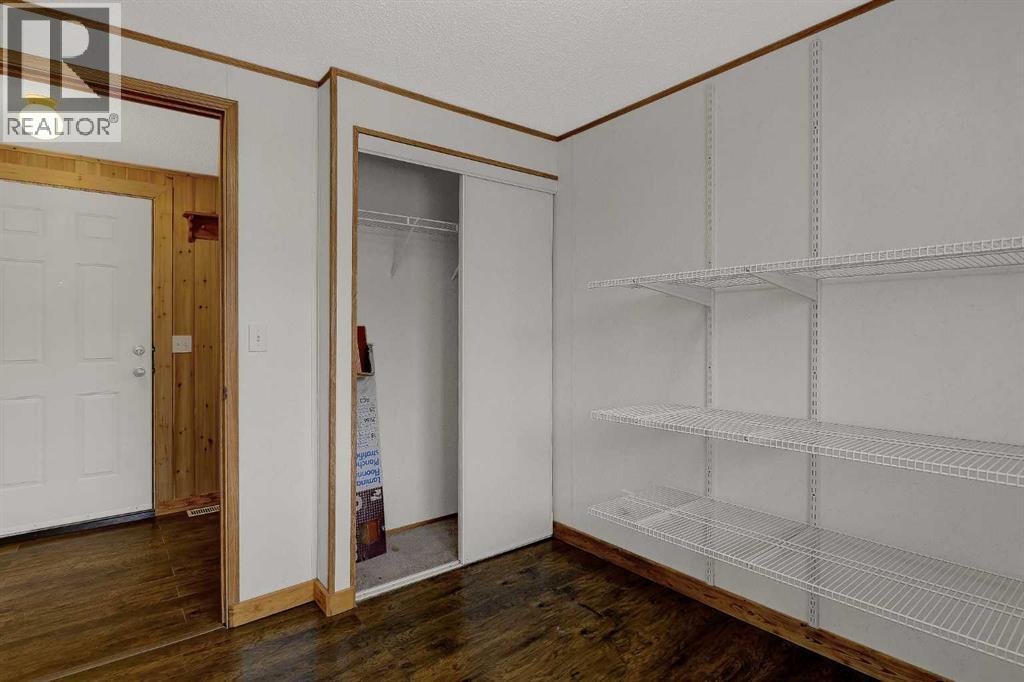
- Closet Organizers
Exterior
- Exterior Features:
- Stone, Vinyl siding
- Foundation:
- Piled
- Fencing:
- Partially fenced
Utilities & Mechanical
- Heating:
- Forced air
- Cooling:
- None
Fees & Dates
- Property Taxes:
- $1,348
- Tax Year:
- 2025
- Last Modified:
- 08/13/2026 12:10:00 AM
- Status Change:
- 08/13/2026 12:01:09 AM
Association / Ownership
- Common Interest:
- Freehold
Room Dimensions
| Room | Level | Size |
|---|---|---|
| Primary Bedroom | Main level | 11.42 Ft x 14.58 Ft |
| Bedroom | Main level | 8.83 Ft x 8.08 Ft |
| Bedroom | Main level | 12.17 Ft x 8.08 Ft |
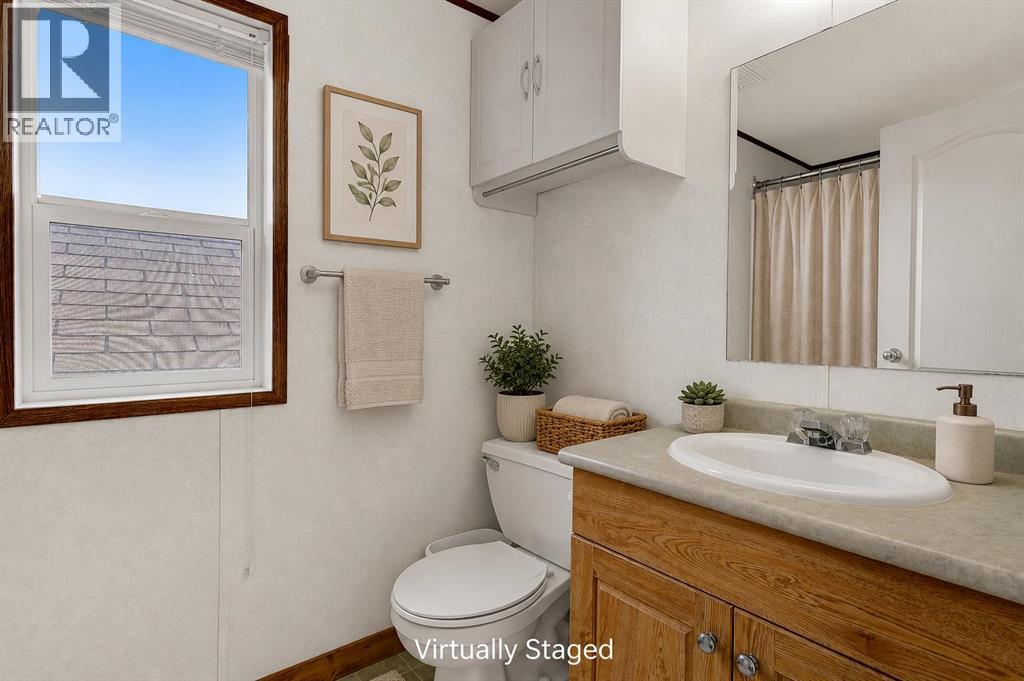
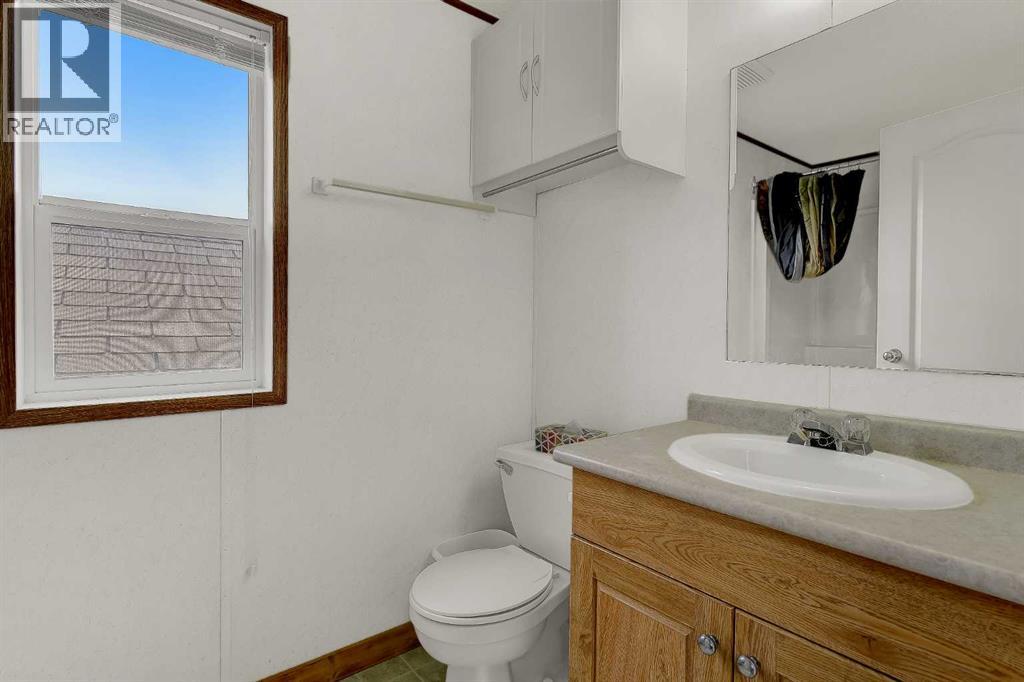
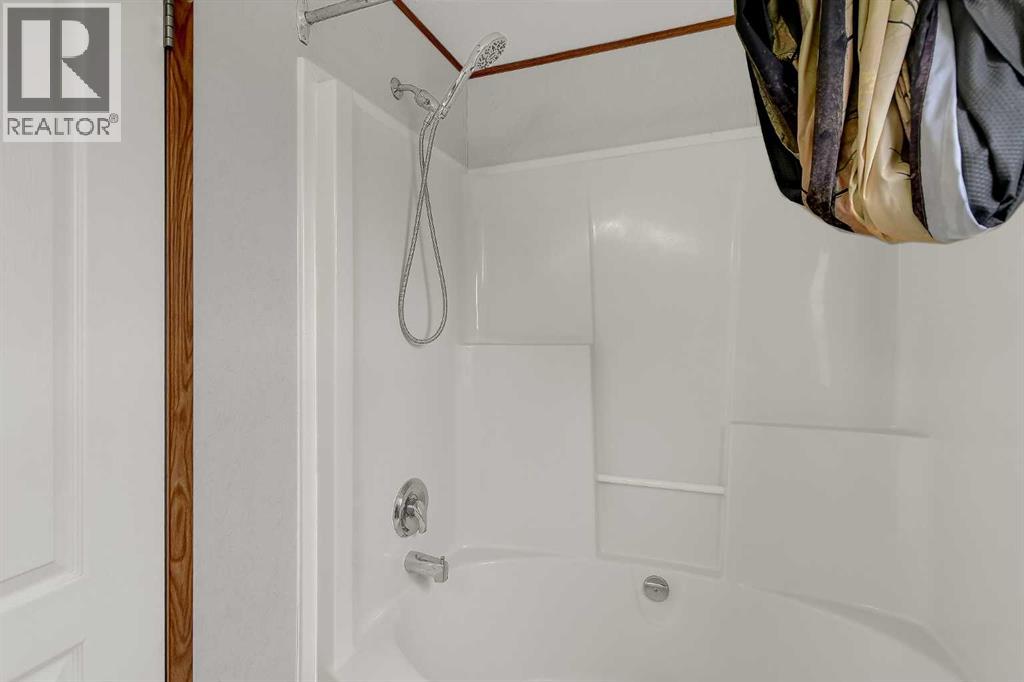
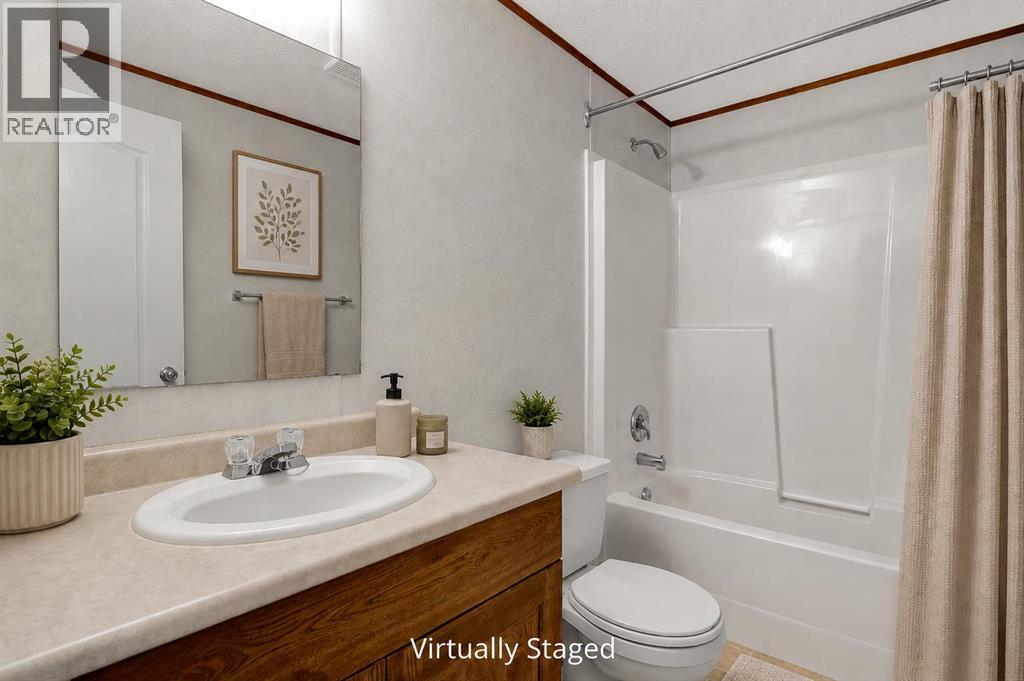
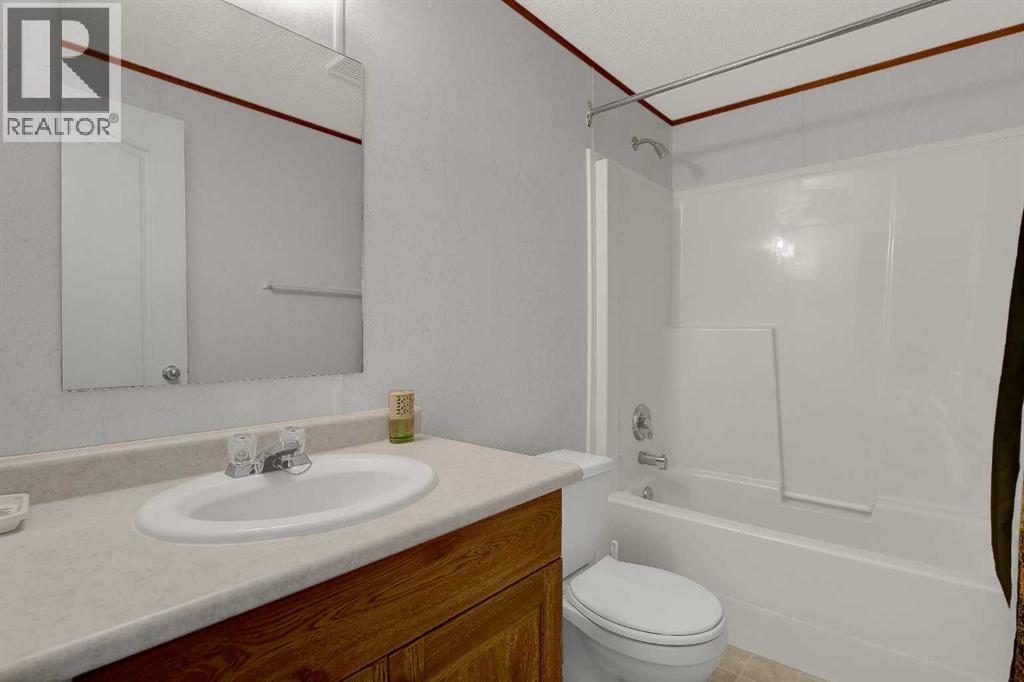
| 3pc Bathroom | Main level | .00 Ft x .00 Ft |
| 3pc Bathroom | Main level | .00 Ft x .00 Ft |
Location
Data is supplied by Pillar 9 MLS® System. Pillar 9 is the owner of the copyright in its MLS® System. Data is deemed reliable but is not guaranteed accurate by Pillar 9.
The trademarks MLS®, Multiple Listing Service® and the associated logos are owned by The Canadian Real Estate Association (CREA) and identify the quality of services provided by real estate professionals who are members of CREA. Used under license.