Real estate on your terms®
$625,000
active
9541 114 Avenue
Clairmont
,
AB
T8X0W7
Key Details
- MLS® Number:
- A2317297
- Building Type:
- House
- Interior Size:
- 1374 square feet
- Bedrooms:
- 5
- Parking:
- 4
- Parking Features:
- Attached Garage, Parking Pad, Concrete
- Lot Size:
- 382.8 square meters

Property Description
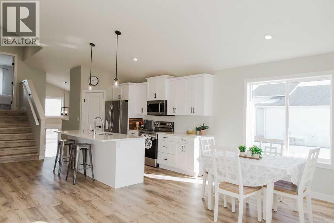
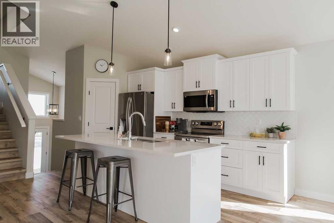
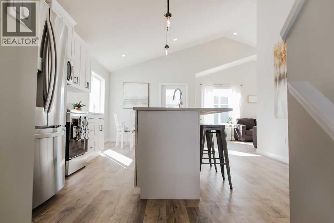
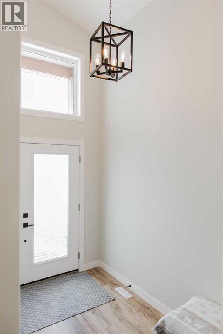
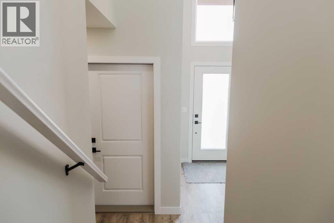
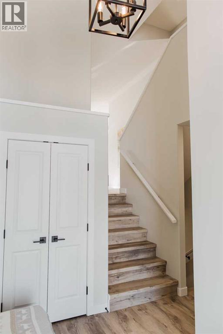
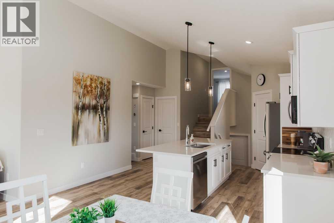
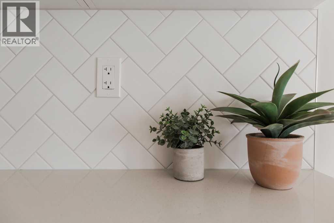
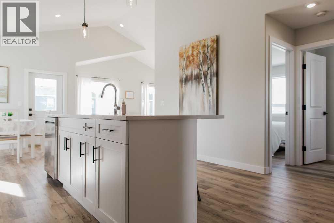
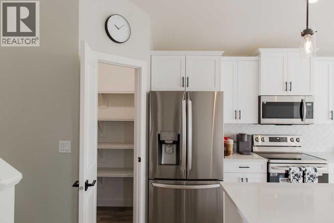
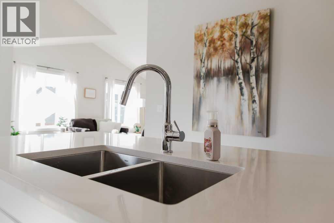
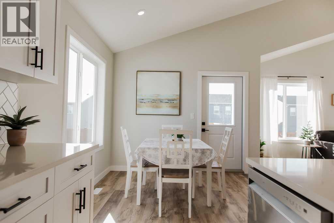
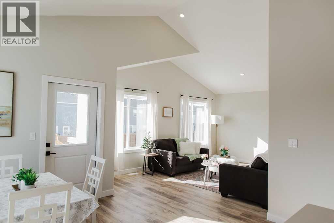
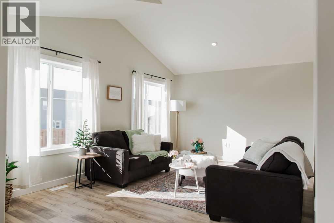
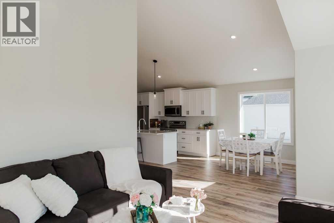
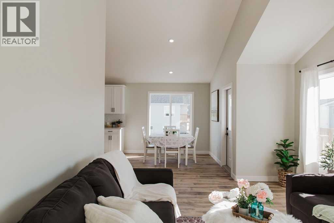
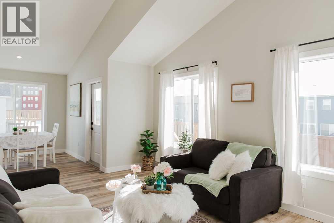
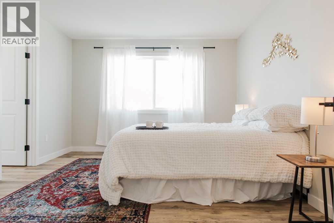
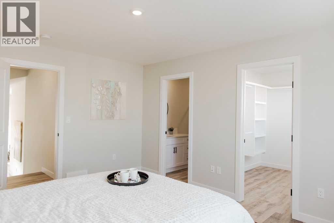
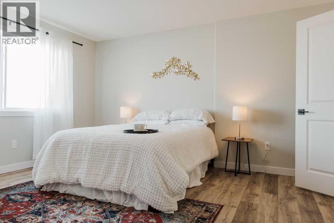
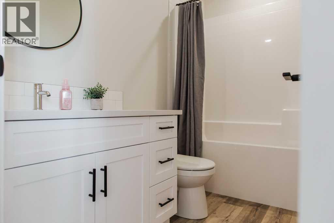
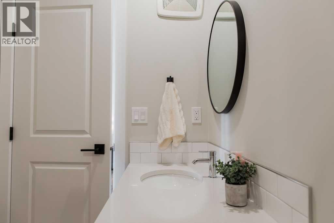
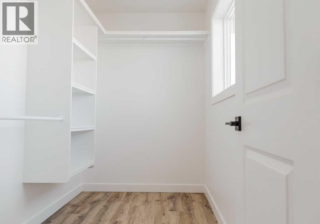
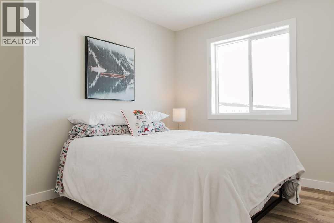
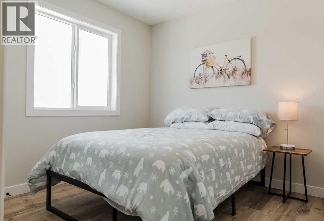
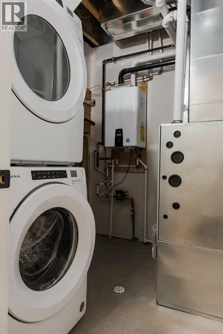
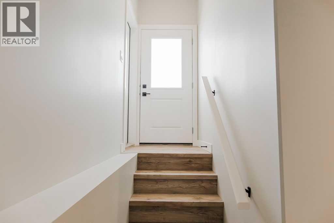
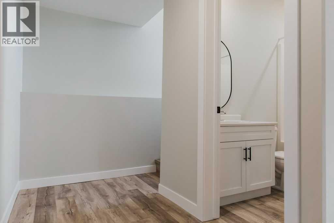
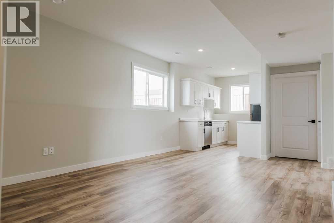
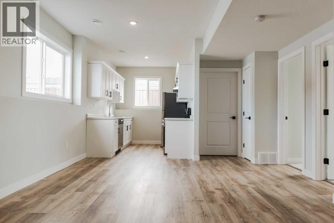
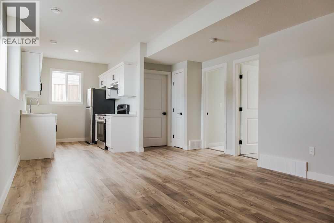
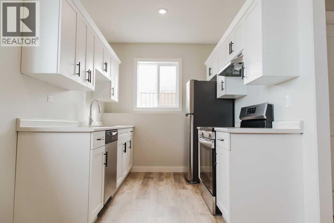
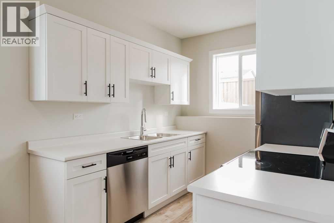
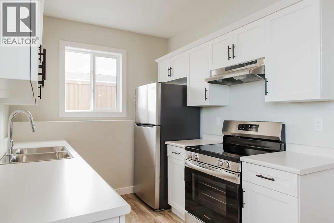
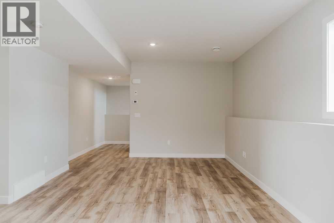
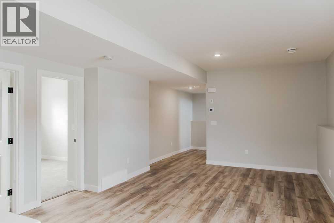
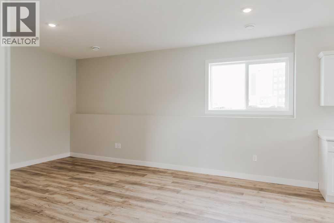
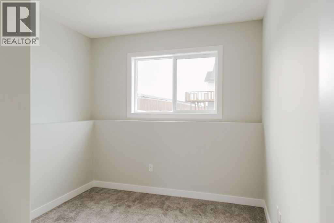
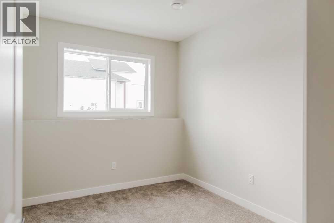
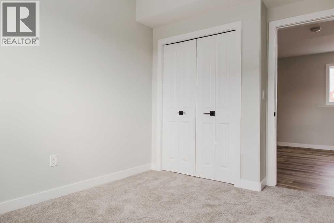
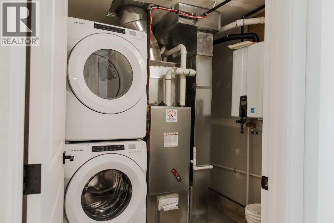
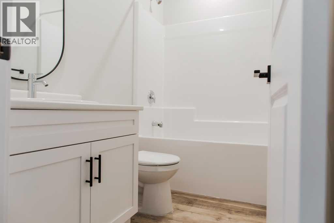
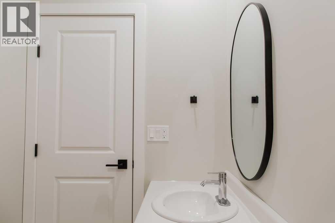
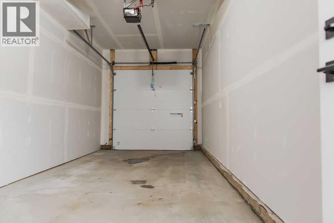
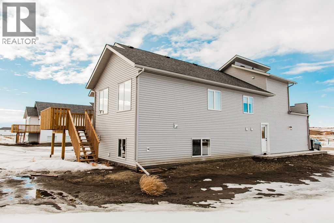
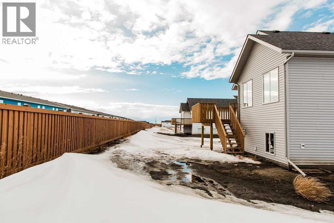
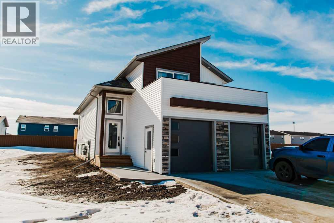
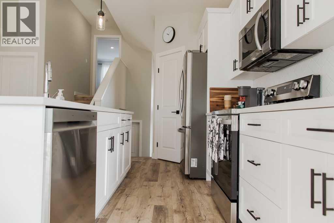
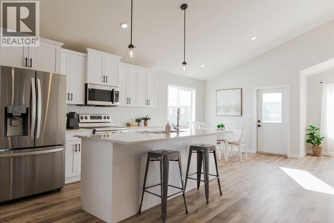
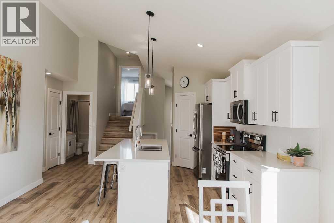
INVESTOR ALERT UP DOWN DUPLEX PRESALE OPPORTUNITY- HOUSE WITH LEGAL SUITE WITH SEPERATE POWER AND GAS METERS, SIMILAR UNITS RENT FOR $4100+ COMBINED PLUS TENANTS PAY THEIR OWN POWER AND GAS VIA SEPARATE POWER AND GAS METERS and YOU GET NEW HOME WARRANTY! The legal upper suite features 1374 sqft of living space featuring a gorgeous kitchen with quartz counters, tile backsplash, stainless steel appliances and soft close cabinets and drawers. The main floor has vaulted ceilings throughout the kitchen living and dining area and is finished with vinyl plank flooring throughout the main areas and bathroom with the 2 bedrooms having carpet. Upstairs is your Master bedroom retreat with walk in closet, 4 piece ensuite bathroom and large roomy bedroom. The basement legal suite features its own entrance which leads to the open concept living room and kitchen. The legal basement suite features 2 bedrooms and 1 full bathroom and is furnished with stainless steel appliances. Each legal suite has its own laundry, furnace, and hot water on demand. We have tried to include all the necessities, stainless appliances for both legal suites ARE INCLUDED! . The double-split attached garage is set up so that each legal suite has a garage bay. Clairmont is only 5 minutes north of Grande Prairie in the county which allows you to save almost 50% on property tax (estimated $4320/year). Clairmont is an excellent place to live and invest with a k-8 school, skate park and splash park, miles of walking trails and parks. (SAMPLE PICS FROM A RECENT BUILD SAME FLOOR PLAN) Click on multimedia to view the 3D tour and 3D to view the basement tour. (id:53430)
Building
- Property Type:
- House
- Building Type:
- House
- Style:
- Bi-level
- Year Built:
- 2026
- Stories:
- 2.0
- Bedrooms:
- 5
- Bathrooms (total):
- 3.0
- Basement:
- Finished, Full, Walk out, Suite
Finished Areas
- Interior Size (Total):
- 1374 square feet
- Above Grade:
- 1374 square feet
Interior
- Flooring:
- Carpeted, Vinyl Plank
- Appliances:
- Refrigerator, Range - Electric, Dishwasher, Washer & Dryer
Parking
- Spaces:
- 4
- Features:
- Attached Garage, Parking Pad, Concrete
Lot / Land
- Lot Size:
- 382.8 square meters
- Frontage:
- 11.0 meters
- Lot Features:
- PVC window, Closet Organizers, No Animal Home, No Smoking Home
Exterior
- Exterior Features:
- Concrete
- Construction:
- Poured concrete, Wood frame
- Foundation:
- Poured Concrete
- Fencing:
- Partially fenced
Utilities & Mechanical
- Heating:
- Forced air, Natural gas
- Cooling:
- None
Fees & Dates
- Last Modified:
- 06/15/2026 09:00:10 PM
- Status Change:
- 06/15/2026 08:51:16 PM
Association / Ownership
- Common Interest:
- Freehold
Room Dimensions
| Room | Level | Size |
|---|---|---|
| Primary Bedroom | Upper Level | 11.83 Ft x 14.75 Ft |
| 4pc Bathroom | Upper Level | 4.92 Ft x 8.75 Ft |
| Bedroom | Main level | 8.75 Ft x 10.17 Ft |
| Bedroom | Main level | 9.00 Ft x 9.00 Ft |
| 4pc Bathroom | Main level | 8.92 Ft x 4.92 Ft |
| 4pc Bathroom | Unknown | 4.92 Ft x 8.42 Ft |
| Bedroom | Unknown | 8.92 Ft x 10.50 Ft |
| Bedroom | Unknown | 9.00 Ft x 9.33 Ft |
Location
Data is supplied by Pillar 9 MLS® System. Pillar 9 is the owner of the copyright in its MLS® System. Data is deemed reliable but is not guaranteed accurate by Pillar 9.
The trademarks MLS®, Multiple Listing Service® and the associated logos are owned by The Canadian Real Estate Association (CREA) and identify the quality of services provided by real estate professionals who are members of CREA. Used under license.