Real estate on your terms®
$599,000
active
60037 TWP RD 725
Clairmont
,
AB
T8X4R4
Key Details
- MLS® Number:
- A2305266
- Building Type:
- House
- Interior Size:
- 1323 square feet
- Bedrooms:
- 2
- Parking:
- 10
- Parking Features:
- Detached Garage, Detached Garage, Garage, Parking Pad, RV
- Lot Size:
- 6.42 acres

Property Description
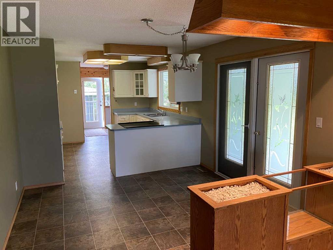
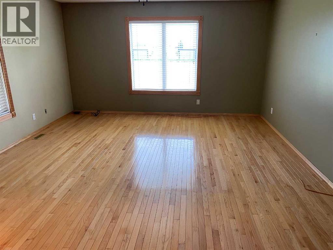
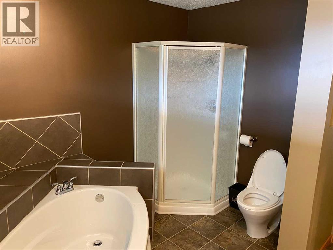
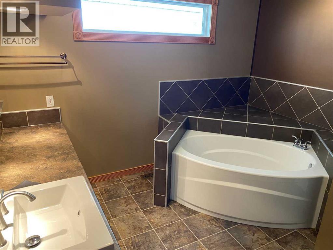
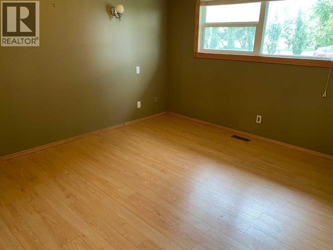
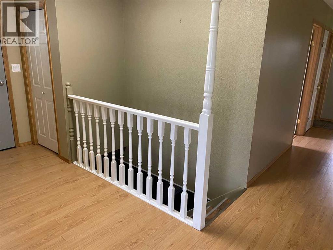
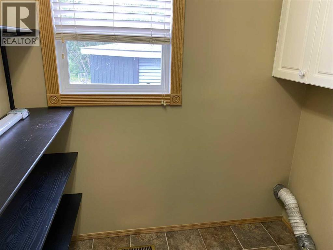
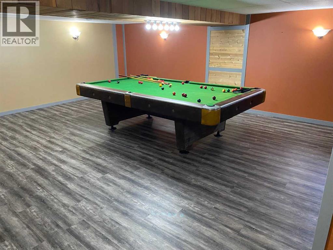
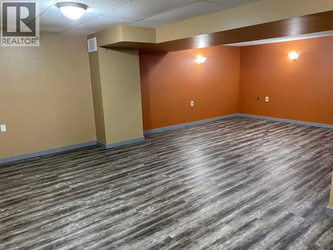
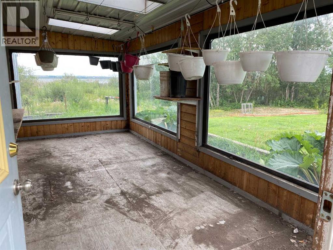
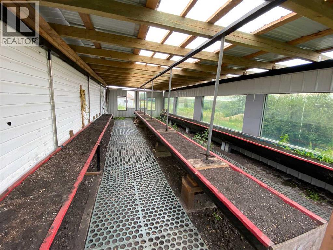
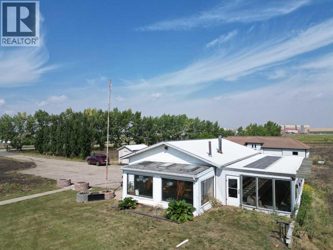
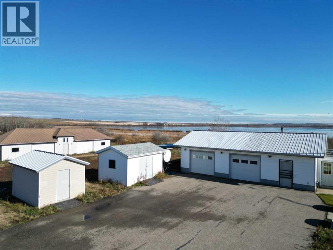
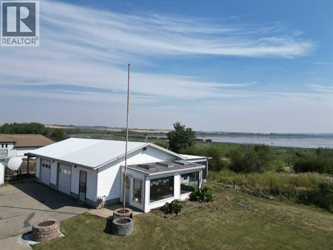
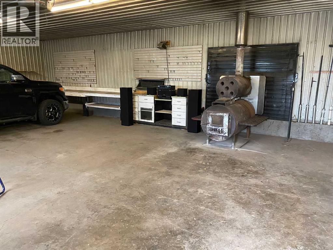
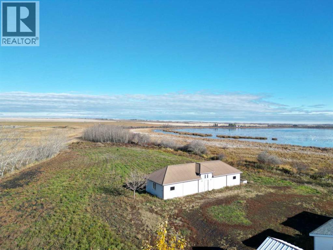
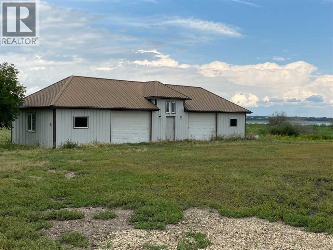
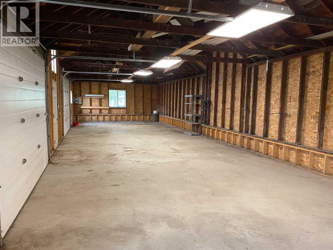
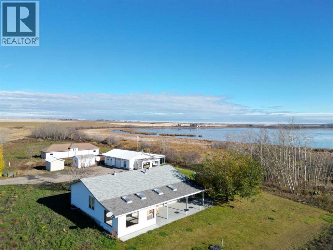
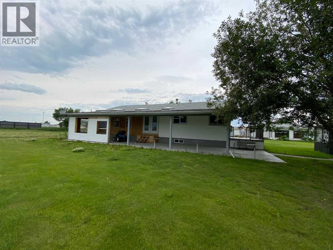
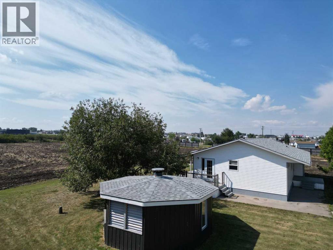
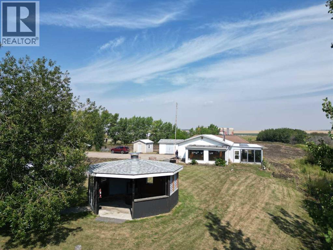
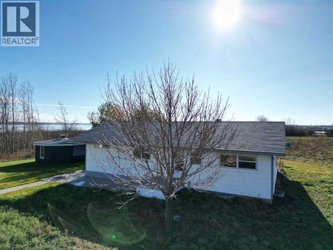
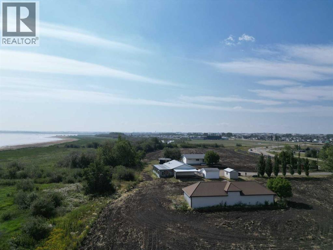
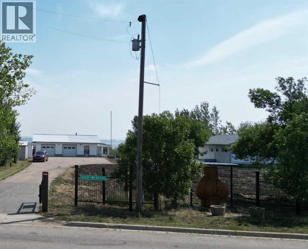
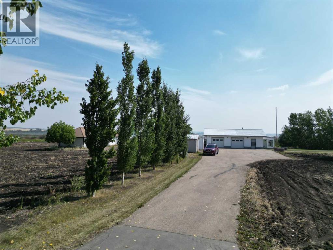
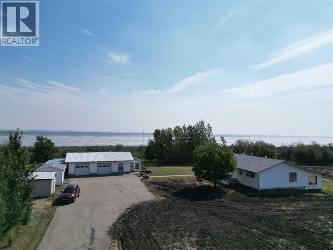
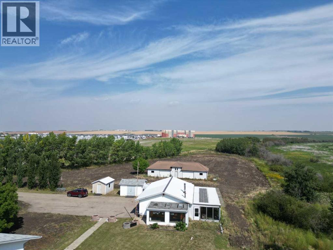
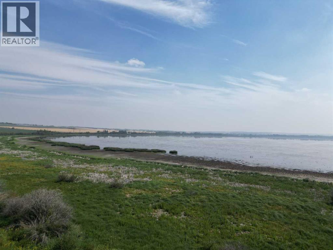
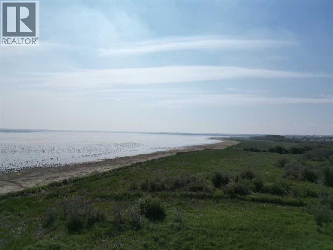
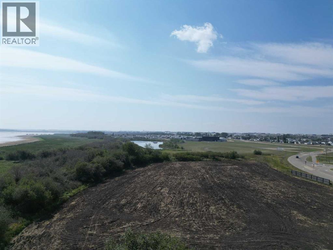
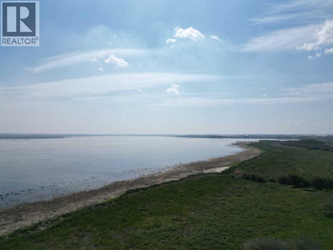
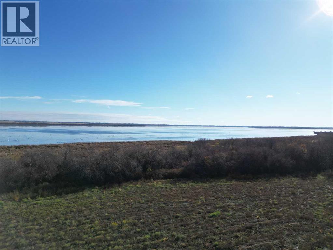
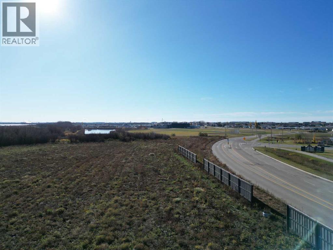
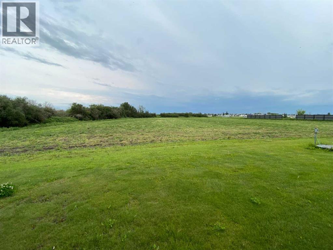
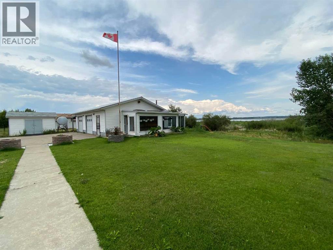
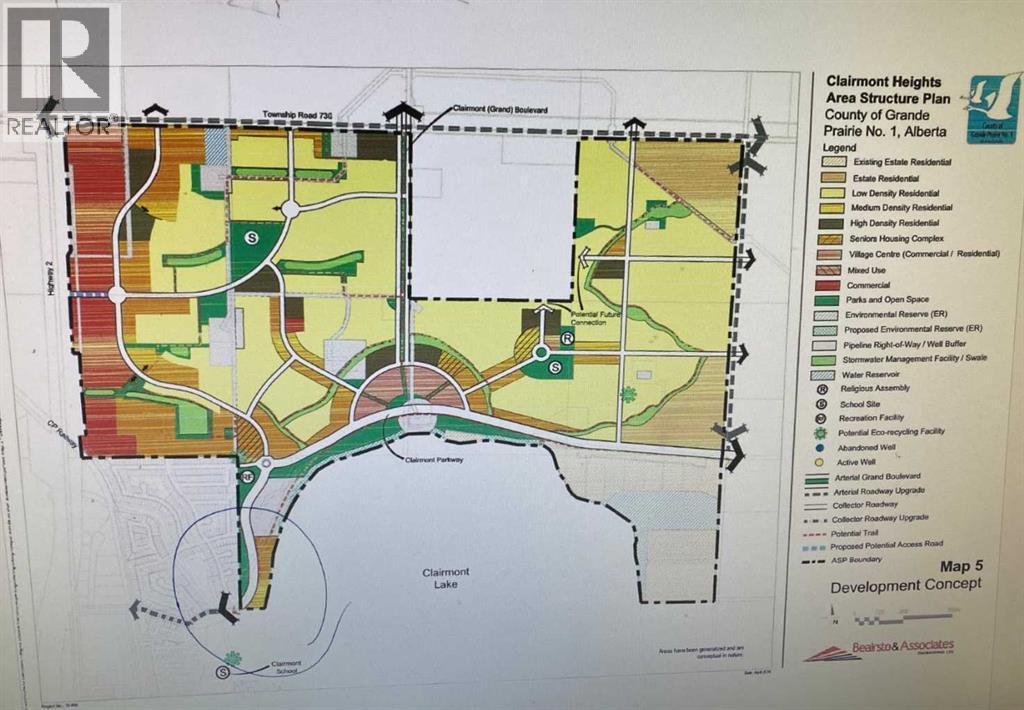
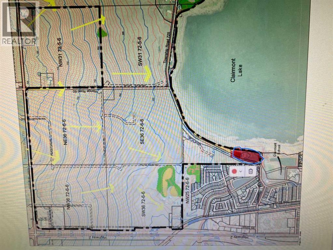
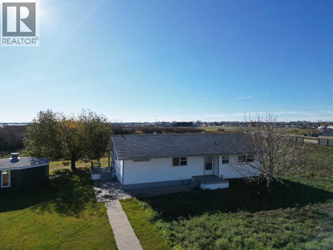
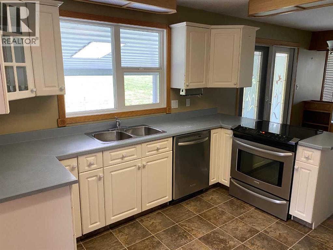
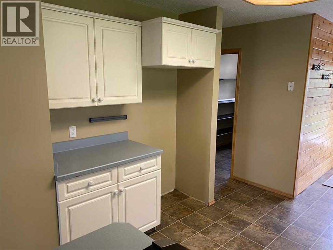
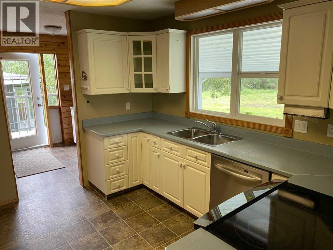
GREAT OPPORTUNITY TO HAVE AN ACREAGE CLOSE TO TOWN! 6.42 acres located right on the lake.... the POTENTIAL is AMAZING! You have an amazing view in this desired location. You could buy it, live in it, or subdivide, or both. The land is great for gardens, or growing your family. You have the shop of your dreams, 40 x 26 garage/ shop with 2 overhead doors, and 2 beautiful attached green houses. one is 40 x 16, the other is 20 x 9. You also have another incredible shop, 20 x 65. both have cement floor. You also get an 18 ft octogan gazebo, perfect for enjoying the out doors. There is a watering system for the gardens, and covered patio. Inside this home has had many upgrades and features hardwood flooring in the gorgeous south facing living room, huge master bedroom with en suite, and main floor laundry. The kitchen is open to the living room and patio, with lots of cupboards. The main bath is huge with soaker tub and shower. The full basement has vinyl plank flooring and is great for entertaining or family time. You must view this property to appreciate all it has to offer. This home is leased and is Available June . 30 2026 Book your appointment today. (id:53430)
Building
- Property Type:
- House
- Building Type:
- House
- Style:
- Bungalow
- Year Built:
- 1972
- Stories:
- 1.0
- Bedrooms:
- 2
- Bathrooms (total):
- 2.0
- Basement:
- Finished, Full
Finished Areas
- Interior Size (Total):
- 1323 square feet
- Above Grade:
- 1323 square feet
Interior
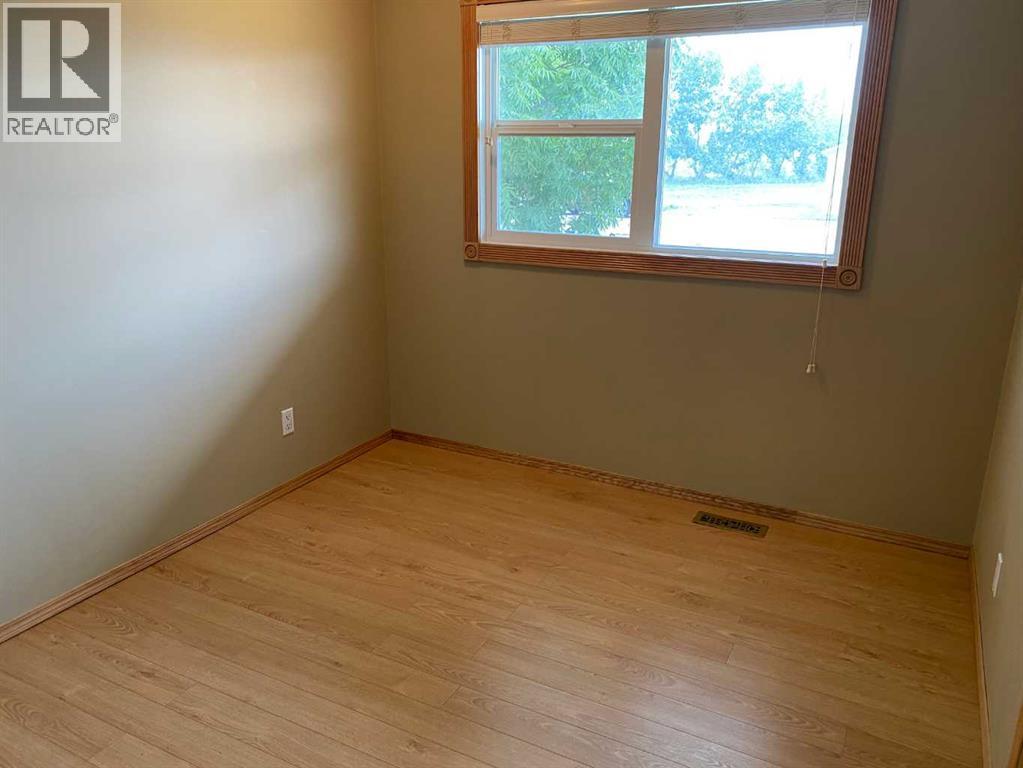
- Flooring:
- Laminate, Linoleum, Vinyl Plank
- Appliances:
- Refrigerator, Stove, Washer & Dryer
Parking
- Spaces:
- 10
- Features:
- Detached Garage, Detached Garage, Garage, Parking Pad, RV
Lot / Land
- Lot Size:
- 6.42 acres
- Lot Features:
- See remarks, Gazebo
Exterior
- Exterior Features:
- Concrete, Vinyl siding
- Construction:
- Poured concrete
- Foundation:
- Poured Concrete
- Fencing:
- Partially fenced
Utilities & Mechanical
- Heating:
- Forced air, Natural gas
- Cooling:
- None
- Water Source:
- Well
Fees & Dates
- Property Taxes:
- $4,269
- Tax Year:
- 2025
- Last Modified:
- 08/16/2026 12:10:00 AM
- Status Change:
- 08/16/2026 12:00:20 AM
Association / Ownership
- Common Interest:
- Freehold
Room Dimensions
| Room | Level | Size |
|---|---|---|
| Primary Bedroom | Main level | 11.33 Ft x 13.33 Ft |
| Bedroom | Main level | 9.00 Ft x 10.33 Ft |
| 4pc Bathroom | Main level | - |
| 3pc Bathroom | Main level | - |
Location
Data is supplied by Pillar 9 MLS® System. Pillar 9 is the owner of the copyright in its MLS® System. Data is deemed reliable but is not guaranteed accurate by Pillar 9.
The trademarks MLS®, Multiple Listing Service® and the associated logos are owned by The Canadian Real Estate Association (CREA) and identify the quality of services provided by real estate professionals who are members of CREA. Used under license.