Real estate on your terms®
$379,900
active
4844 47 Avenue
Chipman
,
AB
T0B0W0
Key Details
- MLS® Number:
- E4507296
- Building Type:
- House
- Interior Size:
- 1681 square feet
- Bedrooms:
- 5
- Parking:
- 8
- Parking Features:
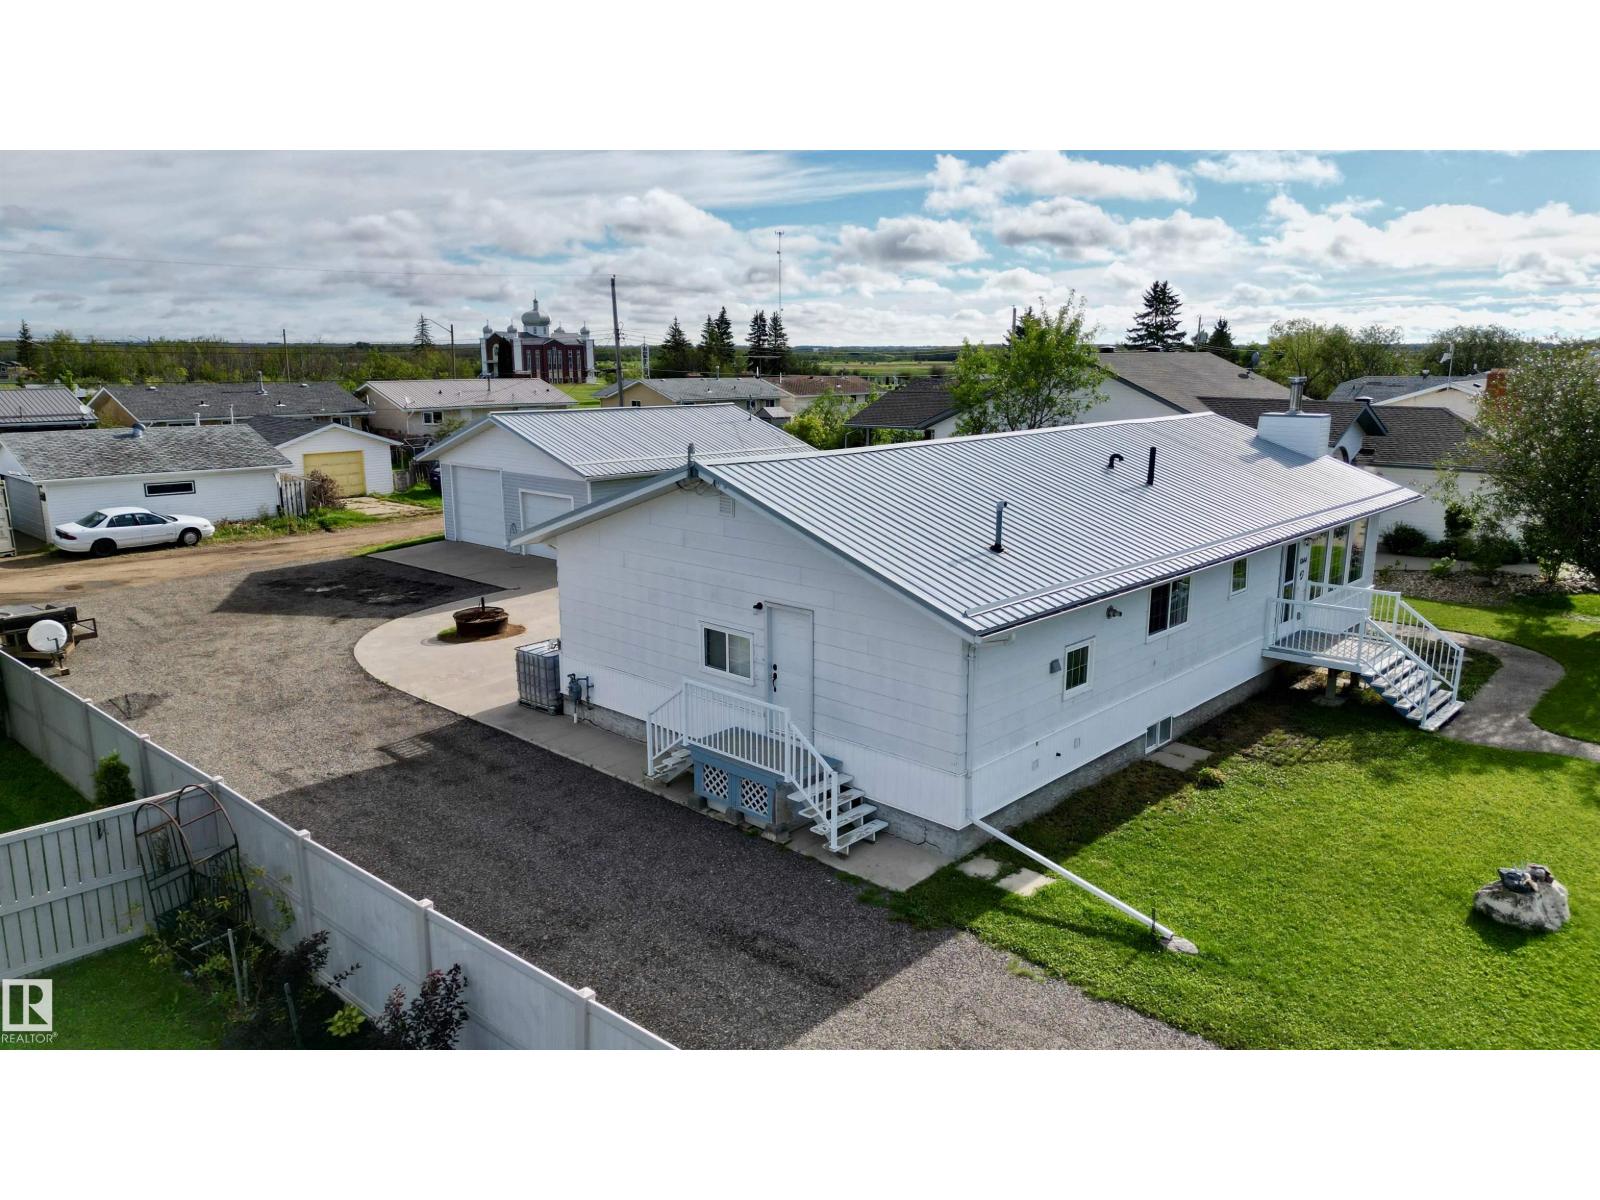
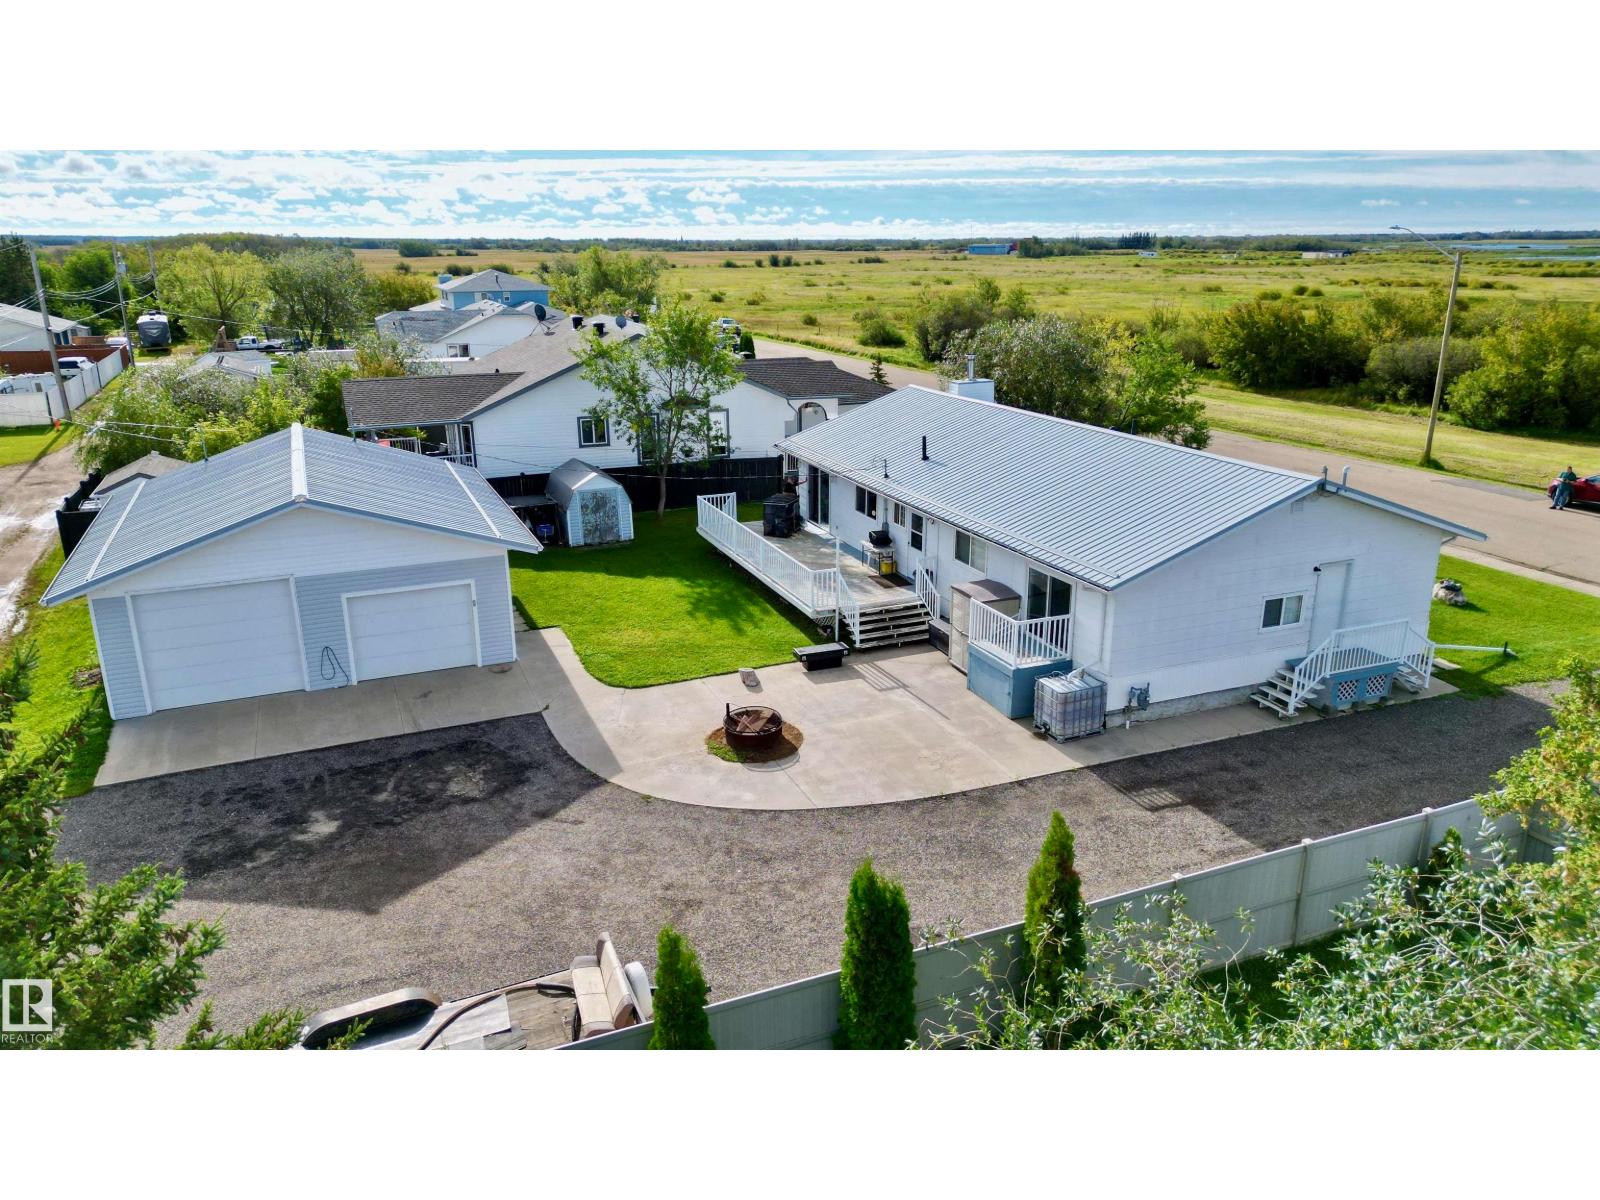
- Detached Garage, RV, Oversize, Heated Garage
- Lot Size:
- 1161.29 square meters

Property Description
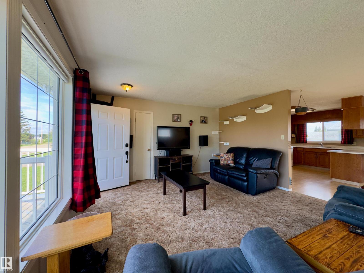
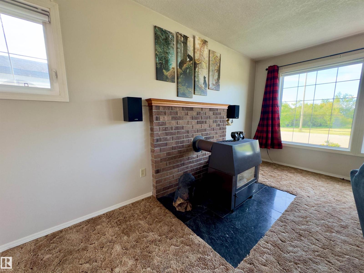
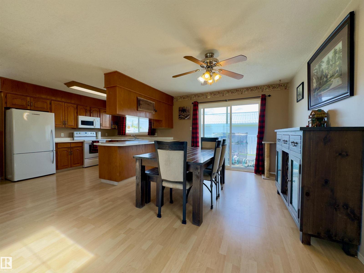
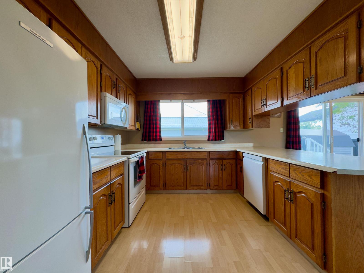
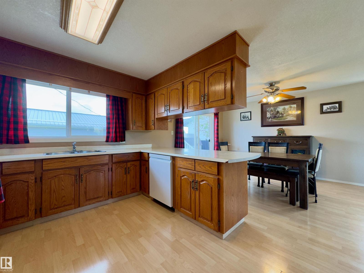
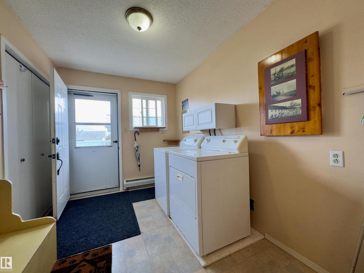
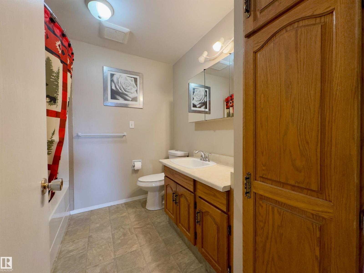
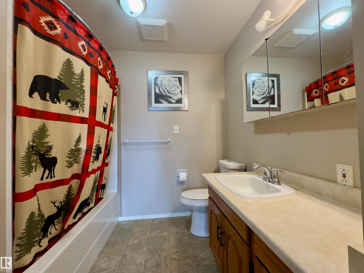
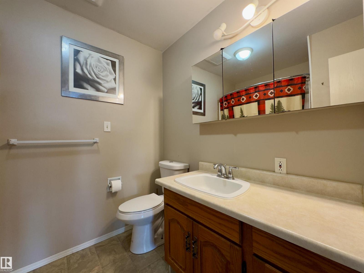
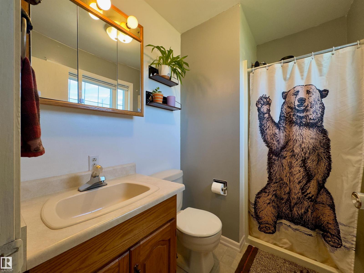
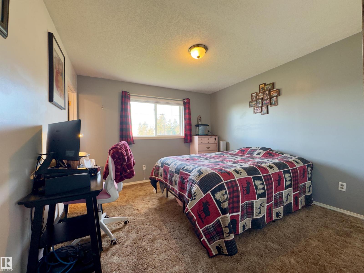
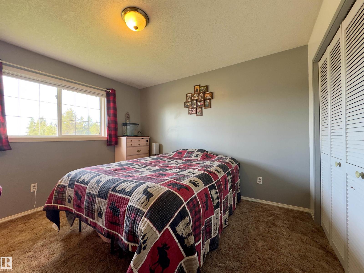
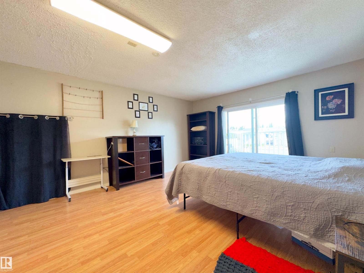
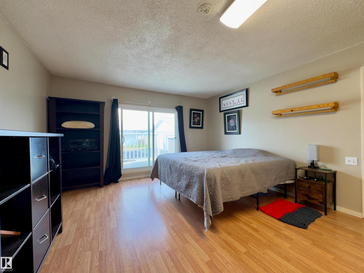
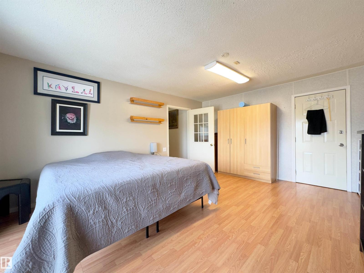
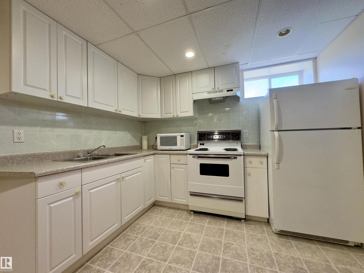
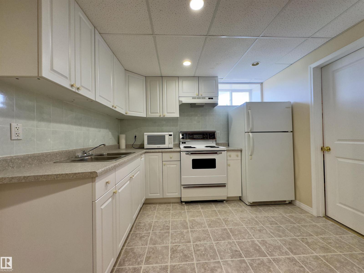
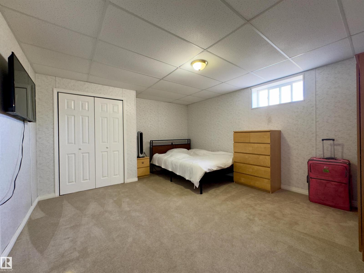
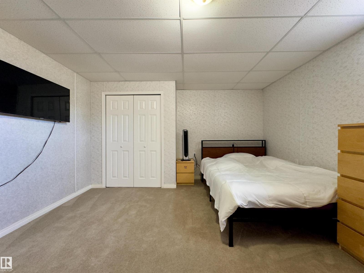
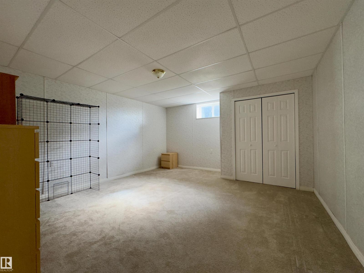
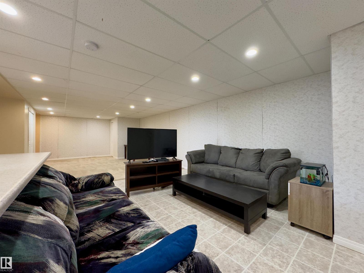
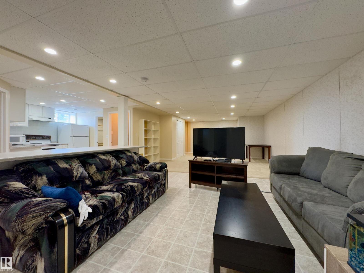
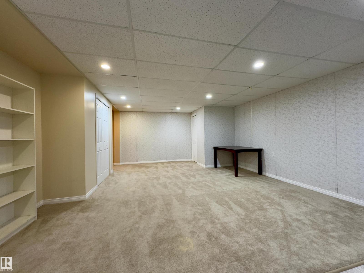
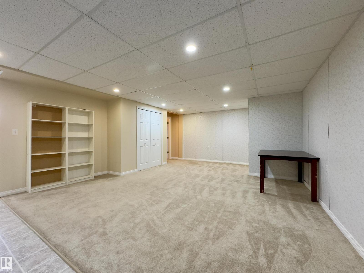
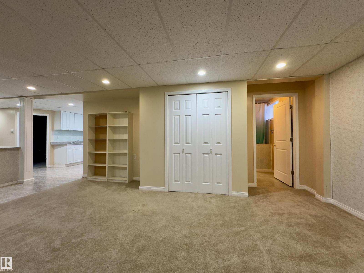
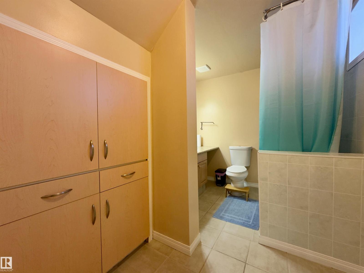
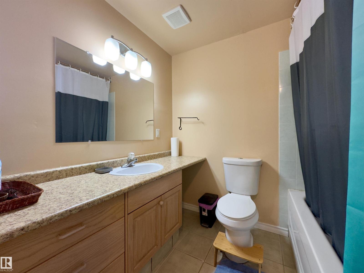
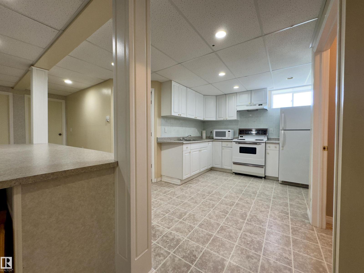
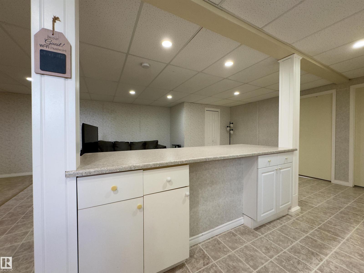
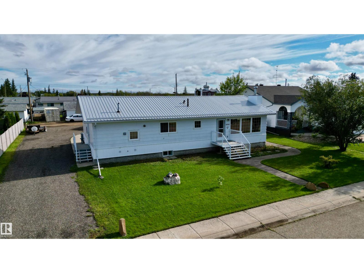
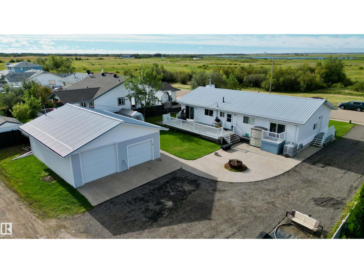
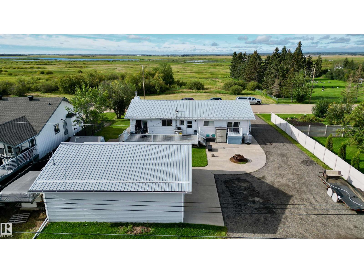
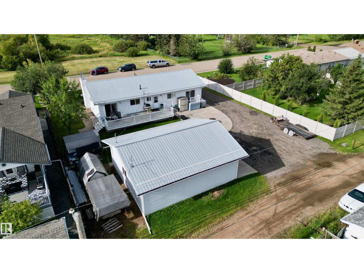
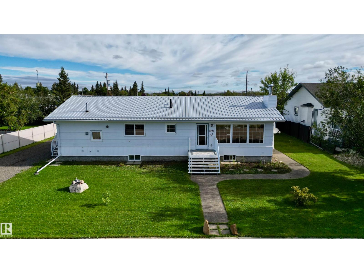
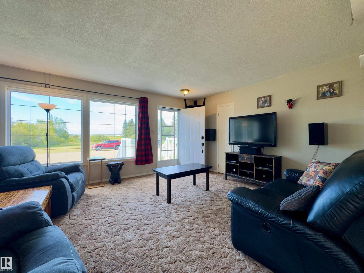
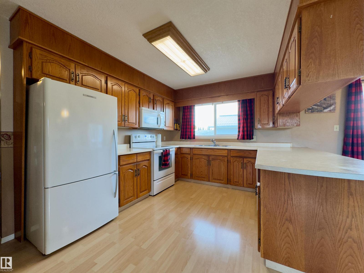
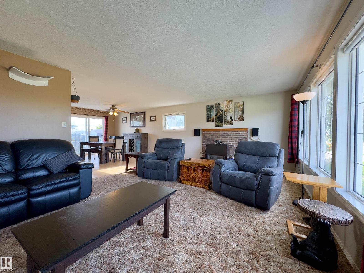
Set on two lots in the Village of Chipman, this bungalow offers generous living space on both levels. The main floor includes a spacious living room with wood-burning fireplace, dining area, kitchen, laundry and three bedrooms. The fully finished basement adds a large family and recreation room, two bedrooms, a second kitchen, additional laundry and storage. Outside, enjoy a large deck, backyard fire pit, RV parking, asphalt driveway, two storage sheds and an oversized heated double detached garage. Recent improvements include the metal house roof in 2025, window blinds in 2023, and a gas line and furnace added to the garage in 2022. Additional features include hot-water in-floor heating and hot water on demand. Approximately 30 minutes east of Sherwood Park. (id:53430)
Building
- Property Type:
- House
- Building Type:
- House
- Style:
- Bungalow
- Year Built:
- 1986
- Stories:
- 1.0
- Bedrooms:
- 5
- Bathrooms (total):
- 3.0
- Basement:
- Finished, Full
Finished Areas
- Interior Size (Total):
- 1681 square feet
Interior
- Appliances:
- Dishwasher, Dryer, Microwave, Microwave Range Hood Combo, Hood Fan, Storage Shed, Two stoves, Window Coverings, Two Washers, Garage door opener, Fan, Two Refrigerators
Parking
- Spaces:
- 8
- Features:
- Detached Garage, RV, Oversize, Heated Garage
Lot / Land
- Lot Size:
- 1161.29 square meters
- Lot Features:
- Flat site, Lane, No Smoking Home
Utilities & Mechanical
- Heating:
- In Floor Heating
Comfort & Security
- Fireplace(s):
- 1 Wood, Woodstove
- Security:
- Smoke Detectors
Fees & Dates
- Last Modified:
- 11/06/2026 06:01:06 AM
- Status Change:
- 11/06/2026 05:48:55 AM
Association / Ownership
- Common Interest:
- Freehold
Room Dimensions
| Room | Level | Size |
|---|---|---|
| Living room | Main level | 4.24 x 6.49 |
| Dining room | Main level | 3.43 x 4.47 |
| Kitchen | Main level | 4.47 x 3.06 |
| Family room | Basement | 4.98 x 11.61 |
| Primary Bedroom | Main level | 3.46 x 4.25 |
| Bedroom 2 | Main level | 2.73 x 3.27 |
| Bedroom 3 | Main level | 5.19 x 4.15 |
| Bedroom 4 | Basement | 4.0 x 4.74 |
| Bedroom 5 | Basement | 4.73 x 4.32 |
| Laundry room | Main level | 2.38 x 3.27 |
| Second Kitchen | Basement | 3.06 x 3.89 |
| Laundry room | Basement | 2.06 x 2.66 |
| Storage | Basement | 3.18 x 2.96 |
Location
Data is supplied by Pillar 9 MLS® System. Pillar 9 is the owner of the copyright in its MLS® System. Data is deemed reliable but is not guaranteed accurate by Pillar 9.
The trademarks MLS®, Multiple Listing Service® and the associated logos are owned by The Canadian Real Estate Association (CREA) and identify the quality of services provided by real estate professionals who are members of CREA. Used under license.