Real estate on your terms®
$254,900
active
300 MARINA Drive
Chestermere
,
AB
T1X0P6
Key Details
- MLS® Number:
- A2335712
- Community:
- Westmere
- Building Type:
- Apartment
- Interior Size:
- 758 square feet
- Bedrooms:
- 2
- Parking:
- 1
- Attached:
- Yes

Property Description
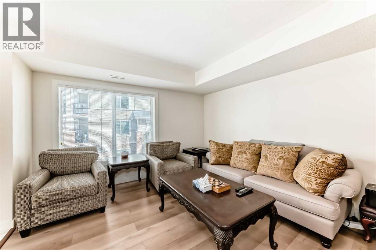
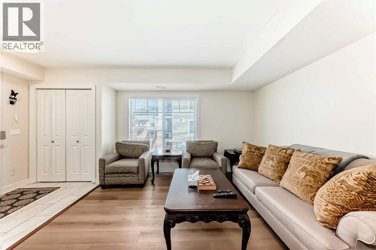
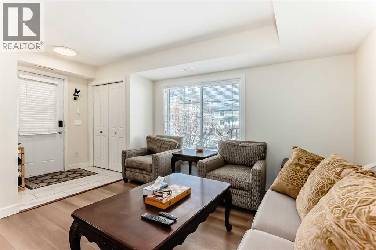
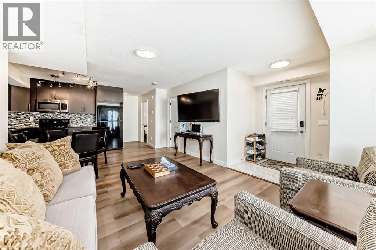
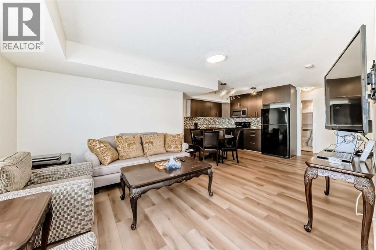
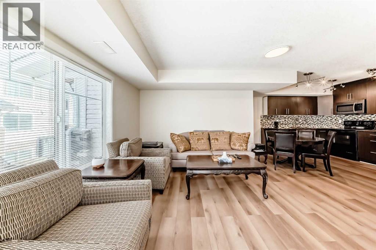
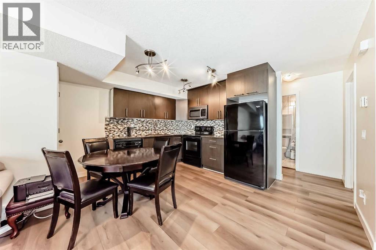
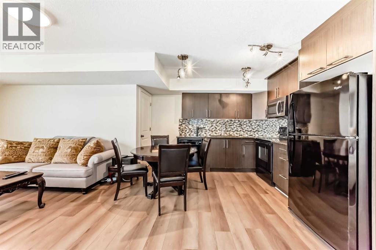
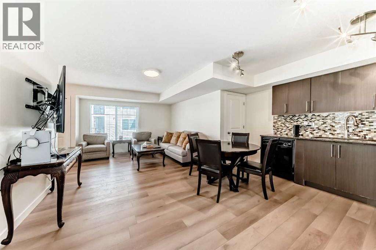
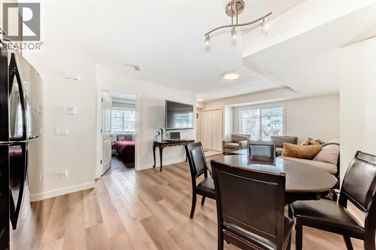
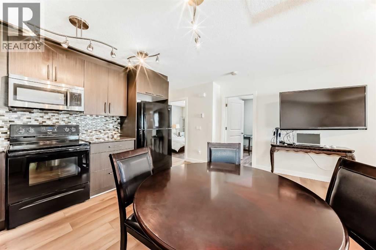
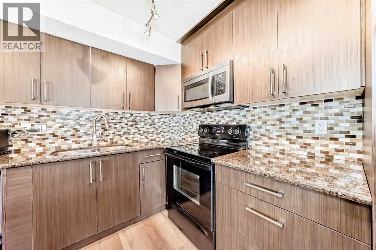
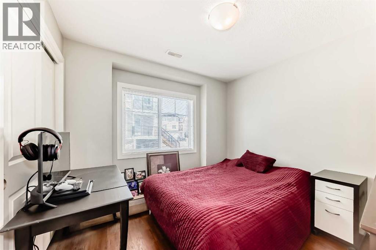
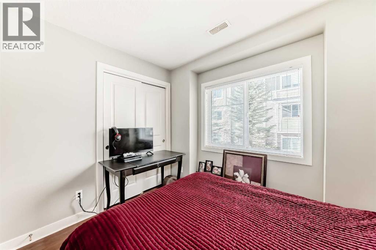
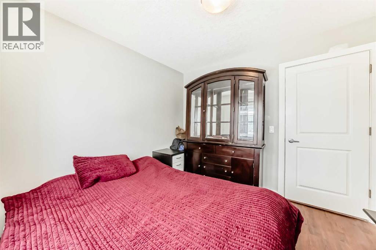
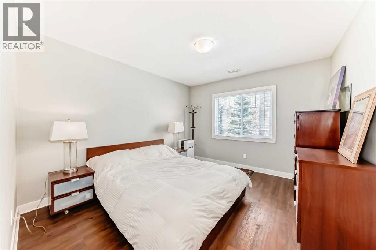
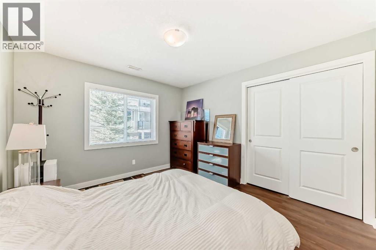
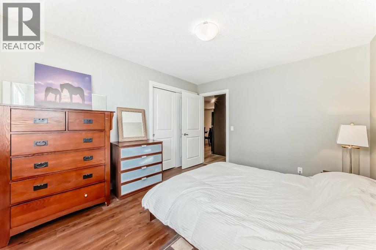
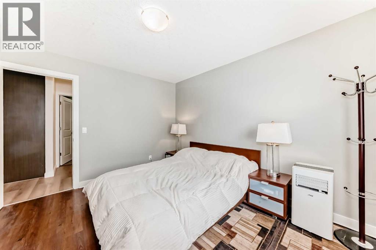
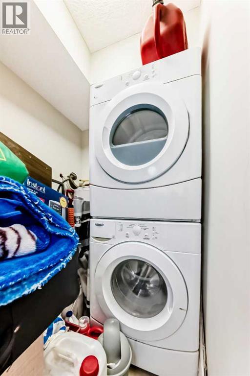
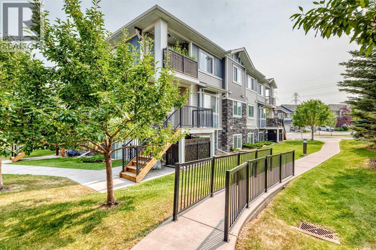
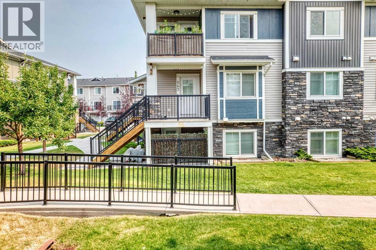
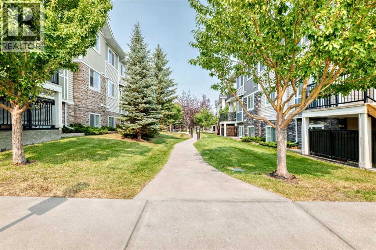
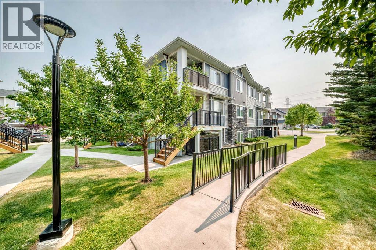
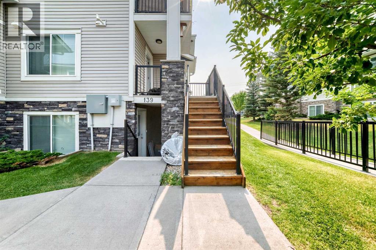
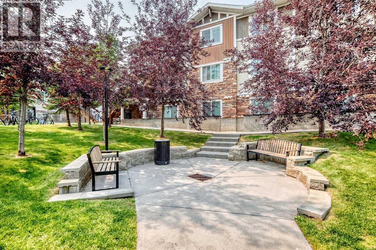
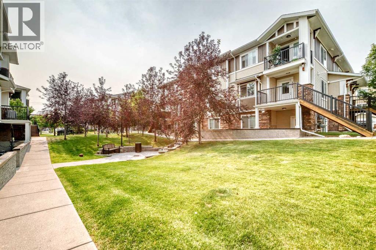
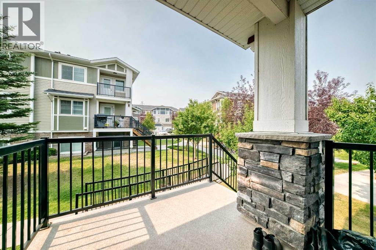
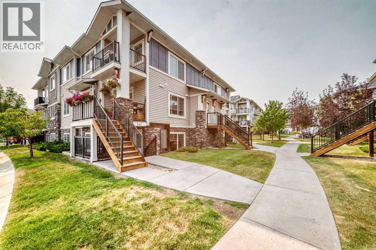
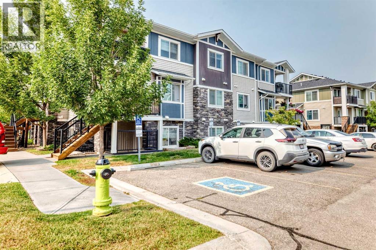
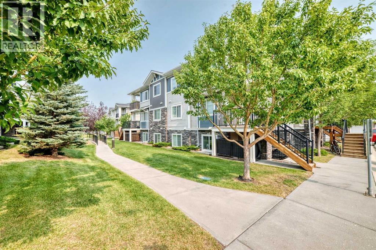
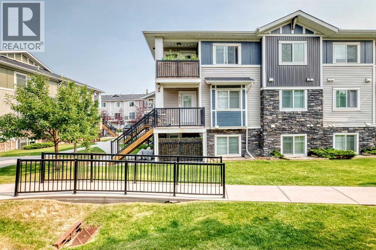
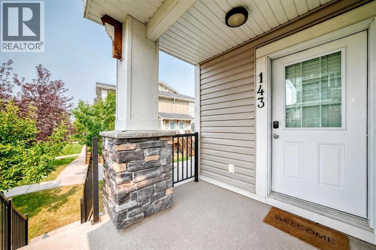
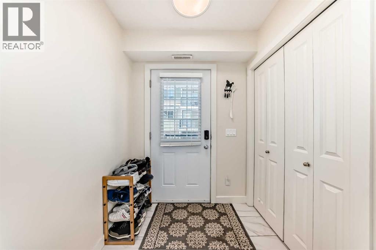
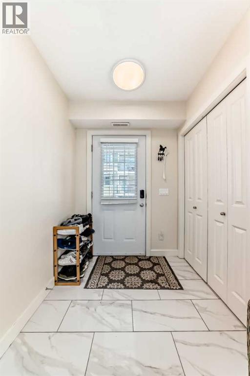
Fantastic 2-bedroom corner unit condo located in the highly desirable Chestermere Station. Perfectly situated just steps from shopping, restaurants, and everyday amenities, and only minutes from beautiful Chestermere Lake, this home offers both convenience and lifestyle.Located on the second floor, this bright open concept unit features neutral paint tones, large windows, and a functional layout that allows plenty of natural light to flow through the space. The recently renovated kitchen includes quartz countertops, creating a modern and stylish space that opens seamlessly to the living and dining areas.Additional highlights include in-suite laundry, an assigned parking stall, and low condo fees under $200 per month. Each unit has its own furnace and hot water tank, helping keep monthly costs efficient and manageable.Offering incredible value in the growing community of Chestermere, this is a fantastic opportunity for investors, first time buyers, or anyone looking for low maintenance living close to the lake and all amenities. (id:53430)
Building
- Property Type:
- Apartment
- Building Type:
- Apartment
- Year Built:
- 2012
- Stories:
- 3.0
- Bedrooms:
- 2
- Bathrooms (total):
- 1.0
Finished Areas
- Interior Size (Total):
- 758 square feet
- Above Grade:
- 758 square feet
Interior
- Flooring:
- Tile, Laminate
- Appliances:
- Refrigerator, Dishwasher, Stove, Microwave Range Hood Combo, Window Coverings
Parking
- Spaces:
- 1
Lot / Land
- Lot Features:
- No Animal Home, Parking
Exterior
- Exterior Features:
- Vinyl siding
- Construction:
- Wood frame
Utilities & Mechanical
- Heating:
- Forced air
- Cooling:
- None
Fees & Dates
- Property Taxes:
- $1,534
- Tax Year:
- 2025
- HOA/Condo Fee:
- $198
- Last Modified:
- 08/09/2026 10:10:00 PM
- Status Change:
- 08/09/2026 10:01:29 PM
Association / Ownership
- Association:
- First Residential Services
- Fee:
- $198 / Monthly
- Common Interest:
- Condo/Strata
Room Dimensions
| Room | Level | Size |
|---|---|---|
| Other | Main level | 4.92 Ft x 5.75 Ft |
| Living room | Main level | 11.83 Ft x 11.42 Ft |
| Dining room | Main level | 8.33 Ft x 11.83 Ft |
| Kitchen | Main level | 11.50 Ft x 10.50 Ft |
| Primary Bedroom | Main level | 10.92 Ft x 12.00 Ft |
| Bedroom | Main level | 9.92 Ft x 9.92 Ft |
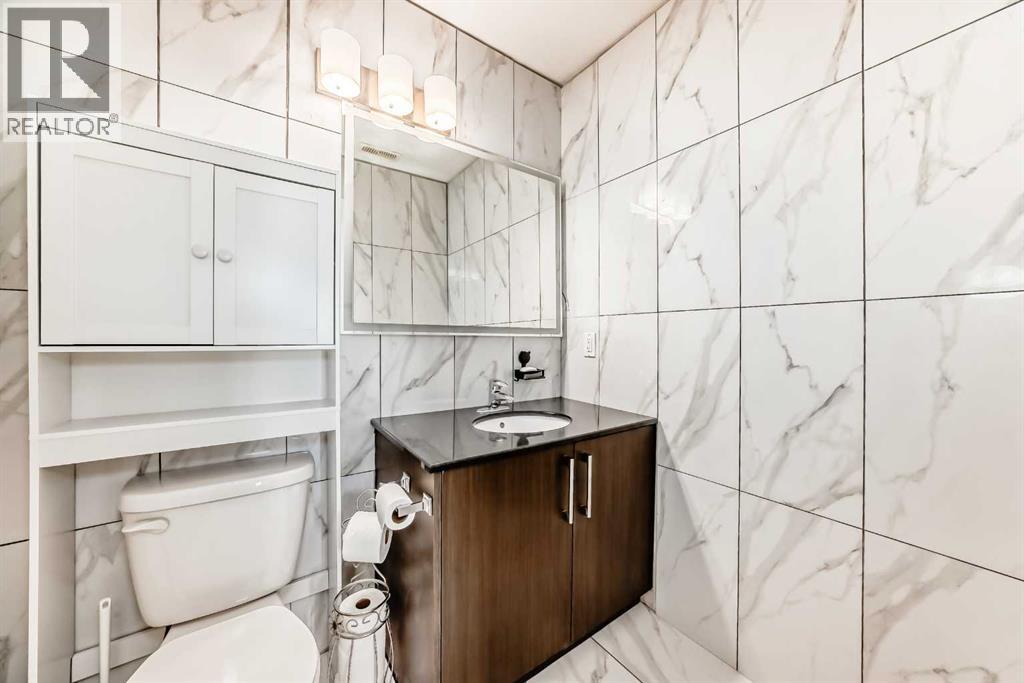
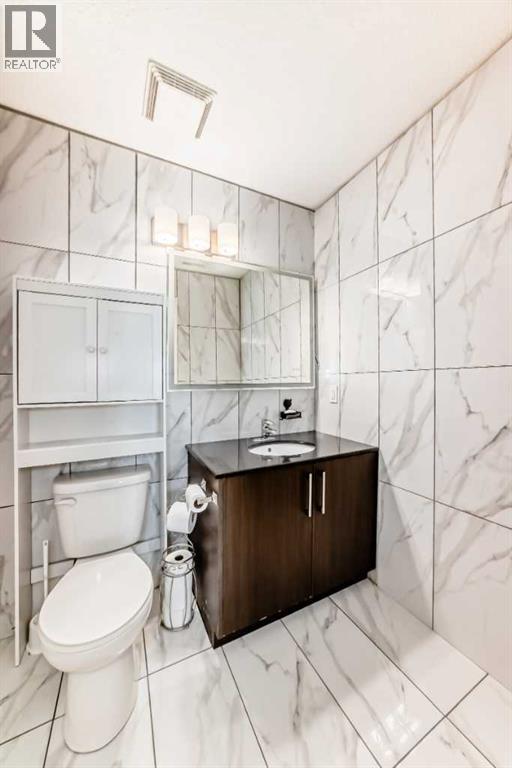
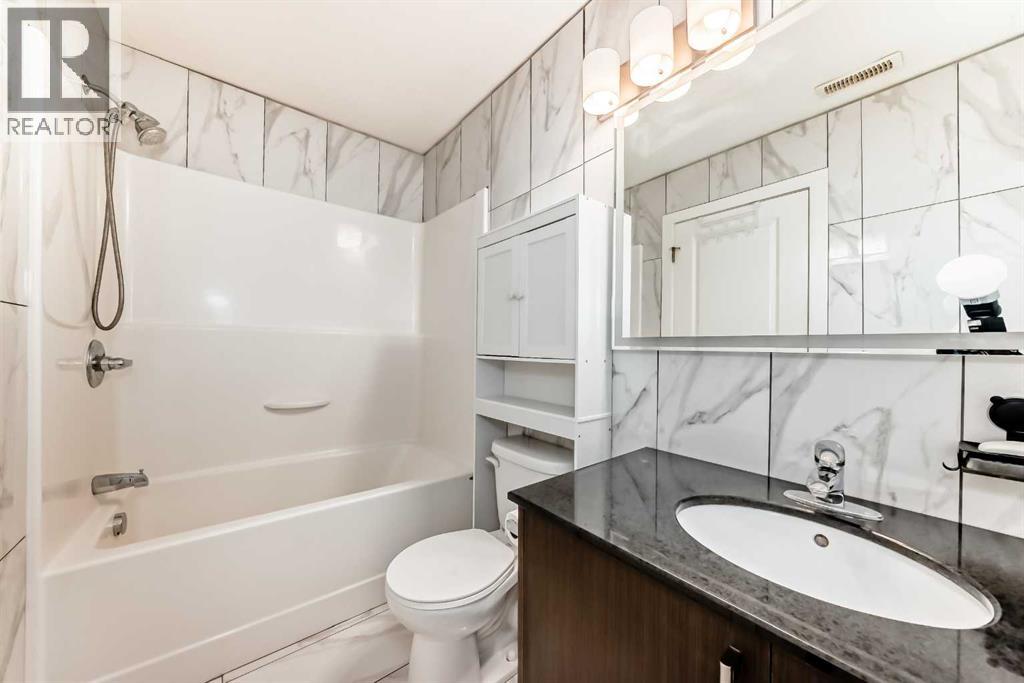
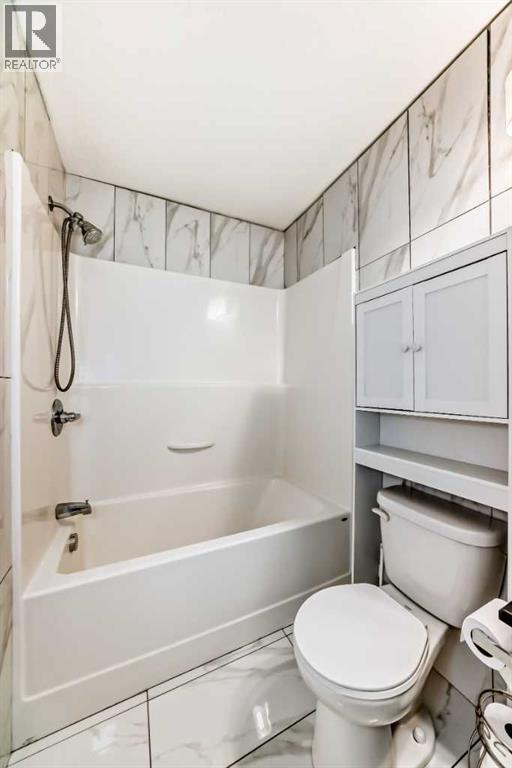
| 4pc Bathroom | Main level | 8.58 Ft x 4.83 Ft |
| Laundry room | Main level | 4.92 Ft x 8.33 Ft |
Location
Data is supplied by Pillar 9 MLS® System. Pillar 9 is the owner of the copyright in its MLS® System. Data is deemed reliable but is not guaranteed accurate by Pillar 9.
The trademarks MLS®, Multiple Listing Service® and the associated logos are owned by The Canadian Real Estate Association (CREA) and identify the quality of services provided by real estate professionals who are members of CREA. Used under license.