Real estate on your terms®
$599,999
active
249 Springmere Way
Chestermere
,
AB
T1X1P2
Key Details
- MLS® Number:
- A2332840
- Community:
- Westmere
- Building Type:
- House
- Interior Size:
- 1896 square feet
- Bedrooms:
- 3
- Parking:
- 4
- Parking Features:
- Attached Garage, RV, Concrete
- Lot Size:
- 5290.0 square feet

Property Description
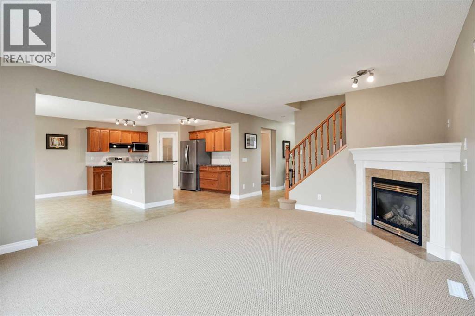
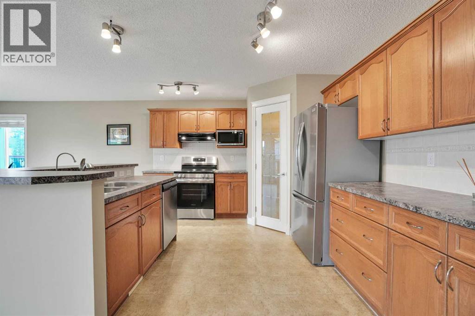
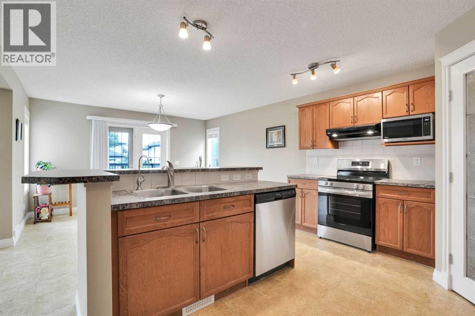
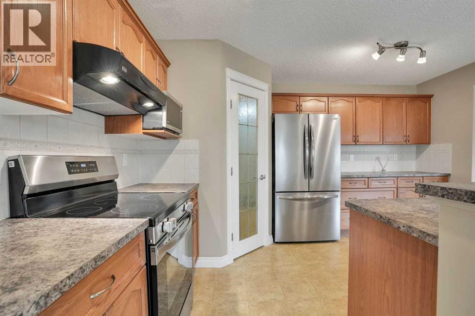
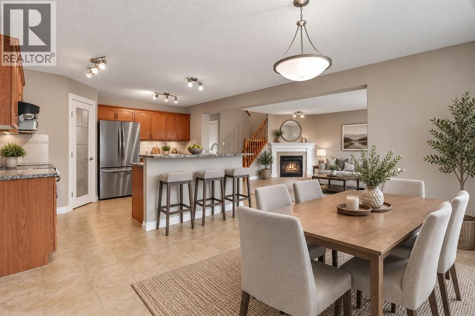
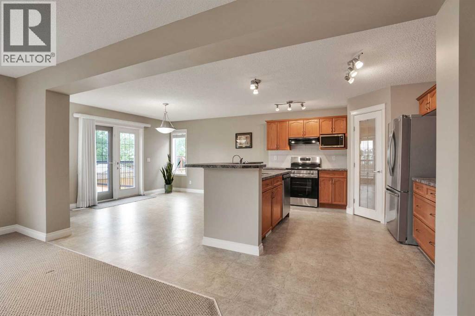
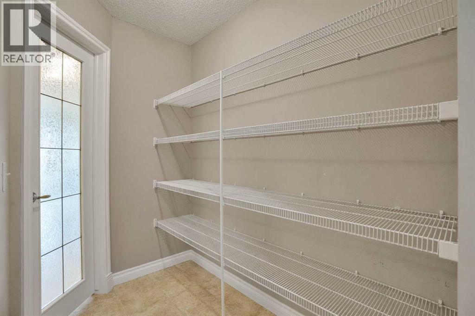
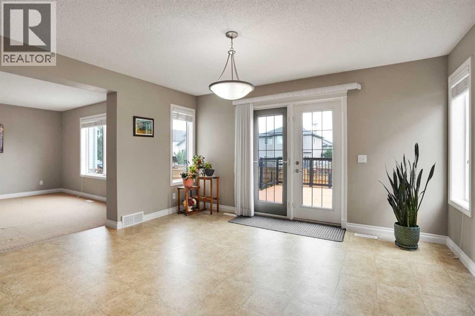
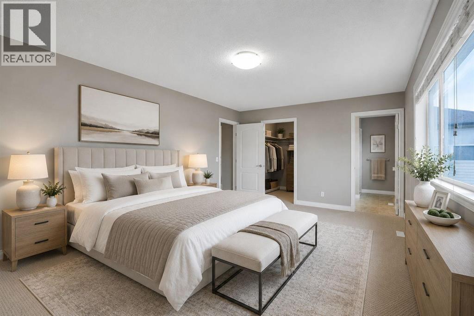
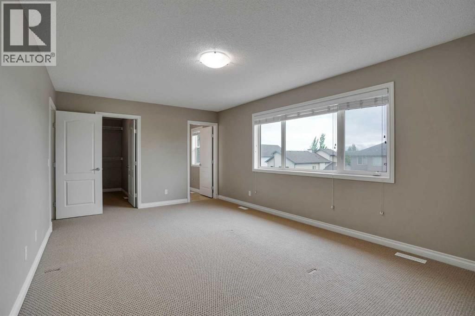
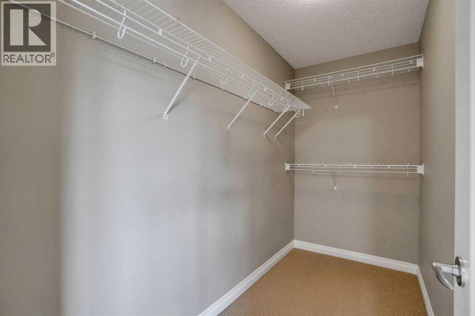
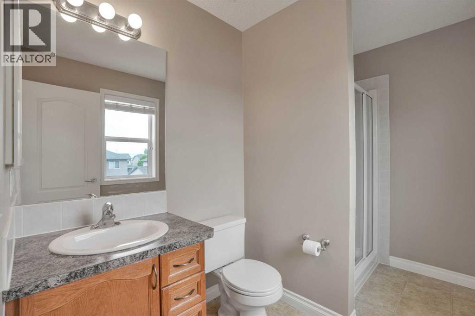
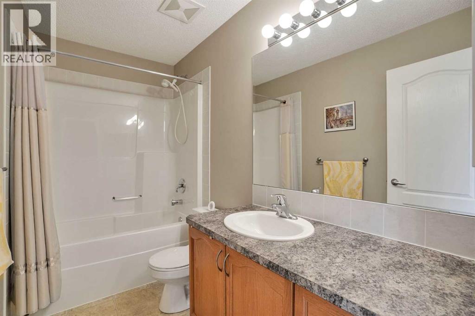
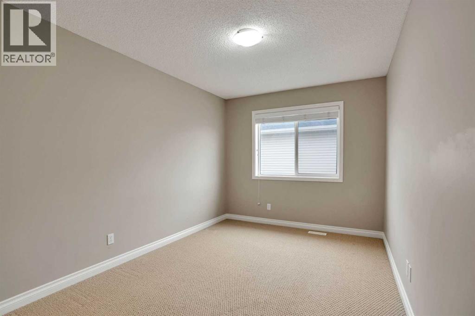
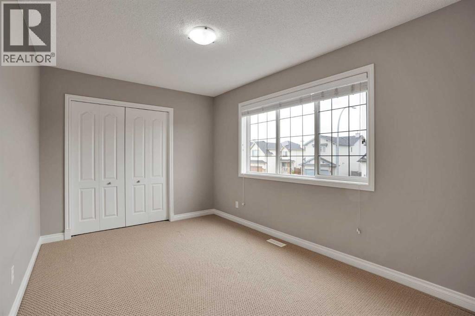
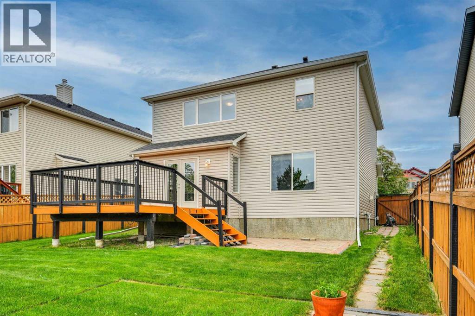
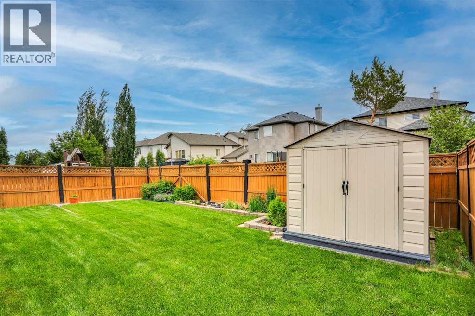
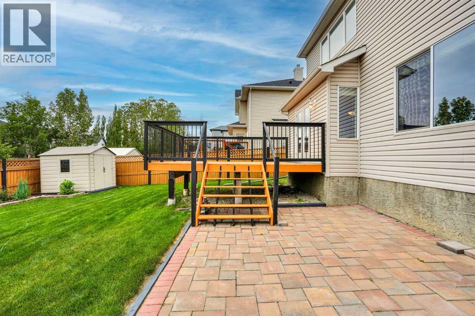
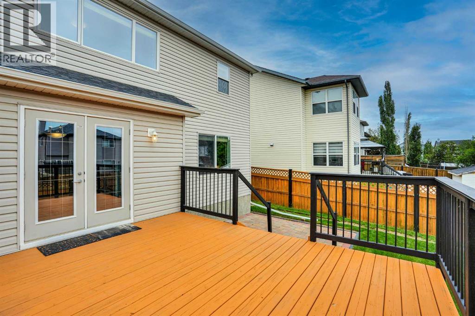
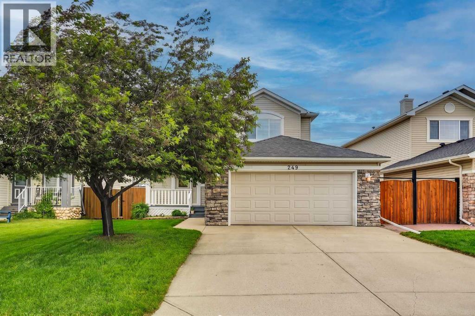
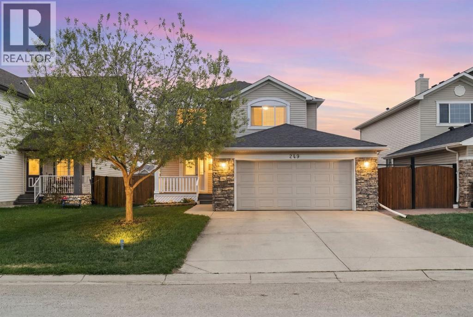
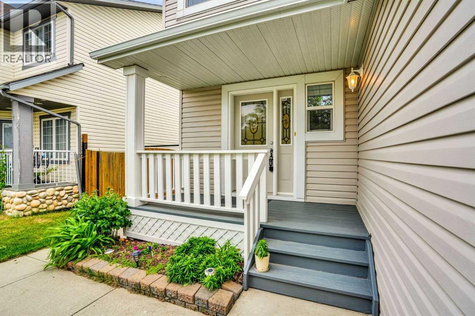
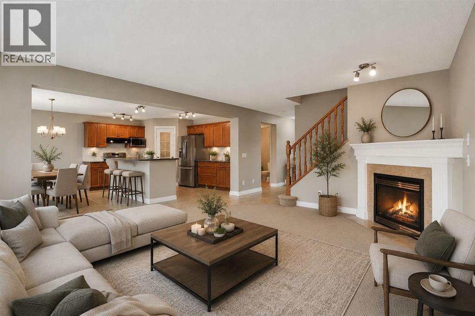
Welcome to this exceptionally well maintained 2 storey home offering nearly 1,900 sq ft above grade in one of Chestermere’s most sought after communities. Located on a quiet street near scenic ponds and walking paths, this move in ready home combines space, functionality, and pride of ownership throughout. The bright open concept main floor features large windows, spacious living and dining areas, a cozy gas fireplace, and a well appointed kitchen complete with new appliances, a large island, generous pantry, ample cabinetry, and a sunny breakfast nook. Upstairs offers a versatile loft, three generous bedrooms including a spacious primary retreat with walk in closet and private ensuite, plus a full bathroom. The undeveloped basement with bathroom rough in offers endless possibilities to create the space that suits your family’s needs. Outside, enjoy the full width deck, beautifully maintained yard with vegetable, herb, and fruit gardens, utility shed, rear gate with additional parking for recreational vehicles, and an attached double garage. Vacant, available for quick possession, exceptionally well maintained, and move in ready, this is an outstanding opportunity to own in one of Chestermere’s most sought after communities. (id:53430)
Building
- Property Type:
- House
- Building Type:
- House
- Year Built:
- 2004
- Stories:
- 2.0
- Bedrooms:
- 3
- Bathrooms (total):
- 3.5 (1 half)
- Basement:
- Unfinished, Full
Finished Areas
- Interior Size (Total):
- 1896 square feet
- Above Grade:
- 1896 square feet
Interior
- Flooring:
- Carpeted, Ceramic Tile, Linoleum
- Appliances:
- Refrigerator, Oven - Electric, Dishwasher, Stove, Microwave, Garburator, Hood Fan, Window Coverings, Garage door opener, Washer & Dryer
Parking
- Spaces:
- 4
- Features:
- Attached Garage, RV, Concrete
Lot / Land
- Lot Size:
- 5290.0 square feet
- Frontage:
- 14.02 meters
- Lot Features:
- Back lane, No Animal Home, No Smoking Home
Exterior
- Exterior Features:
- Concrete, Stone, Vinyl siding
- Construction:
- Poured concrete, Wood frame
- Foundation:
- Poured Concrete
- Fencing:
- Fence
Utilities & Mechanical
- Heating:
- Forced air, Natural gas, Other
- Cooling:
- None
Comfort & Security
- Fireplace(s):
- 1
- Security:
- Smoke Detectors
Fees & Dates
- Property Taxes:
- $3,392
- Tax Year:
- 2025
- Last Modified:
- 08/15/2026 05:05:15 AM
- Status Change:
- 08/15/2026 04:57:01 AM
Association / Ownership
- Common Interest:
- Freehold
Room Dimensions
| Room | Level | Size |
|---|---|---|
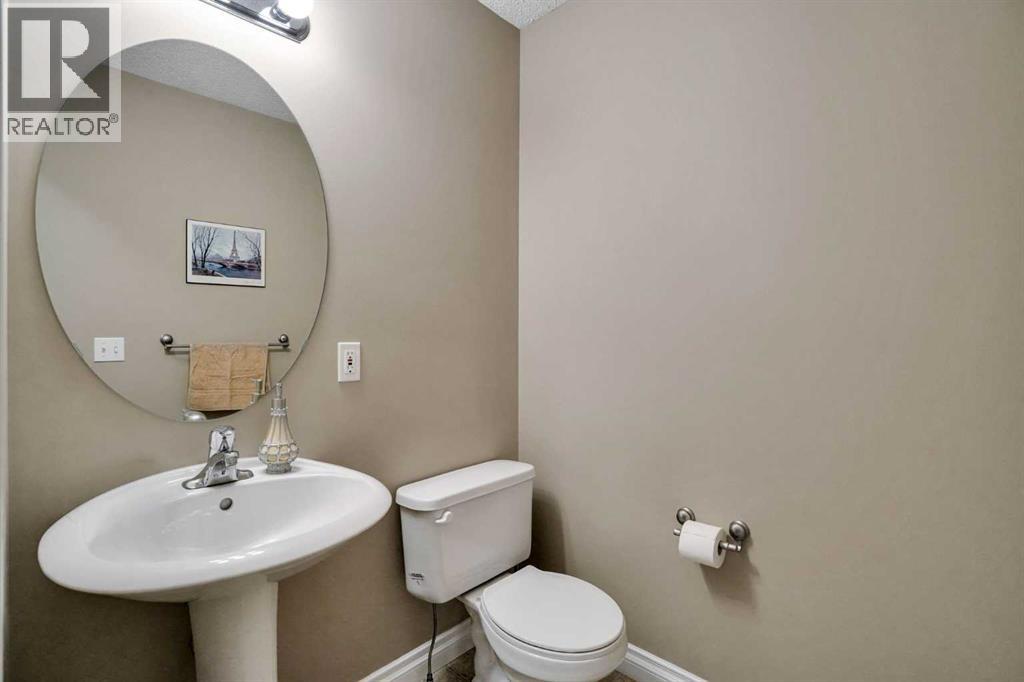
| 2pc Bathroom | Main level | 4.75 Ft x 5.25 Ft |
| Dining room | Main level | 7.33 Ft x 13.83 Ft |
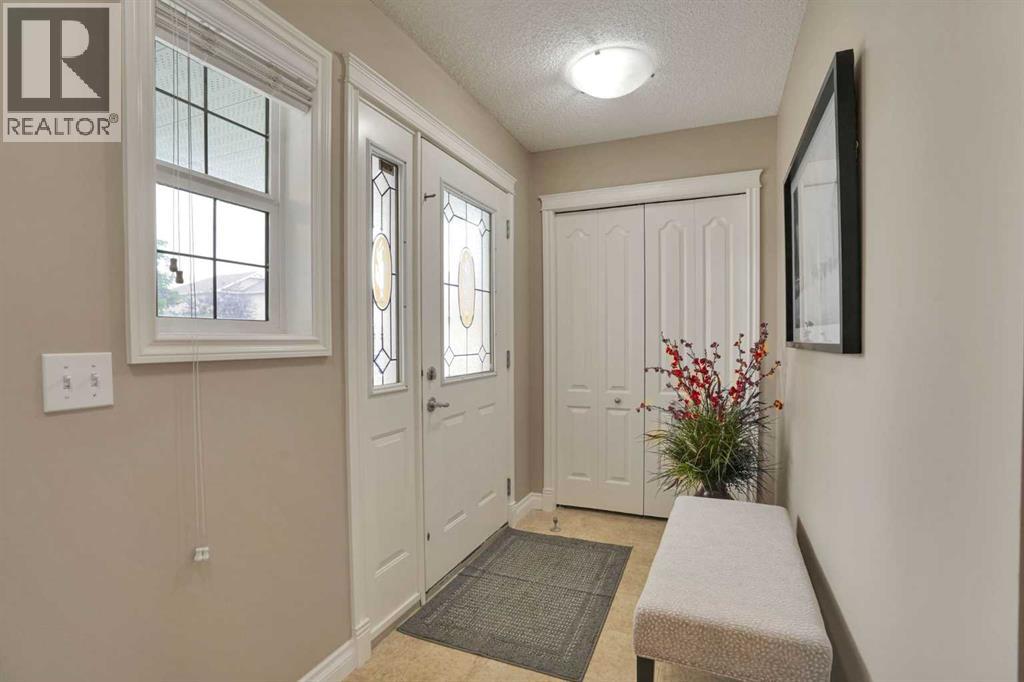
| Foyer | Main level | 4.92 Ft x 11.67 Ft |
| Kitchen | Main level | 15.92 Ft x 13.83 Ft |
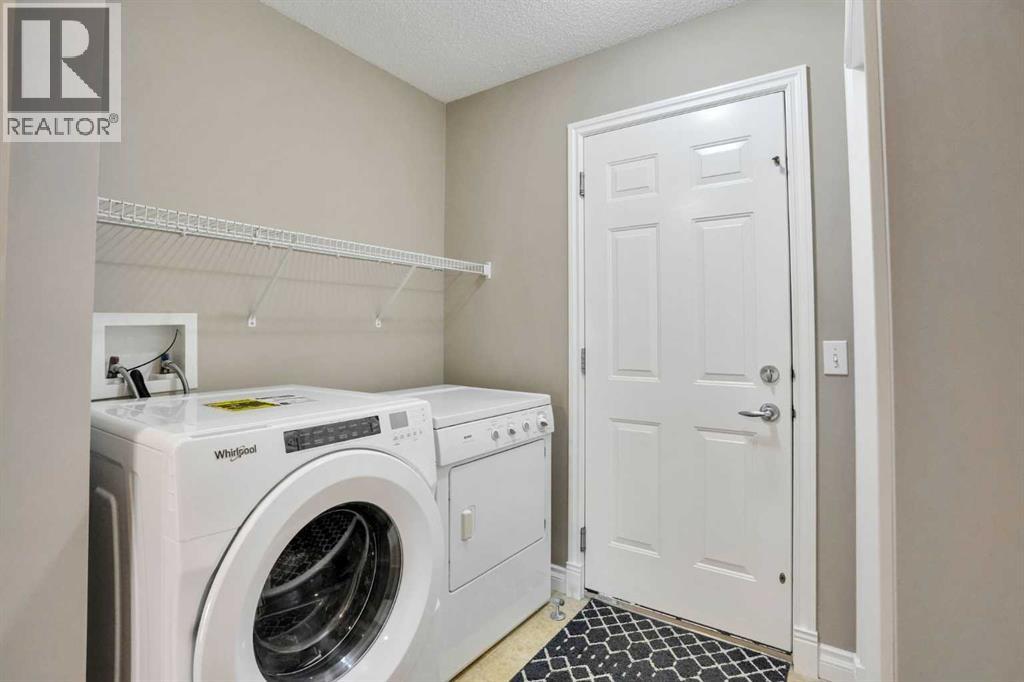
| Laundry room | Main level | 8.25 Ft x 7.50 Ft |
| Family room | Main level | 16.58 Ft x 14.08 Ft |
| 3pc Bathroom | Second level | 6.17 Ft x 9.50 Ft |
| 4pc Bathroom | Second level | 4.92 Ft x 9.42 Ft |
| Bedroom | Second level | 9.08 Ft x 15.08 Ft |
| Bedroom | Second level | 9.08 Ft x 12.75 Ft |
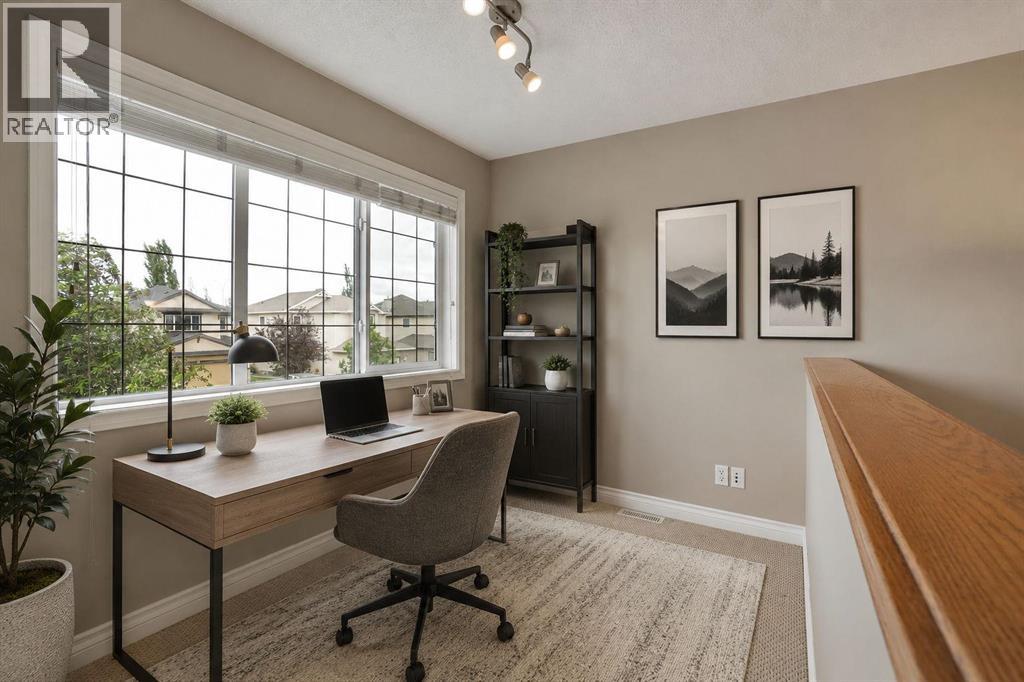
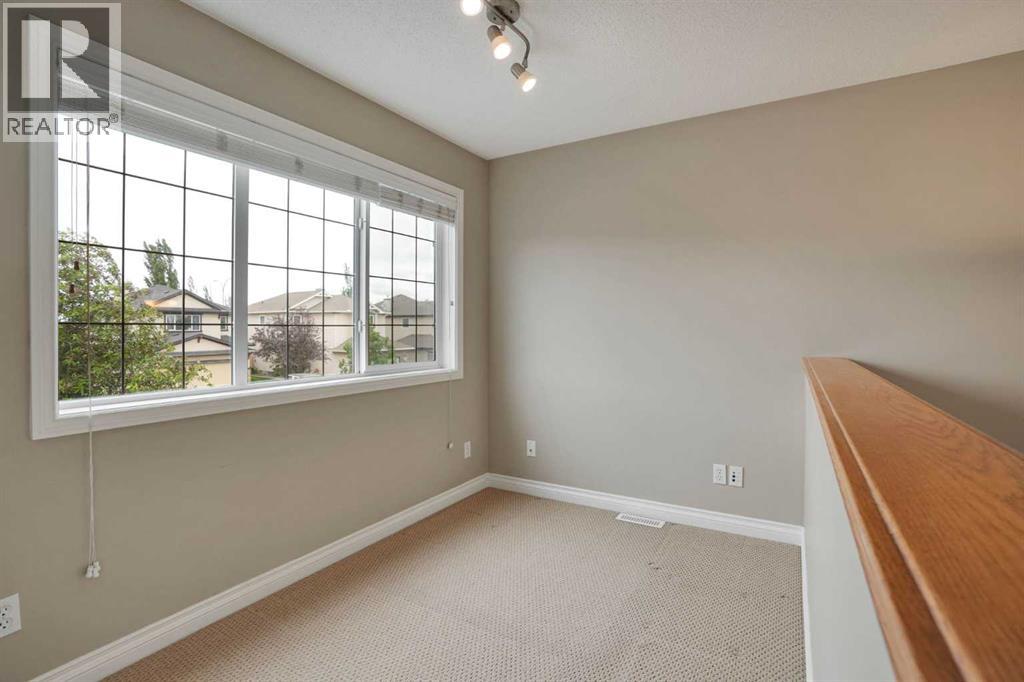
| Office | Second level | 6.08 Ft x 9.17 Ft |
| Primary Bedroom | Second level | 11.83 Ft x 18.92 Ft |
| Other | Second level | 4.50 Ft x 9.50 Ft |
Location
Data is supplied by Pillar 9 MLS® System. Pillar 9 is the owner of the copyright in its MLS® System. Data is deemed reliable but is not guaranteed accurate by Pillar 9.
The trademarks MLS®, Multiple Listing Service® and the associated logos are owned by The Canadian Real Estate Association (CREA) and identify the quality of services provided by real estate professionals who are members of CREA. Used under license.