Real estate on your terms®
$364,900
active
123 Stonemere Place
Chestermere
,
AB
T1X1N1
Key Details
- MLS® Number:
- A2320782
- Community:
- Westmere
- Building Type:
- Row / Townhouse
- Interior Size:
- 1212 square feet
- Bedrooms:
- 4
- Parking:
- 2
- Parking Features:
- Other
- Attached:
- Yes

Property Description
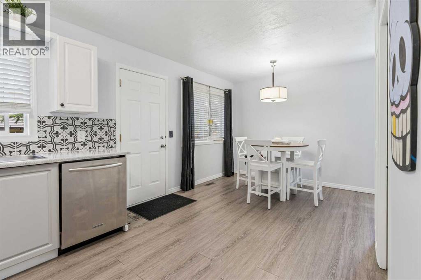
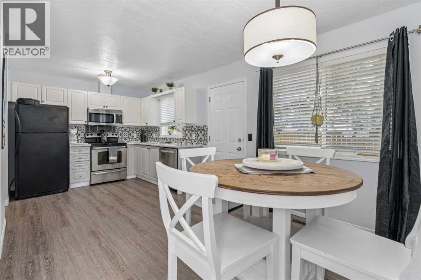
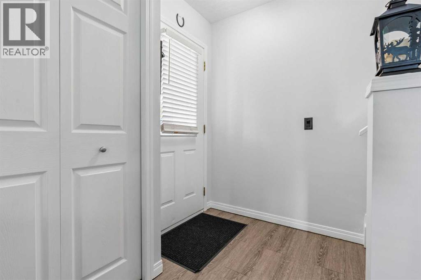
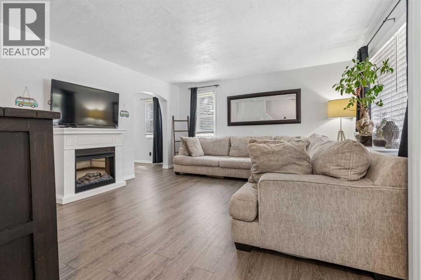
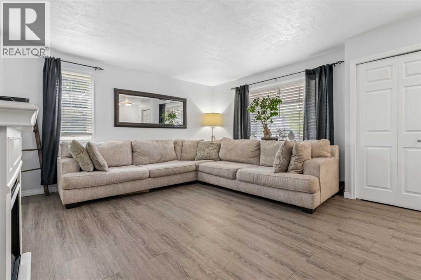
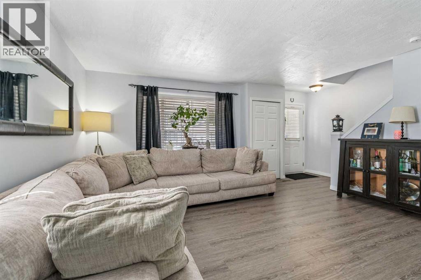
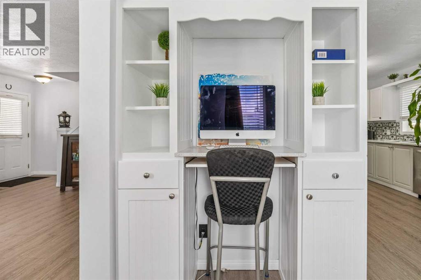
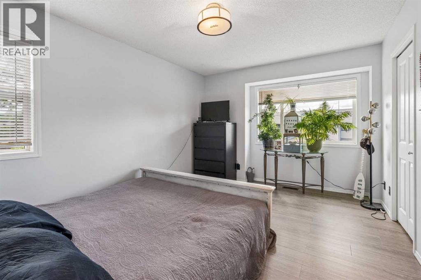
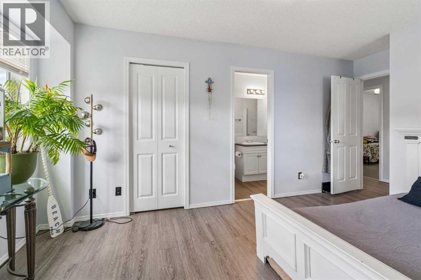
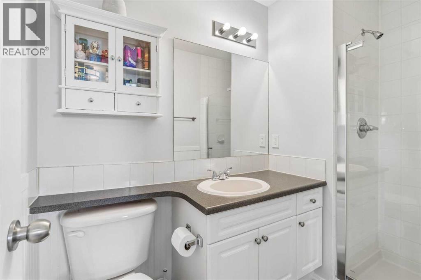
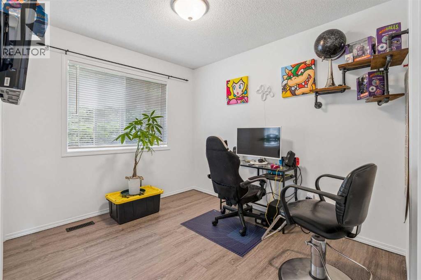
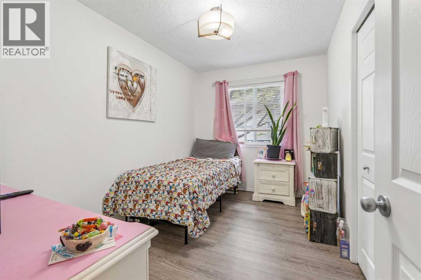
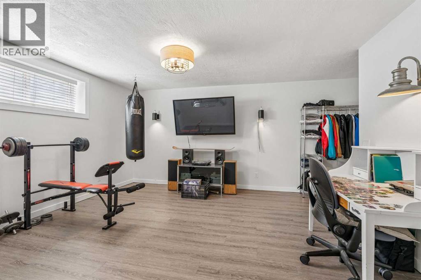
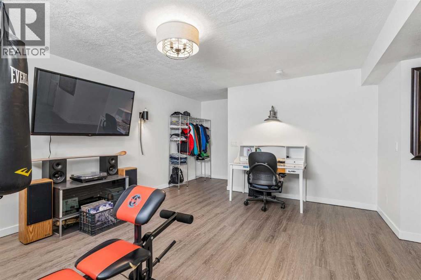
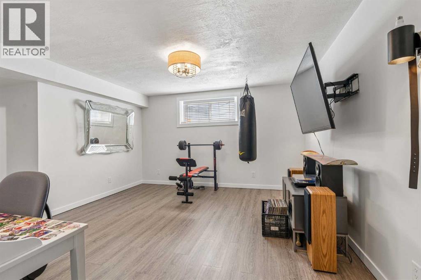
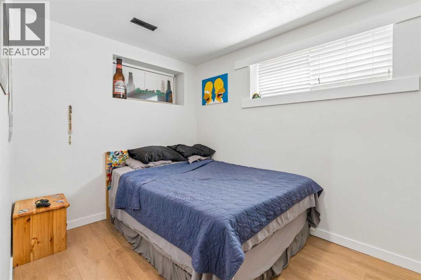
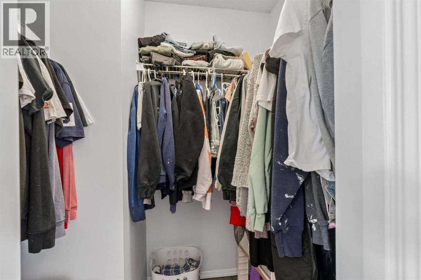
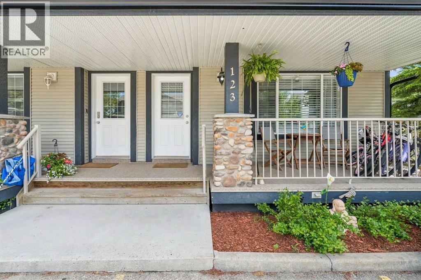
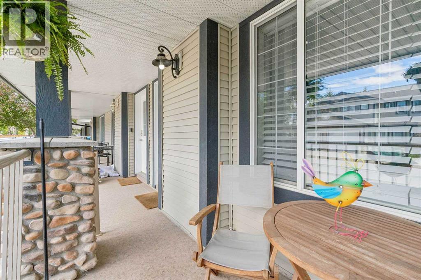
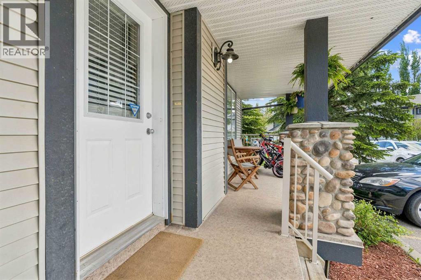
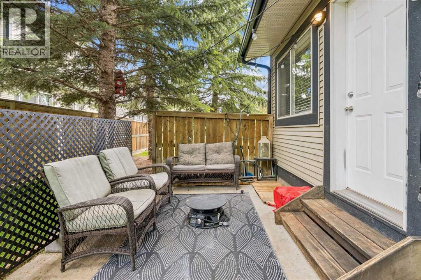
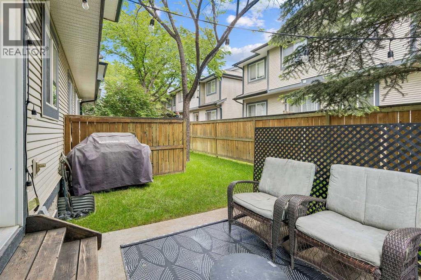
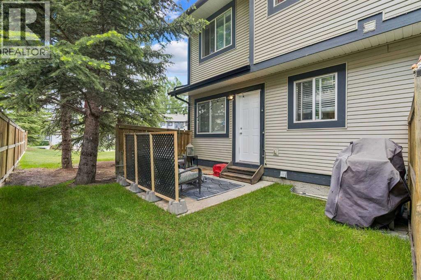
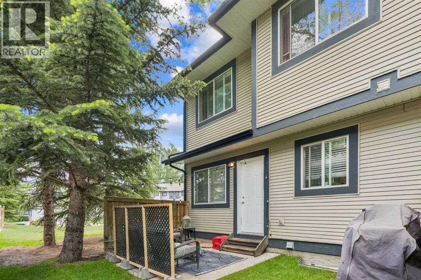
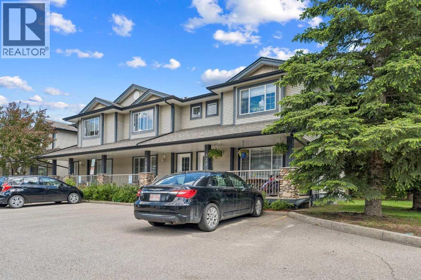
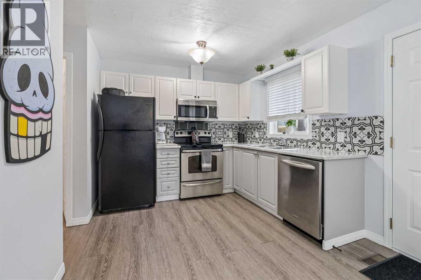
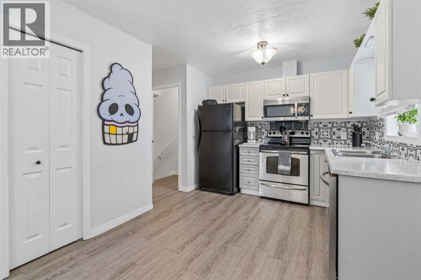
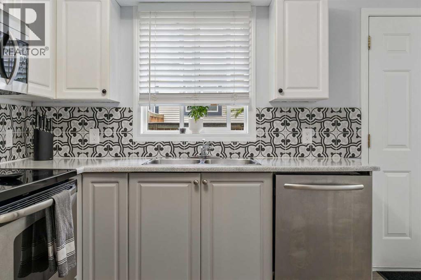
Welcome home to this four bedroom townhome in Chestermere! You will love the front porch where you can sit and relax on a summer day. Inside you will find a lovely eat-in kitchen with lots of natural light. The main living area is bright and spacious with lots of room for entertaining. Upstairs you will find three spacious bedrooms, including the primary suite with its own private ensuite. The basement is fully finished with an additional bedroom. You also have your own backyard where you can relax and even host a backyard bbq. Call today! (id:53430)
Building
- Property Type:
- Row / Townhouse
- Building Type:
- Row / Townhouse
- Year Built:
- 2002
- Stories:
- 2.0
- Bedrooms:
- 4
- Bathrooms (total):
- 3.5 (1 half)
- Basement:
- Finished, Full
Finished Areas
- Interior Size (Total):
- 1212 square feet
- Above Grade:
- 1212 square feet
Interior
- Flooring:
- Laminate, Ceramic Tile
- Appliances:
- Washer, Refrigerator, Dishwasher, Stove, Dryer, Microwave Range Hood Combo
Parking
- Spaces:
- 2
- Features:
- Other
Lot / Land
- Lot Features:
- PVC window, Parking
Exterior
- Exterior Features:
- Vinyl siding
- Construction:
- Wood frame
- Foundation:
- Poured Concrete
- Fencing:
- Not fenced
Utilities & Mechanical
- Heating:
- Forced air, Natural gas
- Cooling:
- None
Comfort & Security
- Fireplace(s):
- 1
Fees & Dates
- Property Taxes:
- $1,821
- Tax Year:
- 2025
- HOA/Condo Fee:
- $394
- Last Modified:
- 08/13/2026 05:35:09 PM
- Status Change:
- 08/13/2026 05:26:08 PM
Association / Ownership
- Association:
- First Service Residential
- Fee:
- $394 / Monthly
- Common Interest:
- Condo/Strata
Room Dimensions
| Room | Level | Size |
|---|---|---|
| Kitchen | Main level | 2.84 M x 3.35 M |
| Dining room | Main level | 2.49 M x 4.32 M |
| Living room | Main level | 4.32 M x 4.80 M |
| Recreational, Games room | Basement | 4.22 M x 4.55 M |
| Primary Bedroom | Second level | 3.28 M x 4.29 M |
| Bedroom | Second level | 2.64 M x 3.02 M |
| Bedroom | Second level | 3.66 M x 3.02 M |
| Bedroom | Basement | 2.41 M x 3.40 M |
| 2pc Bathroom | Main level | 1.27 M x 1.32 M |
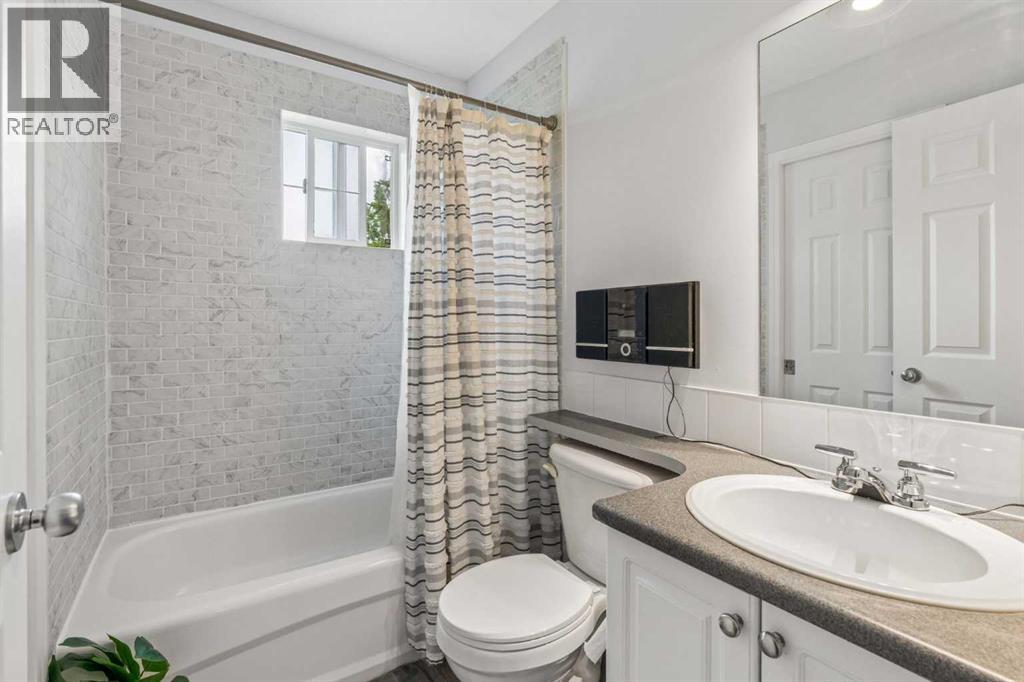
| 3pc Bathroom | Second level | 1.37 M x 2.57 M |
| 4pc Bathroom | Second level | 1.50 M x 2.21 M |
Location
Data is supplied by Pillar 9 MLS® System. Pillar 9 is the owner of the copyright in its MLS® System. Data is deemed reliable but is not guaranteed accurate by Pillar 9.
The trademarks MLS®, Multiple Listing Service® and the associated logos are owned by The Canadian Real Estate Association (CREA) and identify the quality of services provided by real estate professionals who are members of CREA. Used under license.