Real estate on your terms®
$394,900
active
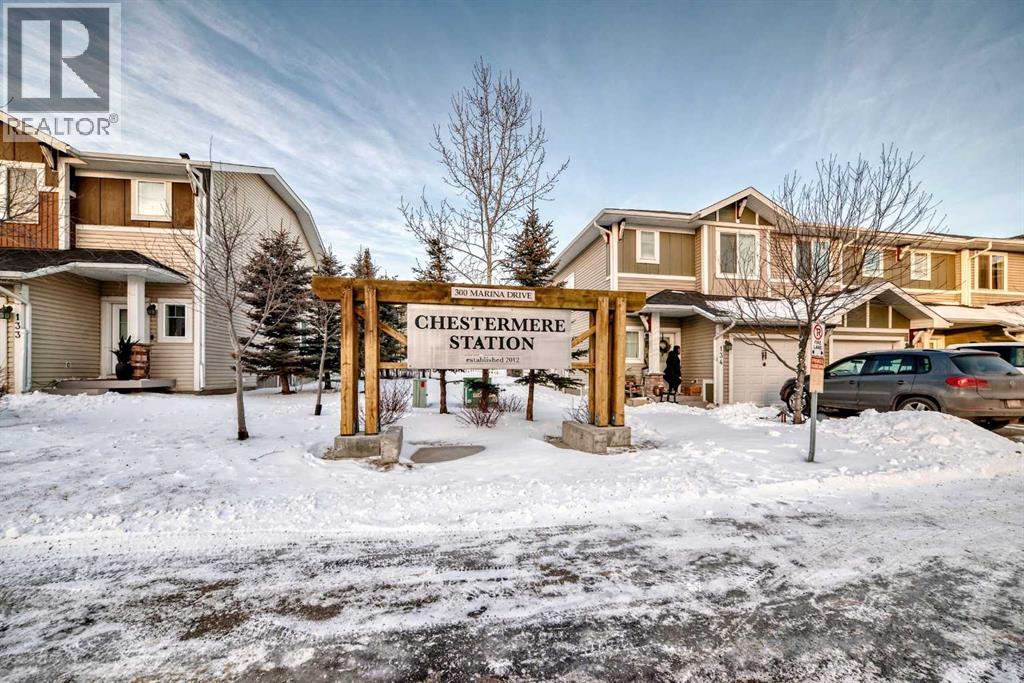
300 Marina Drive
Chestermere
,
AB
T1X0P6
Key Details
- MLS® Number:
- A2316544
- Community:
- Westmere
- Building Type:
- Row / Townhouse
- Interior Size:
- 1210 square feet
- Bedrooms:
- 3
- Parking:
- 2
- Parking Features:
- Attached Garage
- Attached:
- Yes

Property Description
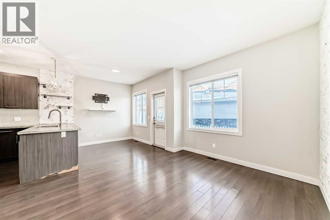
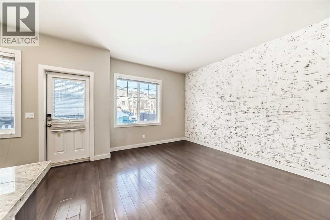
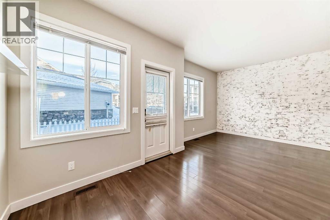
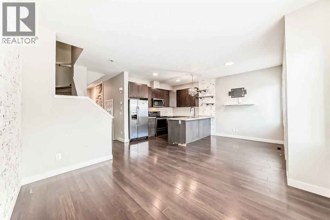
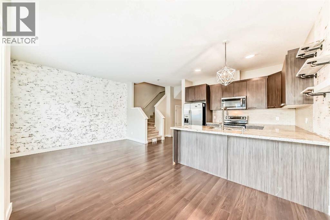
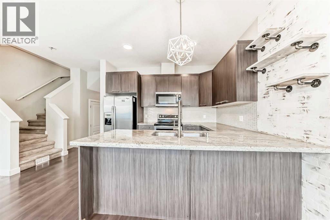
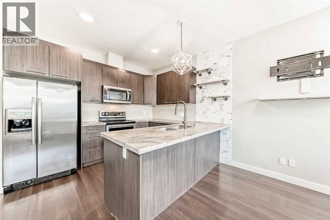
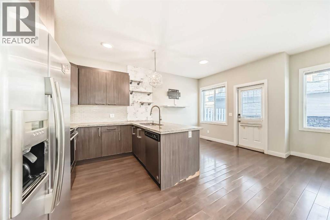
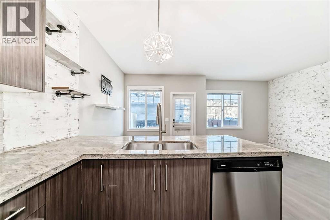
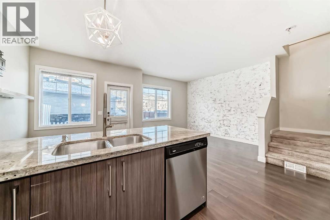
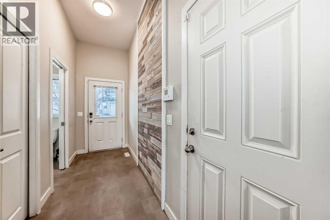
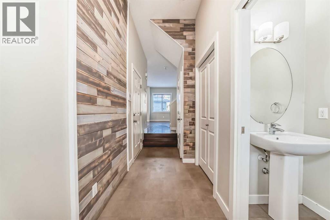
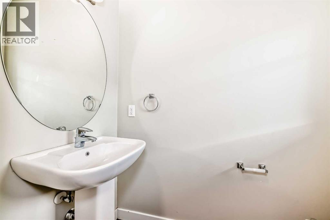
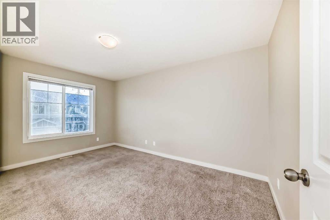
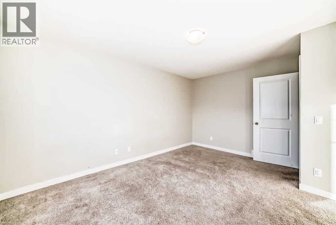
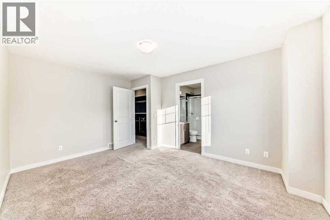
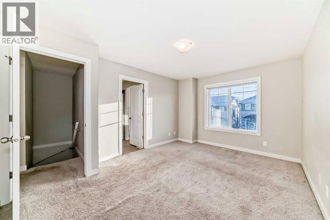
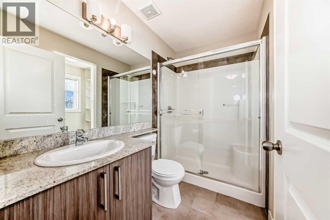
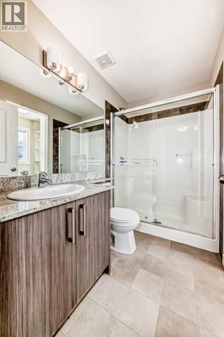
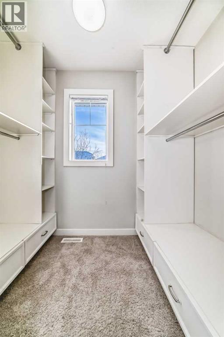
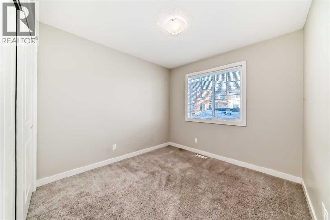
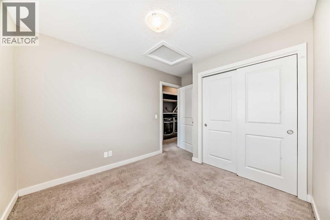
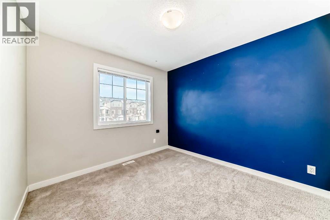
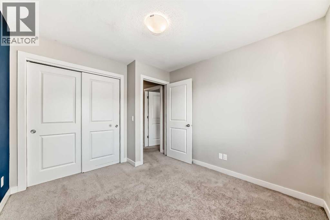
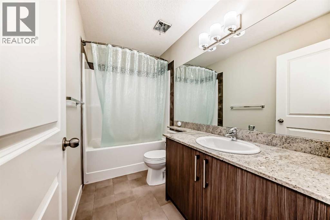
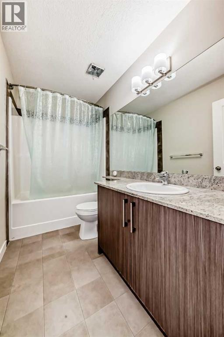
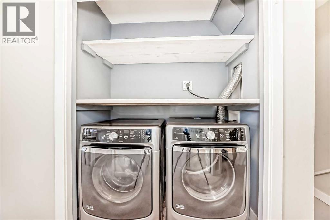
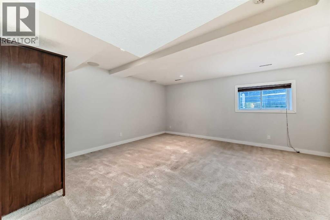
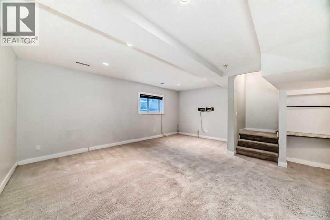
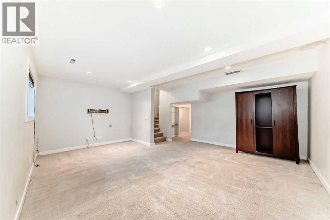
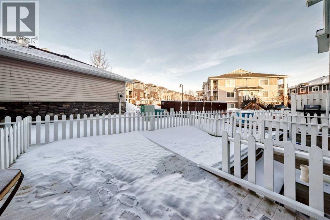
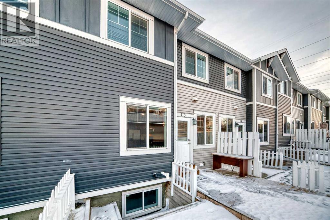
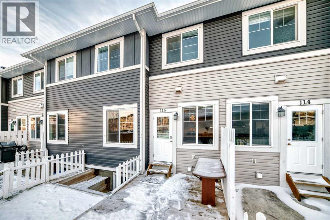
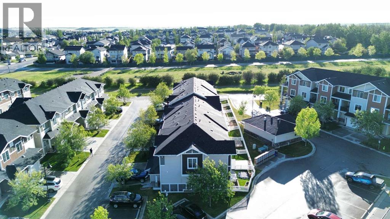
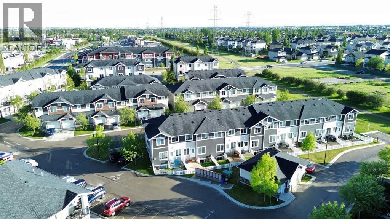
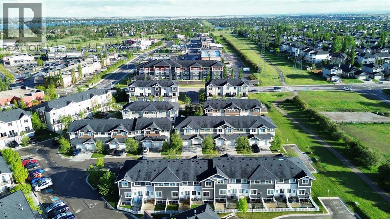
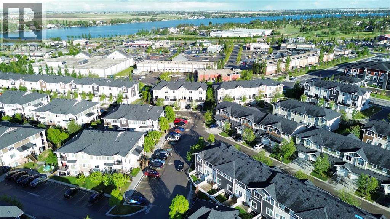
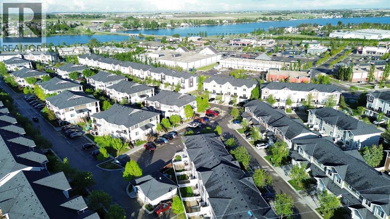
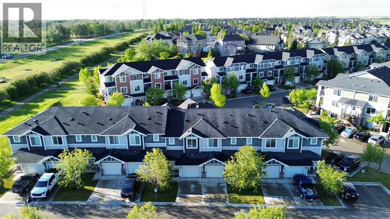
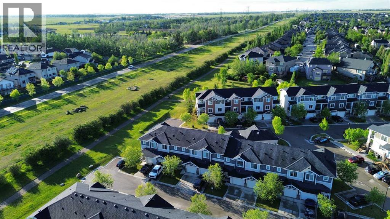
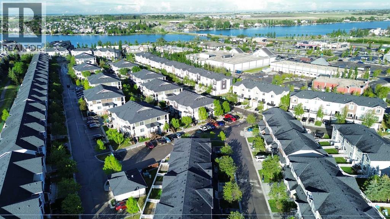
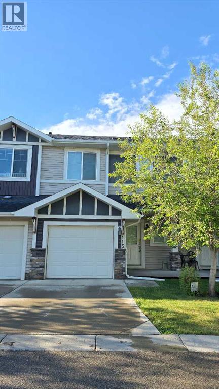
PERFECT LOCATION! Welcome to a beautifully appointed two-storey townhouse offering the perfect blend of comfort, style and an unbeatable location. Imagine stepping out your door and being just minutes from grocery stores, cafés, restaurants, banks, and the stunning Chestermere Lake—this home truly places everything you need within easy walking distance. Featuring over 1,500 sq. ft. of thoughtfully designed living space, this home includes 3 spacious bedrooms, 2.5 bathrooms and an attached single garage. The main floor showcases a bright open-concept layout, ideal for everyday living and entertaining with a generous living area, a dining space that opens onto your private deck and a modern kitchen complete with stainless steel appliances and elegant granite countertops. A convenient two-piece powder room completes this level. Upstairs, you will find two well-sized bedrooms, a full bathroom, and a spacious primary retreat featuring its own private ensuite. The upper-level laundry adds everyday convenience. The finished basement offers a cozy recreation room with quality finishes and built-in speakers along with plenty of additional storage. Step outside to a fully fenced backyard backing onto green space, perfect for relaxing or entertaining on the professionally finished deck equipped with a gas line for your BBQ. Meticulously maintained and move-in ready, this home delivers exceptional value in a prime location. A rare opportunity to enjoy low-maintenance living in one of Chestermere’s most walkable and desirable areas—come visit for personal experience! (id:53430)
Building
- Property Type:
- Row / Townhouse
- Building Type:
- Row / Townhouse
- Year Built:
- 2012
- Stories:
- 2.0
- Bedrooms:
- 3
- Bathrooms (total):
- 3.5 (1 half)
- Basement:
- Finished, Full
Finished Areas
- Interior Size (Total):
- 1210 square feet
- Above Grade:
- 1210 square feet
Interior
- Flooring:
- Tile, Hardwood, Carpeted
- Appliances:
- Washer, Refrigerator, Range - Electric, Dishwasher, Dryer, Microwave Range Hood Combo, Window Coverings
Parking
- Spaces:
- 2
- Features:
- Attached Garage
Lot / Land
- Lot Features:
- PVC window, No neighbours behind, Level, Parking
Exterior
- Exterior Features:
- Stone, Vinyl siding
- Construction:
- Wood frame
- Foundation:
- Poured Concrete
- Fencing:
- Fence
Utilities & Mechanical
- Heating:
- Forced air
- Cooling:
- None
Views & Waterfront
- View:
- View
Fees & Dates
- Tax Year:
- 2025
- HOA/Condo Fee:
- $352
- Last Modified:
- 07/24/2026 02:00:01 PM
- Status Change:
- 07/24/2026 01:57:57 PM
Association / Ownership
- Fee:
- $352 / Monthly
- Common Interest:
- Condo/Strata
Room Dimensions
| Room | Level | Size |
|---|---|---|
| Dining room | Main level | 7.83 Ft x 9.67 Ft |
| Living room | Main level | 10.00 Ft x 11.17 Ft |
| Kitchen | Main level | 9.00 Ft x 10.75 Ft |
| 2pc Bathroom | Main level | 6.25 Ft x 3.00 Ft |
| Other | Main level | 10.00 Ft x 4.42 Ft |
| Bedroom | Upper Level | 9.50 Ft x 9.25 Ft |
| Bedroom | Upper Level | 10.58 Ft x 9.67 Ft |
| Laundry room | Upper Level | 5.83 Ft x 2.58 Ft |
| 4pc Bathroom | Upper Level | 4.92 Ft x 9.17 Ft |
| Primary Bedroom | Upper Level | 14.75 Ft x 10.92 Ft |
| 3pc Bathroom | Upper Level | 4.92 Ft x 7.92 Ft |
| Other | Upper Level | 4.58 Ft x 7.92 Ft |
| Recreational, Games room | Basement | 16.17 Ft x 18.50 Ft |
Location
Data is supplied by Pillar 9 MLS® System. Pillar 9 is the owner of the copyright in its MLS® System. Data is deemed reliable but is not guaranteed accurate by Pillar 9.
The trademarks MLS®, Multiple Listing Service® and the associated logos are owned by The Canadian Real Estate Association (CREA) and identify the quality of services provided by real estate professionals who are members of CREA. Used under license.