Real estate on your terms®
$699,900
active
245 Springmere Way
Chestermere
,
AB
T1X1P2
Key Details
- MLS® Number:
- A2313566
- Community:
- Westmere
- Building Type:
- House
- Interior Size:
- 2607 square feet
- Bedrooms:
- 4
- Parking:
- 4
- Parking Features:
- Attached Garage
- Lot Size:
- 511.61 square meters

Property Description
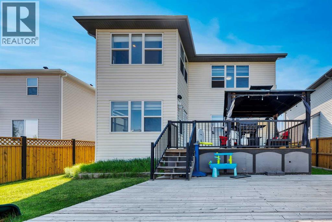
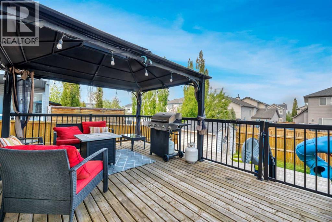
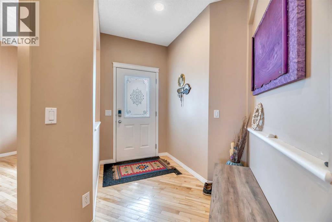
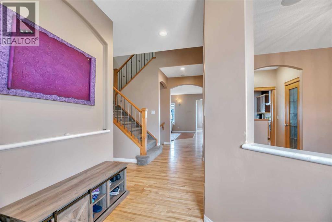
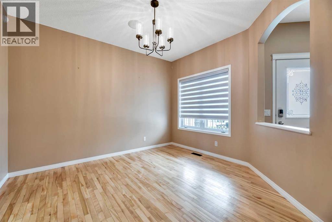
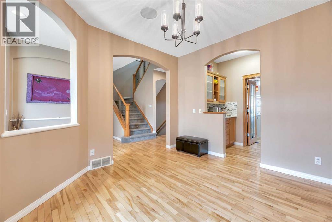
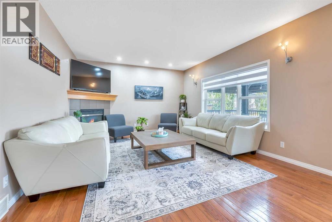
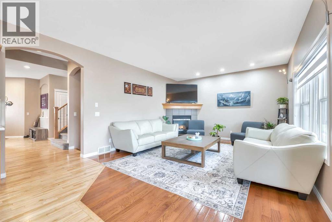
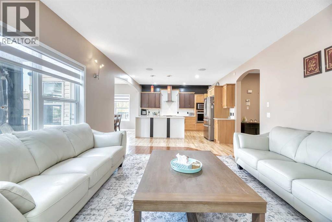
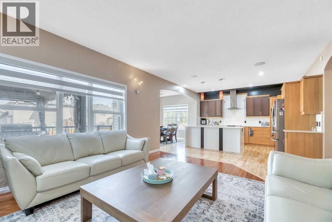
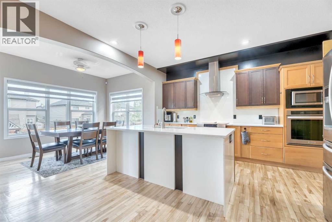
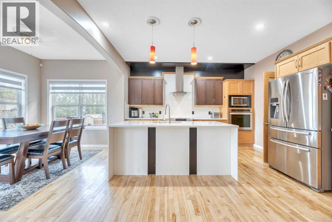
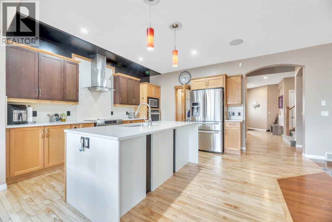
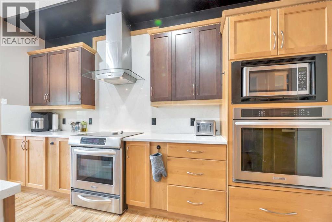
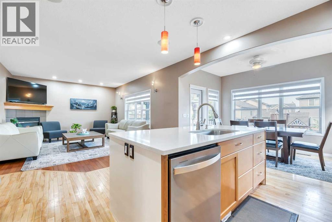
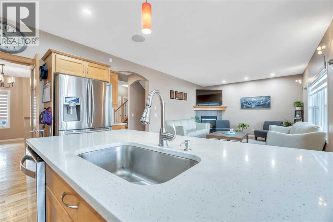
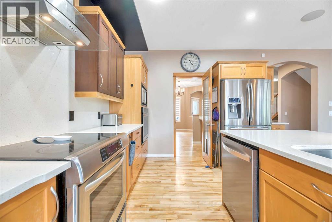
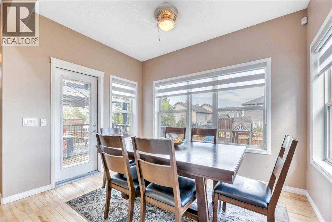
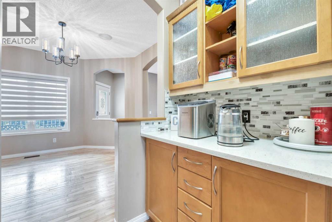
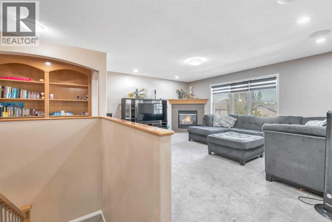
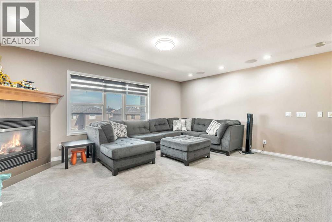
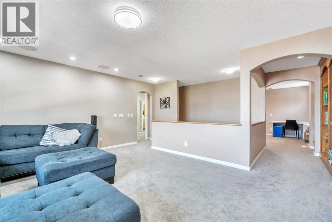
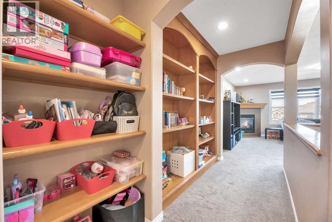
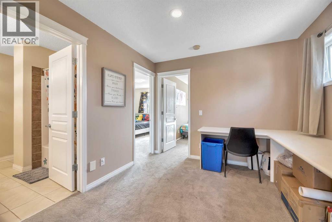
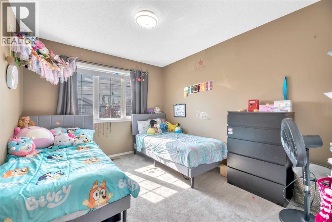
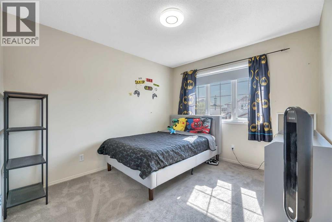
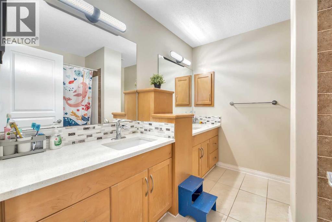
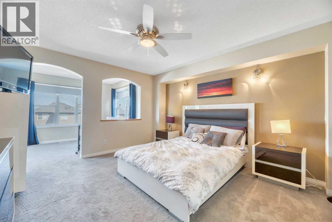
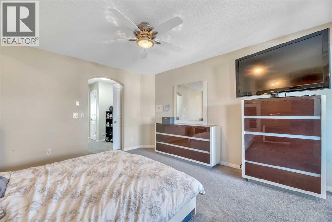
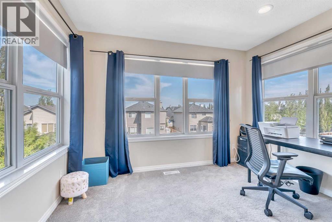
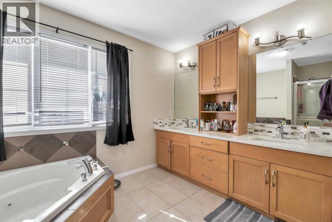
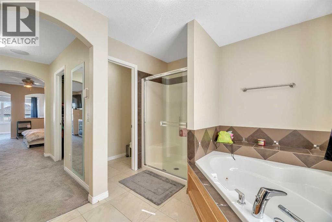
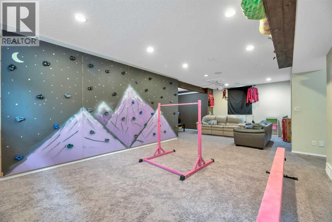
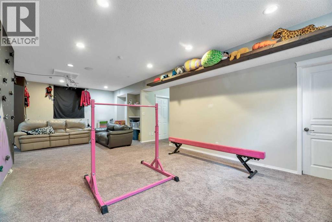
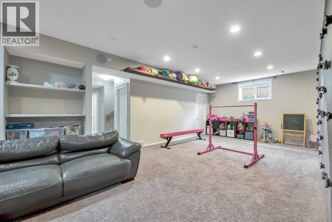
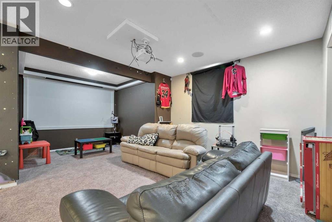
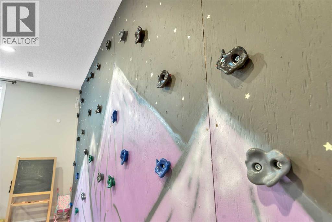
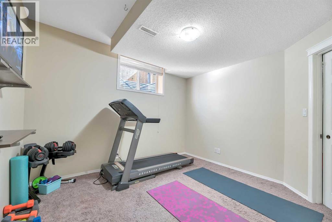
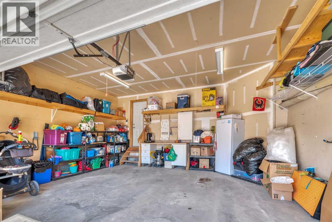
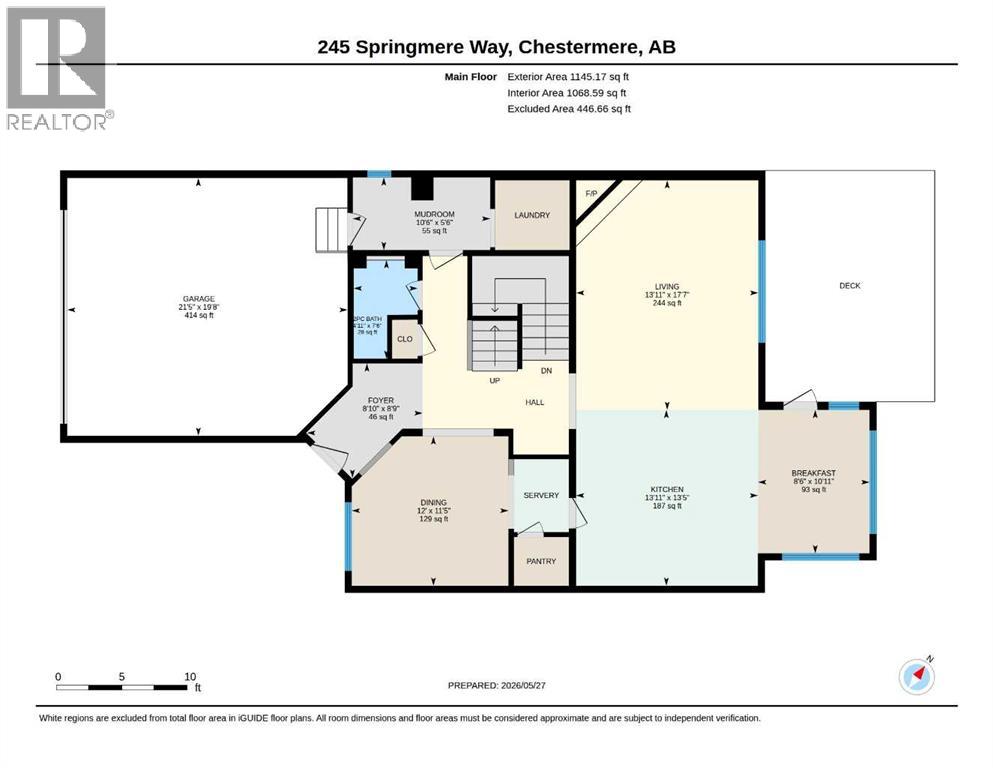
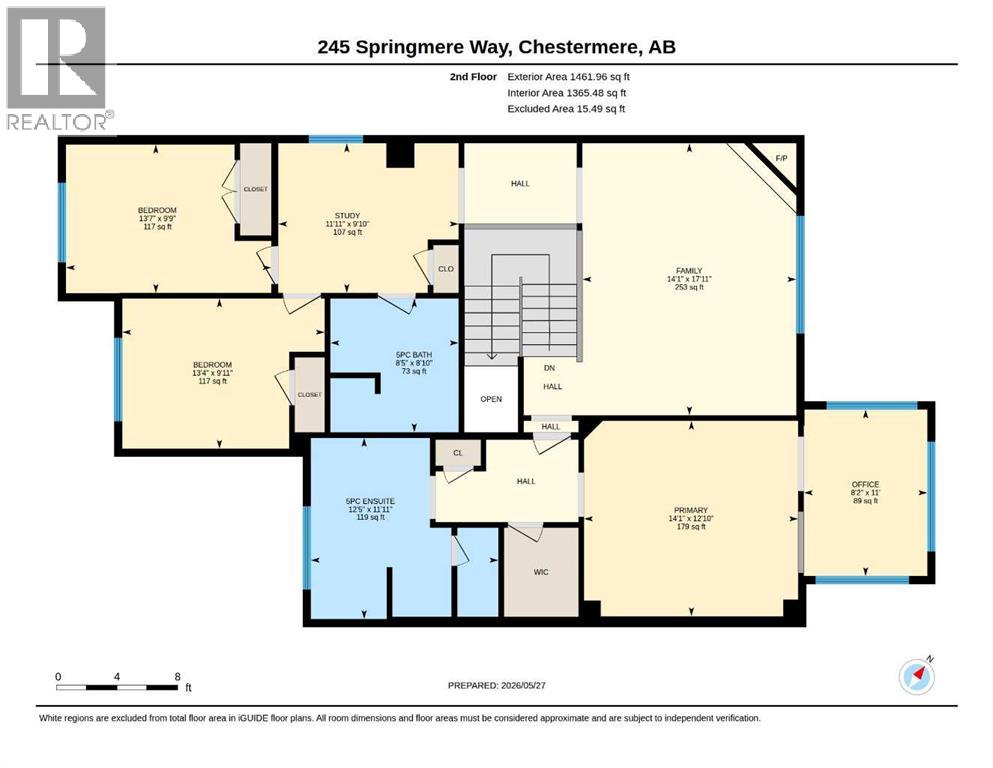
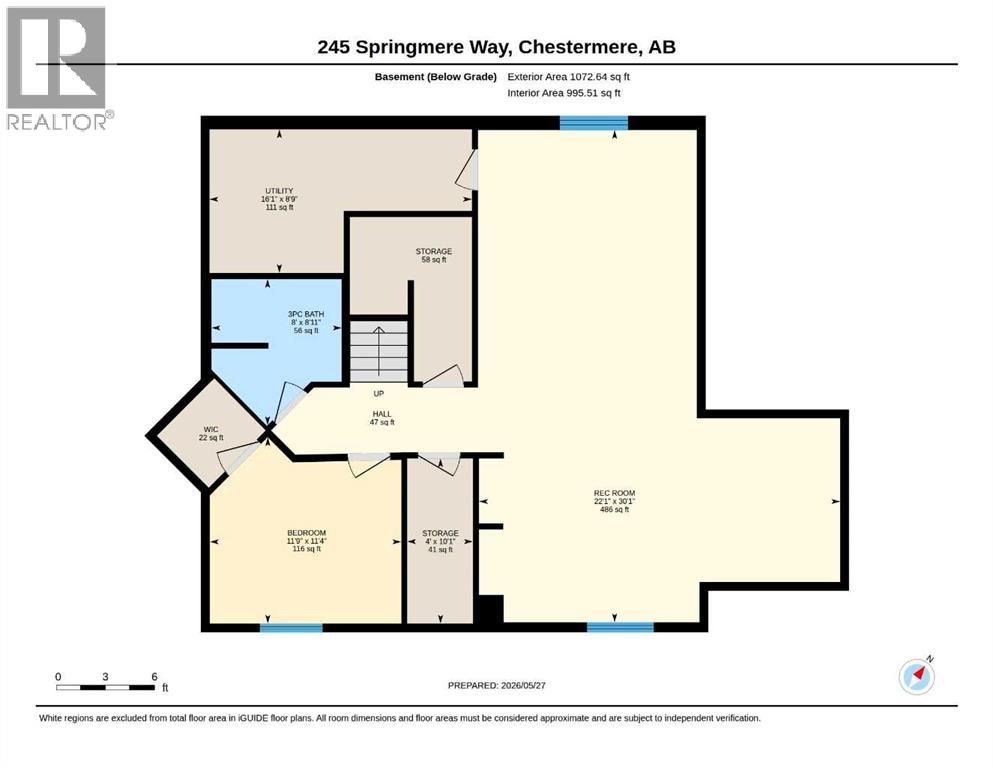
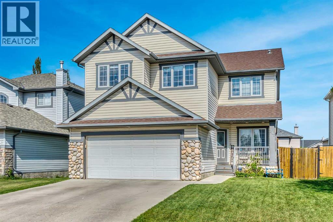
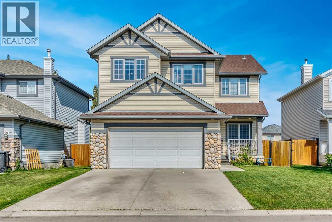
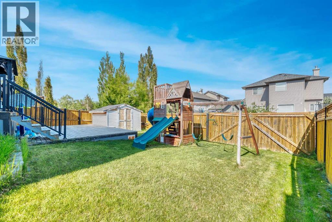
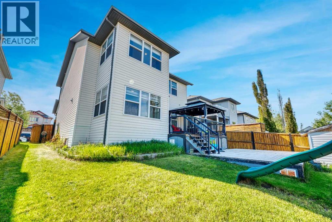
Huge $40K Price Drop! Welcome to this beautifully maintained 2-storey family home in the sought-after community of Westmere, offering over 3,600 sq ft of developed space. Perfectly positioned near schools, parks, pathways, and Chestermere Lake, this home delivers the space, flexibility, and lifestyle today’s families need.Step inside to a bright, functional main floor featuring 9’ ceilings, hardwood flooring, and multiple living spaces designed for real life. The upgraded kitchen is the heart of the home, complete with stone countertops, stainless steel appliances, a walk-through pantry, central island, and adjacent breakfast nook overlooking the backyard.The main level also offers exceptional versatility with a front flex room ideal as a home office, formal dining room, playroom, or study space, plus a spacious family room anchored by a cozy gas fireplace.Upstairs, the thoughtful layout continues with 3 generously sized bedrooms, including a spacious primary retreat with an adjacent room that can be used as a baby area or a home office. The primary room features a walk-in closet and private ensuite with dual sinks, separate shower, and relaxing soaker tub. A large bonus room provides the perfect second family hangout, media room, or kids’ zone.The fully finished basement adds exceptional value and fun, featuring an additional bedroom, a dedicated theatre space complete with projector setup, and even a built-in climbing wall that kids will absolutely love. Whether used for entertainment, hobbies, or extra family living space, the basement offers flexibility that is hard to find.Outside, enjoy a fully fenced backyard with deck, gazebo, large storage shed, RV parking access, and back lane access. The attached double garage and extended parking options make this home as practical as it is inviting. Book your private showing today! (id:53430)
Building
- Property Type:
- House
- Building Type:
- House
- Year Built:
- 2004
- Stories:
- 2.0
- Bedrooms:
- 4
- Bathrooms (total):
- 4.5 (1 half)
- Basement:
- Finished, Full
Finished Areas
- Interior Size (Total):
- 2607 square feet
- Above Grade:
- 2607 square feet
Interior
- Flooring:
- Hardwood, Carpeted
- Appliances:
- Washer, Refrigerator, Range - Electric, Dishwasher, Dryer, Microwave, Oven - Built-In
Parking
- Spaces:
- 4
- Features:
- Attached Garage
Lot / Land
- Lot Size:
- 511.61 square meters
- Frontage:
- 14.63 meters
- Lot Features:
- Back lane, No Smoking Home
Exterior
- Exterior Features:
- Stone, Vinyl siding
- Construction:
- Wood frame
- Foundation:
- Poured Concrete
- Fencing:
- Fence
Utilities & Mechanical
- Heating:
- Forced air, Natural gas
- Cooling:
- Central air conditioning
Comfort & Security
- Fireplace(s):
- 2
Fees & Dates
- Property Taxes:
- $4,079
- Tax Year:
- 2025
- Last Modified:
- 07/16/2026 01:50:00 AM
- Status Change:
- 07/16/2026 01:48:44 AM
Association / Ownership
- Common Interest:
- Freehold
Room Dimensions
| Room | Level | Size |
|---|---|---|
| Dining room | Main level | 12.00 Ft x 11.42 Ft |
| Kitchen | Main level | 13.92 Ft x 13.42 Ft |
| Living room | Main level | 13.92 Ft x 17.58 Ft |
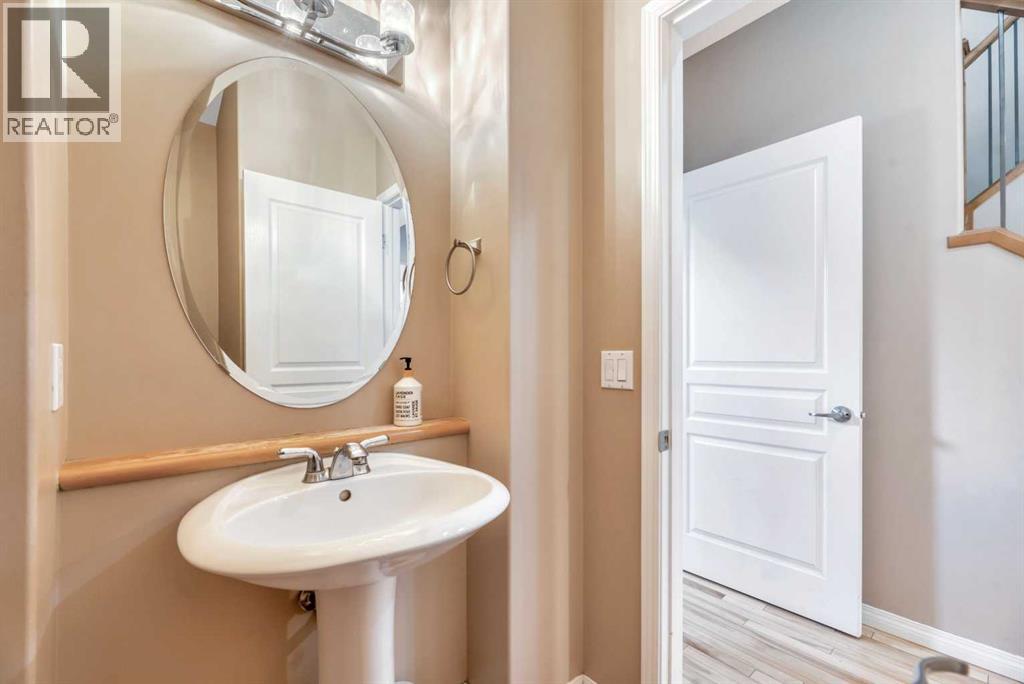
| 2pc Bathroom | Main level | 4.92 Ft x 7.50 Ft |
| Breakfast | Main level | 8.50 Ft x 10.92 Ft |
| Other | Main level | 10.50 Ft x 5.50 Ft |
| 5pc Bathroom | Second level | 8.42 Ft x 8.83 Ft |
| 5pc Bathroom | Second level | 12.42 Ft x 11.92 Ft |
| Bedroom | Second level | 13.58 Ft x 9.75 Ft |
| Bedroom | Second level | 13.33 Ft x 9.92 Ft |
| Bonus Room | Second level | 14.08 Ft x 17.92 Ft |
| Study | Second level | 8.17 Ft x 11.00 Ft |
| Primary Bedroom | Second level | 14.08 Ft x 12.83 Ft |
| Study | Second level | 11.92 Ft x 9.83 Ft |
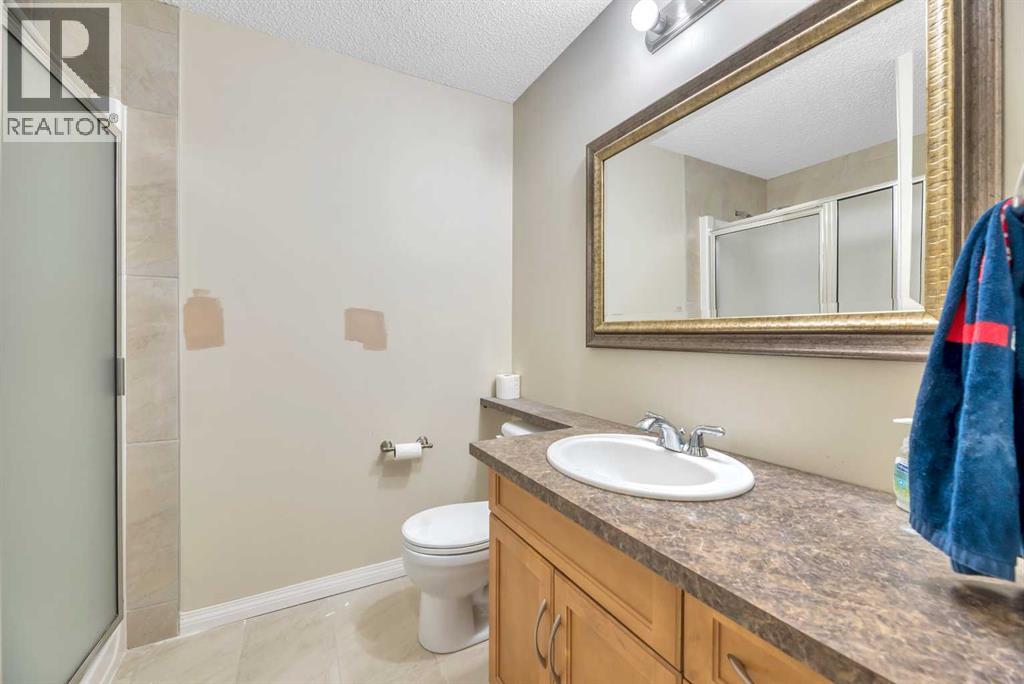
| 3pc Bathroom | Lower level | 8.00 Ft x 8.92 Ft |
| Bedroom | Lower level | 11.75 Ft x 11.33 Ft |
| Recreational, Games room | Lower level | 22.08 Ft x 30.08 Ft |
| Storage | Lower level | 4.00 Ft x 10.08 Ft |
| Storage | Lower level | 7.42 Ft x 10.08 Ft |
Location
Data is supplied by Pillar 9 MLS® System. Pillar 9 is the owner of the copyright in its MLS® System. Data is deemed reliable but is not guaranteed accurate by Pillar 9.
The trademarks MLS®, Multiple Listing Service® and the associated logos are owned by The Canadian Real Estate Association (CREA) and identify the quality of services provided by real estate professionals who are members of CREA. Used under license.