Real estate on your terms®
$799,000
active
210 Stonemere Green
Chestermere
,
AB
T1X0S2
Key Details
- MLS® Number:
- A2308839
- Community:
- Westmere
- Building Type:
- House
- Interior Size:
- 2334 square feet
- Bedrooms:
- 3
- Parking:
- 6
- Parking Features:
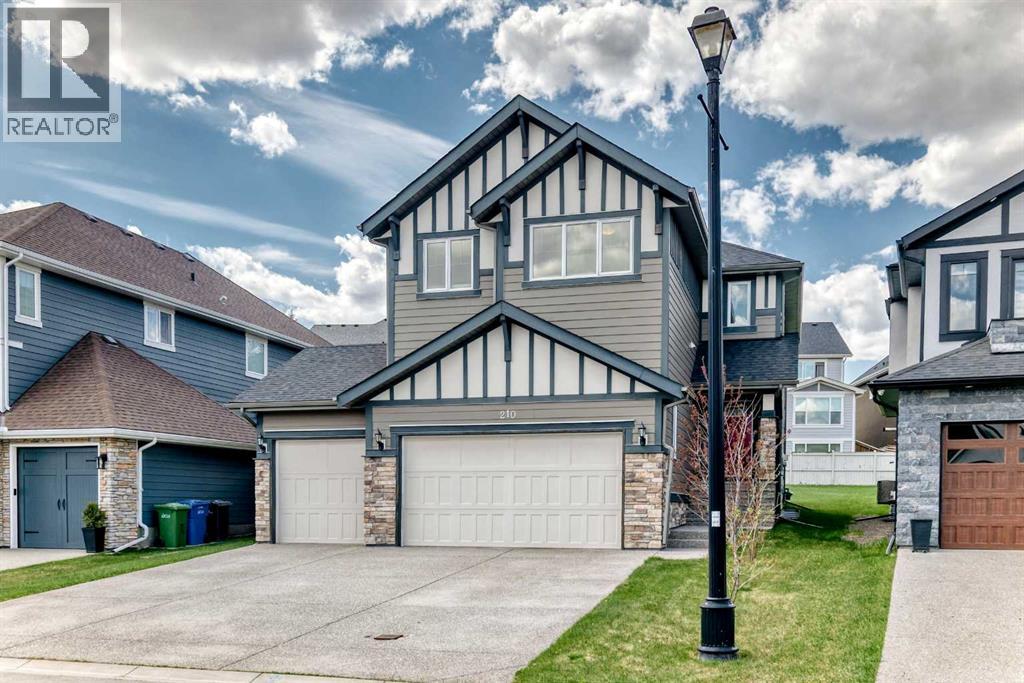
- Attached Garage
- Lot Size:
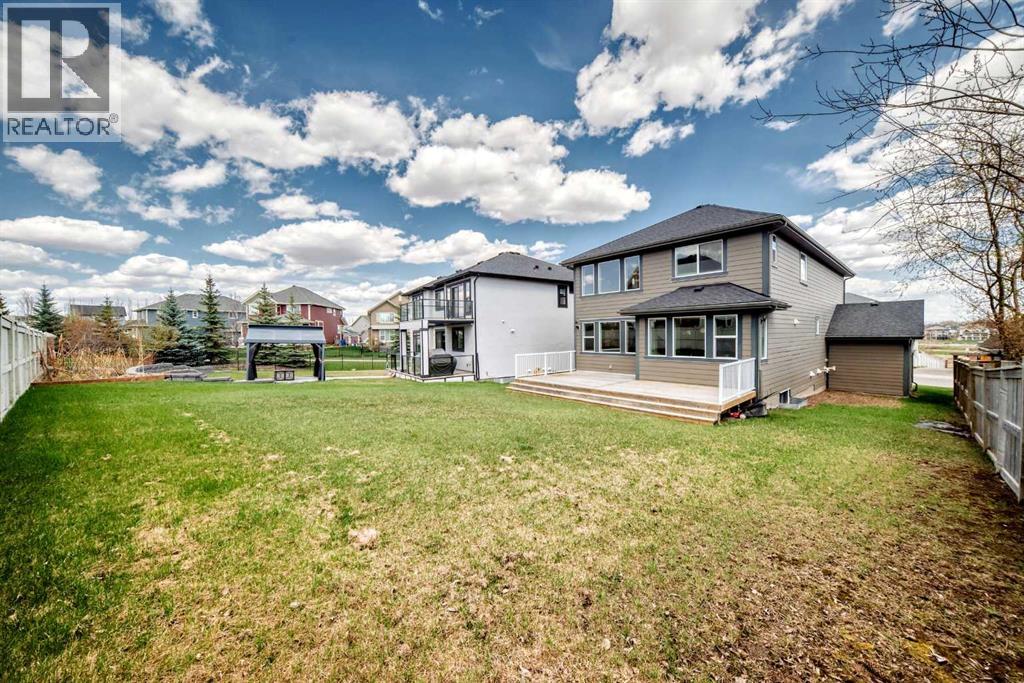
- 7197.0 square feet

Property Description
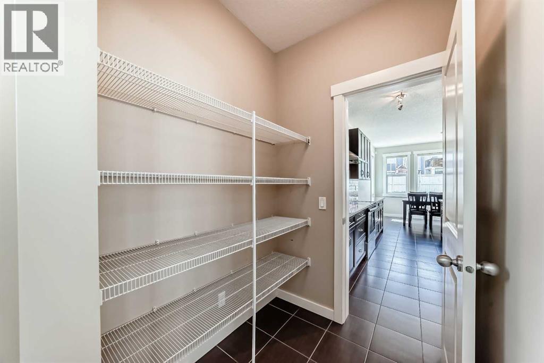
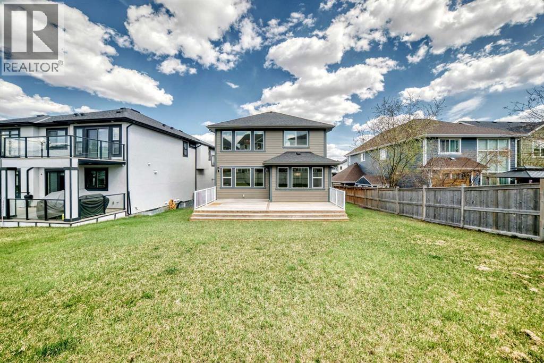
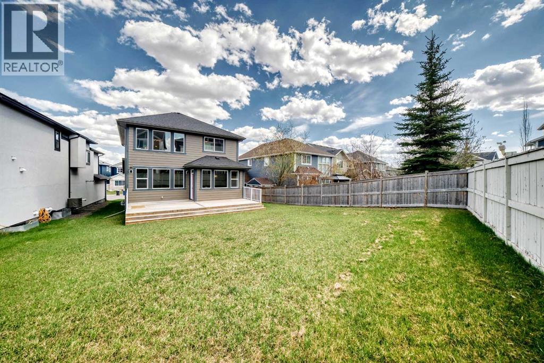
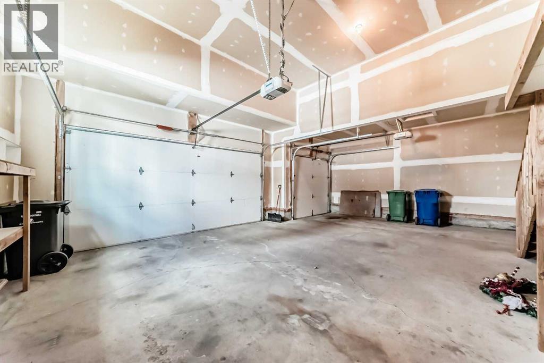
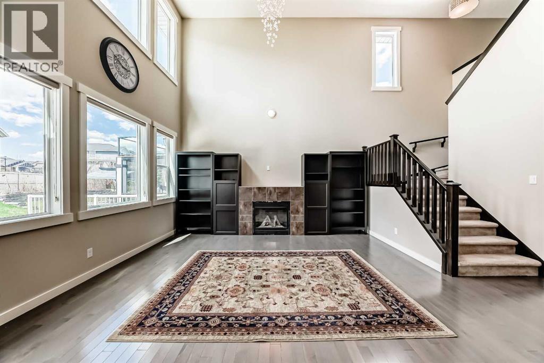
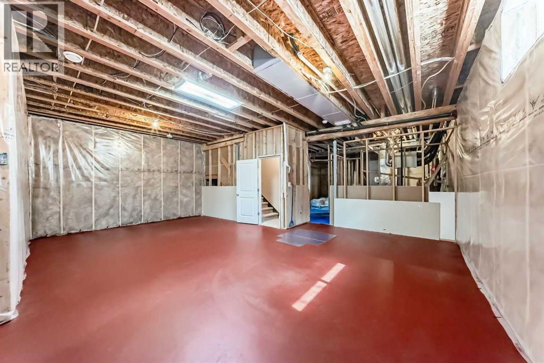
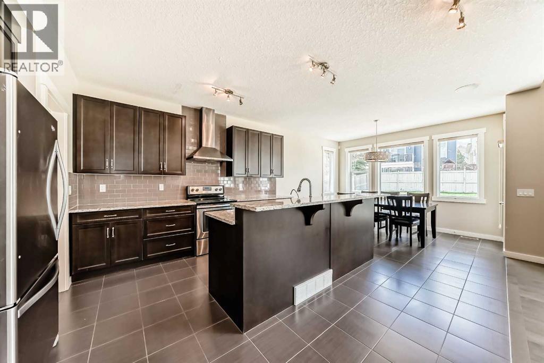
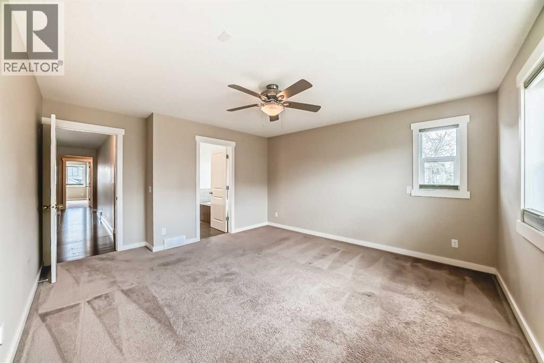
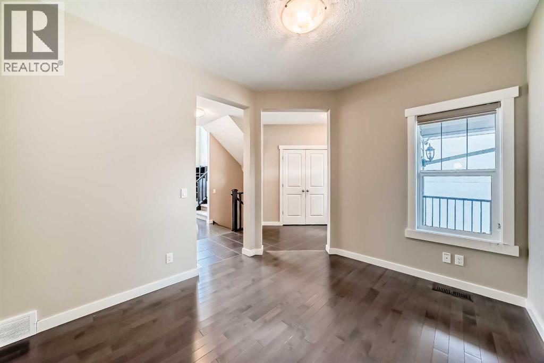
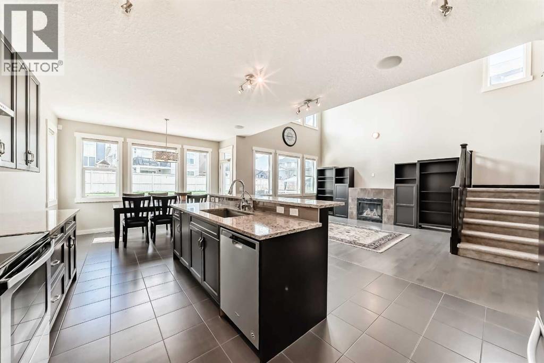
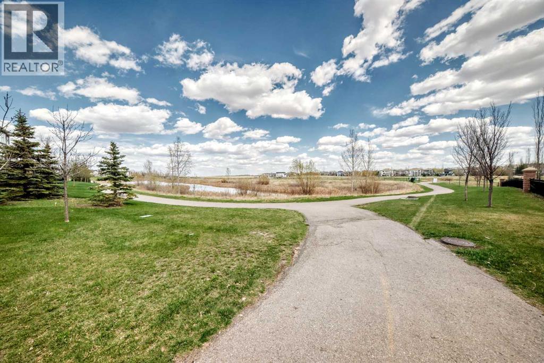
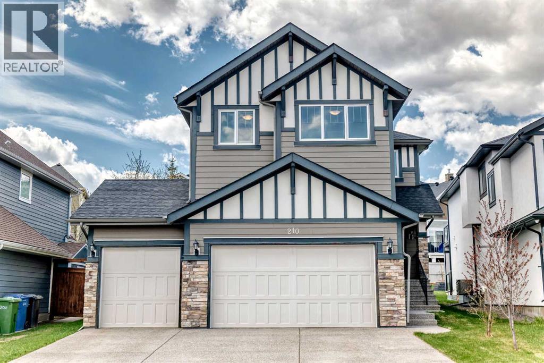
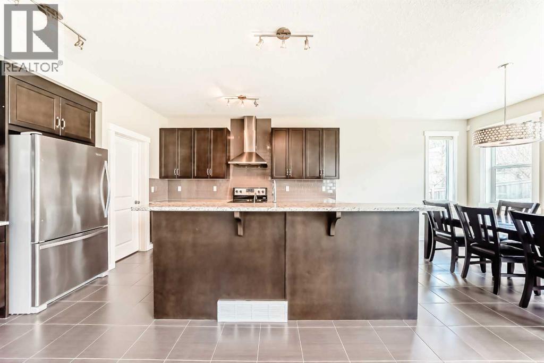
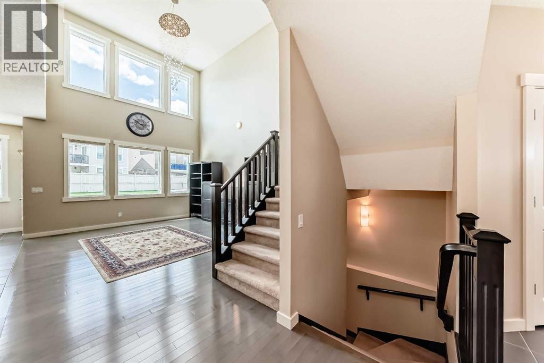
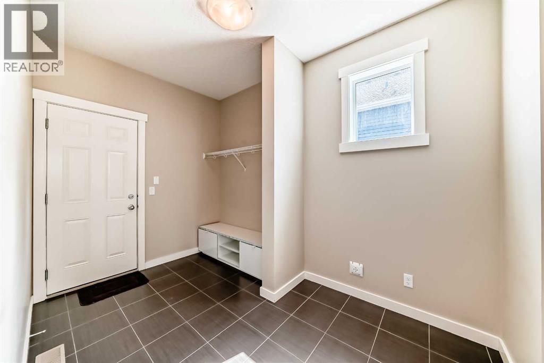
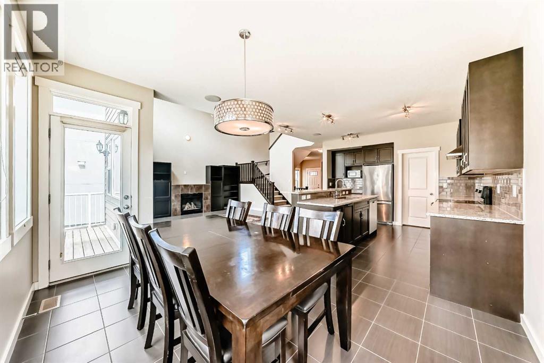
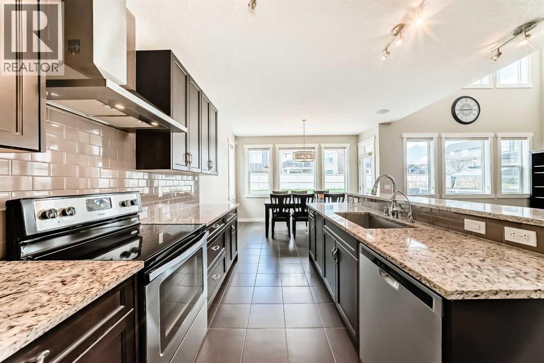
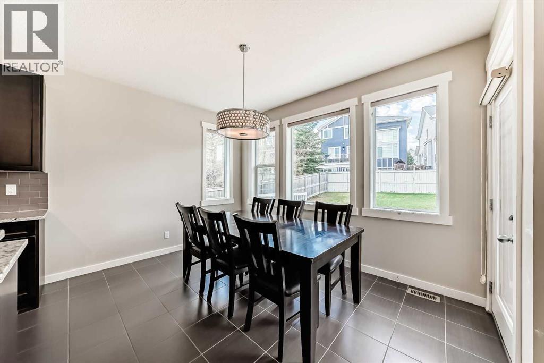
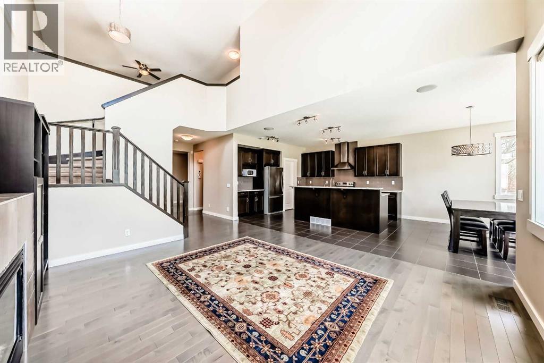
Welcome to 210 Stonemere Green in Chestermere's desirable Westmere area - where everyday living feel relaxed, connected, and close to everything that makes lake city life special. This home offers Triple garage with high ceiling, huge back yard. Unfinished basement has very high ceiling to potentially build any recreation room. Enjoy quick access to Chestermere lake and pathways right from the front door. Community features nearby shopping, schools, playground and services, plus practical commute toward Calgary. Check out the 3D tour for detailed layout. (id:53430)
Building
- Property Type:
- House
- Building Type:
- House
- Year Built:
- 2014
- Stories:
- 2.0
- Bedrooms:
- 3
- Bathrooms (total):
- 3.5 (1 half)
- Basement:
- Unfinished, Full
Finished Areas
- Interior Size (Total):
- 2334 square feet
- Above Grade:
- 2334 square feet
Interior
- Flooring:
- Hardwood, Carpeted, Ceramic Tile
- Appliances:
- Washer, Refrigerator, Dishwasher, Stove, Dryer, Microwave, Window Coverings
Parking
- Spaces:
- 6
- Features:
- Attached Garage
Lot / Land
- Lot Size:
- 7197.0 square feet
- Frontage:
- 13.05 meters
- Lot Features:
- See remarks, Other
Exterior
- Exterior Features:
- Concrete
- Construction:
- Poured concrete, Wood frame
- Foundation:
- Poured Concrete
- Fencing:
- Partially fenced
Utilities & Mechanical
- Heating:
- Forced air
- Cooling:
- None
Comfort & Security
- Fireplace(s):
- 1
Fees & Dates
- Property Taxes:
- $4,559
- Tax Year:
- 2025
- Last Modified:
- 05/29/2026 07:41:03 PM
- Status Change:
- 05/29/2026 07:30:40 PM
Association / Ownership
- Common Interest:
- Freehold
Room Dimensions
| Room | Level | Size |
|---|---|---|
| Den | Main level | 9.67 Ft x 12.33 Ft |
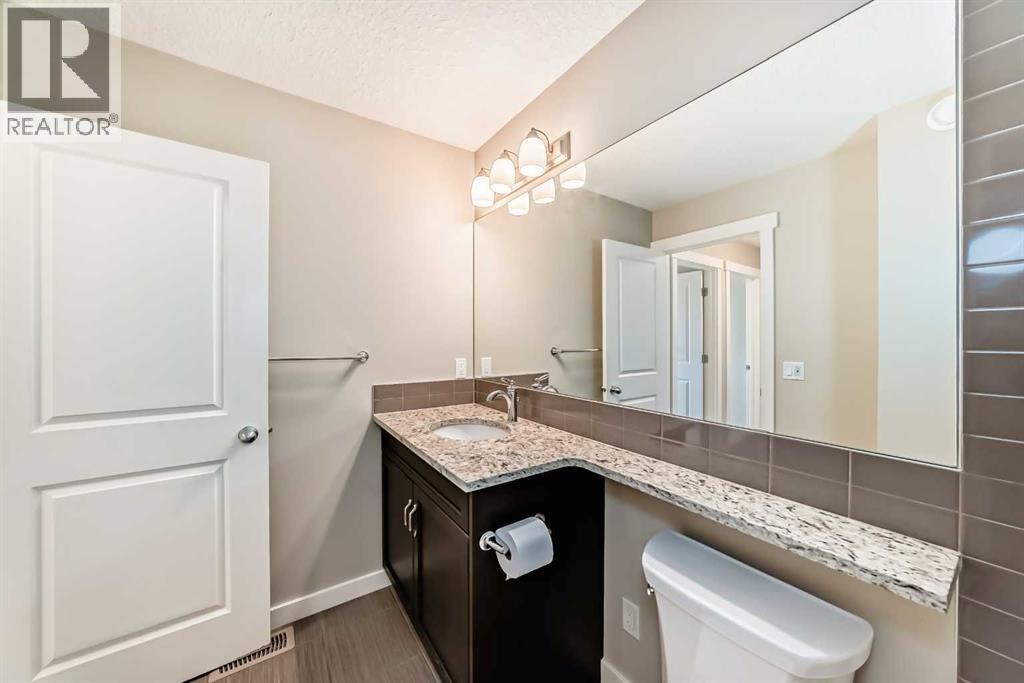
| 2pc Bathroom | Main level | 7.17 Ft x 3.00 Ft |
| Other | Main level | 12.83 Ft x 14.83 Ft |
| Dining room | Main level | 9.00 Ft x 12.92 Ft |
| Living room | Main level | 14.17 Ft x 15.50 Ft |
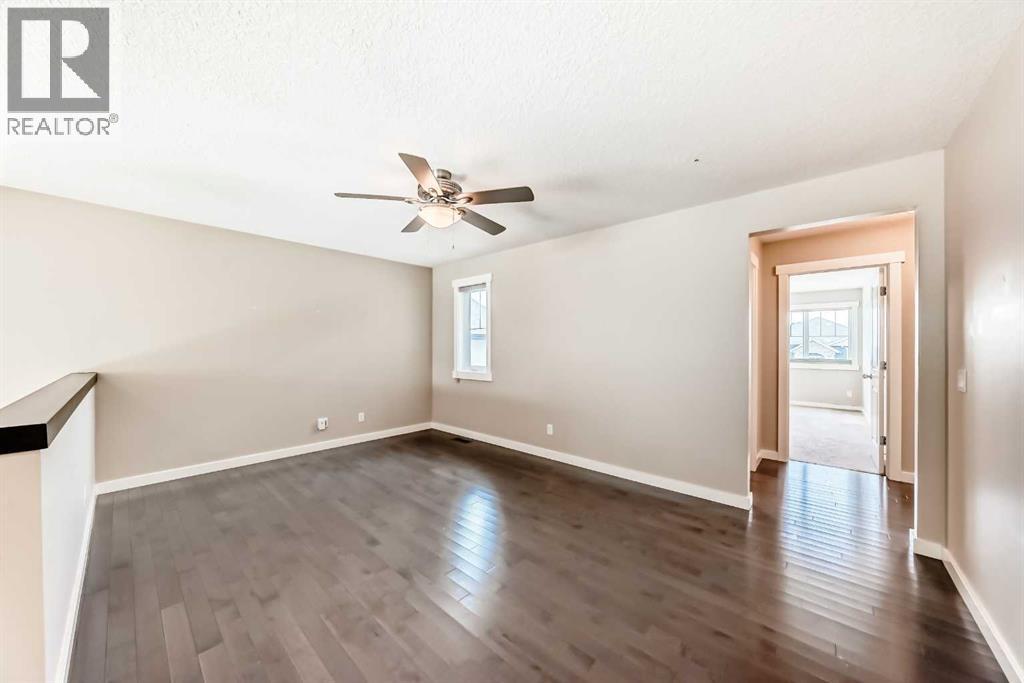
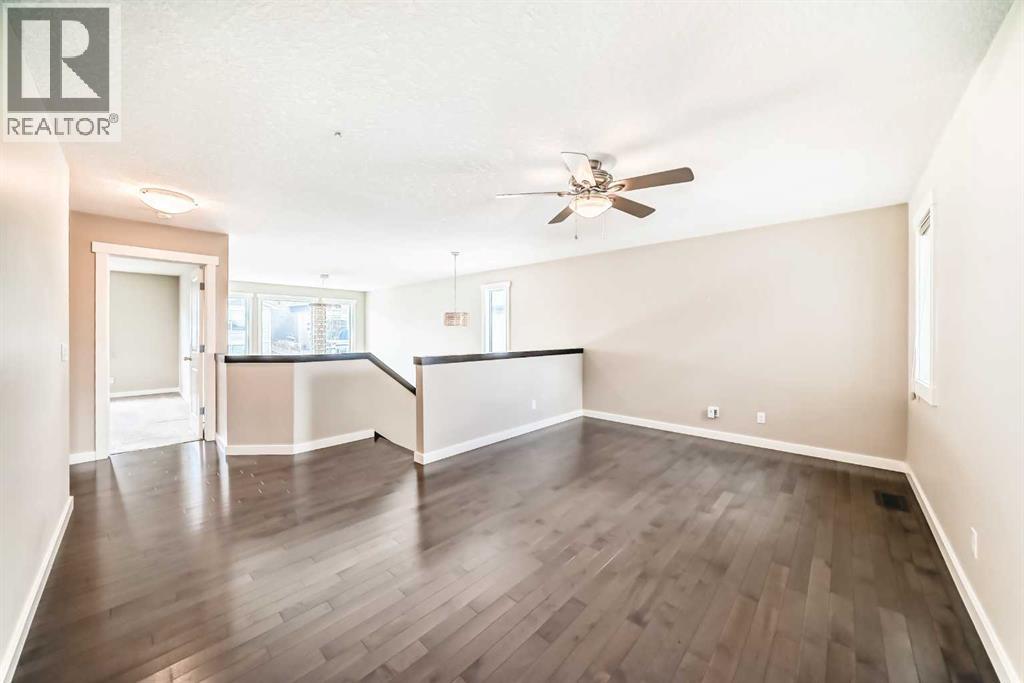
| Bonus Room | Upper Level | 11.58 Ft x 16.67 Ft |
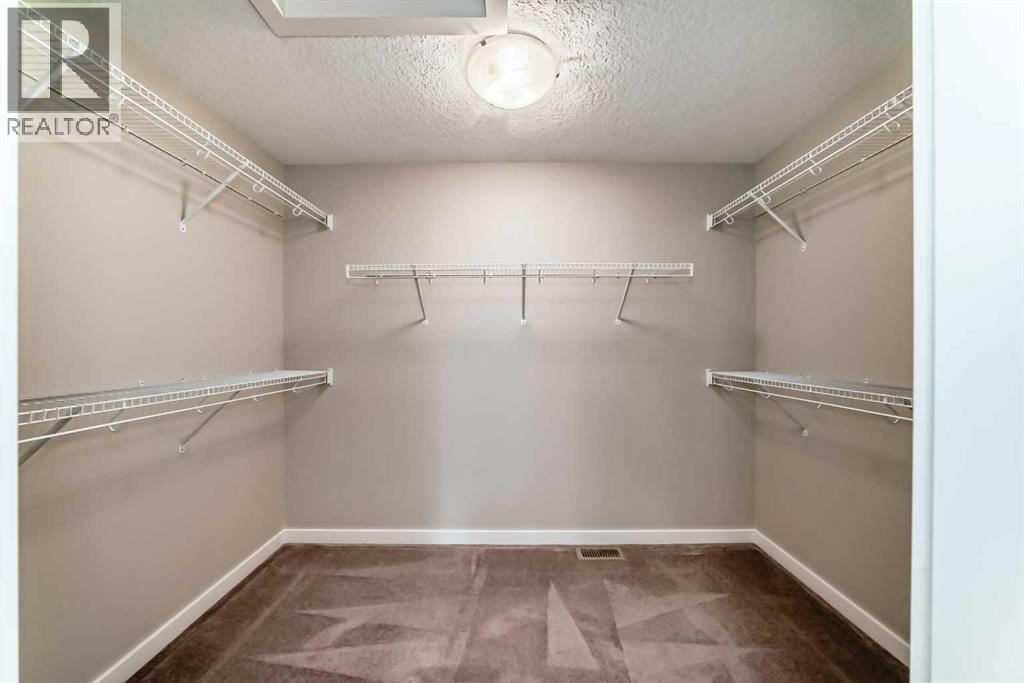
| Primary Bedroom | Upper Level | 13.92 Ft x 13.67 Ft |
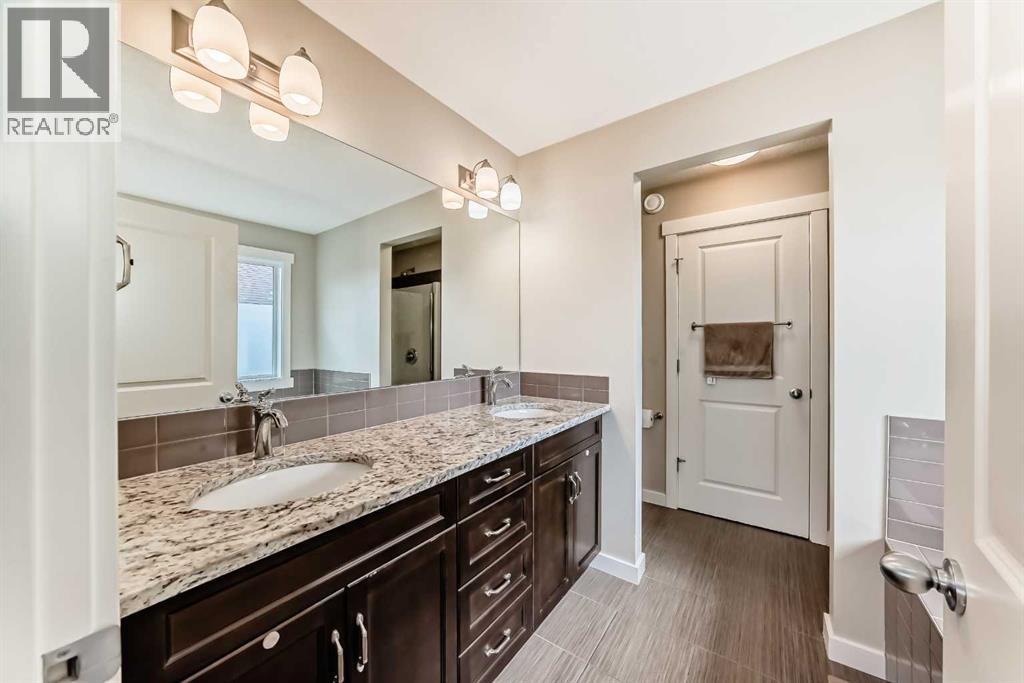
| 5pc Bathroom | Upper Level | 8.92 Ft x 9.33 Ft |
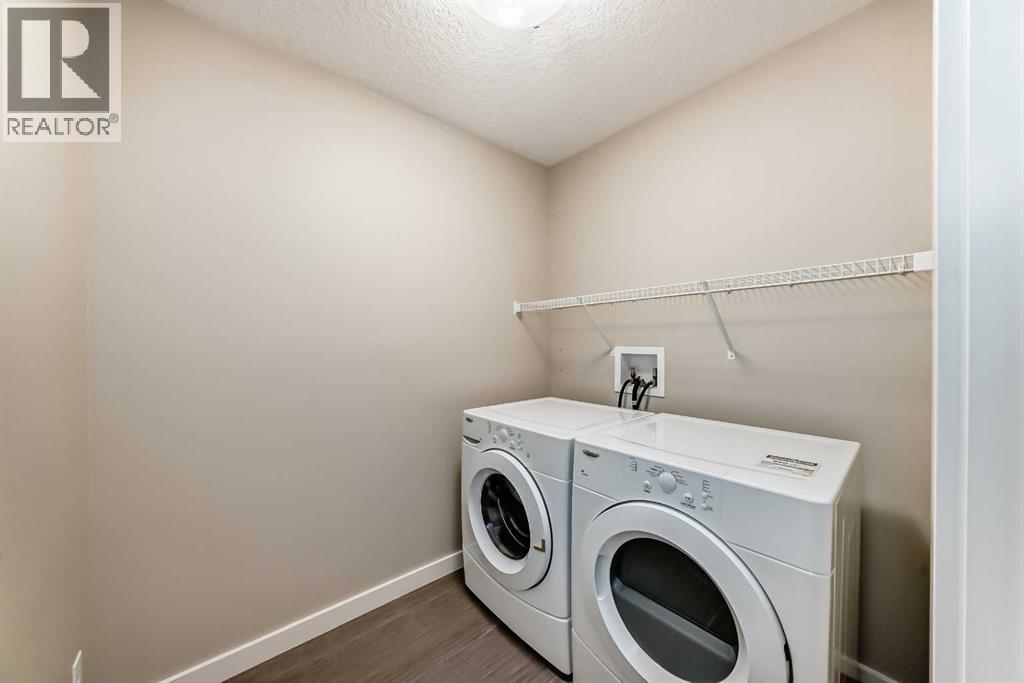
| Laundry room | Upper Level | 5.67 Ft x 6.83 Ft |
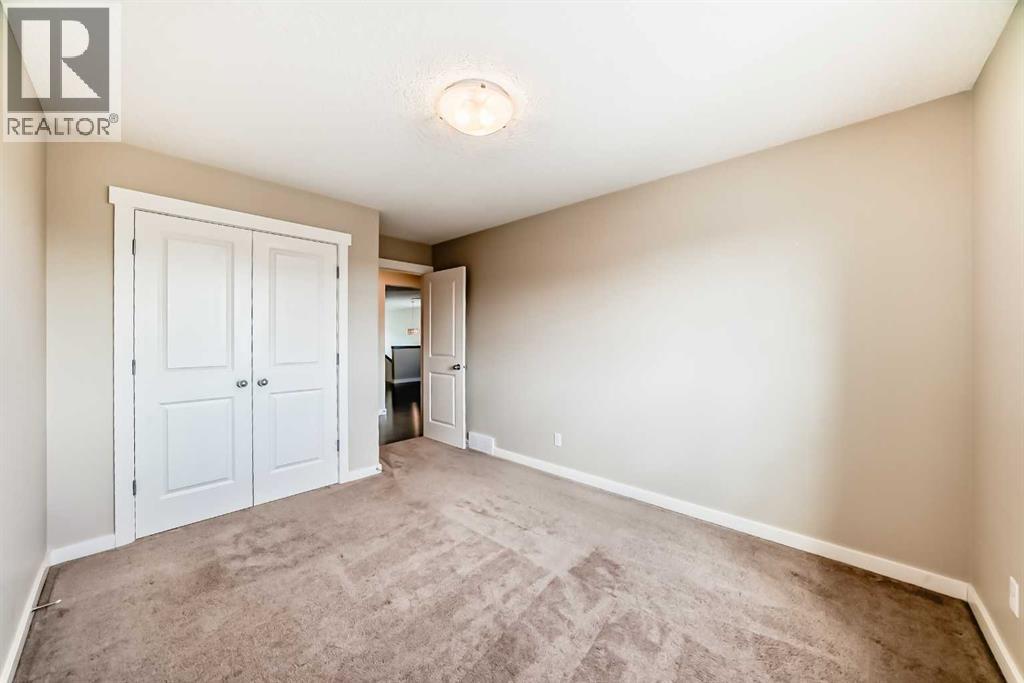
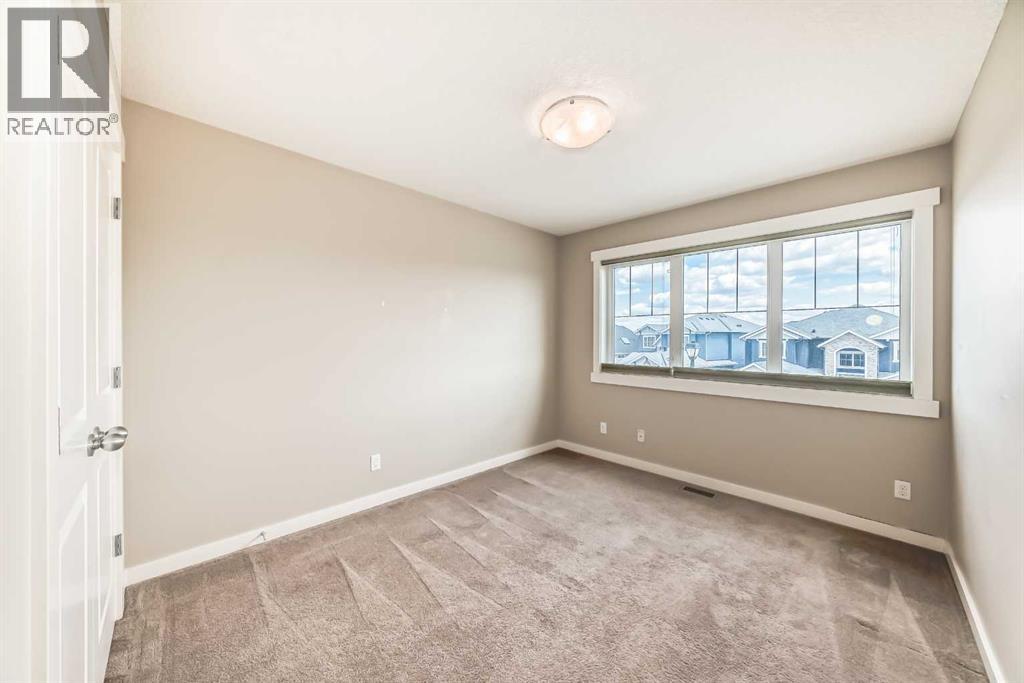
| Bedroom | Upper Level | 13.83 Ft x 9.58 Ft |
| Bedroom | Upper Level | 14.25 Ft x 9.92 Ft |
| 4pc Bathroom | Upper Level | 9.08 Ft x 6.00 Ft |
Location
Data is supplied by Pillar 9 MLS® System. Pillar 9 is the owner of the copyright in its MLS® System. Data is deemed reliable but is not guaranteed accurate by Pillar 9.
The trademarks MLS®, Multiple Listing Service® and the associated logos are owned by The Canadian Real Estate Association (CREA) and identify the quality of services provided by real estate professionals who are members of CREA. Used under license.