Real estate on your terms®
$340,000
active
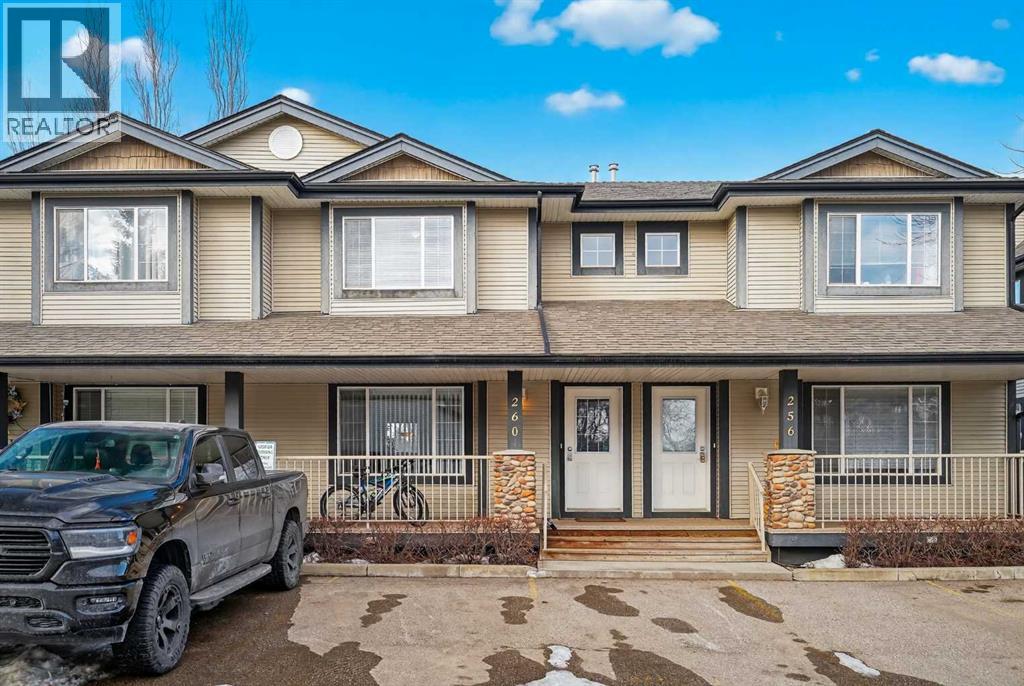
260 Stonemere Place
Chestermere
,
AB
T1Z1N2
Key Details
- MLS® Number:
- A2303653
- Community:
- Westmere
- Building Type:
- Row / Townhouse
- Interior Size:
- 1227 square feet
- Bedrooms:
- 3
- Parking:
- 2
- Lot Size:
- 262.36 square meters
- Attached:
- Yes

Property Description
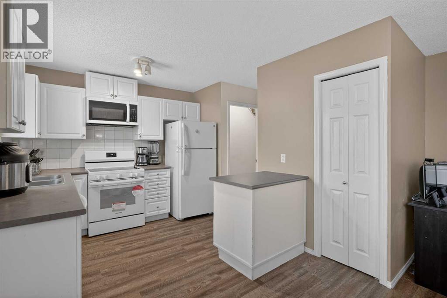
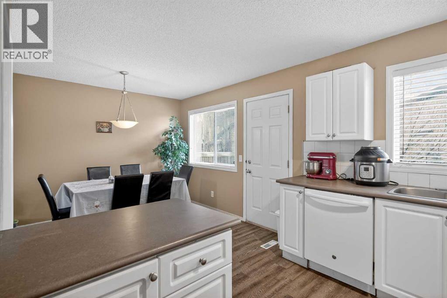
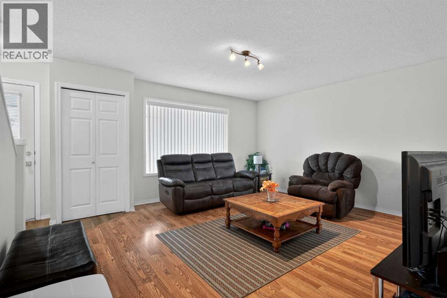
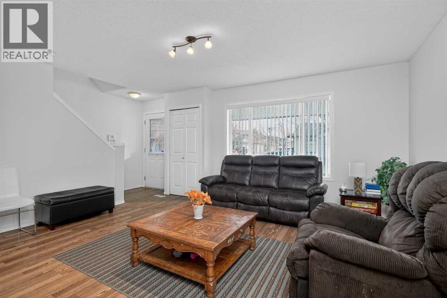
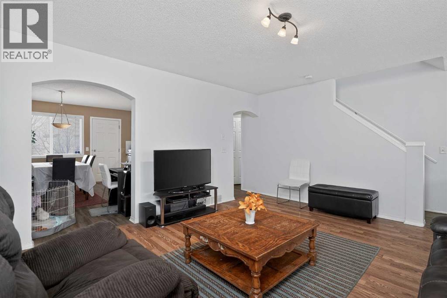
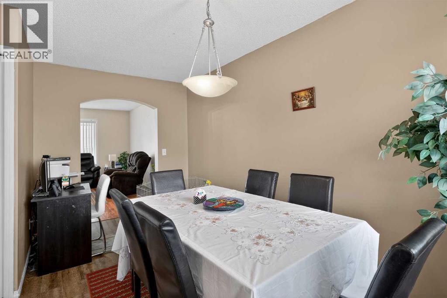
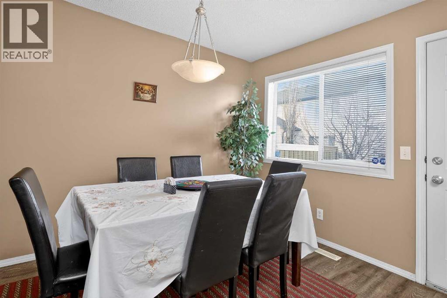
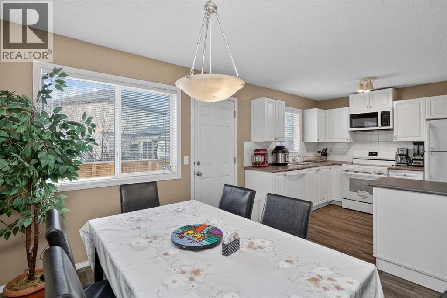
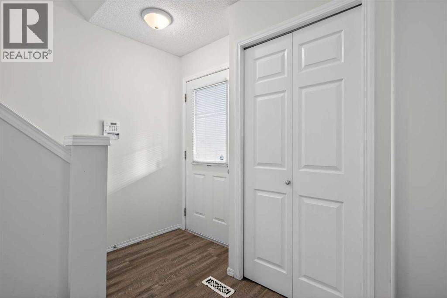
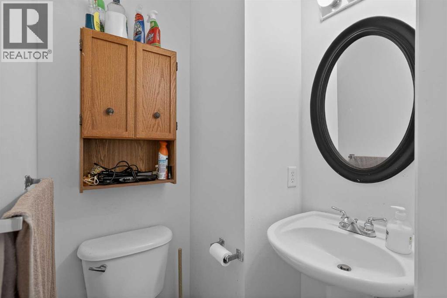
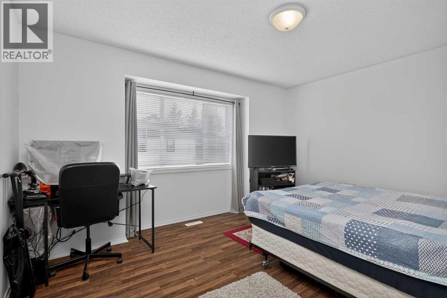
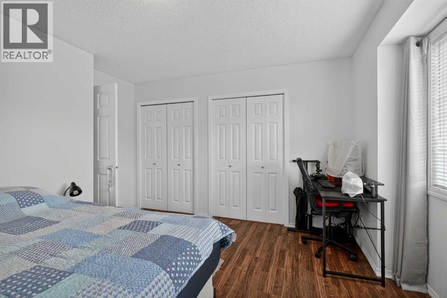
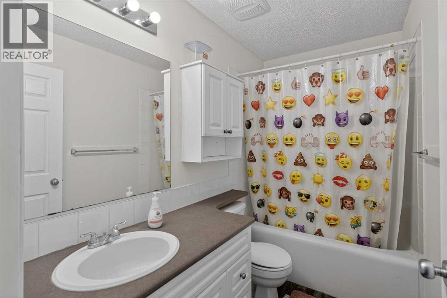
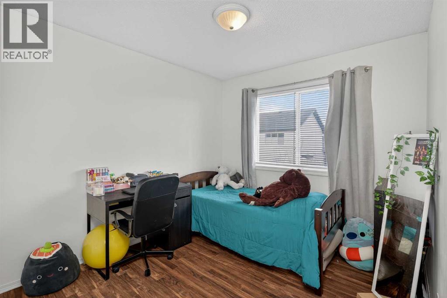
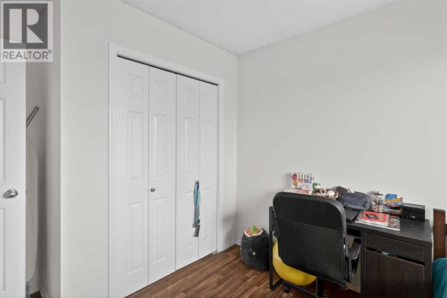
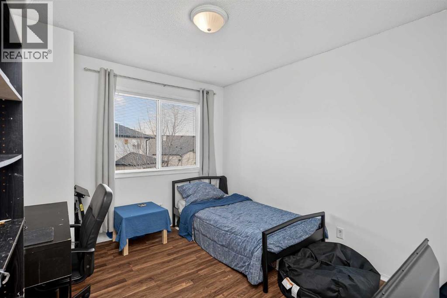
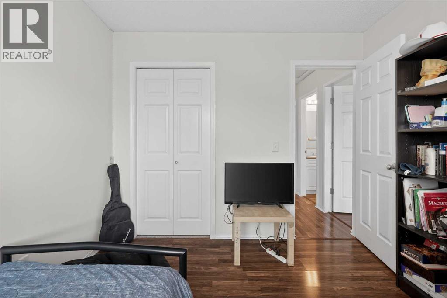
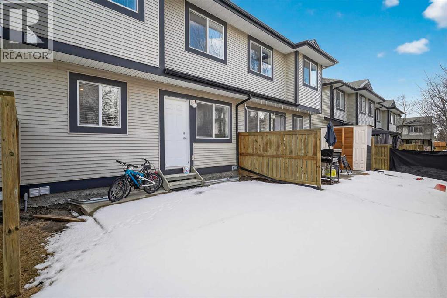
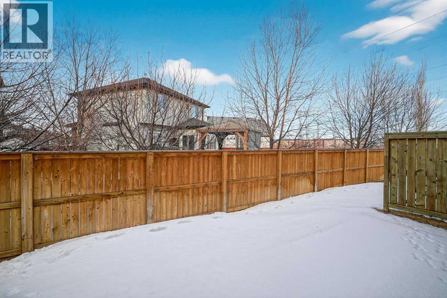
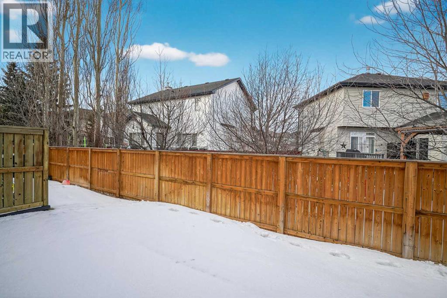
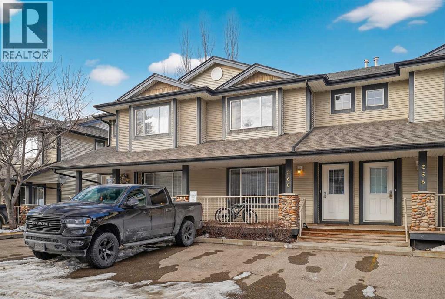
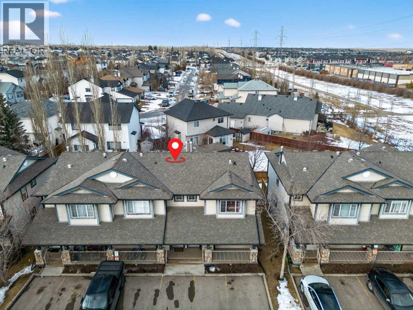
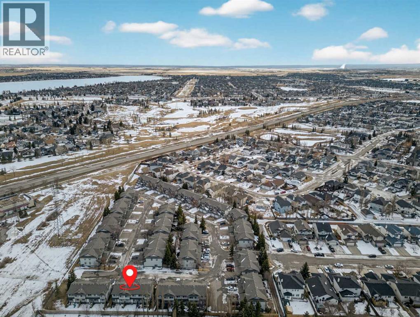
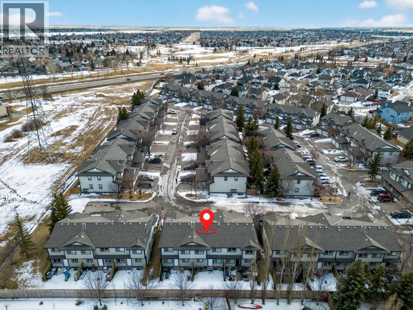
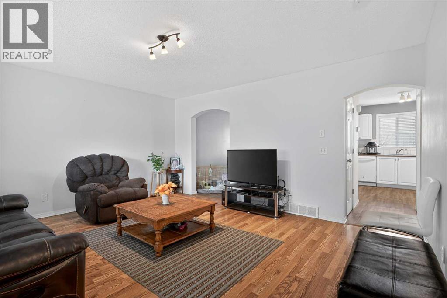
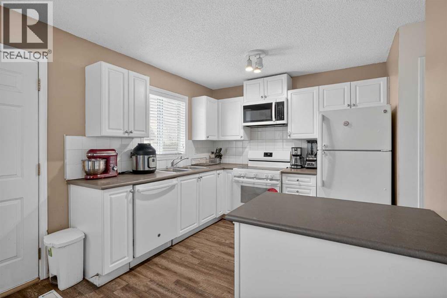
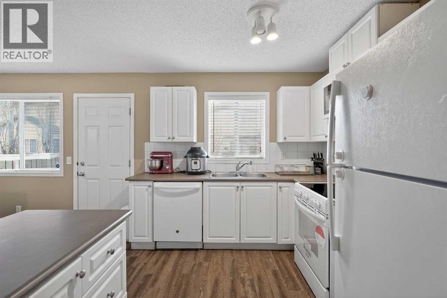
BEST VALUE IN THE AREA / 3 BEDROOMS / 2 PARKING STALLS. Looking for a stylish home at a price that is hard to beat in today’s market? This bright and well maintained townhouse offers 3 bedrooms and 2.5 bathrooms, making it a great opportunity for first time buyers, investors, or anyone looking for great value in a growing community.The main floor features a spacious living room, a dining area with updated laminate flooring, a convenient powder room, and a sun filled kitchen with plenty of windows. The kitchen includes white cabinetry, a large island, and a generous pantry for added functionality.Upstairs you will find a spacious primary bedroom with double closets, two additional bedrooms, and a 4 piece bathroom. The partially finished basement adds extra living space with a large recreation room, laundry area, and a 3 piece bathroom.This unit also comes with two assigned parking stalls right in front, plus a welcoming front porch and a private backyard. Located just a short walk from schools, shopping, and beautiful Chestermere Lake, this home offers the perfect balance of comfort, convenience, and value. (id:53430)
Building
- Property Type:
- Row / Townhouse
- Building Type:
- Row / Townhouse
- Year Built:
- 2002
- Stories:
- 2.0
- Bedrooms:
- 3
- Bathrooms (total):
- 3.5 (1 half)
- Basement:
- Partially finished, Full
Finished Areas
- Interior Size (Total):
- 1227 square feet
- Above Grade:
- 1227 square feet
Interior
- Flooring:
- Laminate, Carpeted
- Appliances:
- Refrigerator, Range - Electric, Dishwasher, Microwave Range Hood Combo, Washer & Dryer
Parking
- Spaces:
- 2
Lot / Land
- Lot Size:
- 262.36 square meters
- Lot Features:
- Cul-de-sac, See remarks, No Smoking Home, Parking
Exterior
- Exterior Features:
- Concrete, Vinyl siding
- Construction:
- Poured concrete, Wood frame
- Foundation:
- Poured Concrete
- Fencing:
- Partially fenced
Utilities & Mechanical
- Heating:
- Forced air
- Cooling:
- None
Fees & Dates
- Property Taxes:
- $1,909
- Tax Year:
- 2025
- HOA/Condo Fee:
- $396
- Last Modified:
- 08/04/2026 12:25:02 PM
- Status Change:
- 08/04/2026 12:17:27 PM
Association / Ownership
- Association:
- First Service Residential
- Fee:
- $396 / Monthly
- Common Interest:
- Condo/Strata
Room Dimensions
| Room | Level | Size |
|---|---|---|
| Other | Main level | 4.42 Ft x 4.08 Ft |
| Living room | Main level | 15.83 Ft x 14.17 Ft |
| Dining room | Main level | 14.17 Ft x 10.42 Ft |
| Kitchen | Main level | 9.42 Ft x 9.00 Ft |
| Primary Bedroom | Second level | 13.58 Ft x 11.75 Ft |
| Bedroom | Second level | 11.00 Ft x 9.75 Ft |
| Bedroom | Second level | 10.00 Ft x 9.08 Ft |
| 2pc Bathroom | Main level | 4.33 Ft x 4.33 Ft |
| 4pc Bathroom | Second level | 8.83 Ft x 5.00 Ft |
| 3pc Bathroom | Basement | 9.08 Ft x 4.83 Ft |
Location
Data is supplied by Pillar 9 MLS® System. Pillar 9 is the owner of the copyright in its MLS® System. Data is deemed reliable but is not guaranteed accurate by Pillar 9.
The trademarks MLS®, Multiple Listing Service® and the associated logos are owned by The Canadian Real Estate Association (CREA) and identify the quality of services provided by real estate professionals who are members of CREA. Used under license.