Real estate on your terms®
$679,900
active
169 West Creek Boulevard
Chestermere
,
AB
T1X1P5
Key Details
- MLS® Number:
- A2337378
- Community:
- West Creek
- Building Type:
- House
- Interior Size:
- 2208 square feet
- Bedrooms:
- 5
- Parking:
- 4
- Parking Features:
- Attached Garage
- Lot Size:
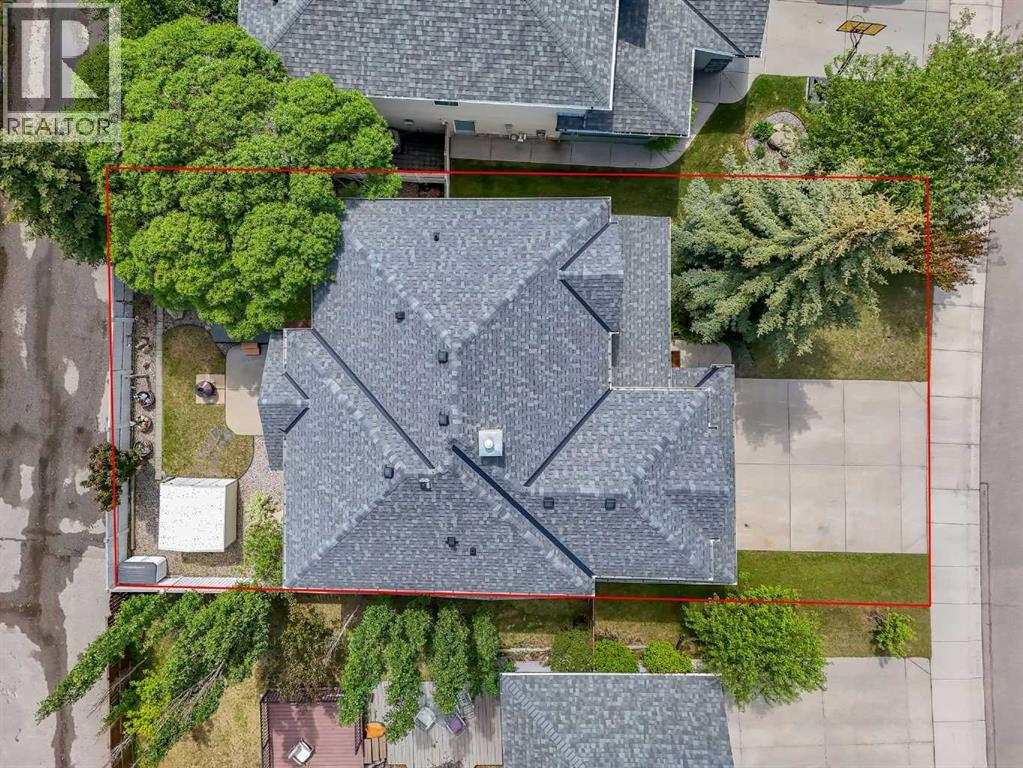
- 4937.0 square feet

Property Description
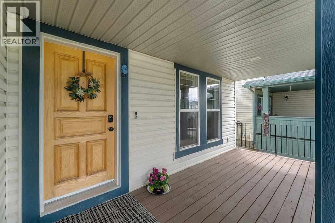
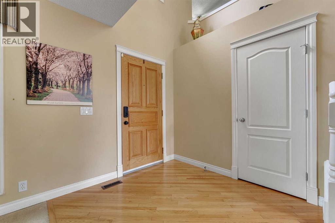
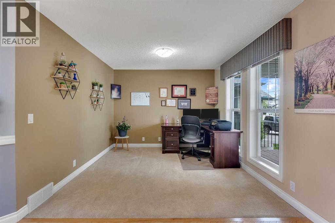
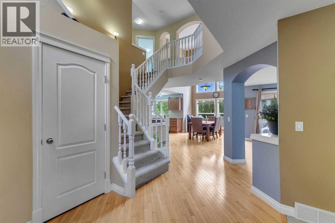
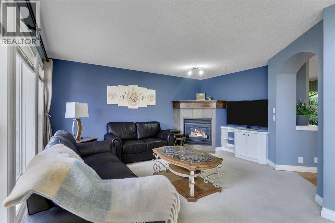
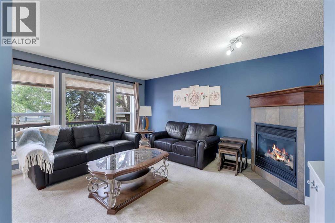
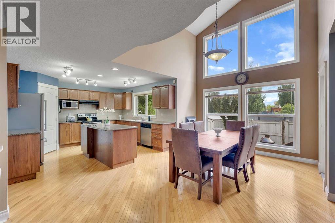
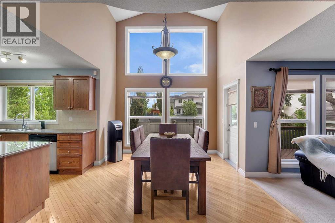
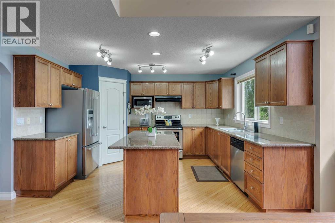
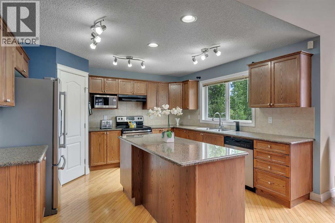
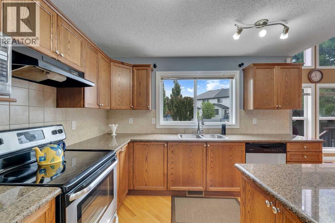
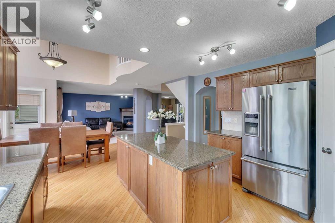
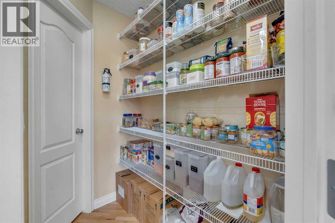
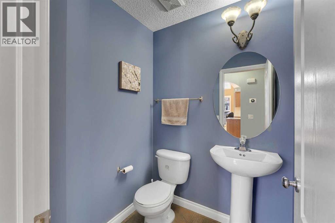
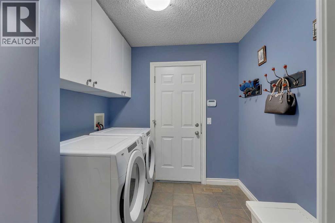
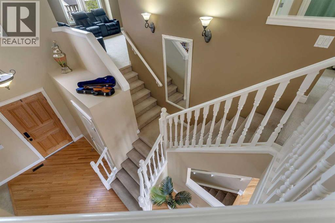
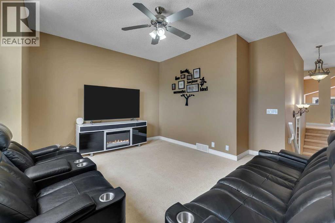
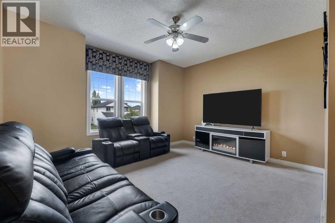
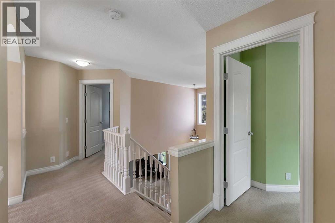
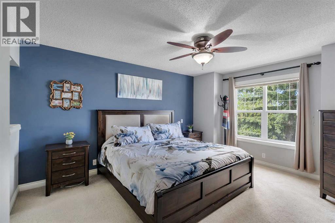
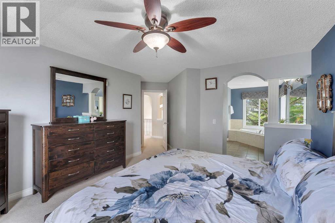
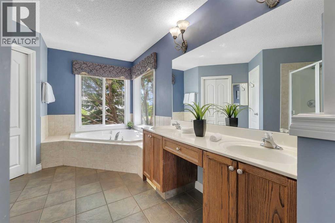
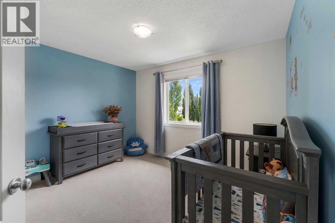
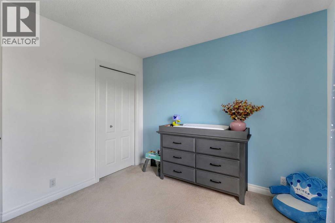
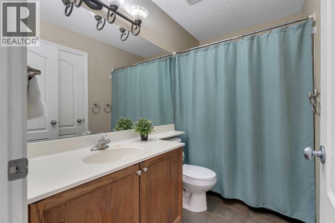
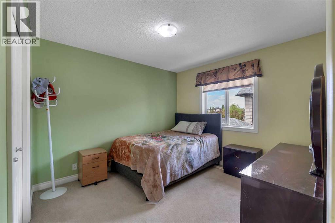
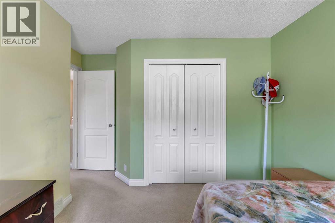
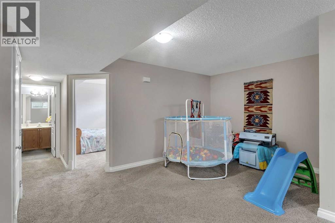
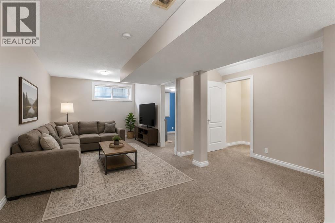
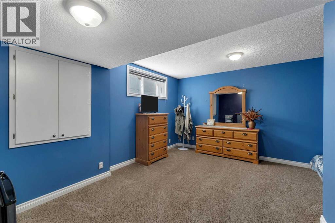
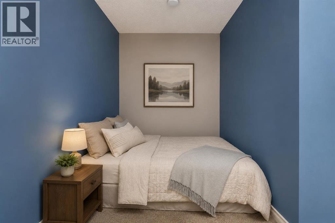
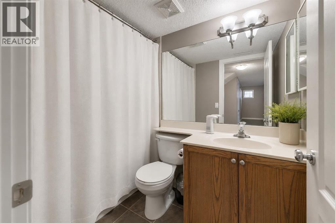
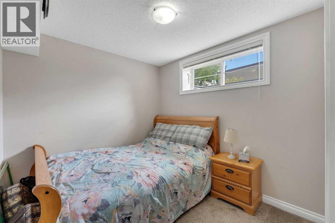
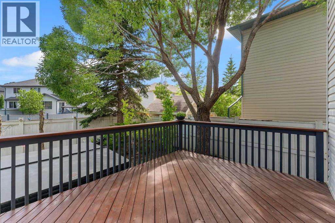
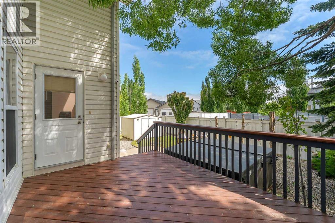
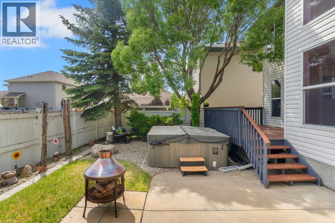
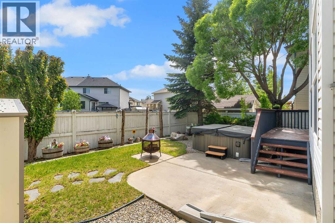
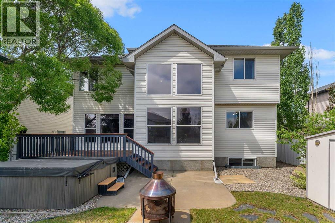
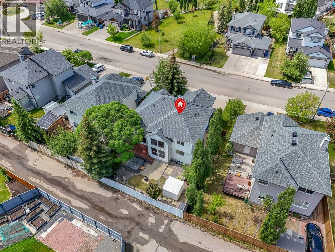
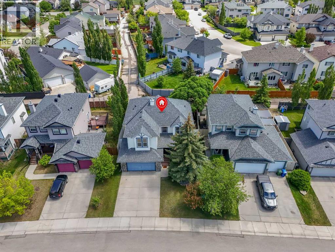
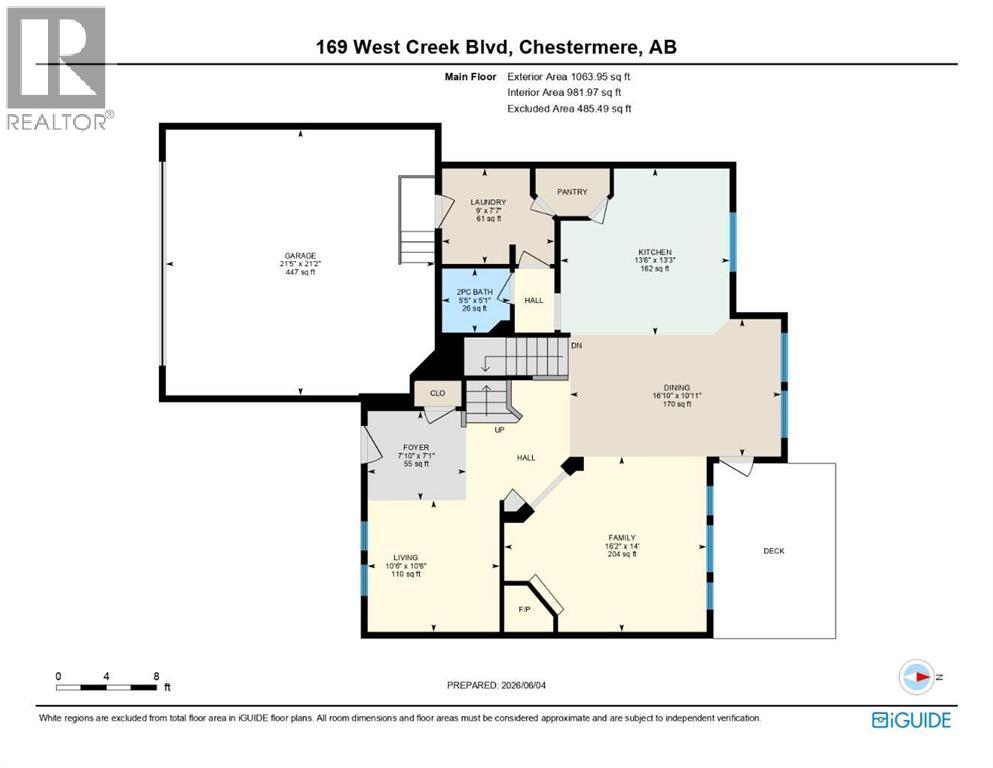
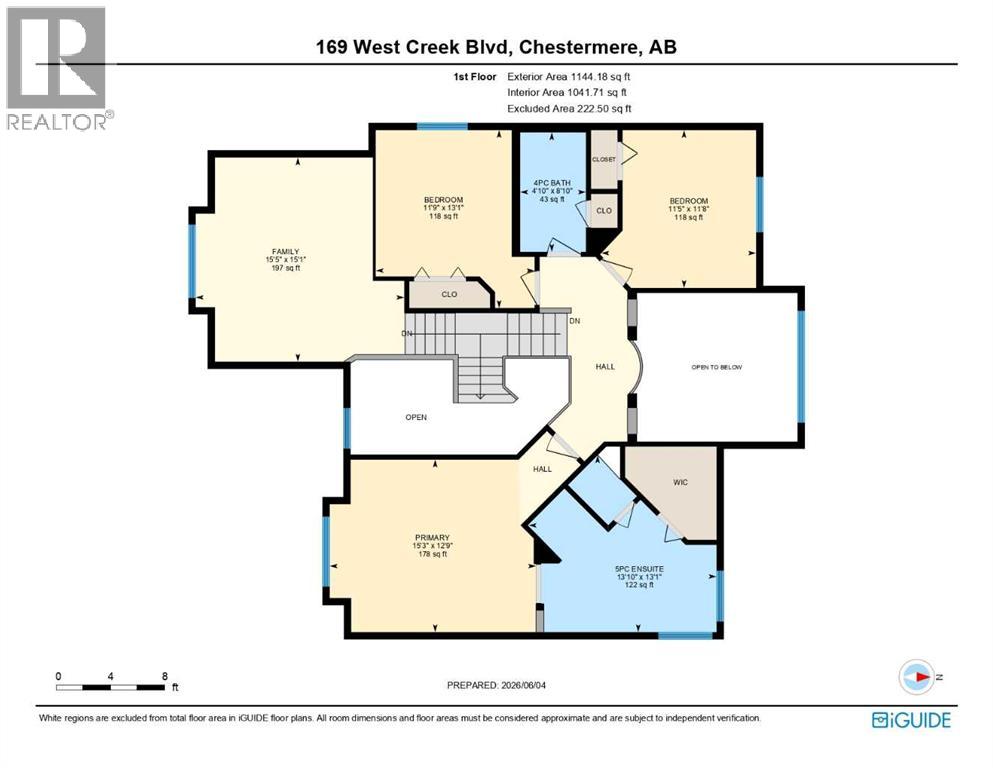
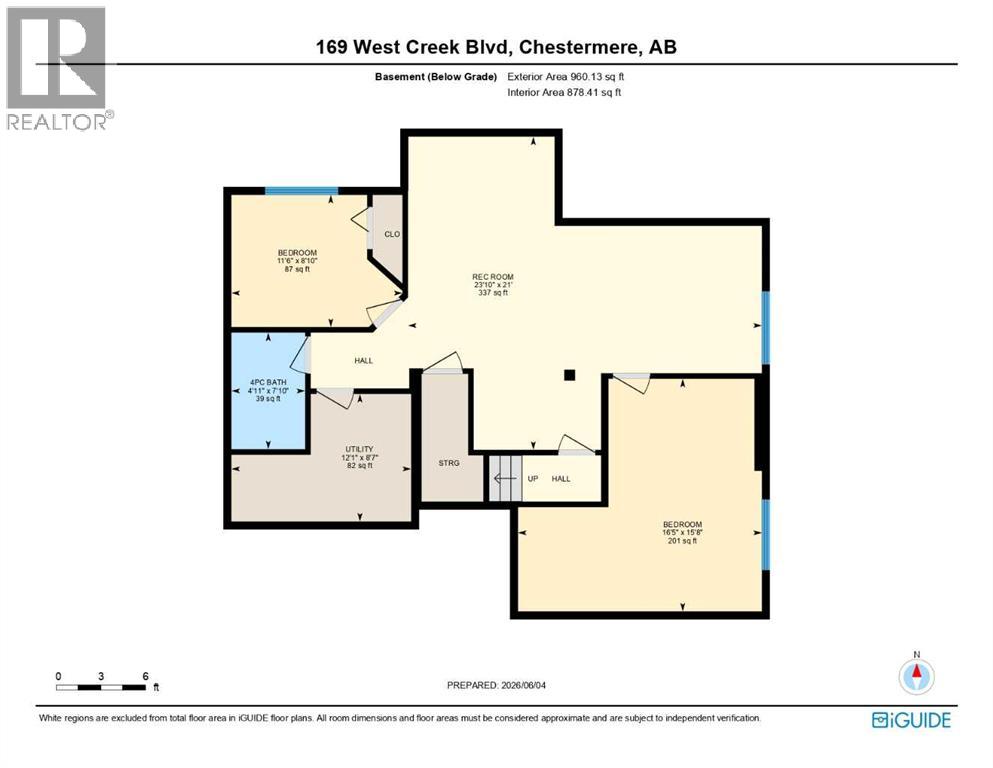
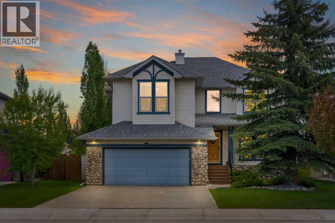
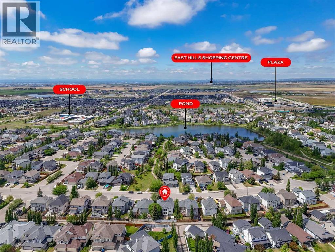
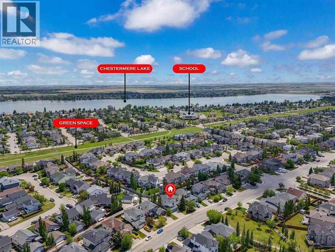
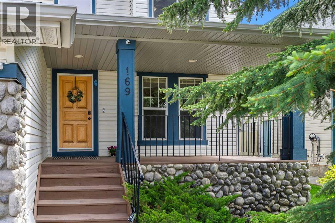
OVERSIZED & HEATED DOUBLE ATTACHED GARAGE!! 3000+ SQFT OF LIVING SPACE!! 5 BEDROOMS & 3.5 BATHROOMS!! STEPS TO THE POND IN WEST CREEK!! OPEN TO BELOW!! UPDATES INCLUDE: NEW ROOF, NEW FURNACE, NEW A/C!! Welcome to this spacious and well-designed family home in the sought-after community of West Creek, Chestermere. This home offers functionality, comfort, and an excellent location with easy access to the nearby pond and walking paths. The main floor features a bright front living room, a cozy family room with a fireplace and large windows that flood the space with natural light, a dining area highlighted by soaring vaulted ceilings, and a spacious kitchen complete with a center island and pantry. Convenient main floor laundry and a 2-piece bathroom add to the home's practicality. A unique split staircase design leads to the upper level, creating an impressive architectural feature and an open feel throughout the home. Upstairs, you'll find a second family room overlooking the foyer below, along with 3 bedrooms and 2 full bathrooms. The spacious primary retreat offers a walk-in closet and a 5-piece ensuite, while the additional bedrooms are served by a 4-piece bathroom. The open-to-below areas and multiple levels provide excellent natural light and a grand sense of space. The fully finished basement adds even more living space with 2 additional bedrooms, a 4-piece bathroom, and a large recreation room perfect for family gatherings, a home gym, or entertainment area. It also offers double attached garage that is heated & oversized with extra storage. INCREDIBLE SPACE, A UNIQUE FLOOR PLAN, AND A PRIME WEST CREEK LOCATION CLOSE TO THE POND—THIS IS THE PERFECT HOME FOR A GROWING FAMILY! (id:53430)
Building
- Property Type:
- House
- Building Type:
- House
- Year Built:
- 2004
- Stories:
- 2.0
- Bedrooms:
- 5
- Bathrooms (total):
- 4.5 (1 half)
- Basement:
- Finished, Full
Finished Areas
- Interior Size (Total):
- 2208 square feet
- Above Grade:
- 2208 square feet
Interior
- Flooring:
- Hardwood, Laminate, Carpeted
- Appliances:
- Washer, Refrigerator, Range - Electric, Dishwasher, Dryer, Hood Fan
Parking
- Spaces:
- 4
- Features:
- Attached Garage
Lot / Land
- Lot Size:
- 4937.0 square feet
- Frontage:
- 14.89 meters
- Lot Features:
- See remarks
Exterior
- Exterior Features:
- Stone, Vinyl siding
- Construction:
- Wood frame
- Foundation:
- Poured Concrete
- Fencing:
- Fence
Utilities & Mechanical
- Heating:
- Forced air, Natural gas
- Cooling:
- Central air conditioning
Comfort & Security
- Fireplace(s):
- 1
Fees & Dates
- Property Taxes:
- $4,290
- Tax Year:
- 2025
- Last Modified:
- 08/14/2026 07:25:13 PM
- Status Change:
- 08/14/2026 07:15:52 PM
Association / Ownership
- Common Interest:
- Freehold
Room Dimensions
| Room | Level | Size |
|---|---|---|
| Kitchen | Main level | 13.50 Ft x 13.25 Ft |
| Dining room | Main level | 16.83 Ft x 10.92 Ft |
| Family room | Main level | 16.17 Ft x 14.00 Ft |
| Living room | Main level | 10.50 Ft x 10.50 Ft |
| Foyer | Main level | 7.83 Ft x 7.08 Ft |
| 2pc Bathroom | Main level | 5.42 Ft x 5.08 Ft |
| Laundry room | Main level | 9.00 Ft x 7.58 Ft |
| Bedroom | Second level | 11.42 Ft x 11.67 Ft |
| 5pc Bathroom | Second level | 13.83 Ft x 13.08 Ft |
| Primary Bedroom | Second level | 15.25 Ft x 12.75 Ft |
| Family room | Second level | 15.42 Ft x 15.08 Ft |
| Bedroom | Second level | 11.75 Ft x 13.08 Ft |
| 4pc Bathroom | Second level | 4.83 Ft x 8.83 Ft |
| Bedroom | Basement | 8.83 Ft x 11.50 Ft |
| Recreational, Games room | Basement | 21.00 Ft x 23.83 Ft |
| 4pc Bathroom | Basement | 7.83 Ft x 4.92 Ft |
| Furnace | Basement | 8.58 Ft x 12.08 Ft |
| Bedroom | Basement | 15.67 Ft x 16.42 Ft |
Location
Data is supplied by Pillar 9 MLS® System. Pillar 9 is the owner of the copyright in its MLS® System. Data is deemed reliable but is not guaranteed accurate by Pillar 9.
The trademarks MLS®, Multiple Listing Service® and the associated logos are owned by The Canadian Real Estate Association (CREA) and identify the quality of services provided by real estate professionals who are members of CREA. Used under license.