Real estate on your terms®
$589,900
active
285 West Creek Springs Ring
Chestermere
,
AB
T1Y1N7
Key Details
- MLS® Number:
- A2335609
- Community:
- West Creek
- Building Type:
- House
- Interior Size:
- 1228 square feet
- Bedrooms:
- 4
- Parking:
- 4
- Parking Features:
- Attached Garage
- Lot Size:
- 4893.0 square feet

Property Description
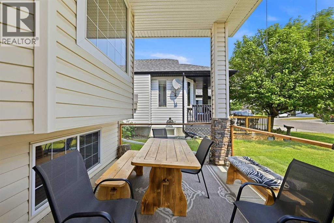
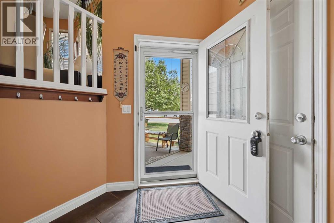
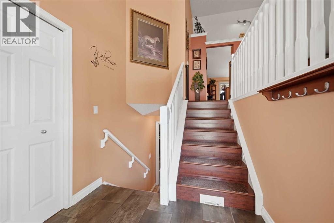
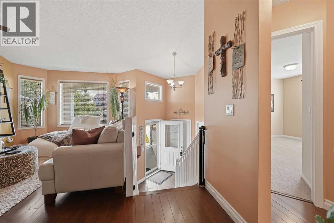
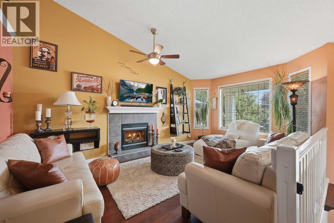
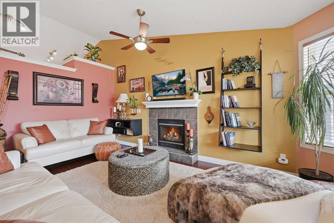
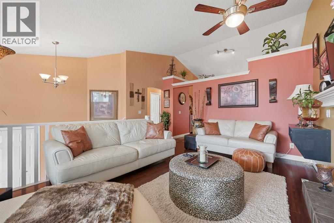
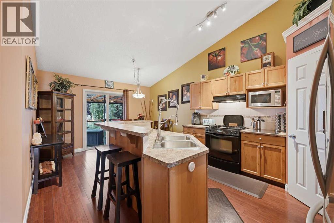
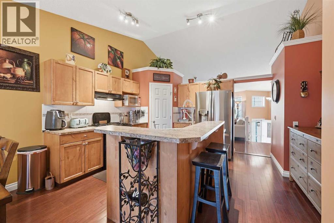
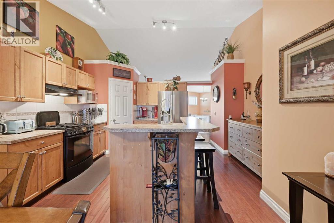
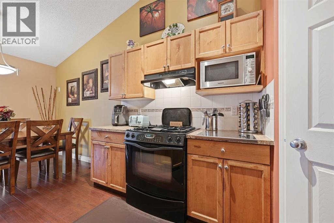
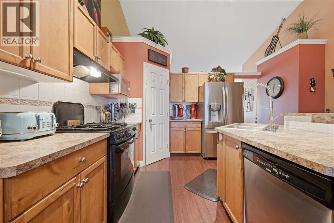
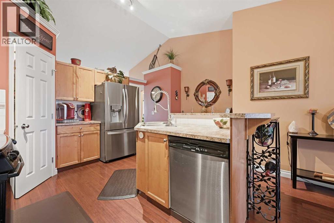
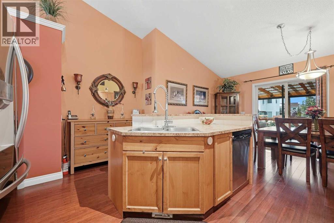
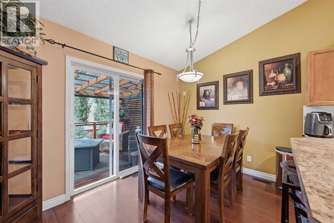
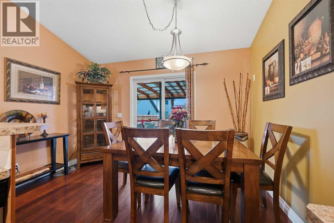
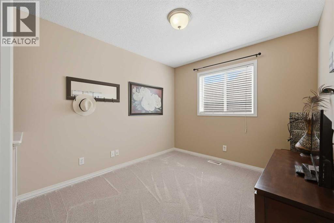
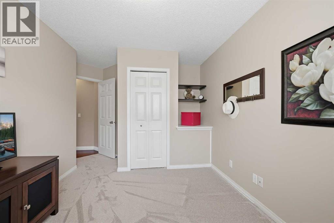
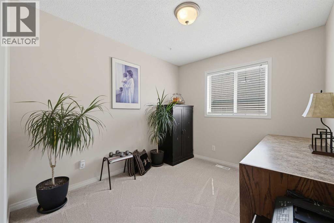
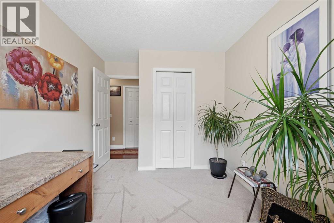
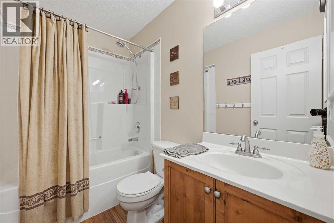
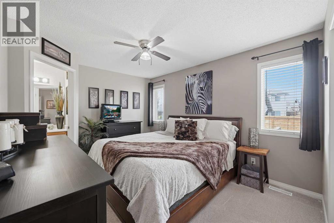
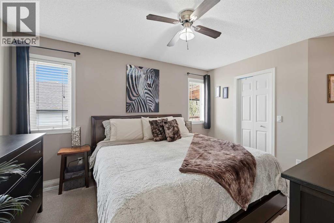
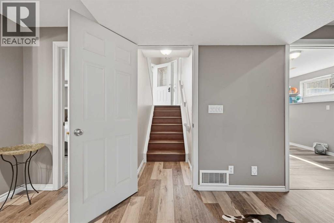
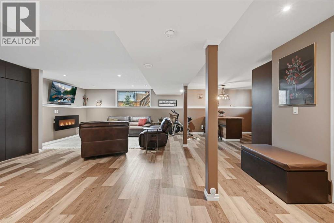
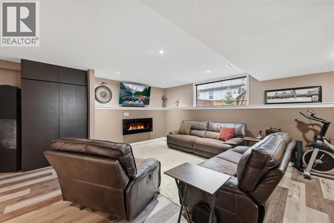
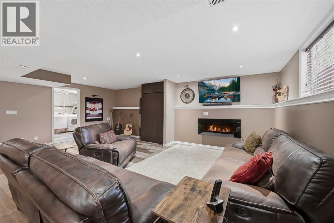
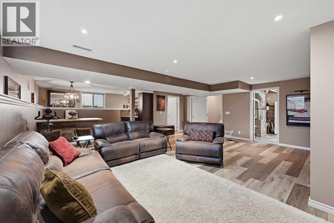
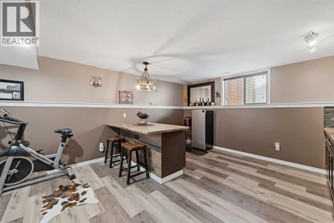
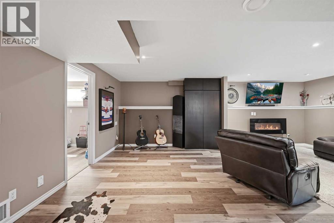
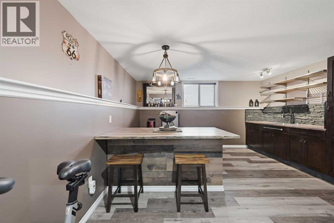
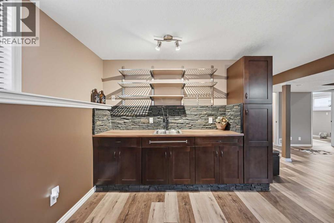
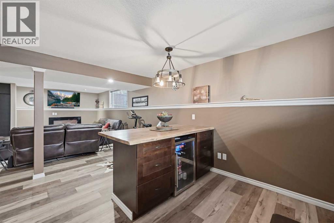
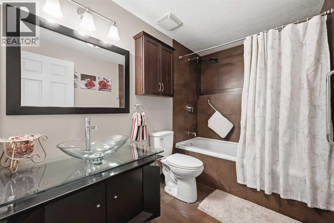
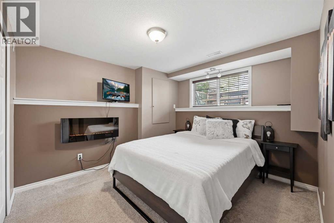
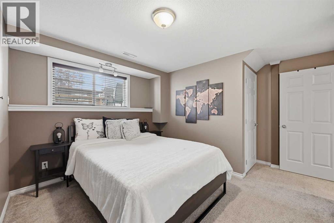
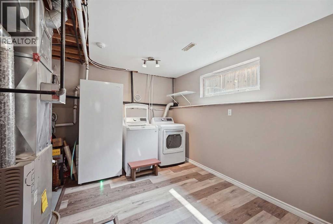
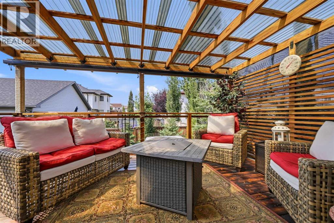
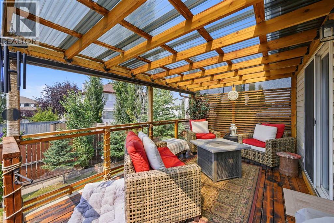
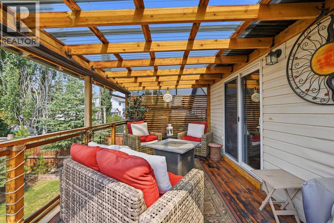
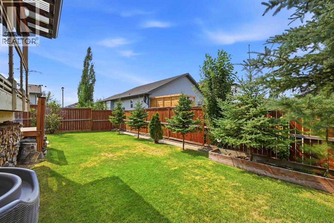
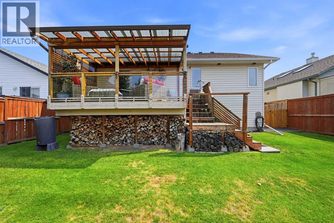
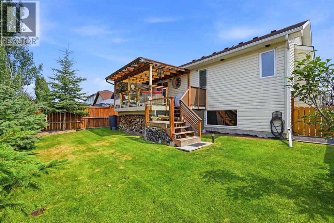
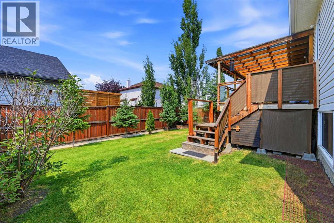
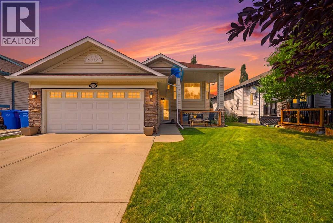
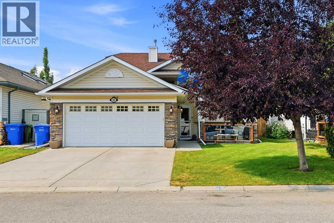
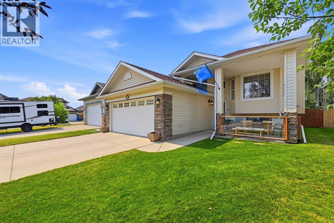
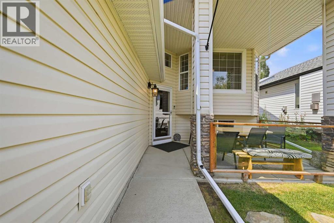
**QUIET CUL-DE-SAC | WEST CREEK | FULLY FINISHED | AIR CONDITIONED**Beautifully maintained bi-level offering **MULTI-GENERATIONAL LIVING** in the established West Creek community of Chestermere. The bright main level features **VAULTED CEILINGS**, a **GAS FIREPLACE**, spacious living and dining areas, and a well-appointed kitchen with **CORNER PANTRY & BREAKFAST BAR**.Enjoy **3 BEDROOMS UP**, including a private primary bedroom with **ENSUITE**, plus a 4-piece family bathroom.The fully developed lower level offers a large **RECREATION ROOM**, impressive **COMMERCIAL-STYLE WET BAR / SECONDARY KITCHEN**, **4TH BEDROOM**, full 4-piece bathroom, laundry and ample storage—ideal for **EXTENDED FAMILY OR GUESTS**.The **HEATED DOUBLE GARAGE** includes **220V POWER**, perfect for a workshop or mechanic enthusiast.Step outside to a **FULLY FENCED, PARK-LIKE BACKYARD** with an exceptional **COVERED DECK / THREE-SEASON SUNROOM-STYLE TERRACE**, perfect for relaxing and entertaining.**CLOSE TO PARKS, SCHOOLS, WETLAND PATHWAYS, SHOPPING & CHESTERMERE LAKE.**OPEN HOUSE SATURDAY AND SUNDAY 12-3 PM (id:53430)
Building
- Property Type:
- House
- Building Type:
- House
- Style:
- Bi-level
- Year Built:
- 2003
- Bedrooms:
- 4
- Bathrooms (total):
- 3.0
- Basement:
- Finished, Full
Finished Areas
- Interior Size (Total):
- 1228 square feet
- Above Grade:
- 1228 square feet
Interior
- Flooring:
- Laminate, Carpeted, Ceramic Tile, Vinyl
- Appliances:
- Refrigerator, Range - Gas, Dishwasher, Hood Fan, Window Coverings, Garage door opener, Washer & Dryer
Parking
- Spaces:
- 4
- Features:
- Attached Garage
Lot / Land
- Lot Size:
- 4893.0 square feet
- Frontage:
- 13.58 meters
Exterior
- Exterior Features:
- Stone, Vinyl siding
- Construction:
- Wood frame
- Foundation:
- Poured Concrete
- Fencing:
- Fence
Utilities & Mechanical
- Heating:
- Forced air, Electric
- Cooling:
- Central air conditioning
Comfort & Security
- Fireplace(s):
- 1
Fees & Dates
- Property Taxes:
- $3,721
- Tax Year:
- 2026
- Last Modified:
- 08/10/2026 12:25:30 PM
- Status Change:
- 08/10/2026 12:16:50 PM
Association / Ownership
- Common Interest:
- Freehold
Room Dimensions
| Room | Level | Size |
|---|---|---|
| 3pc Bathroom | Upper Level | 8.00 Ft x 5.83 Ft |
| 4pc Bathroom | Main level | 4.83 Ft x 7.83 Ft |
| Bedroom | Upper Level | 8.92 Ft x 12.42 Ft |
| Bedroom | Upper Level | 10.92 Ft x 14.75 Ft |
| Dining room | Upper Level | 8.33 Ft x 12.17 Ft |
| Kitchen | Upper Level | 11.50 Ft x 14.42 Ft |
| Living room | Upper Level | 16.83 Ft x 14.50 Ft |
| Primary Bedroom | Upper Level | 12.42 Ft x 16.00 Ft |
| 3pc Bathroom | Basement | 5.92 Ft x 8.83 Ft |
| Recreational, Games room | Basement | 14.00 Ft x 9.25 Ft |
| Bedroom | Basement | 11.67 Ft x 13.83 Ft |
| Laundry room | Basement | 11.67 Ft x 7.58 Ft |
| Recreational, Games room | Basement | 21.75 Ft x 20.58 Ft |
| Furnace | Basement | 11.67 Ft x 4.42 Ft |
Location
Data is supplied by Pillar 9 MLS® System. Pillar 9 is the owner of the copyright in its MLS® System. Data is deemed reliable but is not guaranteed accurate by Pillar 9.
The trademarks MLS®, Multiple Listing Service® and the associated logos are owned by The Canadian Real Estate Association (CREA) and identify the quality of services provided by real estate professionals who are members of CREA. Used under license.