Real estate on your terms®
$1,198,800
active
272 West Chestermere Drive
Chestermere
,
AB
T1X1B2
Key Details
- MLS® Number:
- A2314728
- Community:
- West Chestermere Drive
- Building Type:
- House
- Interior Size:
- 1119 square feet
- Bedrooms:
- 4
- Parking:
- 11
- Parking Features:
- Detached Garage, Garage, Oversize, Heated Garage
- Lot Size:
- 15821.0 square feet

Property Description
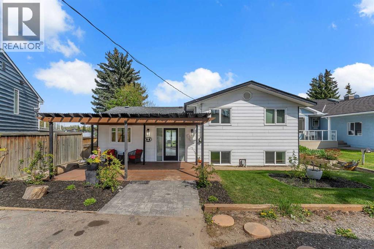
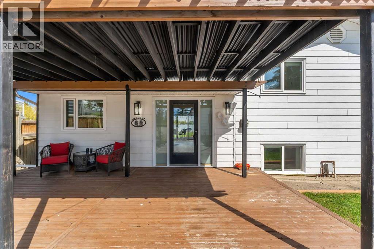
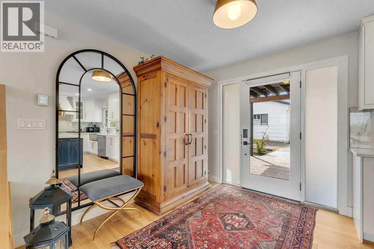
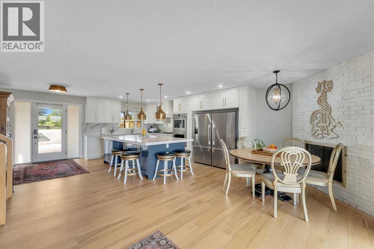
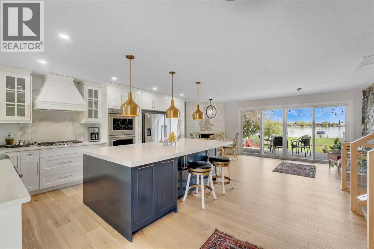
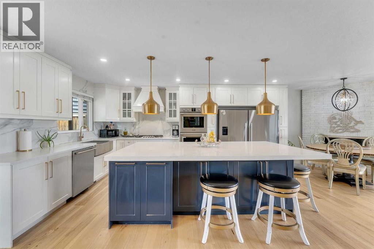
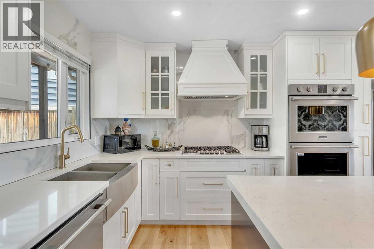
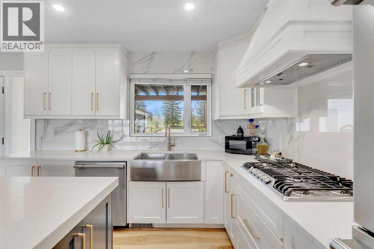
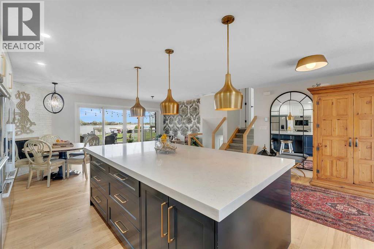
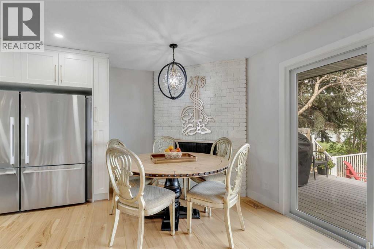
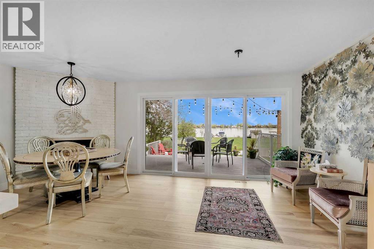
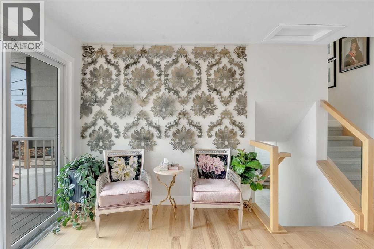
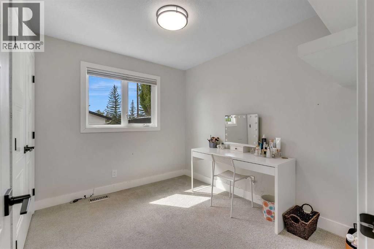
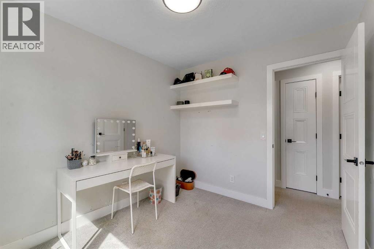
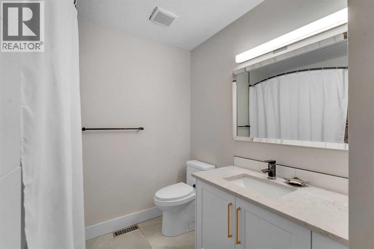
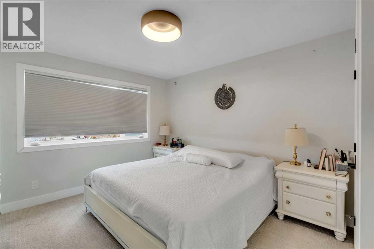
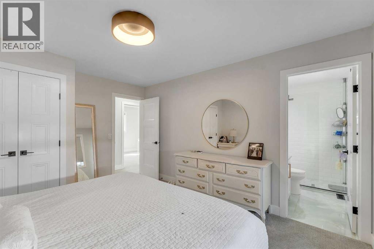
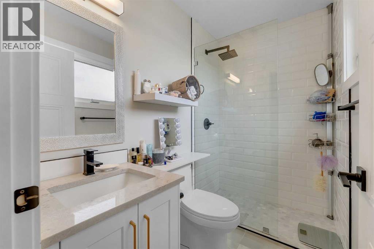
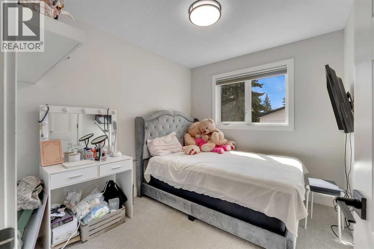
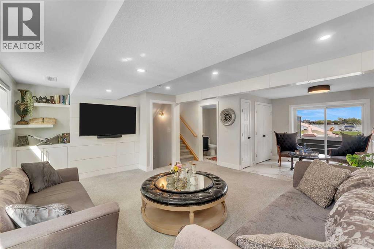
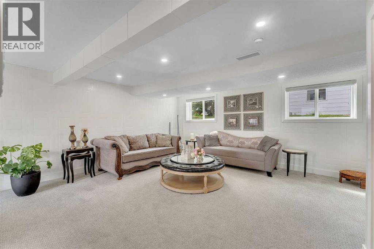
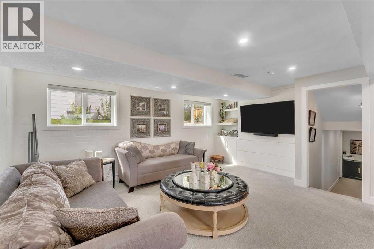
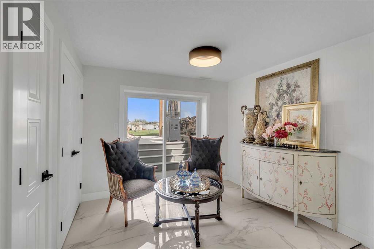
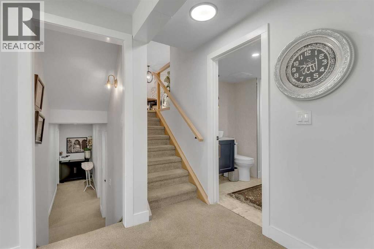
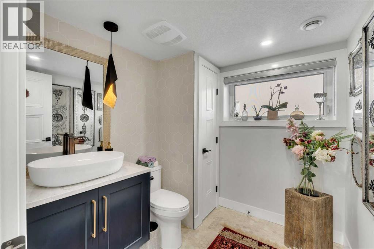
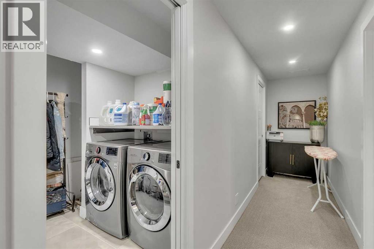
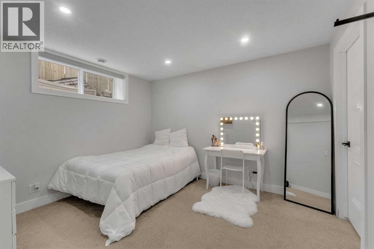
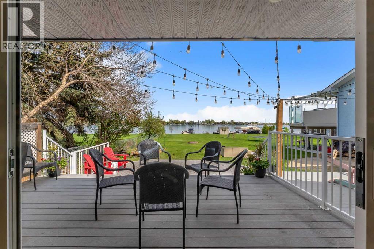
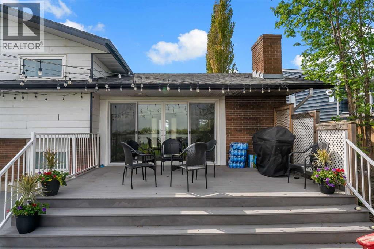
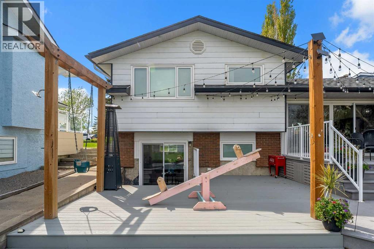
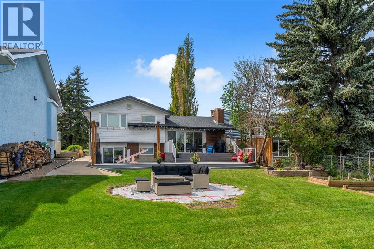
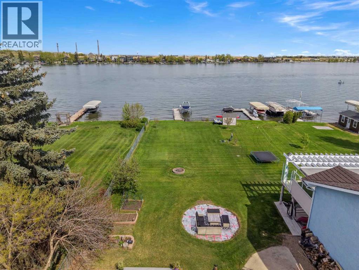
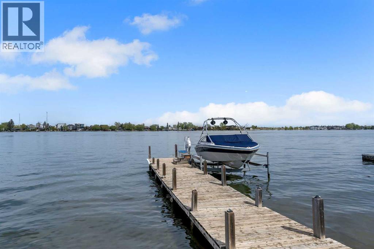
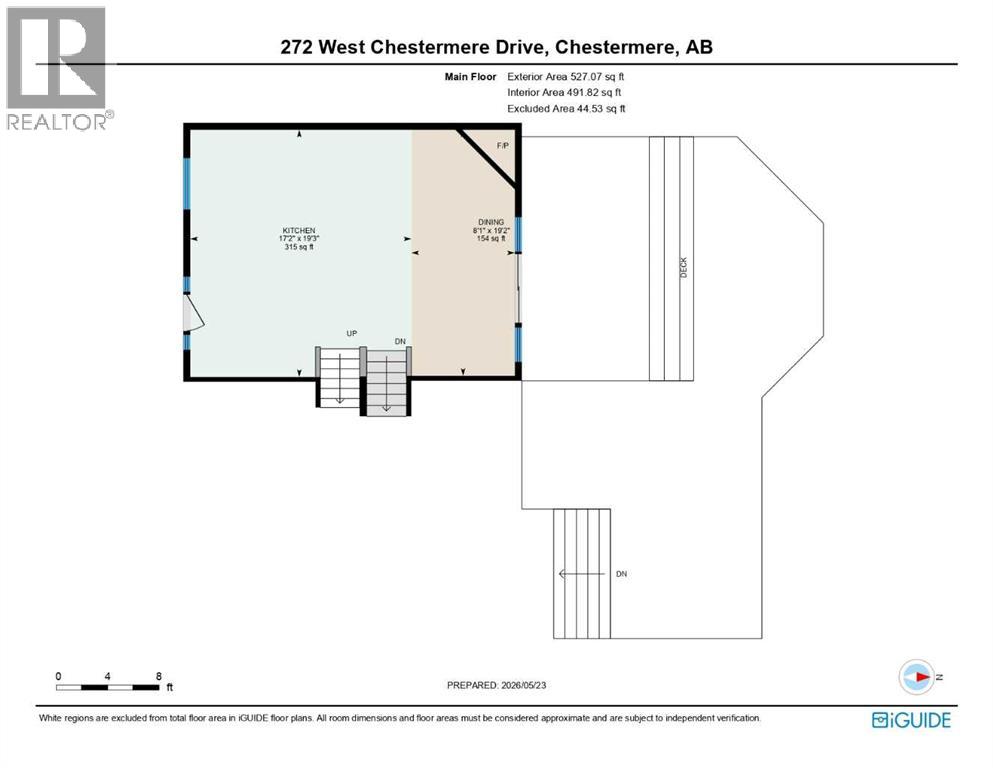
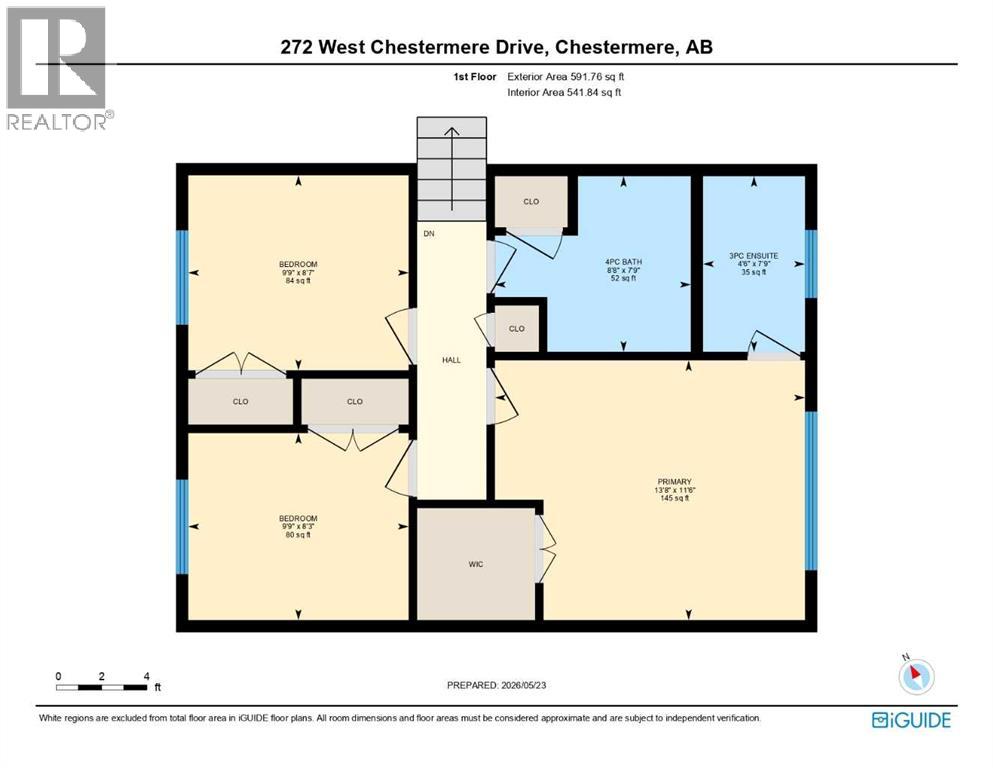
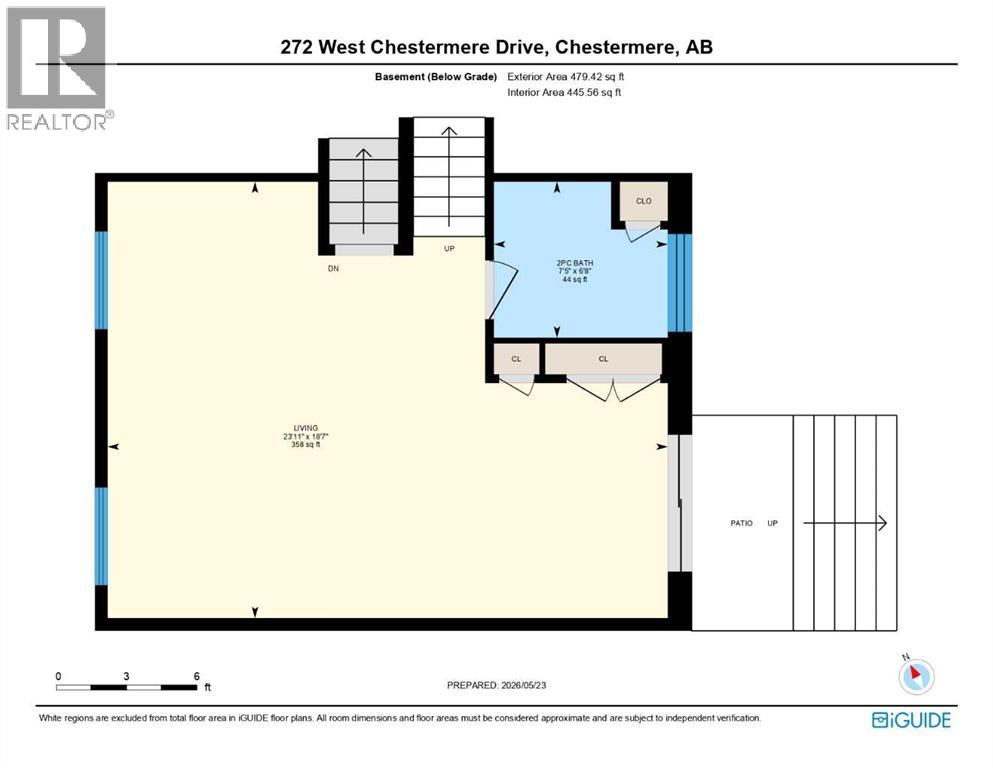
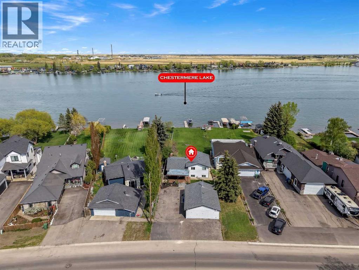
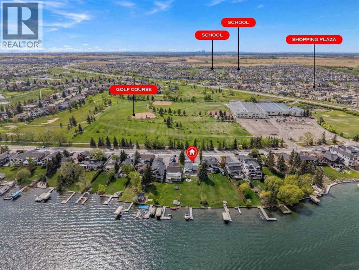
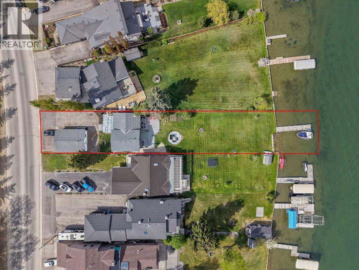
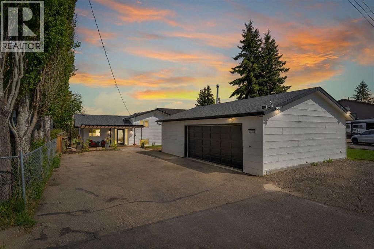
LAKEFRONT PROPERTY!! BACKING ONTO CHESTERMERE LAKE!! HUGE 15,821 SQ FT LOT!! RECENTLY RENOVATED!! OVERSIZED TRIPLE DETACHED HEATED GARAGE!! PRIVATE DOCK!! LAKE VIEWS FROM MULTIPLE LEVELS!! Welcome to this incredible lakefront home offering the perfect blend of luxury, space, and year-round waterfront living. Situated on a MASSIVE lot backing directly onto Chestermere Lake, this beautifully renovated property delivers breathtaking views, peaceful surroundings, and an unbeatable backyard experience. Step inside to a stunning renovated kitchen featuring BUILT-IN FEATURES, huge cabinetry, stainless steel appliances, a spacious island, and a bright dining area perfectly positioned to capture the beauty of the lake. The main living space flows seamlessly to the back deck where you can enjoy your morning coffee or sunset evenings overlooking the water in every season. Upstairs offers 3 spacious bedrooms and 2 full bathrooms, including a PRIMARY BEDROOM RETREAT with its own 3PC ENSUITE and beautiful lake views to wake up to every day. The additional bedrooms are generously sized and share a well-appointed 4PC bath. The lower level features a HUGE LIVING AREA with patio access directly to the backyard, creating the perfect setup for entertaining, relaxing, or hosting family gatherings. A convenient 2PC bath completes this level. The basement includes an additional bedroom, laundry area, and extra storage space. The OVERSIZED TRIPLE DETACHED GARAGE is HEATED & INSULATED — ideal for vehicles, toys, workshop space, or year-round convenience. The backyard is truly the SHOWSTOPPER — a massive waterfront oasis with direct lake access, private dock, expansive green space, and endless room to enjoy boating, bonfires, entertaining, or simply relaxing by the water. Rare opportunities like this do not come often. ENJOY LAKEFRONT LIVING, SUNSET VIEWS & FOUR-SEASON FUN RIGHT FROM YOUR OWN BACKYARD!! (id:53430)
Building
- Property Type:
- House
- Building Type:
- House
- Style:
- 4 Level
- Year Built:
- 1977
- Bedrooms:
- 4
- Bathrooms (total):
- 3.5 (1 half)
- Basement:
- Finished, Full
Finished Areas
- Interior Size (Total):
- 1119 square feet
- Above Grade:
- 1119 square feet
Interior
- Flooring:
- Tile, Hardwood, Carpeted
- Appliances:
- Washer, Refrigerator, Cooktop - Gas, Dishwasher, Dryer, Microwave, Oven - Built-In, Hood Fan
Parking
- Spaces:
- 11
- Features:
- Detached Garage, Garage, Oversize, Heated Garage
Lot / Land
- Lot Size:
- 15821.0 square feet
- Frontage:
- 15.29 meters
- Lot Features:
- See remarks, No neighbours behind
Exterior
- Construction:
- Wood frame
- Foundation:
- Poured Concrete
- Fencing:
- Fence
Utilities & Mechanical
- Heating:
- Forced air, Natural gas
- Cooling:
- None
Comfort & Security
- Fireplace(s):
- 1
Fees & Dates
- Property Taxes:
- $6,404
- Tax Year:
- 2026
- Last Modified:
- 08/10/2026 06:10:01 PM
- Status Change:
- 08/10/2026 06:02:12 PM
Association / Ownership
- Common Interest:
- Freehold
Room Dimensions
| Room | Level | Size |
|---|---|---|
| Other | Main level | 8.08 Ft x 19.17 Ft |
| Kitchen | Main level | 17.17 Ft x 19.25 Ft |
| 3pc Bathroom | Second level | 4.50 Ft x 7.75 Ft |
| 4pc Bathroom | Second level | 8.67 Ft x 7.75 Ft |
| Primary Bedroom | Second level | 13.67 Ft x 11.50 Ft |
| Bedroom | Second level | 9.75 Ft x 8.58 Ft |
| Bedroom | Second level | 9.75 Ft x 8.25 Ft |
| 2pc Bathroom | Basement | 7.42 Ft x 6.67 Ft |
| Living room | Basement | 23.92 Ft x 18.58 Ft |
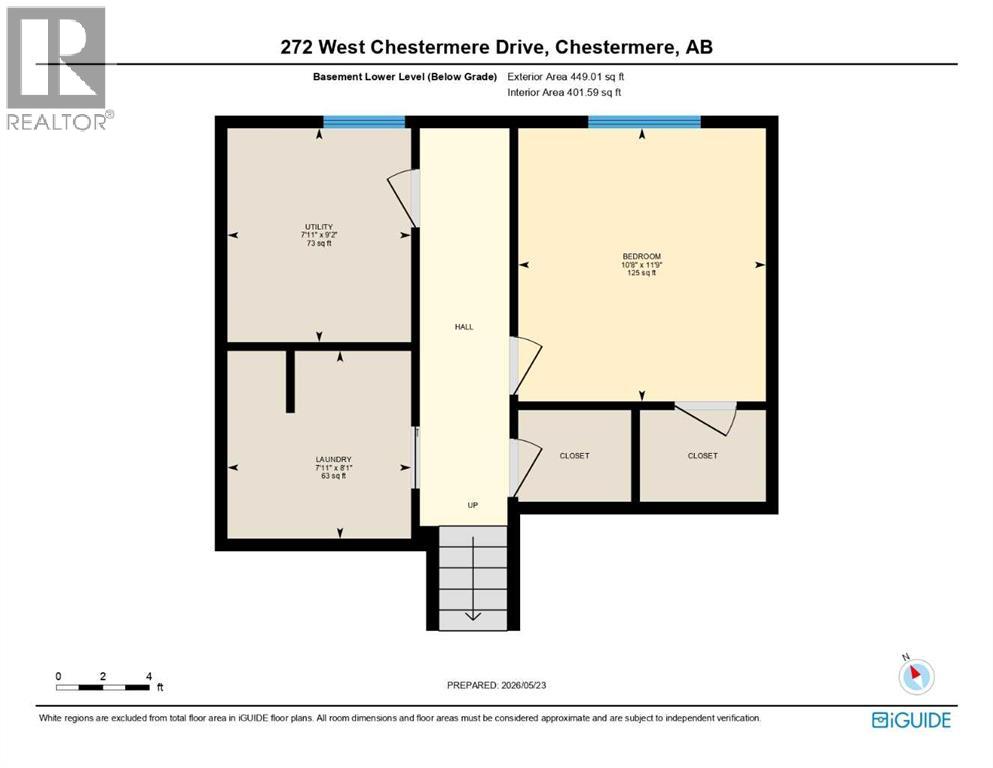
| Bedroom | Basement | 10.67 Ft x 11.75 Ft |
| Furnace | Basement | 7.92 Ft x 9.17 Ft |
| Laundry room | Basement | 7.92 Ft x 8.08 Ft |
Location
Data is supplied by Pillar 9 MLS® System. Pillar 9 is the owner of the copyright in its MLS® System. Data is deemed reliable but is not guaranteed accurate by Pillar 9.
The trademarks MLS®, Multiple Listing Service® and the associated logos are owned by The Canadian Real Estate Association (CREA) and identify the quality of services provided by real estate professionals who are members of CREA. Used under license.