Real estate on your terms®
$756,000
active
524 Waterford Grove
Chestermere
,
AB
T1X2Z9
Key Details
- MLS® Number:
- A2326535
- Community:
- Waterford
- Building Type:
- House
- Interior Size:
- 2284 square feet
- Bedrooms:
- 3
- Parking:
- 4
- Parking Features:
- Attached Garage
- Lot Size:
- 452.3 square meters

Property Description
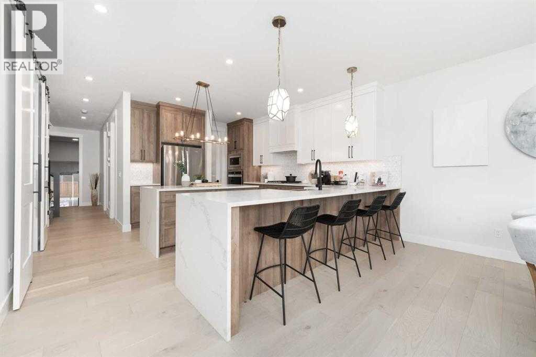
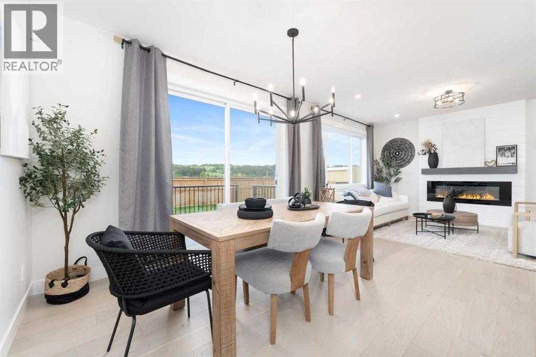
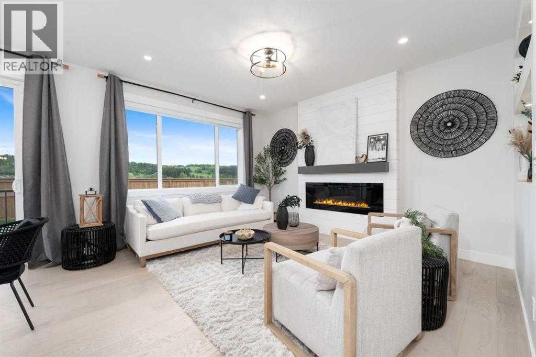
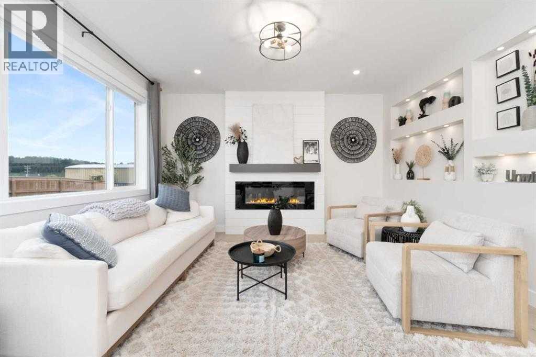
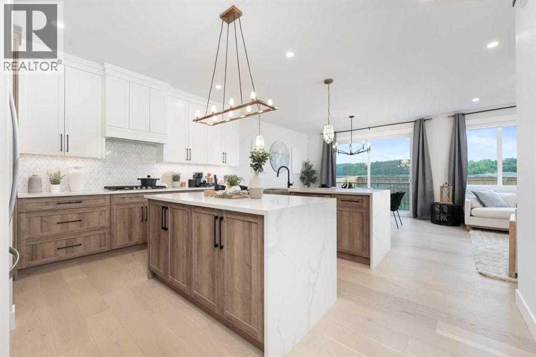
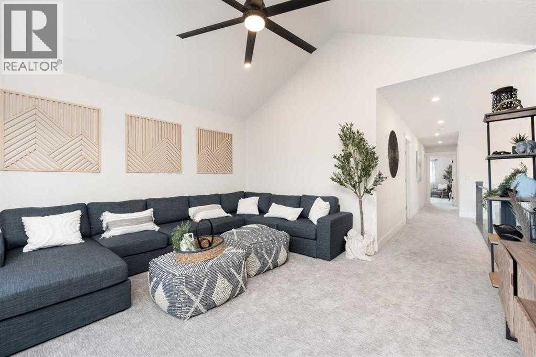
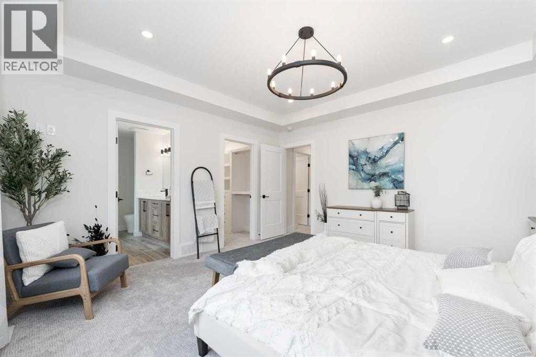
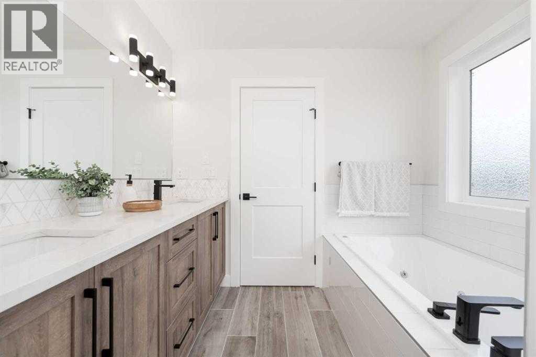
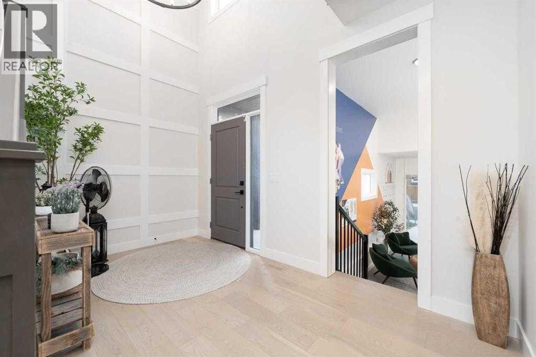
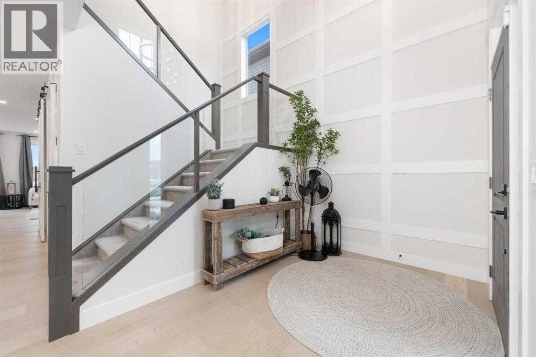
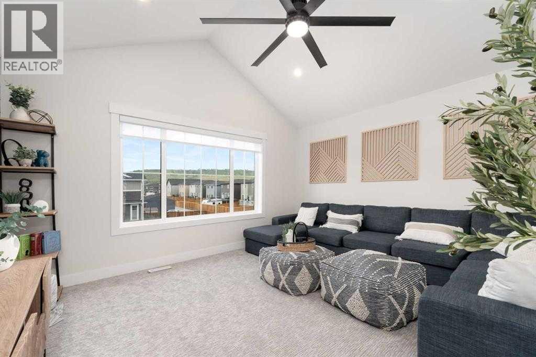
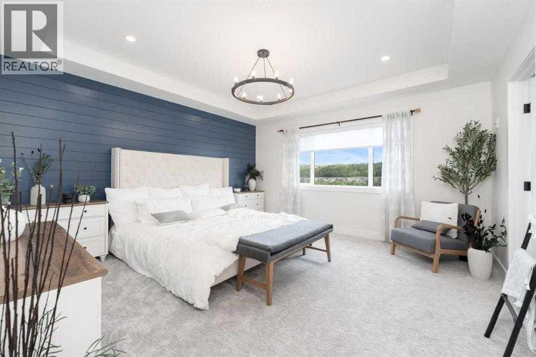
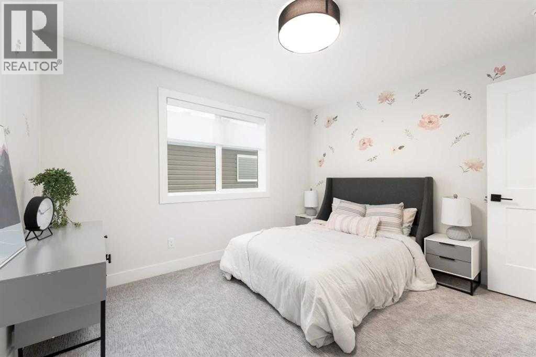
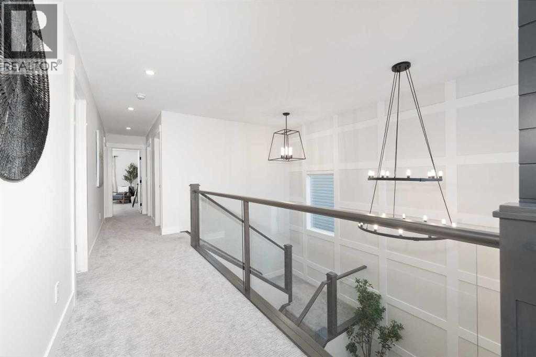
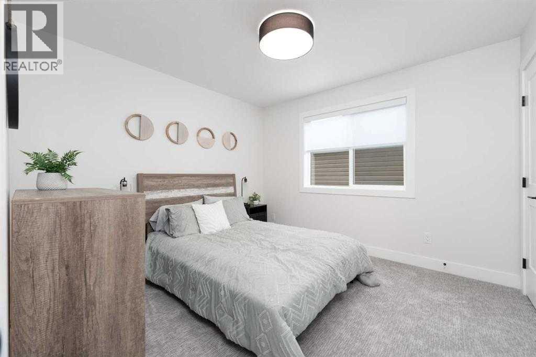
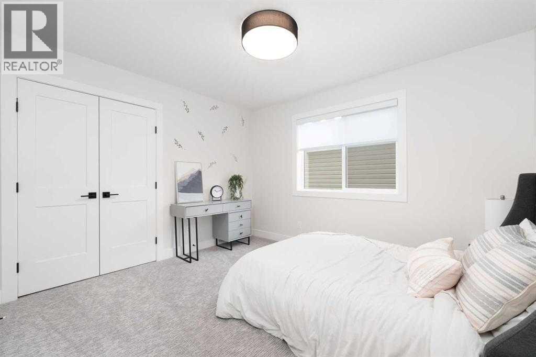
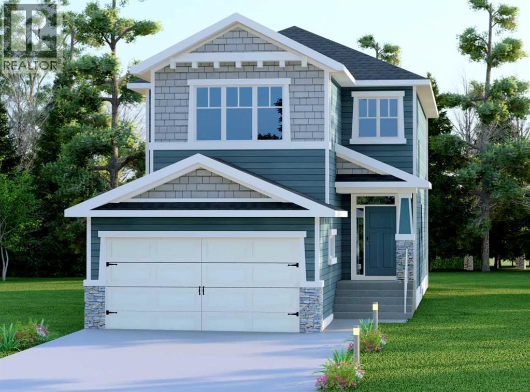
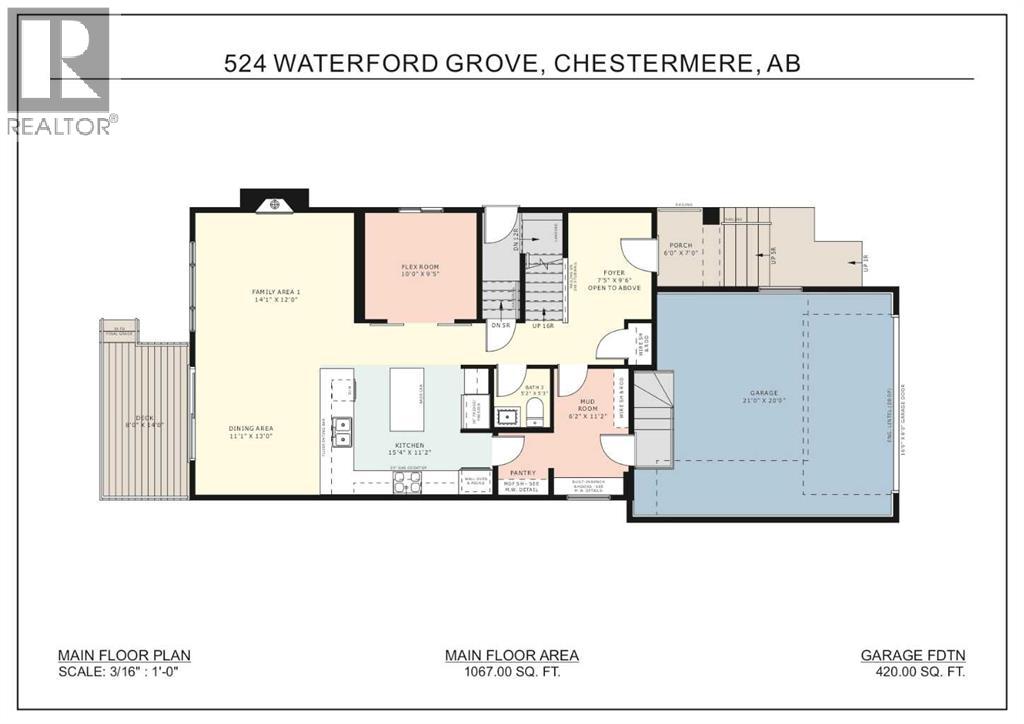
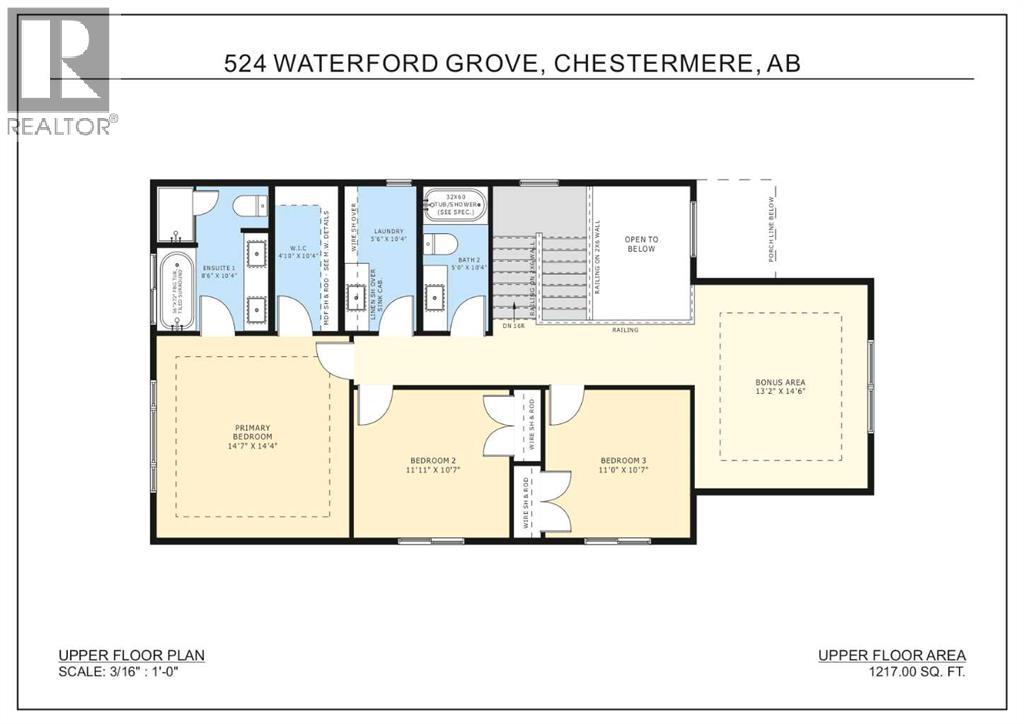
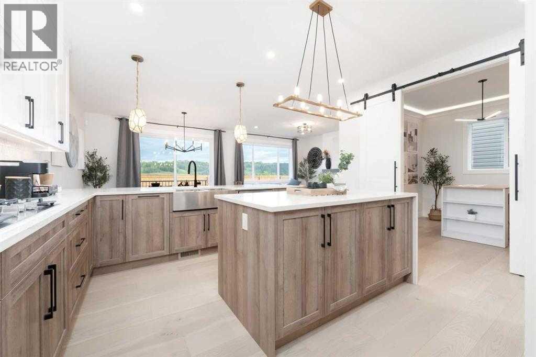
NEW BUILD IN WATERFORD!! SEPARATE ENTRANCE TO BASEMENT!! OPEN TO BELOW!! UPPER BONUS ROOM!! Welcome to this beautiful new build located in the growing community of Waterford! Entering the main floor, you are welcomed by a bright living area featuring a GAS FIREPLACE, perfect for relaxing or entertaining. The dining area offers access to the backyard DECK, creating a great indoor-outdoor flow. The kitchen is designed with functionality in mind, featuring a LARGE ISLAND, EXTENSIVE CABINETRY, AND A PANTRY for plenty of storage. A convenient 2PC BATH completes the main level. Heading upstairs, you’ll find 3 BEDROOMS INCLUDING A SPACIOUS PRIMARY BEDROOM with a 5PC ENSUITE BATH and WALK-IN CLOSET. The other two bedrooms share a 4PC BATH. Laundry is also conveniently located on this floor. The upper level also features a HUGE BONUS ROOM and a stunning OPEN TO BELOW AREA that adds extra brightness and openness to the home. Located in the desirable WATERFORD COMMUNITY, offering EASY COMMUTE TO CALGARY with AMENITIES, PARKS, AND SHOPPING NEARBY. THIS HOME QUALIFY FOR THE FIRST-TIME HOME BUYERS’ GST REBATE, SUBJECT TO ELIGIBILITY REQUIREMENTS! (id:53430)
Building
- Property Type:
- House
- Building Type:
- House
- Year Built:
- 2026
- Stories:
- 2.0
- Bedrooms:
- 3
- Bathrooms (total):
- 3.5 (1 half)
- Basement:
- Unfinished, Full, Separate entrance
Finished Areas
- Interior Size (Total):
- 2284 square feet
- Above Grade:
- 2284 square feet
Interior
- Flooring:
- Other
- Appliances:
- See remarks
Parking
- Spaces:
- 4
- Features:
- Attached Garage
Lot / Land
- Lot Size:
- 452.3 square meters
- Frontage:
- 6.77 meters
- Lot Features:
- See remarks
Exterior
- Exterior Features:
- Brick, Stone, Vinyl siding
- Foundation:
- Poured Concrete
- Fencing:
- Not fenced
Utilities & Mechanical
- Heating:
- Forced air, Natural gas
- Cooling:
- None
Comfort & Security
- Fireplace(s):
- 1
Fees & Dates
- Property Taxes:
- $1
- Tax Year:
- 2026
- Last Modified:
- 08/11/2026 09:30:01 PM
- Status Change:
- 08/11/2026 09:28:16 PM
Association / Ownership
- Common Interest:
- Freehold
Room Dimensions
| Room | Level | Size |
|---|---|---|
| Family room | Main level | 12.00 Ft x 14.08 Ft |
| Dining room | Main level | 13.00 Ft x 11.08 Ft |
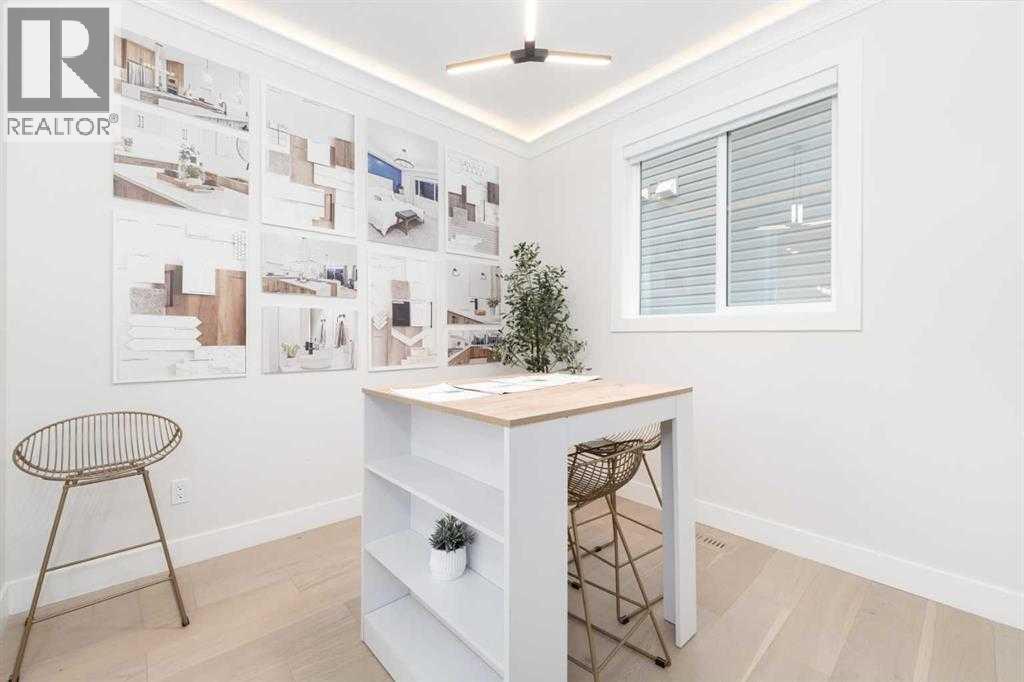
| Other | Main level | 9.42 Ft x 10.00 Ft |
| Kitchen | Main level | 11.17 Ft x 15.33 Ft |
| Foyer | Main level | 9.50 Ft x 7.42 Ft |
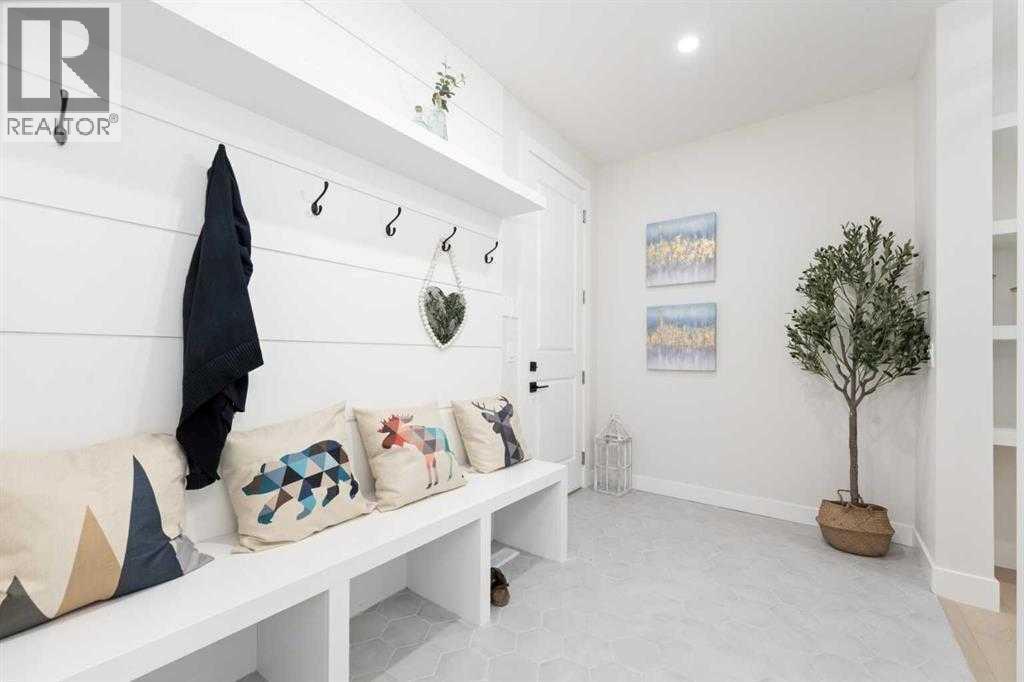
| Other | Main level | 11.17 Ft x 6.17 Ft |
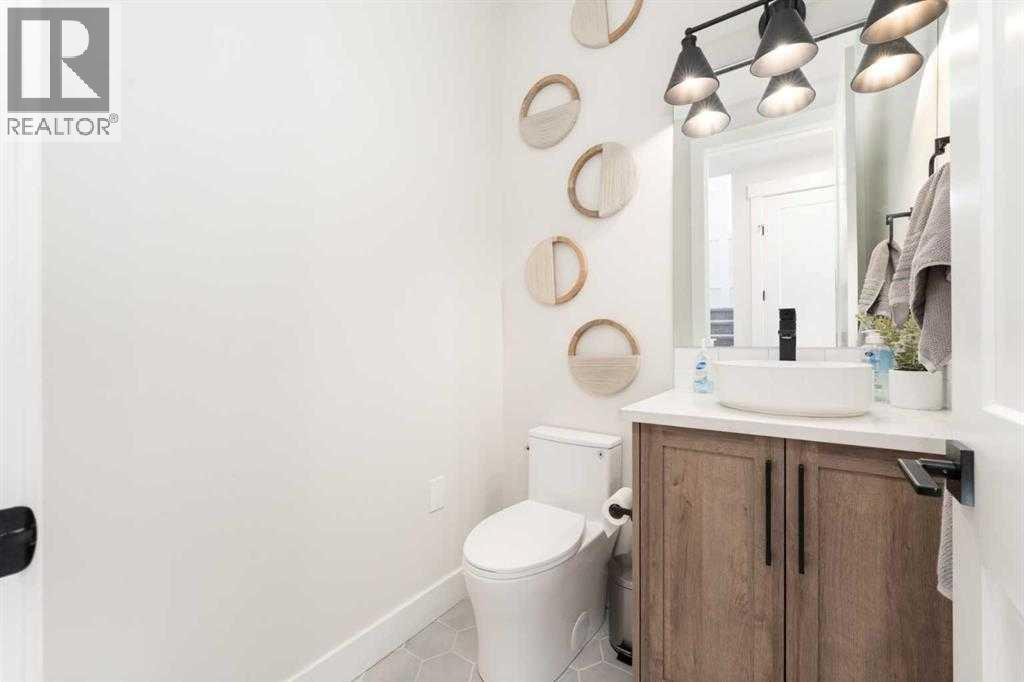
| 2pc Bathroom | Main level | 5.25 Ft x 5.17 Ft |
| Primary Bedroom | Second level | 14.33 Ft x 14.58 Ft |
| Bedroom | Second level | 10.58 Ft x 11.92 Ft |
| Bedroom | Second level | 10.58 Ft x 11.00 Ft |
| Bonus Room | Second level | 14.50 Ft x 13.17 Ft |
| 5pc Bathroom | Second level | 10.33 Ft x 8.50 Ft |
| Other | Second level | 10.33 Ft x 4.83 Ft |
| Laundry room | Second level | 10.33 Ft x 5.50 Ft |
| 4pc Bathroom | Second level | 10.33 Ft x 5.00 Ft |
Location
Data is supplied by Pillar 9 MLS® System. Pillar 9 is the owner of the copyright in its MLS® System. Data is deemed reliable but is not guaranteed accurate by Pillar 9.
The trademarks MLS®, Multiple Listing Service® and the associated logos are owned by The Canadian Real Estate Association (CREA) and identify the quality of services provided by real estate professionals who are members of CREA. Used under license.