Real estate on your terms®
$615,000
active
38 Waterford Mews
Chestermere
,
AB
T1X3B6
Key Details
- MLS® Number:
- A2323628
- Community:
- Waterford
- Building Type:
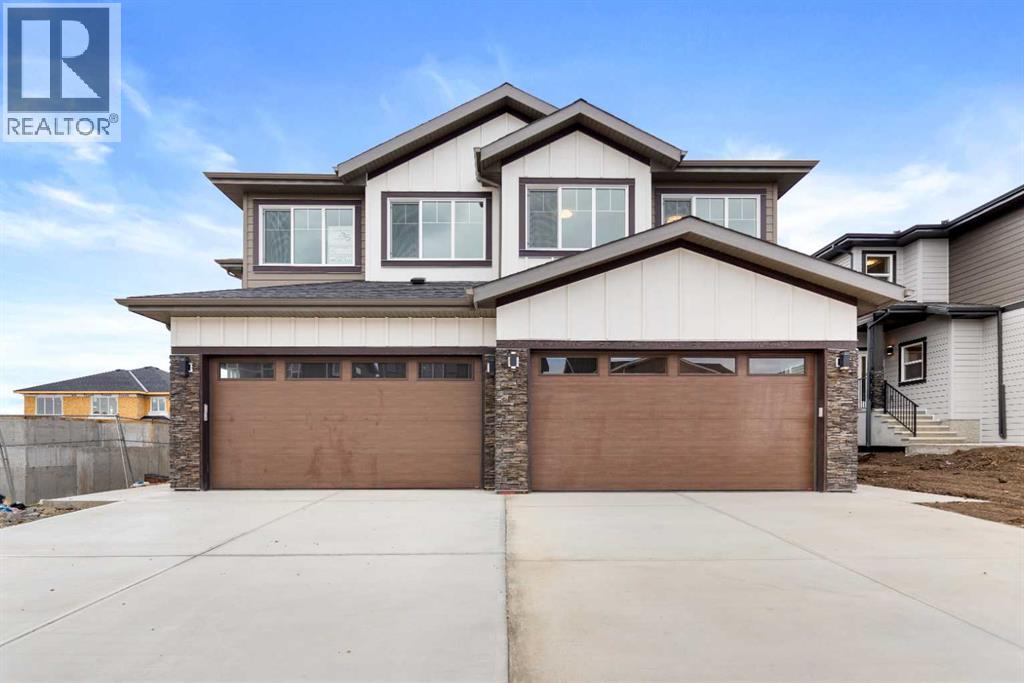
- Duplex
- Interior Size:
- 2085 square feet
- Bedrooms:
- 5
- Parking:
- 4
- Parking Features:
- Attached Garage
- Lot Size:
- 311.86 square meters
- Attached:
- Yes

Property Description
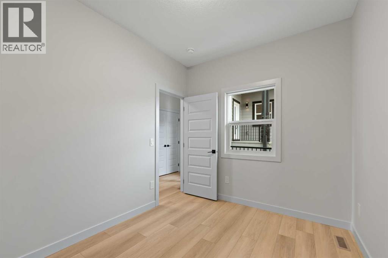
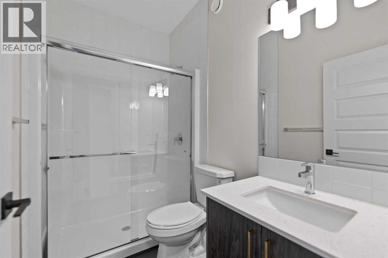
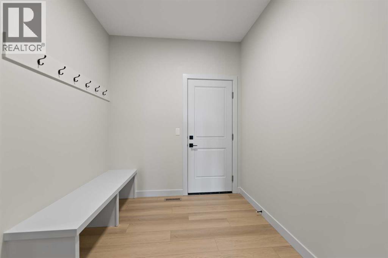
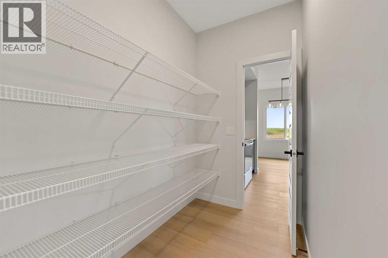
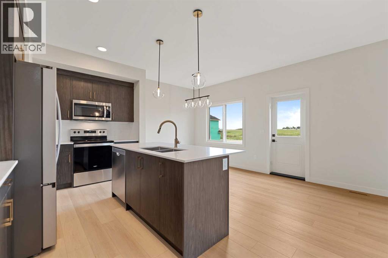
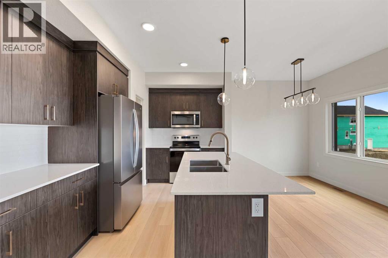
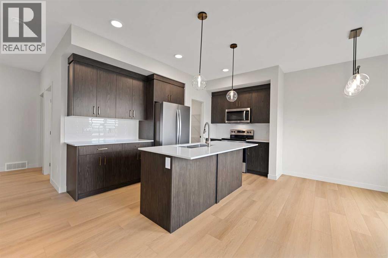
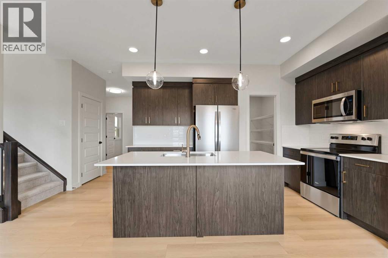
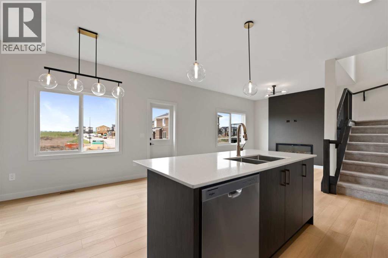
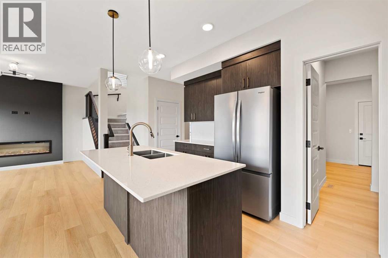
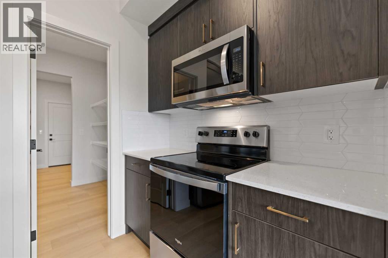
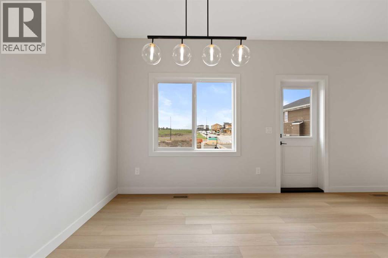

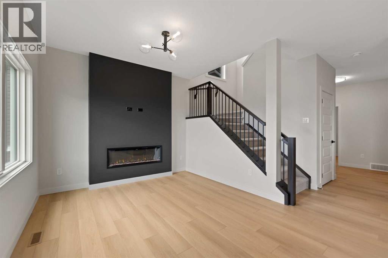
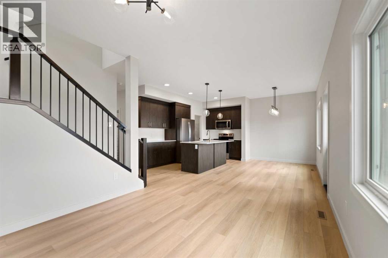
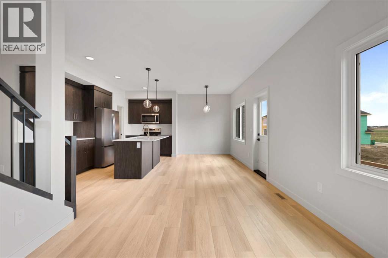
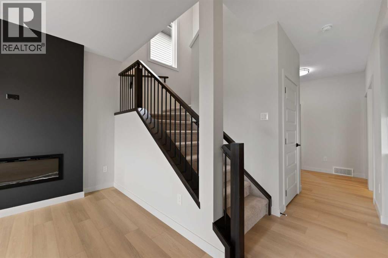
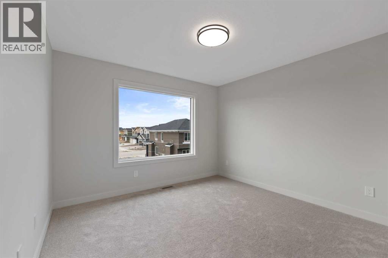
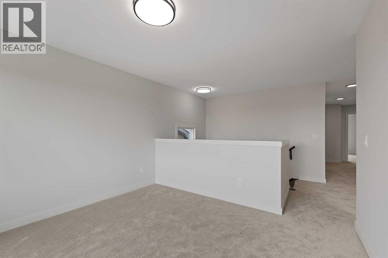
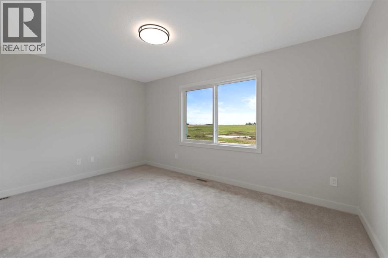
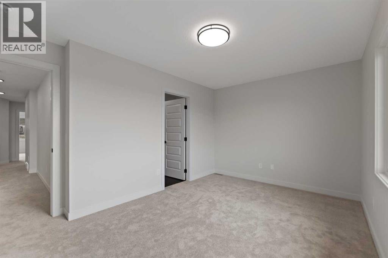
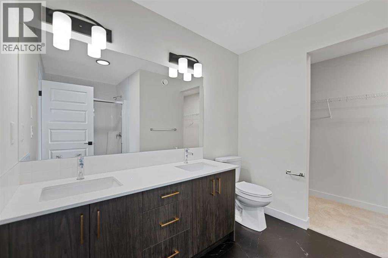
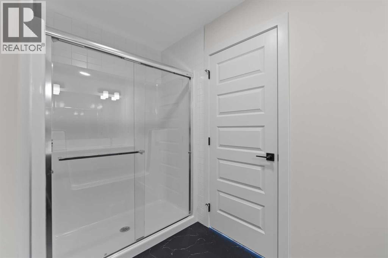
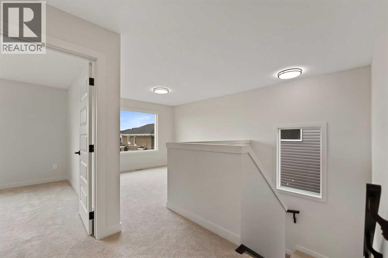
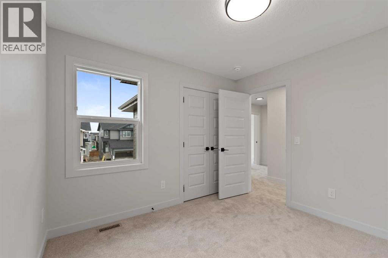
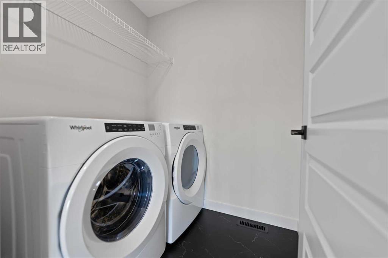
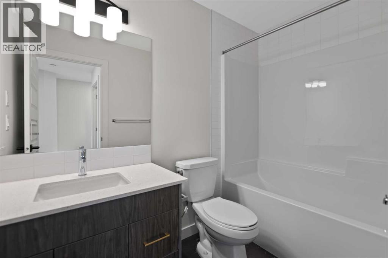
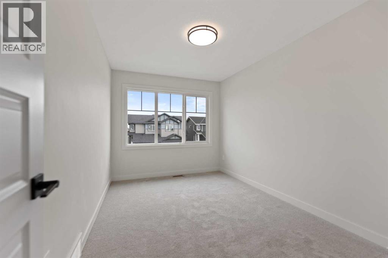
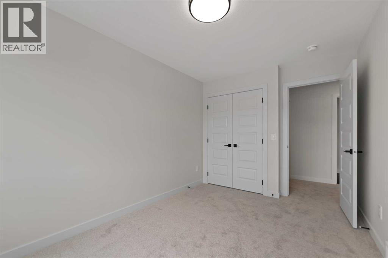
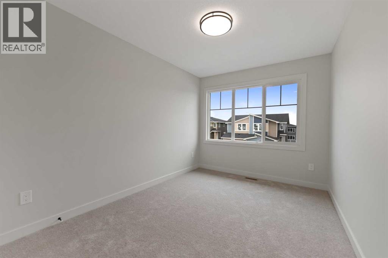
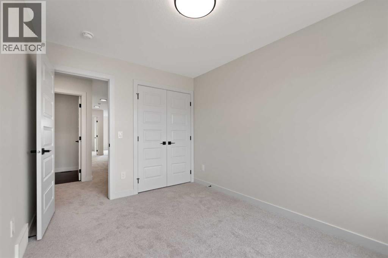
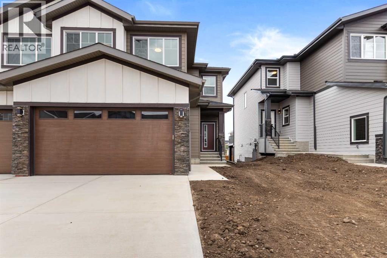
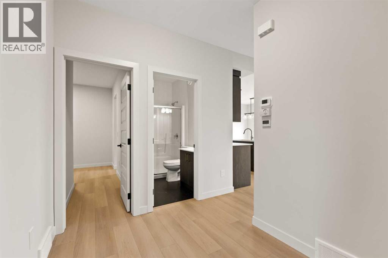
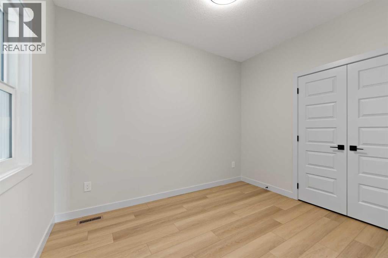
Welcome to the brand new community of Waterford! This amazing Semi-Detached Front-Drive Garage has 5 bedrooms including one on the main floor and a full Bathroom on the main Floor as well! The main level features a front porch entrance, a Full bathroom with a shower and a Bedroom on the main floor with a closet, chic kitchen with a walk-through pantry, a family room and cozy nook. The Upper floor features a nice size primary bedroom with a walk-in closet and 4-piece ensuite including double vanity, a Bonus room and laundry plus 3 additional bedrooms! The basement is ready for your development and has a Separate entrance! Possession will be June 2026. Call to book your private showing today! (id:53430)
Building
- Property Type:
- Duplex
- Building Type:
- Duplex
- Year Built:
- 2026
- Stories:
- 2.0
- Bedrooms:
- 5
- Bathrooms (total):
- 3.0
- Basement:
- Unfinished, Full, Separate entrance
Finished Areas
- Interior Size (Total):
- 2085 square feet
- Above Grade:
- 2085 square feet
Interior
- Flooring:
- Tile, Carpeted
- Appliances:
- Washer, Refrigerator, Range - Electric, Dishwasher, Dryer, Microwave Range Hood Combo
Parking
- Spaces:
- 4
- Features:
- Attached Garage
Lot / Land
- Lot Size:
- 311.86 square meters
- Frontage:
- 10.06 meters
- Lot Features:
- No Animal Home, No Smoking Home
Exterior
- Construction:
- Wood frame
- Foundation:
- Poured Concrete
- Fencing:
- Not fenced
Utilities & Mechanical
- Heating:
- Forced air
- Cooling:
- None
Comfort & Security
- Fireplace(s):
- 1
Fees & Dates
- Last Modified:
- 08/07/2026 08:55:11 PM
- Status Change:
- 08/07/2026 08:48:26 PM
Association / Ownership
- Common Interest:
- Freehold
Room Dimensions
| Room | Level | Size |
|---|---|---|
| Primary Bedroom | Second level | 10.00 Ft x 14.92 Ft |
| Bedroom | Second level | 9.00 Ft x 12.58 Ft |
| Bedroom | Second level | 9.00 Ft x 12.00 Ft |
| 3pc Bathroom | Main level | 5.00 Ft x 8.08 Ft |
| 4pc Bathroom | Second level | 5.00 Ft x 8.75 Ft |
| 4pc Bathroom | Second level | 8.33 Ft x 11.08 Ft |
| Bedroom | Main level | 8.75 Ft x 11.08 Ft |
| Bedroom | Second level | 10.00 Ft x 10.67 Ft |
Location
Data is supplied by Pillar 9 MLS® System. Pillar 9 is the owner of the copyright in its MLS® System. Data is deemed reliable but is not guaranteed accurate by Pillar 9.
The trademarks MLS®, Multiple Listing Service® and the associated logos are owned by The Canadian Real Estate Association (CREA) and identify the quality of services provided by real estate professionals who are members of CREA. Used under license.