Real estate on your terms®
$949,000
active
41 Waterford Place
Chestermere
,
AB
T1X3B3
Key Details
- MLS® Number:
- A2317989
- Community:
- Waterford
- Building Type:
- House
- Interior Size:
- 2896 square feet
- Bedrooms:
- 6
- Parking:
- 6
- Parking Features:
- Attached Garage
- Lot Size:
- 561.57 square meters

Property Description
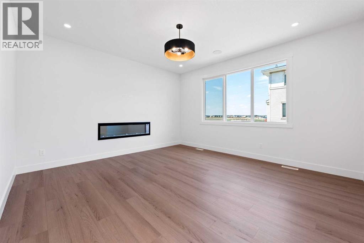
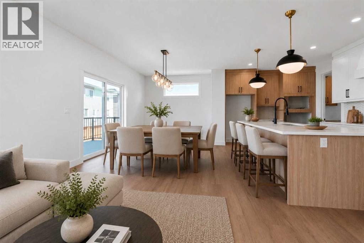
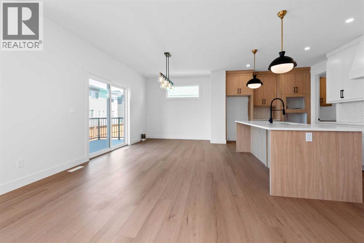
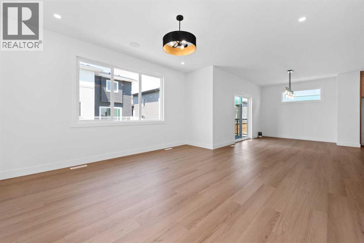
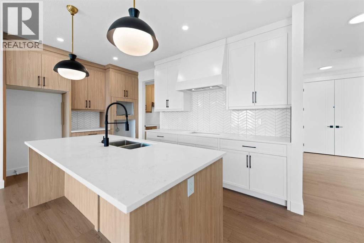
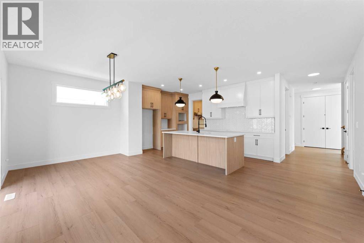
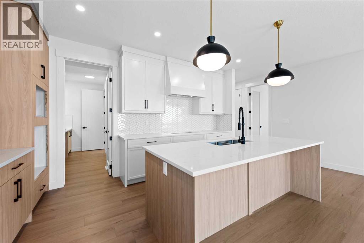
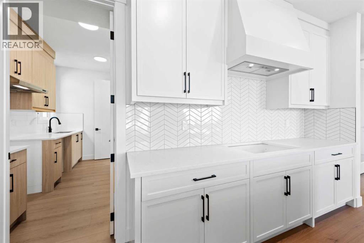
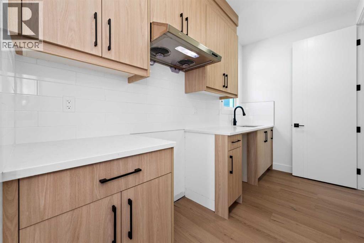
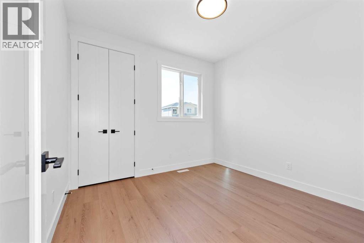
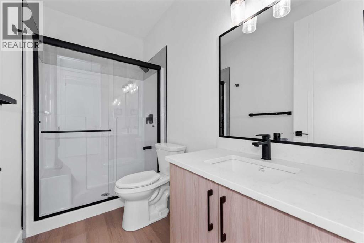
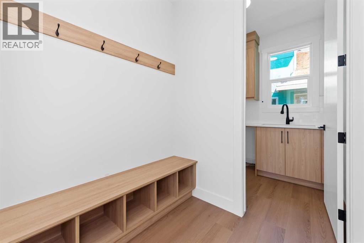
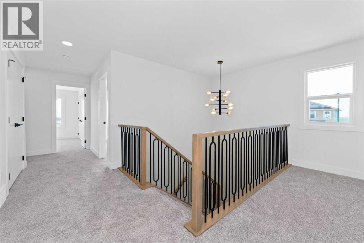
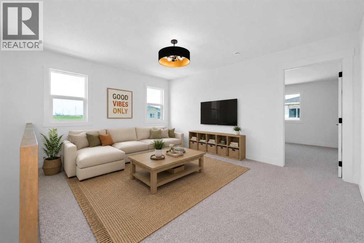
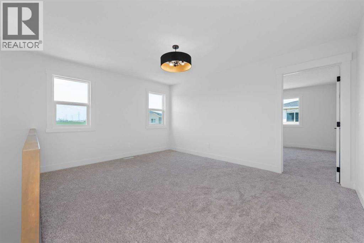

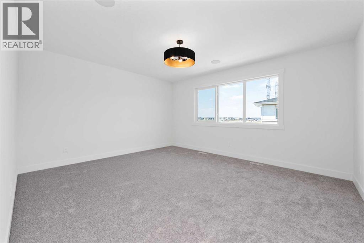
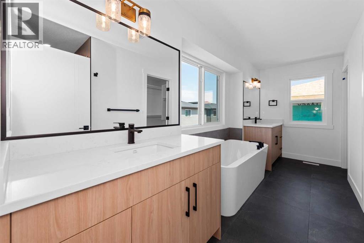
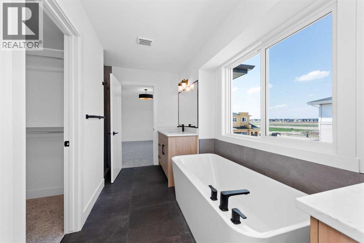
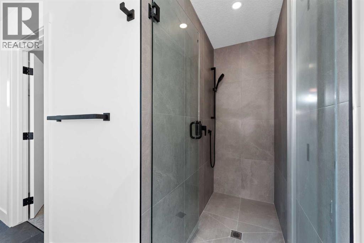
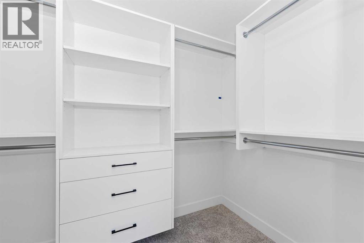
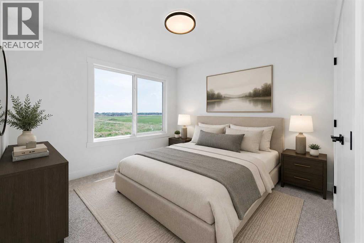
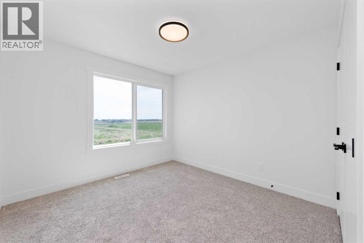
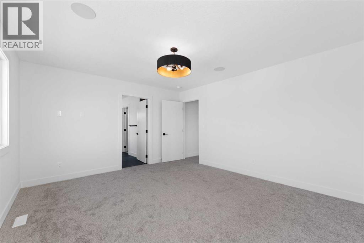
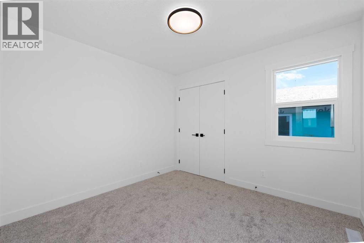
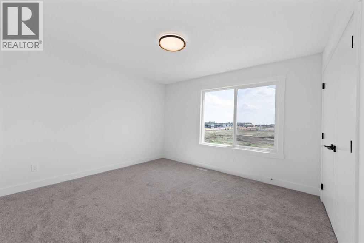
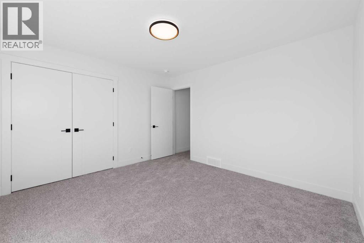
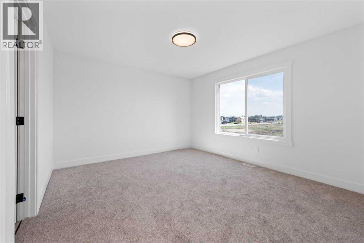
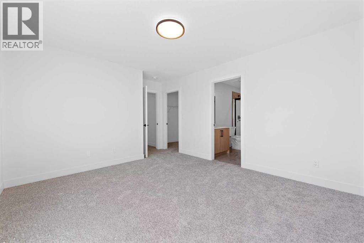
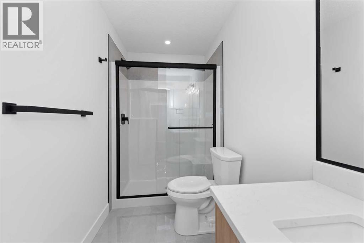
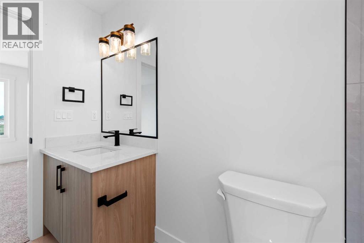
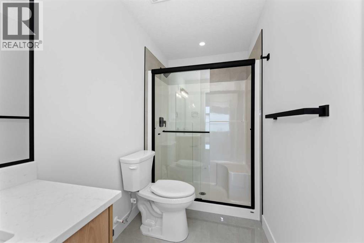
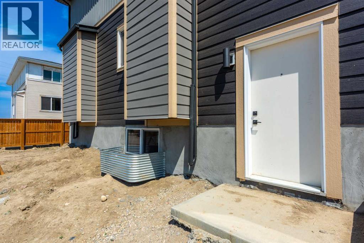
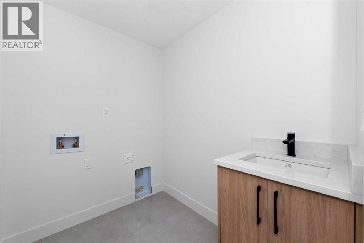
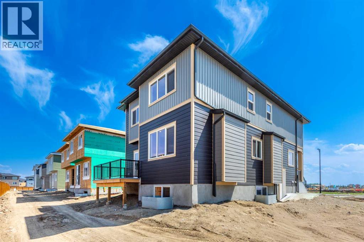
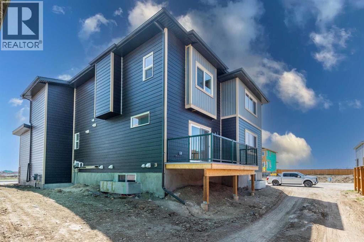
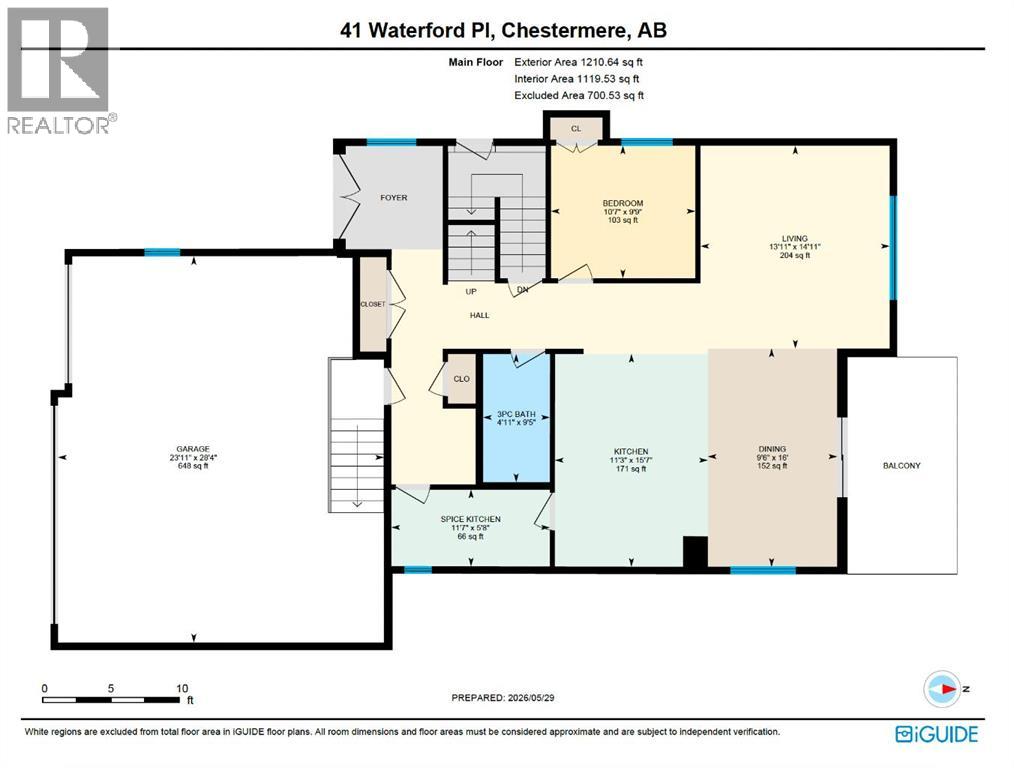
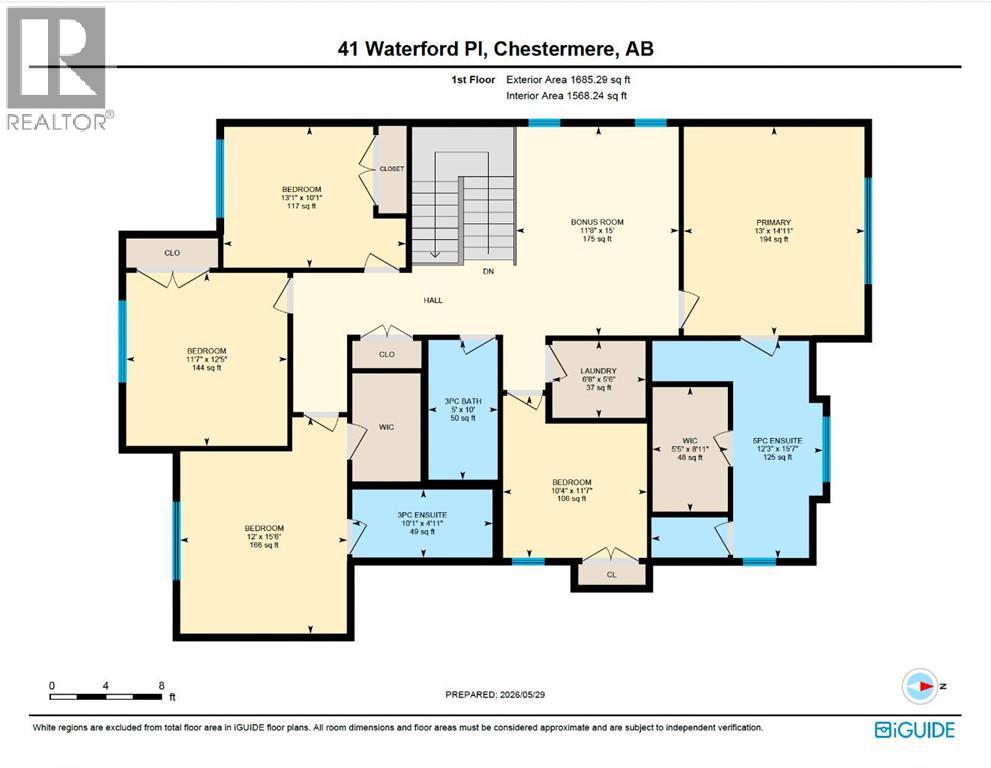
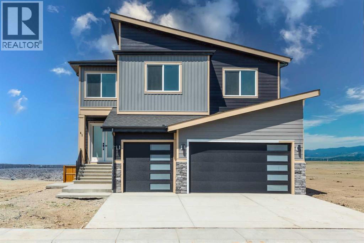
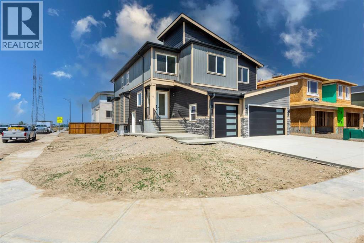
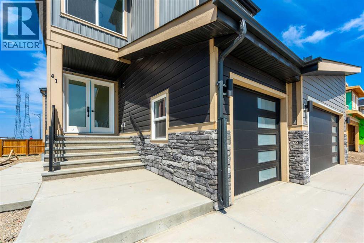
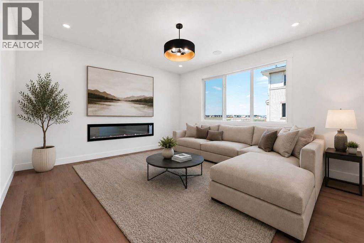
Rare 8-bedroom home in the sought-after community of Waterford, Chestermere. Situated on a spacious corner lot, this property features a triple attached front garage and impressive curb appeal with a grand double-door entry. The open-concept main floor offers a bedroom and full bathroom, ideal for guests or multigenerational living. The kitchen is complemented by a separate spice kitchen, providing added functionality for everyday cooking and entertaining. The upper level includes 5 spacious bedrooms, including a primary bedroom with a private ensuite, a secondary bedroom with its own ensuite, a versatile bonus room, and convenient upper-floor laundry. The fully developed basement features a self-contained 2-bedroom legal suite with a separate entrance, offering excellent mortgage-helper potential or comfortable accommodation for extended family. With over 3,900 sq. ft. of total developed living space and 8 bedrooms in total, this home is perfectly suited for large or growing families seeking comfort, flexibility, and room for everyone. Conveniently located near schools, parks, shopping, and Chestermere Lake, this property offers an exceptional combination of space, functionality, and income-generating potential in one of Chestermere's most desirable communities. (id:53430)
Building
- Property Type:
- House
- Building Type:
- House
- Year Built:
- 2026
- Stories:
- 2.0
- Bedrooms:
- 6
- Bathrooms (total):
- 4.0
- Basement:
- Finished, Full, Separate entrance, Suite
Finished Areas
- Interior Size (Total):
- 2896 square feet
- Above Grade:
- 2896 square feet
Interior
- Flooring:
- Tile, Carpeted, Vinyl Plank
- Appliances:
- Refrigerator, Cooktop - Electric, Range - Gas, Dishwasher, Oven, Microwave, Hood Fan
Parking
- Spaces:
- 6
- Features:
- Attached Garage
Lot / Land
- Lot Size:
- 561.57 square meters
- Frontage:
- 18.15 meters
- Lot Features:
- Gas BBQ Hookup
Exterior
- Exterior Features:
- Concrete, Composite Siding
- Construction:
- Poured concrete, Wood frame
- Foundation:
- Poured Concrete
- Fencing:
- Partially fenced
Utilities & Mechanical
- Heating:
- Forced air
- Cooling:
- None
Comfort & Security
- Fireplace(s):
- 1
Fees & Dates
- Tax Year:
- 2026
- Last Modified:
- 07/31/2026 04:10:02 PM
- Status Change:
- 07/31/2026 04:02:21 PM
Association / Ownership
- Common Interest:
- Freehold
Room Dimensions
| Room | Level | Size |
|---|---|---|
| Other | Second level | 5.42 Ft x 8.92 Ft |
| Primary Bedroom | Second level | 13.00 Ft x 14.92 Ft |
| Laundry room | Second level | 6.67 Ft x 5.50 Ft |
| Bonus Room | Second level | 11.67 Ft x 15.00 Ft |
| Bedroom | Second level | 10.33 Ft x 11.58 Ft |
| Bedroom | Second level | 11.58 Ft x 12.42 Ft |
| Bedroom | Second level | 12.00 Ft x 15.50 Ft |
| Bedroom | Second level | 13.08 Ft x 10.08 Ft |
| 5pc Bathroom | Second level | 12.25 Ft x 15.58 Ft |
| 3pc Bathroom | Second level | 10.08 Ft x 4.92 Ft |
| 3pc Bathroom | Second level | 5.00 Ft x 10.00 Ft |
| Living room | Main level | 13.92 Ft x 14.92 Ft |
| Other | Main level | 11.58 Ft x 5.67 Ft |
| Kitchen | Main level | 11.25 Ft x 15.58 Ft |
| Dining room | Main level | 9.50 Ft x 16.00 Ft |
| Bedroom | Main level | 10.58 Ft x 9.75 Ft |
| 3pc Bathroom | Main level | 4.92 Ft x 9.42 Ft |
Location
Data is supplied by Pillar 9 MLS® System. Pillar 9 is the owner of the copyright in its MLS® System. Data is deemed reliable but is not guaranteed accurate by Pillar 9.
The trademarks MLS®, Multiple Listing Service® and the associated logos are owned by The Canadian Real Estate Association (CREA) and identify the quality of services provided by real estate professionals who are members of CREA. Used under license.