
Real estate on your terms®
$514,900
active
400 Waterford Boulevard
Chestermere
,
AB
T1X3B8
Key Details
- MLS® Number:
- A2315132
- Community:
- Waterford
- Building Type:
- Row / Townhouse
- Interior Size:
- 1333 square feet
- Bedrooms:
- 3
- Parking:
- 2
- Parking Features:
- Detached Garage
- Lot Size:
- 2862.55 square feet
- Attached:
- Yes

Property Description
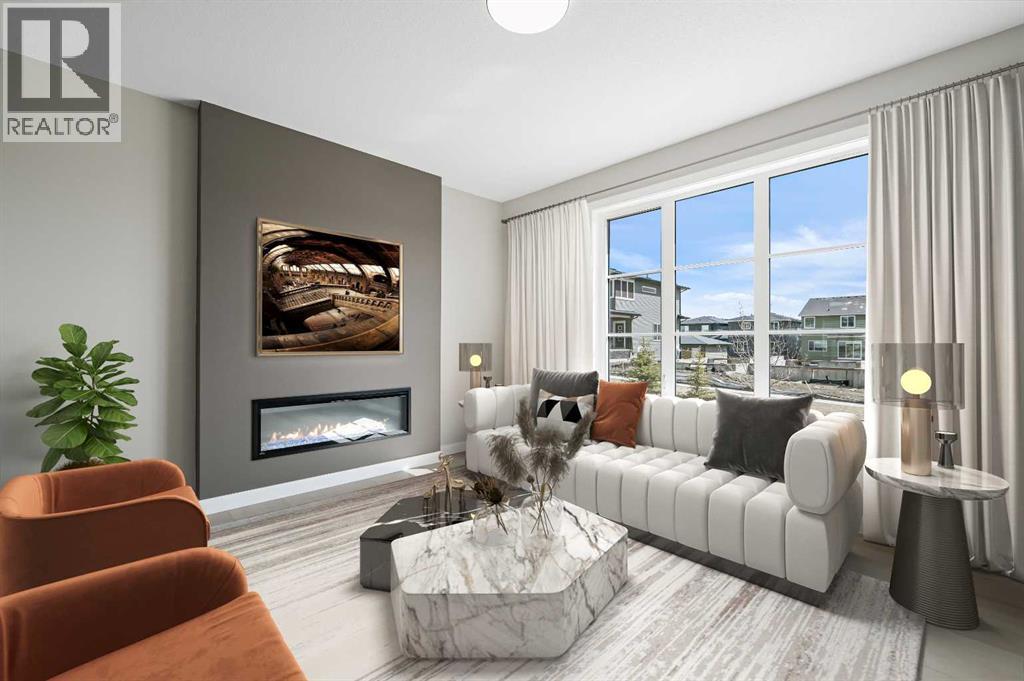
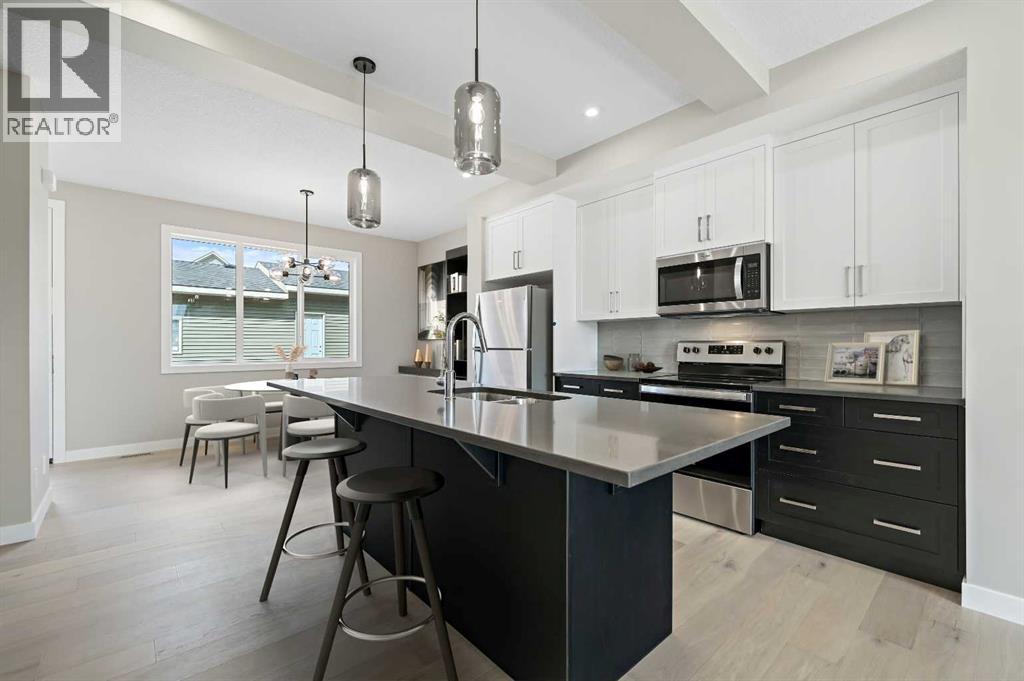
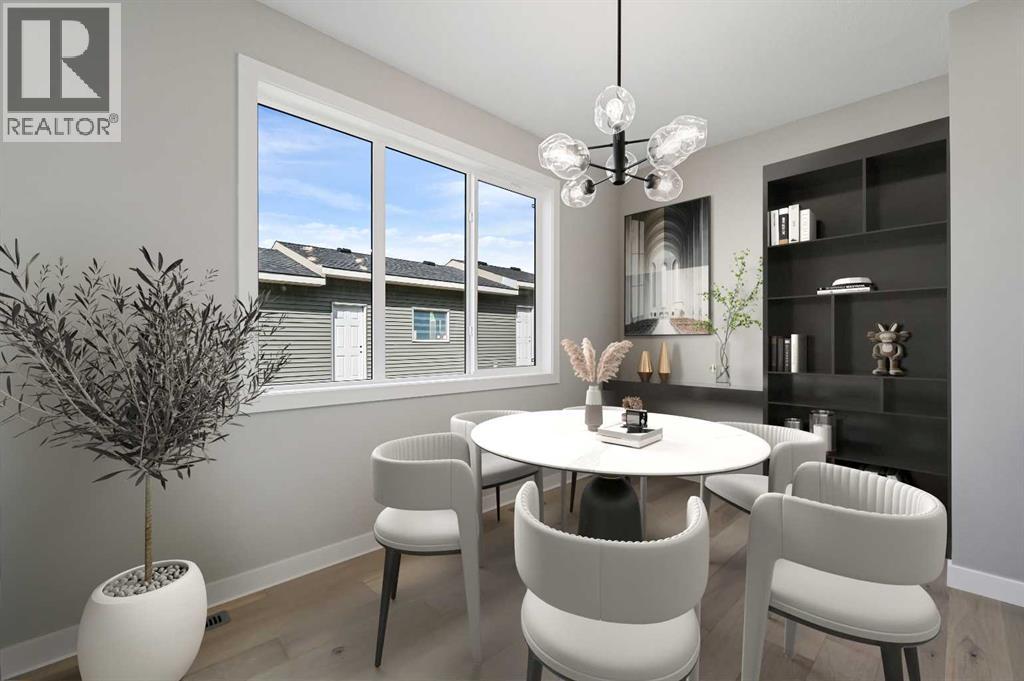
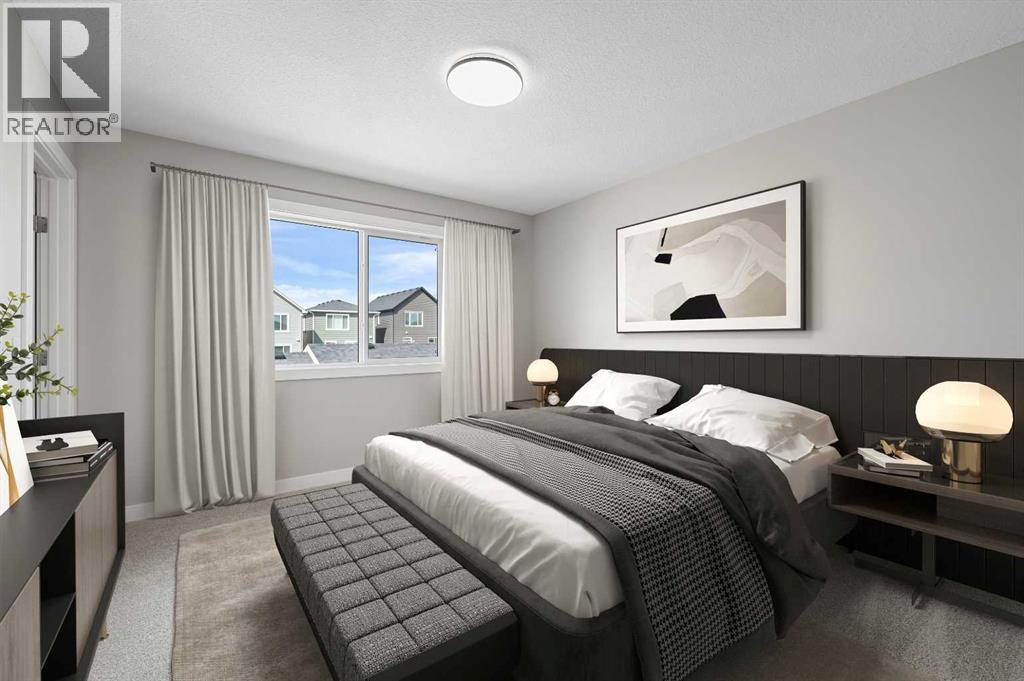
Welcome to this beautiful brand-new home in the vibrant and growing community of Waterford in Chestermere. This never-occupied end-unit townhouse offers exceptional value with **no condo fees** and a thoughtfully designed layout that perfectly balances style and functionality.The bright open-concept main floor is ideal for everyday living and entertaining, while the upper level features three generously sized bedrooms and 2.5 bathrooms designed with comfort in mind. The home also includes a **separate side entrance** and an **unfinished basement**, offering excellent potential for future development and additional living space.Outside, you'll appreciate the **fully fenced yard** and detached double-car garage, providing both privacy and convenience. Contemporary finishes, quality craftsmanship, and modern design elements are showcased throughout, making this an excellent opportunity for first-time buyers and families alike.Ideally located near parks, schools, shopping, pathways, and the many recreational amenities of Chestermere Lake, Waterford offers the perfect blend of convenience and community living.**Bonus:** Eligible first-time home buyers may qualify for the GST Rebate, potentially saving up to $50,000 on the purchase of a new home. Buyers must be 18 years or older, a Canadian citizen or permanent resident, and not have owned or occupied a qualifying home within the previous four years. Homes purchased under contract after May 27, 2025, may qualify. Terms and conditions apply and are subject to Government of Canada and CRA guidelines.Please note: Photos and front elevation are for illustrative purposes only and represent the same model. Actual finishes, colours, specifications, and elevations may vary.Book your private showing today! (id:53430)
Building
- Property Type:
- Row / Townhouse
- Building Type:
- Row / Townhouse
- Year Built:
- 2026
- Stories:
- 2.0
- Bedrooms:
- 3
- Bathrooms (total):
- 3.5 (1 half)
- Basement:
- Unfinished, Full, Separate entrance
Finished Areas
- Interior Size (Total):
- 1333 square feet
- Above Grade:
- 1333 square feet
Interior
- Flooring:
- Carpeted, Vinyl
- Appliances:
- Refrigerator, Range - Electric, Dishwasher, Microwave Range Hood Combo
Parking
- Spaces:
- 2
- Features:
- Detached Garage
Lot / Land
- Lot Size:
- 2862.55 square feet
- Frontage:
- 7.62 meters
- Lot Features:
- Back lane
Exterior
- Exterior Features:
- Vinyl siding
- Foundation:
- Poured Concrete
- Fencing:
- Fence
Utilities & Mechanical
- Heating:
- Forced air
- Cooling:
- None
Fees & Dates
- Last Modified:
- 08/03/2026 07:20:01 PM
- Status Change:
- 08/03/2026 07:12:03 PM
Association / Ownership
- Common Interest:
- Freehold
Room Dimensions
| Room | Level | Size |
|---|---|---|
| Other | Main level | 5.00 Ft x 5.42 Ft |
| Great room | Main level | 12.42 Ft x 13.58 Ft |
| Kitchen | Main level | 11.67 Ft x 12.67 Ft |
| Other | Main level | 7.58 Ft x 12.67 Ft |
| 2pc Bathroom | Main level | 6.83 Ft x 2.83 Ft |
| Other | Second level | 4.67 Ft x 7.33 Ft |
| Primary Bedroom | Second level | 12.08 Ft x 11.33 Ft |
| 3pc Bathroom | Second level | 5.00 Ft x 7.33 Ft |
| Laundry room | Second level | 3.67 Ft x 3.50 Ft |
| 4pc Bathroom | Second level | 8.50 Ft x 5.00 Ft |
| Bedroom | Second level | 9.50 Ft x 9.50 Ft |
| Bedroom | Second level | 10.83 Ft x 9.17 Ft |
Location
Data is supplied by Pillar 9 MLS® System. Pillar 9 is the owner of the copyright in its MLS® System. Data is deemed reliable but is not guaranteed accurate by Pillar 9.
The trademarks MLS®, Multiple Listing Service® and the associated logos are owned by The Canadian Real Estate Association (CREA) and identify the quality of services provided by real estate professionals who are members of CREA. Used under license.