Real estate on your terms®
$499,800
active
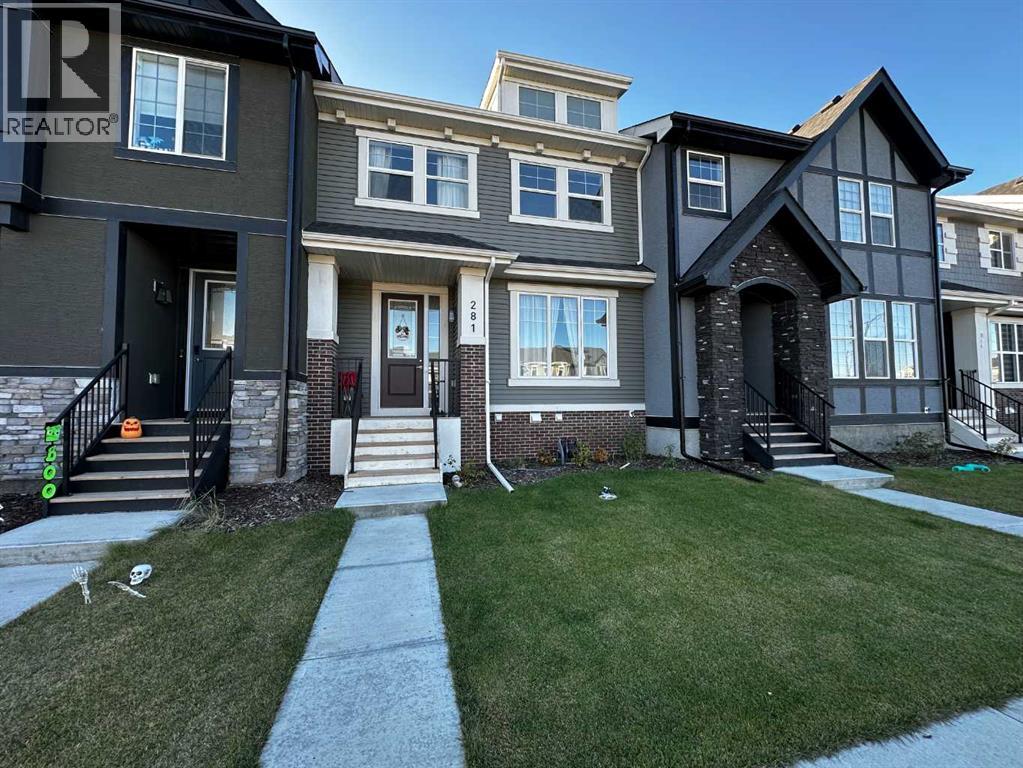
281 Waterford Boulevard
Chestermere
,
AB
T1X2P8
Key Details
- MLS® Number:
- A2290786
- Community:
- Waterford
- Building Type:
- Row / Townhouse
- Interior Size:
- 1350 square feet
- Bedrooms:
- 4
- Parking:
- 2
- Parking Features:
- Detached Garage
- Lot Size:
- 231.33 square meters
- Attached:
- Yes

Property Description
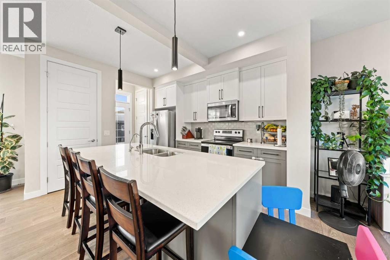
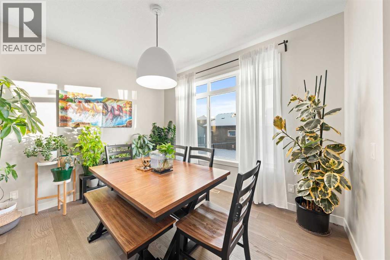
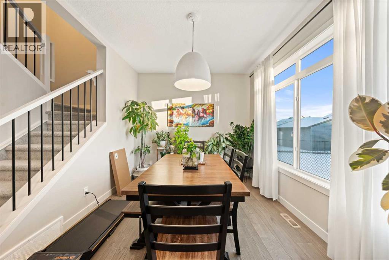
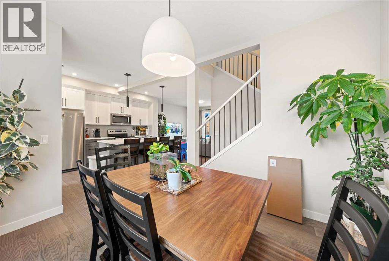
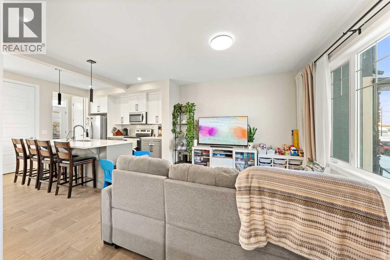
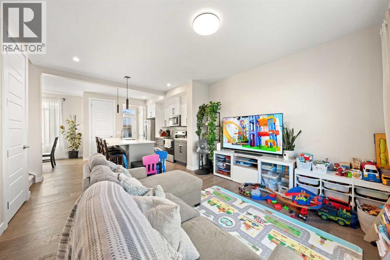
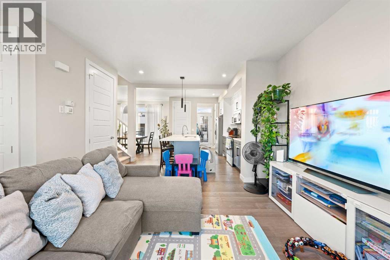
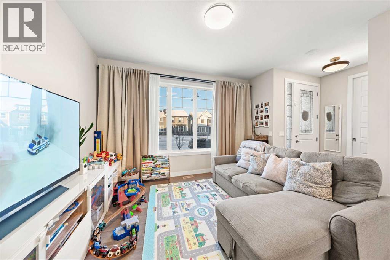
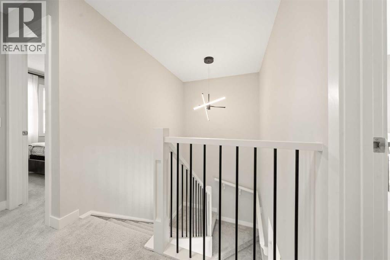
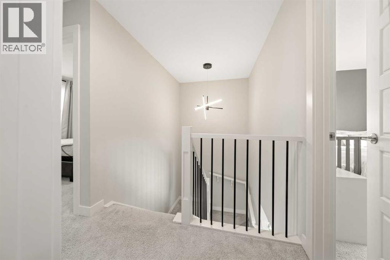
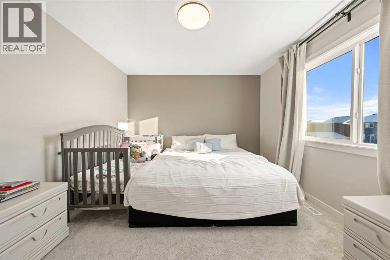
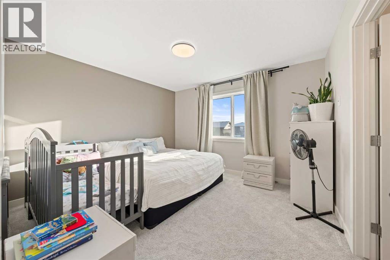
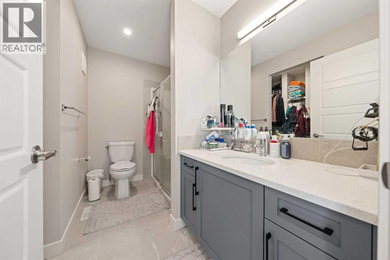
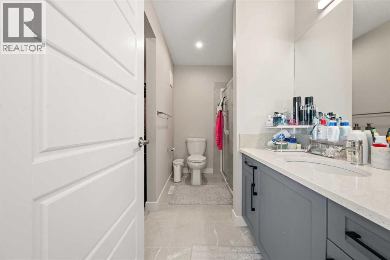
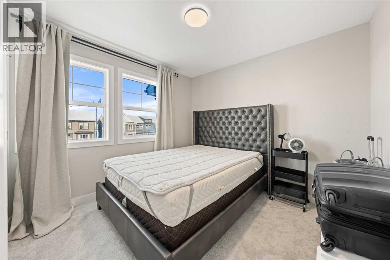
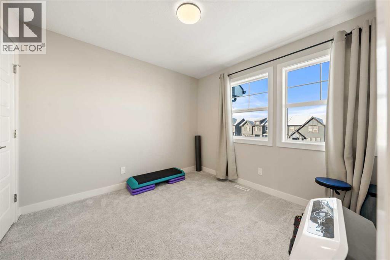
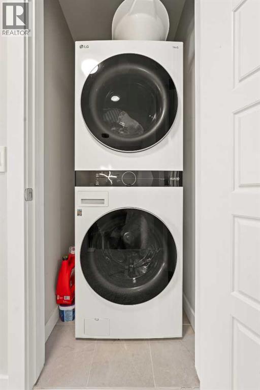
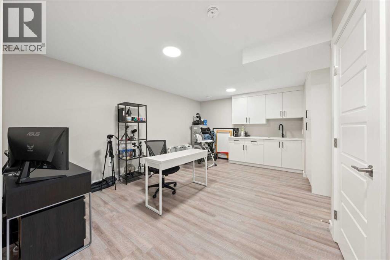
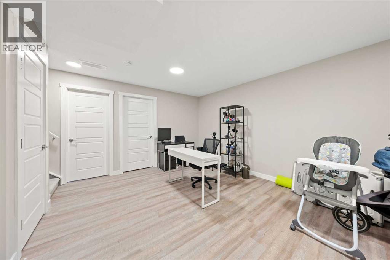
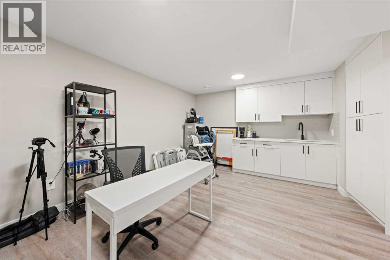
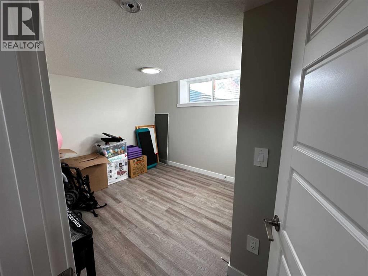
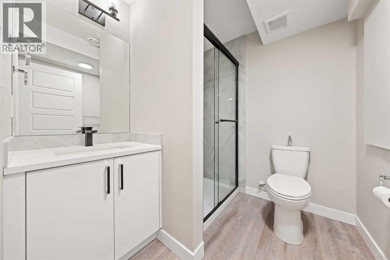
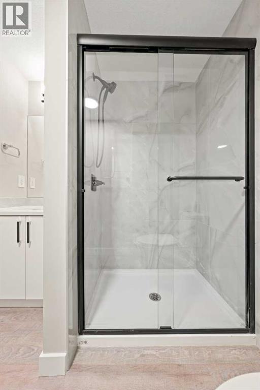
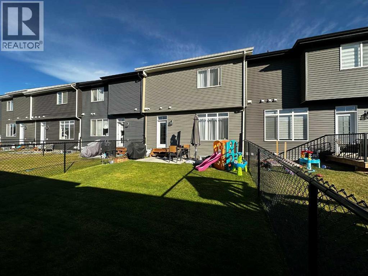
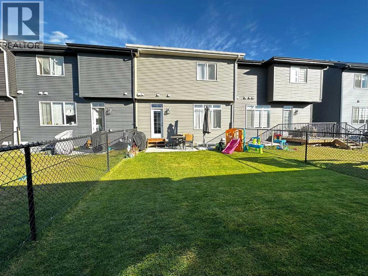
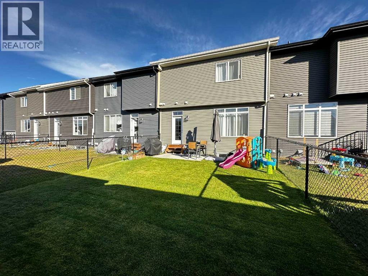
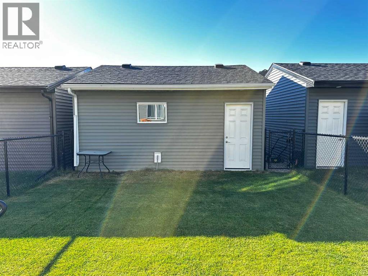
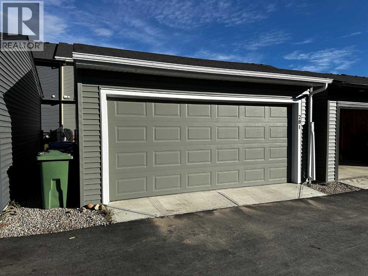
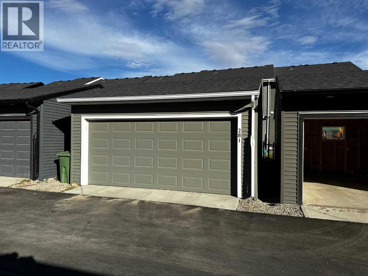
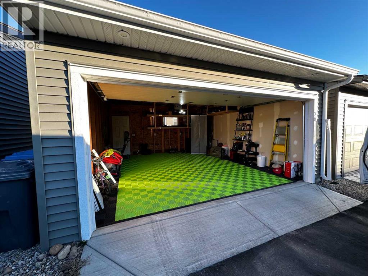
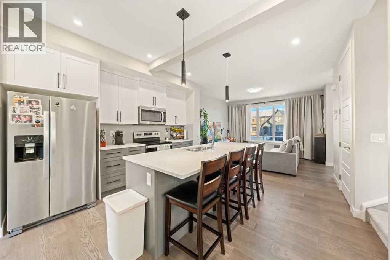
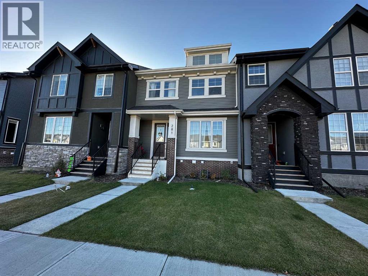
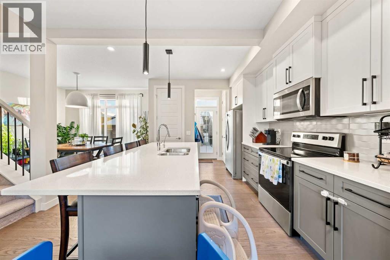
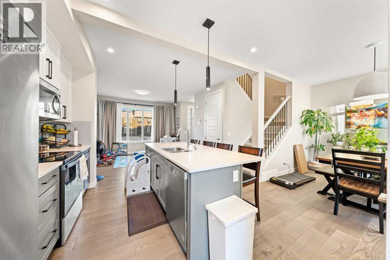
Available for immediate possession! This barely lived-in 4-bedroom, 3.5-bath home in Waterford, Chestermere offers no condo fees and a fantastic layout for families. The bright, open main floor features modern finishes and a stylish kitchen with a fridge including water dispenser and ice maker. Upstairs, you’ll find a larger-than-standard washer and dryer, adding both function and convenience. The fully developed basement provides 595 sq. ft. of additional living space, complete with a wet bar, cabinetry, and rough-in for a secondary washer/dryer—perfect for guests or extended family. Enjoy the large fenced yard and double detached garage, offering plenty of space and comfort in a growing community.You’ll love being just minutes from Chestermere Lake, schools, parks, and Chestermere Station Shopping Centre. East Hills Shopping Centre in Calgary is only a 9-minute drive, giving you quick access to Costco, Walmart, and many other shops and restaurants. Easy access to Chestermere Blvd, Rainbow Road, and Highway 1 makes commuting a breeze.Move-in ready and perfectly located — this home truly checks all the boxes! (id:53430)
Building
- Property Type:
- Row / Townhouse
- Building Type:
- Row / Townhouse
- Year Built:
- 2024
- Stories:
- 2.0
- Bedrooms:
- 4
- Bathrooms (total):
- 4.5 (1 half)
- Basement:
- Finished, Full
Finished Areas
- Interior Size (Total):
- 1350 square feet
- Above Grade:
- 1350 square feet
Interior
- Flooring:
- Tile, Hardwood, Carpeted
- Appliances:
- Refrigerator, Dishwasher, Stove, Microwave Range Hood Combo, Washer & Dryer
Parking
- Spaces:
- 2
- Features:
- Detached Garage
Lot / Land
- Lot Size:
- 231.33 square meters
- Frontage:
- 7.01 meters
- Lot Features:
- Back lane, No Smoking Home
Exterior
- Exterior Features:
- Vinyl siding
- Construction:
- Wood frame
- Foundation:
- Poured Concrete
- Fencing:
- Fence
Utilities & Mechanical
- Heating:
- Forced air
- Cooling:
- None
Fees & Dates
- Property Taxes:
- $2,163
- Tax Year:
- 2024
- Last Modified:
- 08/09/2026 01:05:00 PM
- Status Change:
- 08/09/2026 12:58:51 PM
Association / Ownership
- Common Interest:
- Freehold
Room Dimensions
| Room | Level | Size |
|---|---|---|
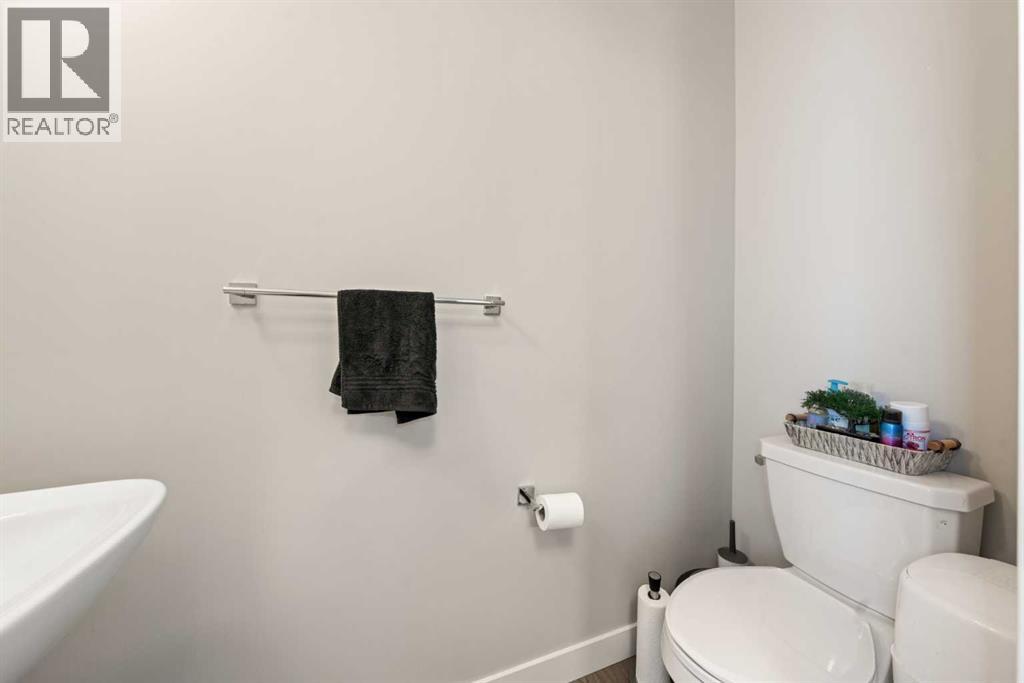
| 2pc Bathroom | Main level | 7.00 Ft x 2.83 Ft |
| Dining room | Main level | 10.08 Ft x 11.92 Ft |
| Kitchen | Main level | 12.00 Ft x 13.42 Ft |
| Living room | Main level | 12.08 Ft x 13.00 Ft |
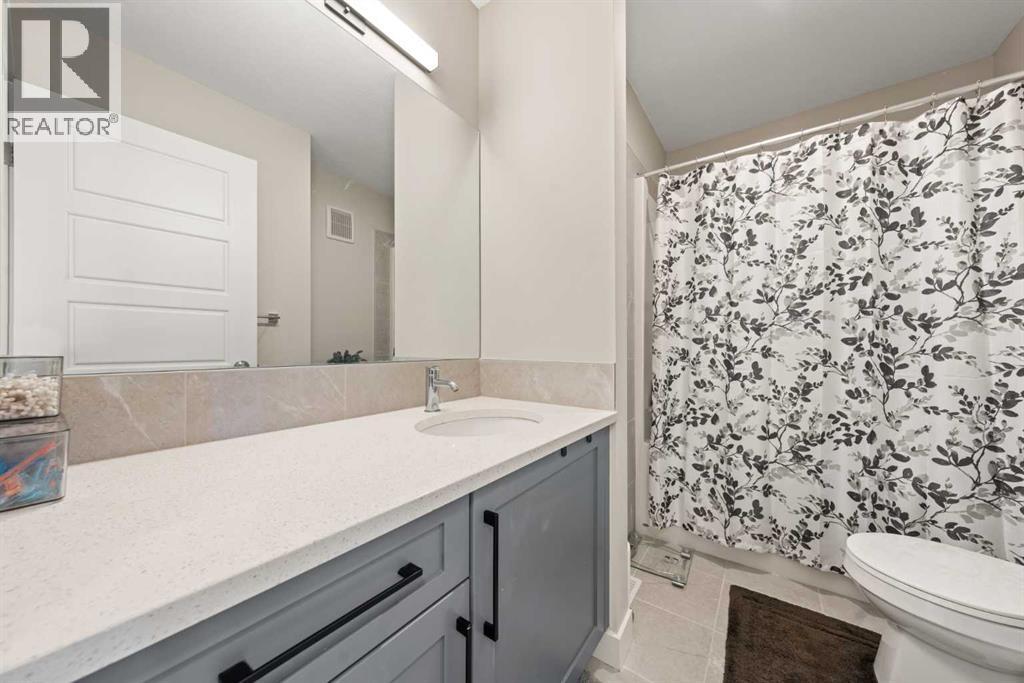
| 3pc Bathroom | Second level | 6.17 Ft x 9.42 Ft |
| 4pc Bathroom | Second level | 6.08 Ft x 9.00 Ft |
| Bedroom | Second level | 10.00 Ft x 9.75 Ft |
| Bedroom | Second level | 9.92 Ft x 9.75 Ft |
| Primary Bedroom | Second level | 11.25 Ft x 12.42 Ft |
| 3pc Bathroom | Basement | 6.67 Ft x 8.92 Ft |
| Other | Basement | 2.83 Ft x 12.00 Ft |
| Bedroom | Basement | 9.42 Ft x 12.25 Ft |
| Recreational, Games room | Basement | 13.83 Ft x 14.00 Ft |
| Furnace | Basement | 9.42 Ft x 9.25 Ft |
Location
Data is supplied by Pillar 9 MLS® System. Pillar 9 is the owner of the copyright in its MLS® System. Data is deemed reliable but is not guaranteed accurate by Pillar 9.
The trademarks MLS®, Multiple Listing Service® and the associated logos are owned by The Canadian Real Estate Association (CREA) and identify the quality of services provided by real estate professionals who are members of CREA. Used under license.