Real estate on your terms®
$1,124,000
active
1001 Waterford Drive Southeast
Chestermere
,
AB
T1X2T7
Key Details
- MLS® Number:
- A2302267
- Community:
- Waterford
- Building Type:
- House
- Interior Size:
- 3149 square feet
- Bedrooms:
- 8
- Parking:
- 6
- Parking Features:
- Attached Garage, Parking Pad, Other
- Lot Size:
- 5639.0 square feet

Property Description
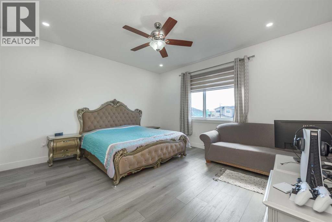
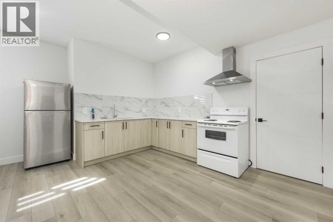
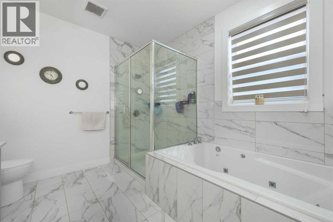
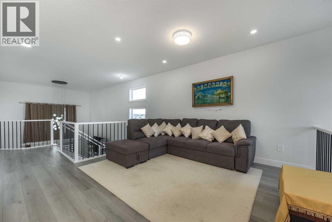
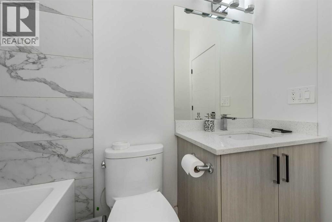
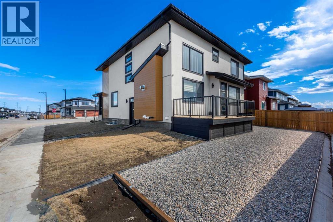
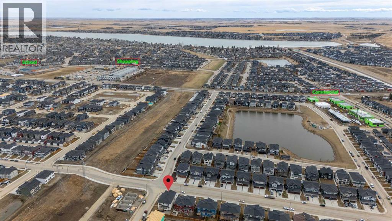
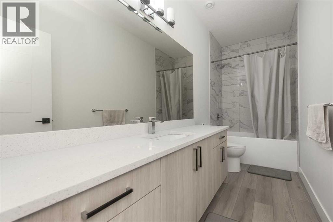
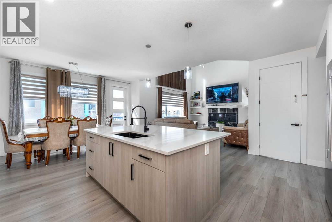
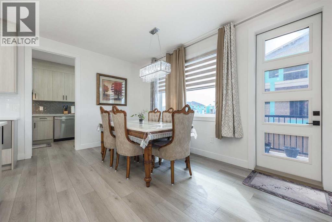
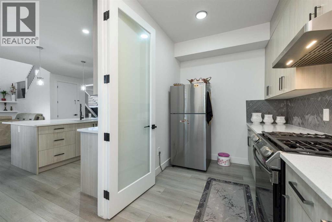
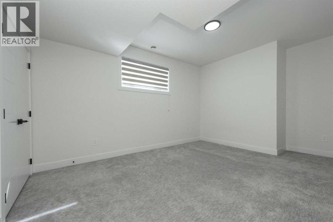
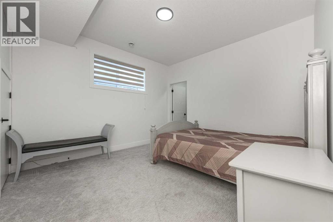
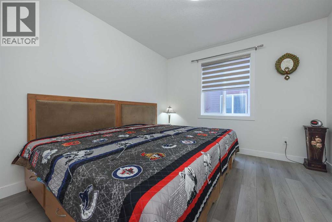
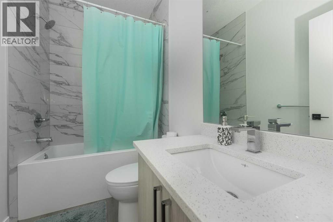
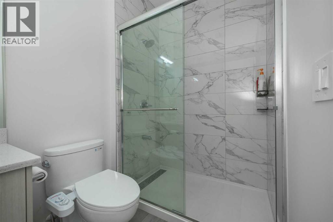
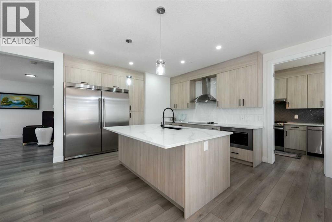
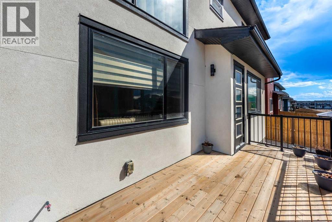
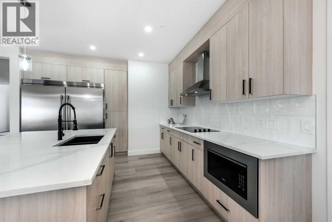
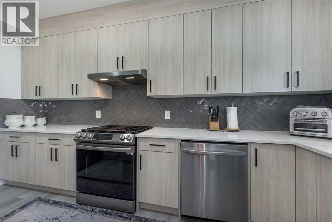
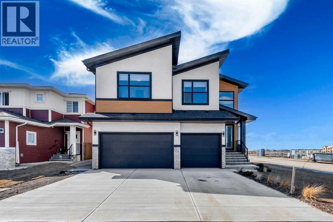
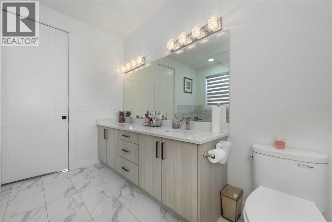
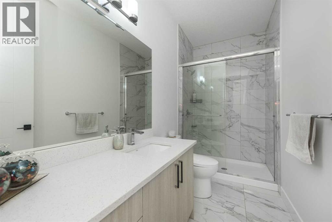
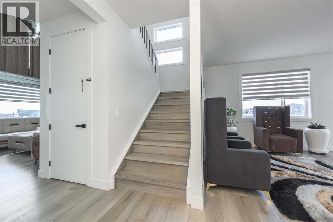
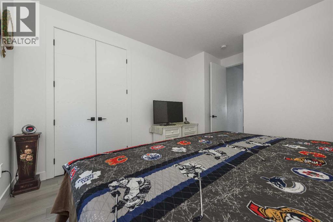
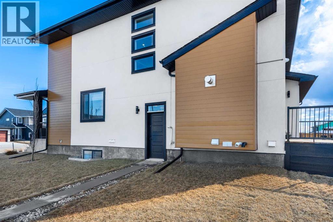
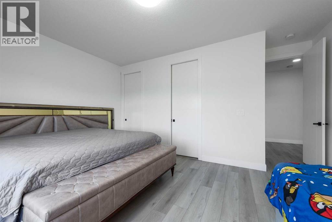
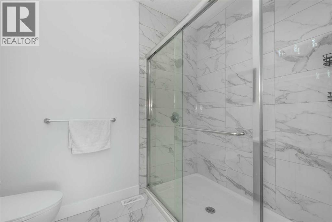
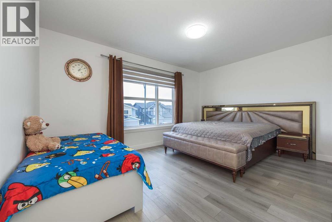
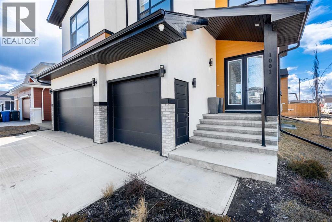
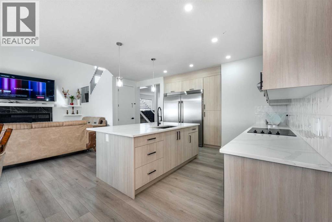
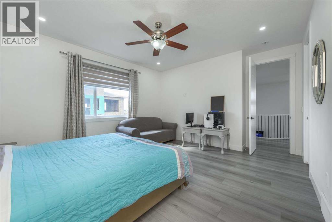
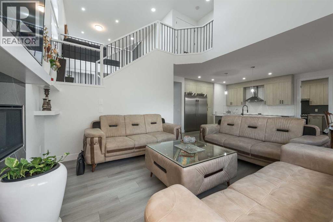
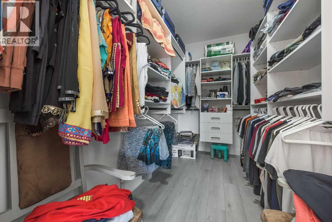
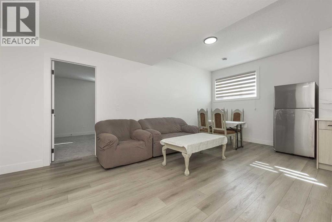
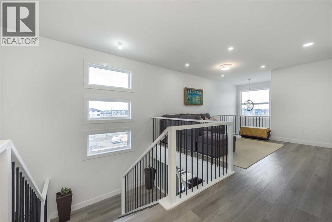
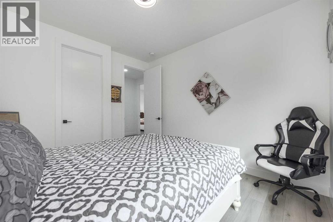
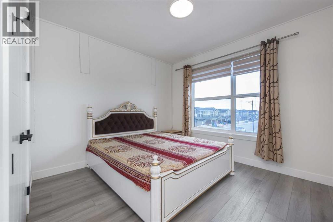
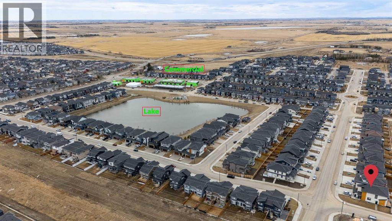
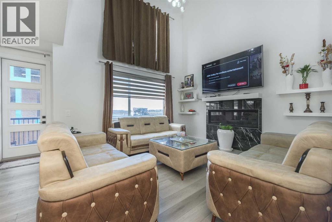
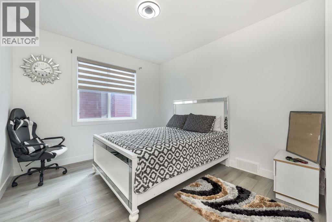
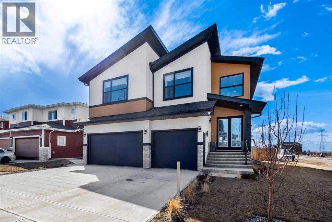
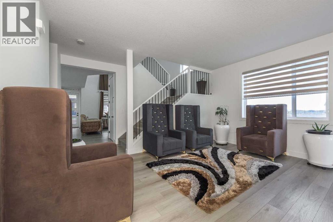
Open House April 25: 12-2pm, April 26 1-3pm | TRIPLE ATTACHED GARAGE | CORNER LOT | 56 FT WIDE LOT | 2024 BUILT | 3150 SQFT ABOVE GRADE | 4500+ SQFT TOTAL LIVING SPACE | 8 BEDS | 6 FULL BATHS | MAIN FLOOR BED & BATH | SPICE KITCHEN | 2 LIVING ROOMS | OPEN TO BELOW | 2 MASTER BEDROOMS | ILLEGAL SUITE + SECOND BASEMENT SECTION | SEPARATE ENTRANCES | STUCCO EXTERIOR | 9FT CEILINGS | LVP FLOORING | LOW MAINTENANCE LANDSCAPING | 5 MINS TO CHESTERMERE LAKE | Welcome to this stunning 2024-built estate home in the sought-after community of Waterford, Chestermere, offering 3149 sqft above grade and more than 4500 sqft of total living space. Perfectly positioned on a premium corner lot, this home features a striking stucco exterior, triple attached garage, and a thoughtfully designed layout ideal for large families and investors alike. The main floor showcases 9ft ceilings, durable LVP flooring, a spacious open-to-below living room filled with natural light, a second living area for added flexibility, and a modern kitchen complemented by a fully equipped spice kitchen. A convenient main floor bedroom and full bathroom complete this level. Upstairs, you’ll find generously sized bedrooms including two luxurious primary suites, each with their own ensuite bathrooms, offering comfort and privacy for multi-generational living. The basement is uniquely designed with two separate sections, both with their own entrances—one side featuring a 2-bedroom illegal suite, and the other offering a 1-bedroom setup with its own ensuite bath—providing excellent income potential or space for extended family. The exterior is fully landscaped with a low-maintenance design, perfect for easy upkeep year-round. Located just 5 minutes from Chestermere Lake, with quick access to amenities, schools, and major routes, this home is a rare opportunity to own a high-end, income-generating property in a prime location. (id:53430)
Building
- Property Type:
- House
- Building Type:
- House
- Year Built:
- 2024
- Stories:
- 2.0
- Bedrooms:
- 8
- Bathrooms (total):
- 6.0
- Basement:
- Finished, Full, Separate entrance, Suite
Finished Areas
- Interior Size (Total):
- 3149 square feet
- Above Grade:
- 3149 square feet
Interior
- Flooring:
- Tile, Carpeted, Vinyl Plank
- Appliances:
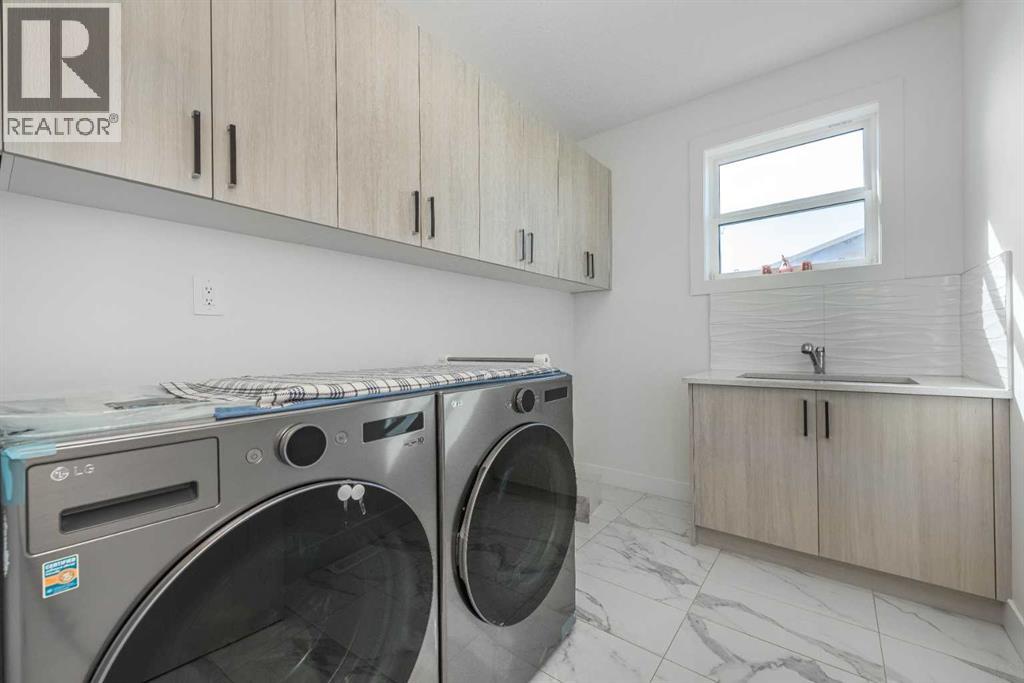
- Washer, Refrigerator, Cooktop - Electric, Range - Gas, Dishwasher, Stove, Dryer, Oven - Built-In, Window Coverings, Washer & Dryer
Parking
- Spaces:
- 6
- Features:
- Attached Garage, Parking Pad, Other
Lot / Land
- Lot Size:
- 5639.0 square feet
- Frontage:
- 17.18 meters
- Lot Features:
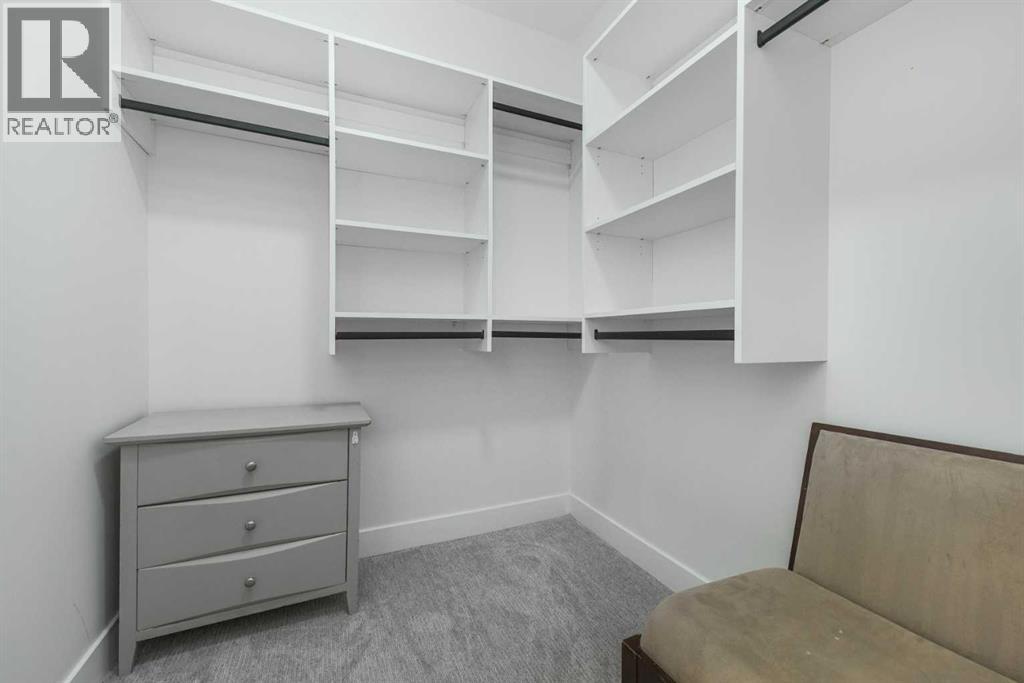
- PVC window, Closet Organizers, No Animal Home, No Smoking Home, Gas BBQ Hookup
Exterior
- Exterior Features:
- Concrete, Stucco
- Construction:
- Poured concrete, Wood frame
- Foundation:
- Poured Concrete
- Fencing:
- Partially fenced
Utilities & Mechanical
- Heating:
- Forced air, Natural gas, Other
- Cooling:
- None
Comfort & Security
- Fireplace(s):
- 1
Fees & Dates
- Property Taxes:
- $4,062
- Tax Year:
- 2024
- Last Modified:
- 05/15/2026 06:35:39 PM
- Status Change:
- 05/15/2026 06:28:33 PM
Association / Ownership
- Common Interest:
- Freehold
Room Dimensions
| Room | Level | Size |
|---|---|---|
| Foyer | Main level | 7.83 Ft x 7.58 Ft |
| Living room | Main level | 12.42 Ft x 15.75 Ft |
| Other | Main level | 5.92 Ft x 7.75 Ft |
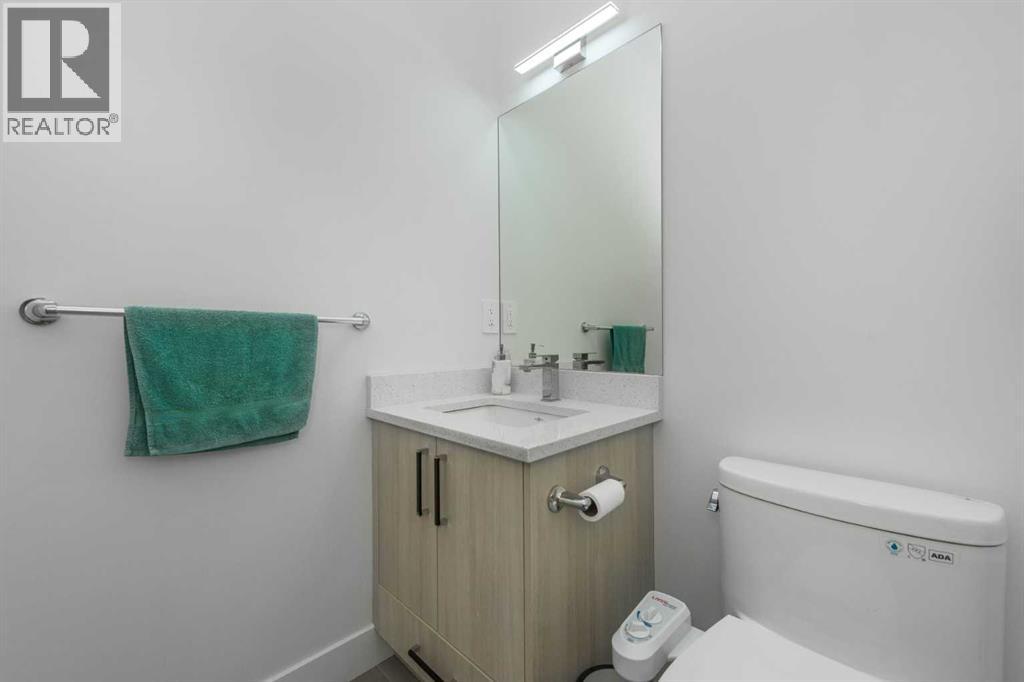
| 3pc Bathroom | Main level | 5.25 Ft x 7.92 Ft |
| Bedroom | Main level | 11.50 Ft x 15.00 Ft |
| Other | Main level | 14.33 Ft x 7.00 Ft |
| Kitchen | Main level | 13.08 Ft x 15.08 Ft |
| Family room | Main level | 13.58 Ft x 14.00 Ft |
| Dining room | Main level | 9.67 Ft x 15.08 Ft |
| Bedroom | Second level | 11.00 Ft x 11.92 Ft |
| Primary Bedroom | Second level | 15.00 Ft x 16.17 Ft |
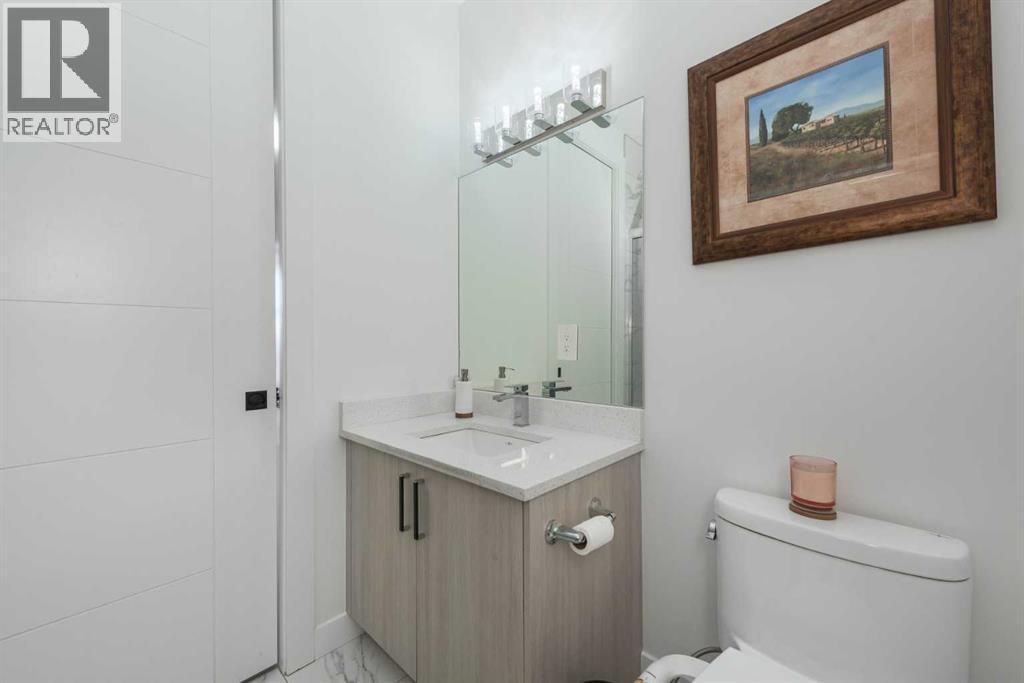
| 3pc Bathroom | Second level | 5.92 Ft x 8.92 Ft |
| Bedroom | Second level | 10.83 Ft x 12.67 Ft |
| 3pc Bathroom | Second level | 11.00 Ft x 5.00 Ft |
| Loft | Second level | 13.42 Ft x 13.83 Ft |
| Other | Second level | 10.92 Ft x 6.25 Ft |
| 5pc Bathroom | Second level | 10.92 Ft x 9.92 Ft |
| Primary Bedroom | Second level | 14.00 Ft x 16.75 Ft |
| Laundry room | Second level | 9.67 Ft x 7.17 Ft |
| 4pc Bathroom | Basement | 8.33 Ft x 4.92 Ft |
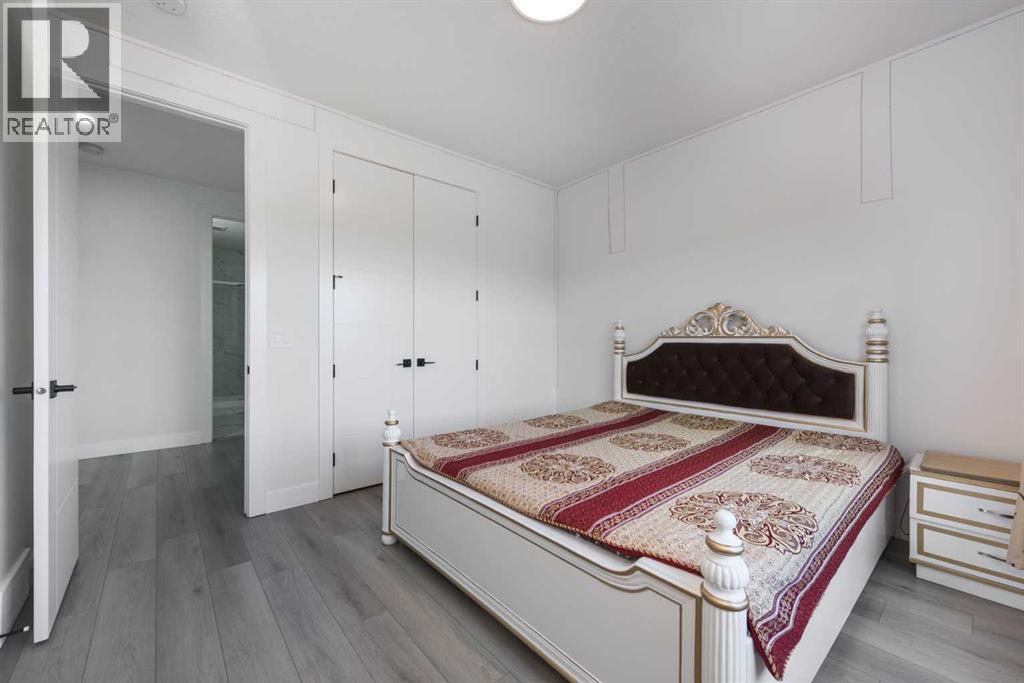
| Primary Bedroom | Basement | 12.58 Ft x 17.33 Ft |
| 4pc Bathroom | Basement | 12.50 Ft x 4.92 Ft |
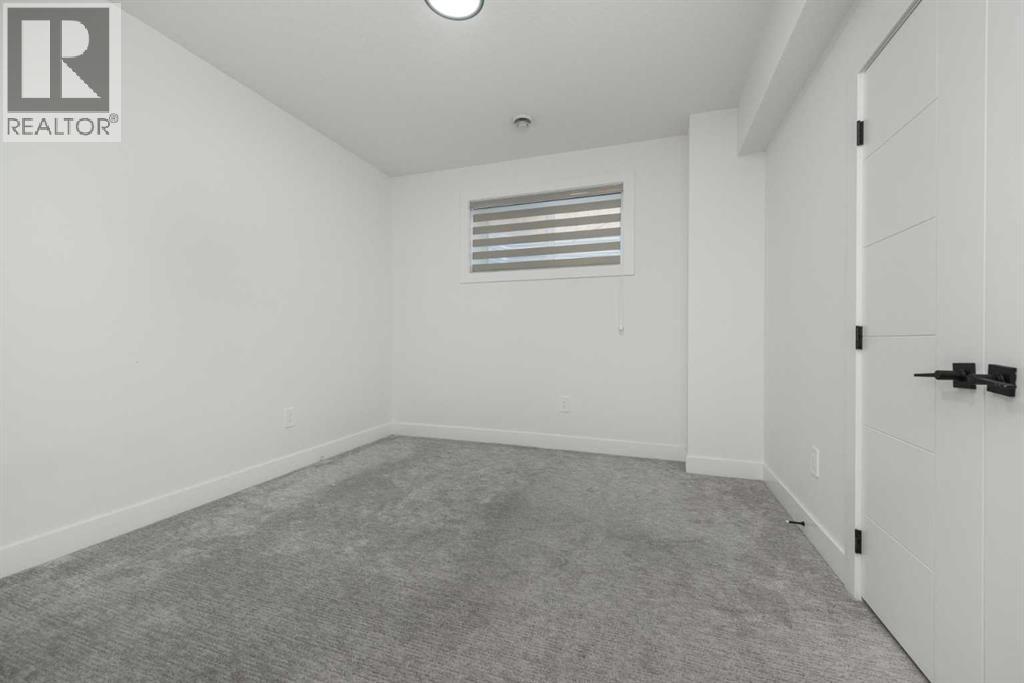
| Bedroom | Basement | 11.08 Ft x 12.17 Ft |
| Bedroom | Basement | 17.42 Ft x 10.75 Ft |
| Recreational, Games room | Basement | 24.25 Ft x 13.67 Ft |
| Kitchen | Basement | 13.00 Ft x 7.67 Ft |
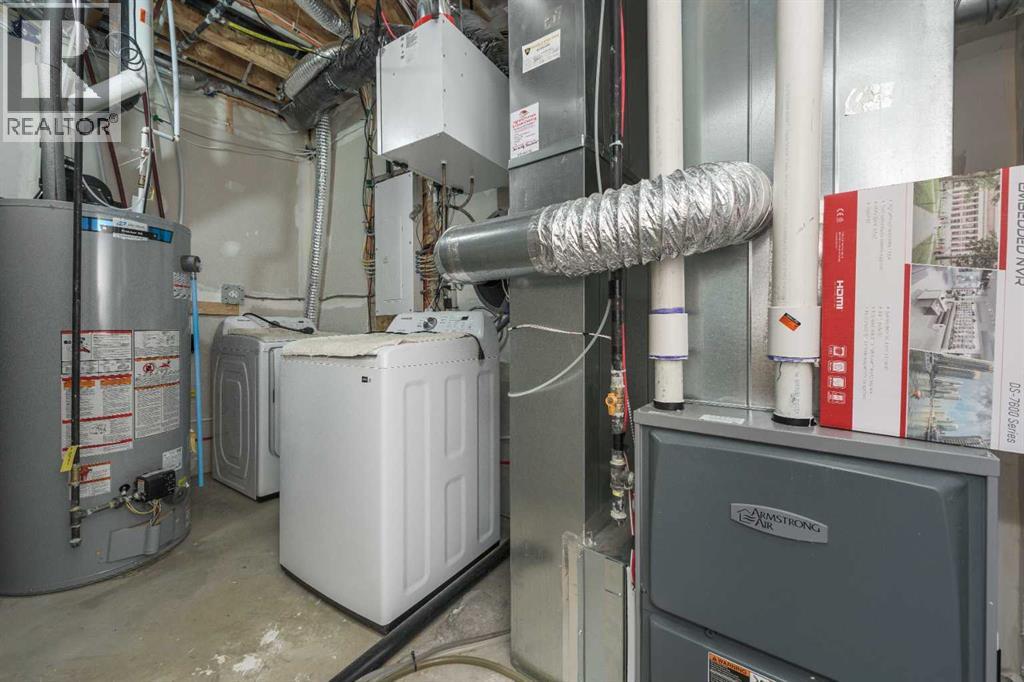
| Furnace | Basement | 13.00 Ft x 6.00 Ft |
Location
Data is supplied by Pillar 9 MLS® System. Pillar 9 is the owner of the copyright in its MLS® System. Data is deemed reliable but is not guaranteed accurate by Pillar 9.
The trademarks MLS®, Multiple Listing Service® and the associated logos are owned by The Canadian Real Estate Association (CREA) and identify the quality of services provided by real estate professionals who are members of CREA. Used under license.