Real estate on your terms®
$899,999
active
416 Watercrest Place
Chestermere
,
AB
T1X2Y7
Key Details
- MLS® Number:
- A2326532
- Community:
- Waterford Estates
- Building Type:
- House
- Interior Size:
- 3074 square feet
- Bedrooms:
- 4
- Parking:
- 6
- Parking Features:
- Attached Garage
- Lot Size:
- 5940.0 square feet

Property Description
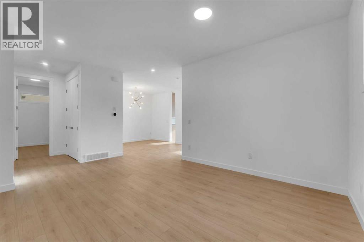
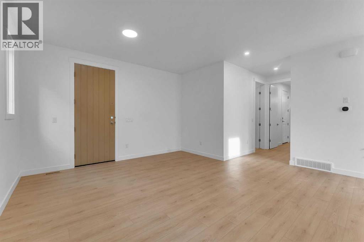
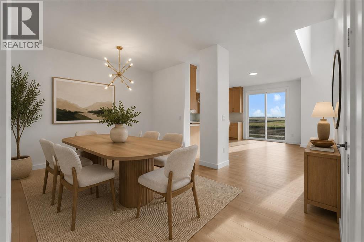
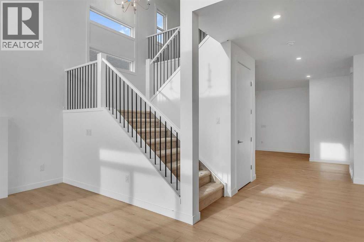
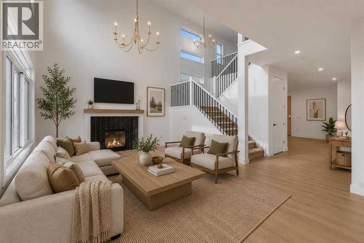
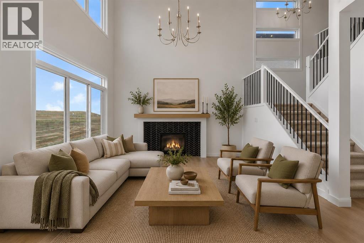
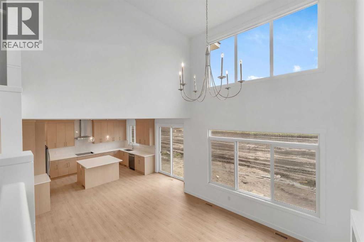
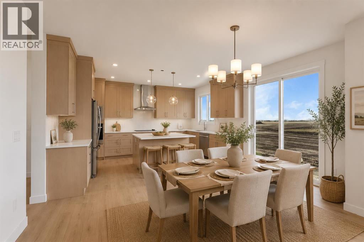
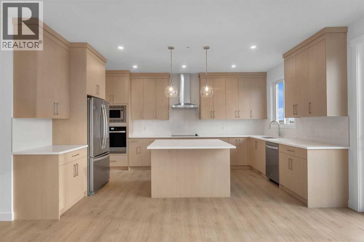
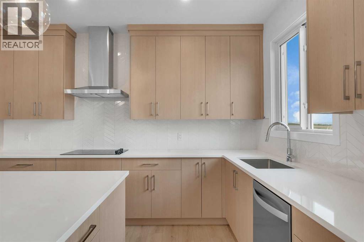
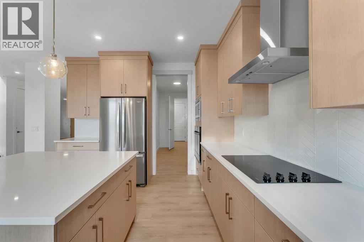
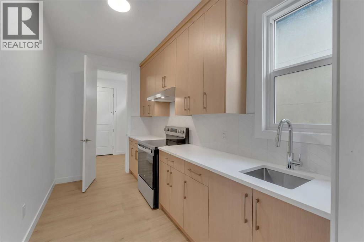
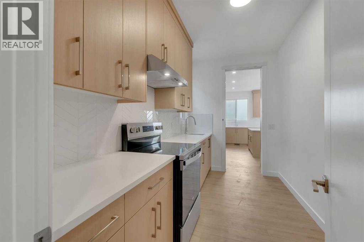
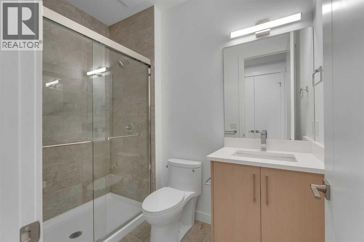
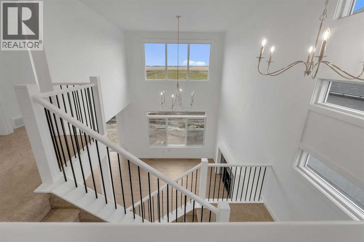
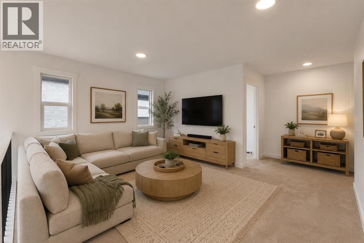
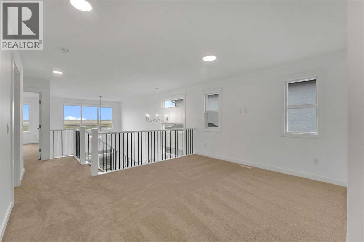
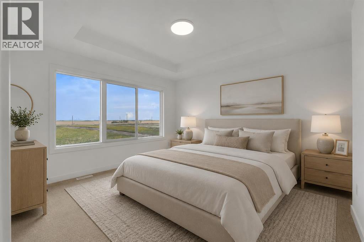
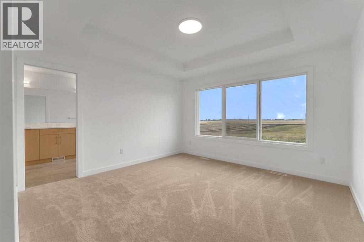
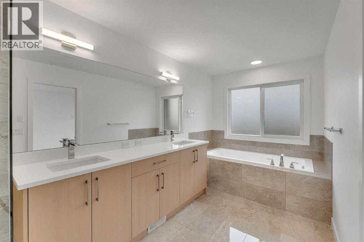
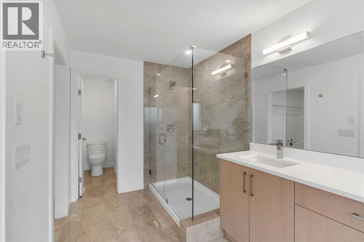
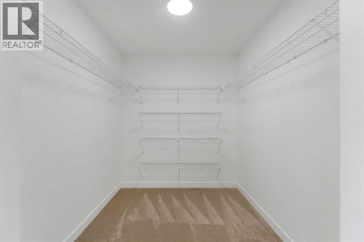
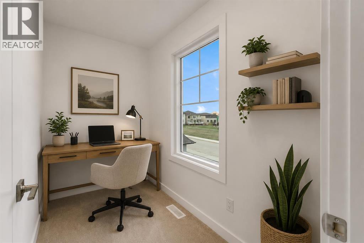
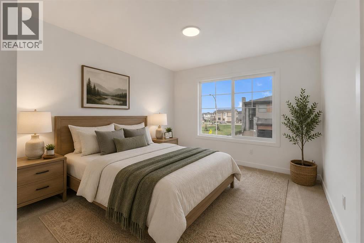
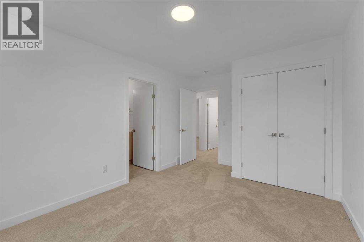
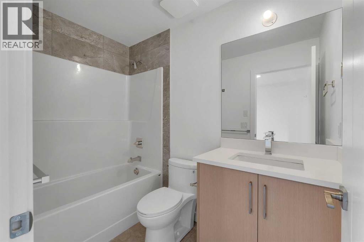
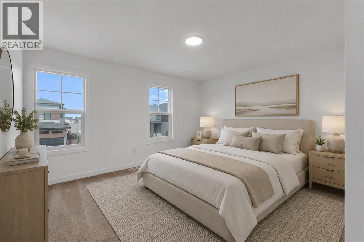
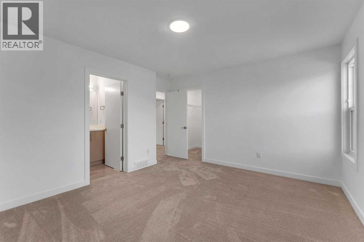
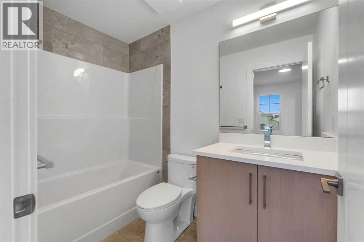
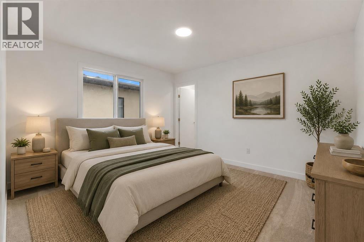
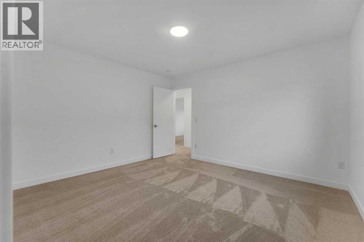
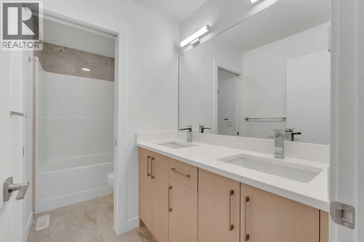
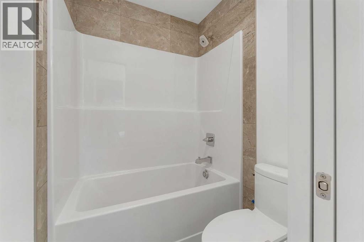
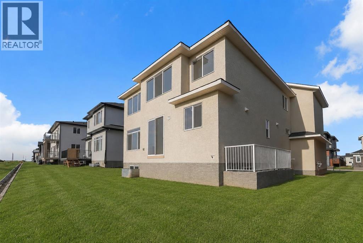
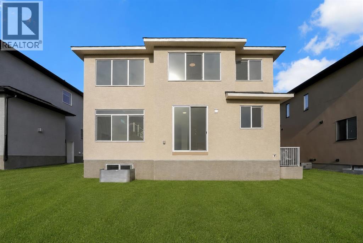
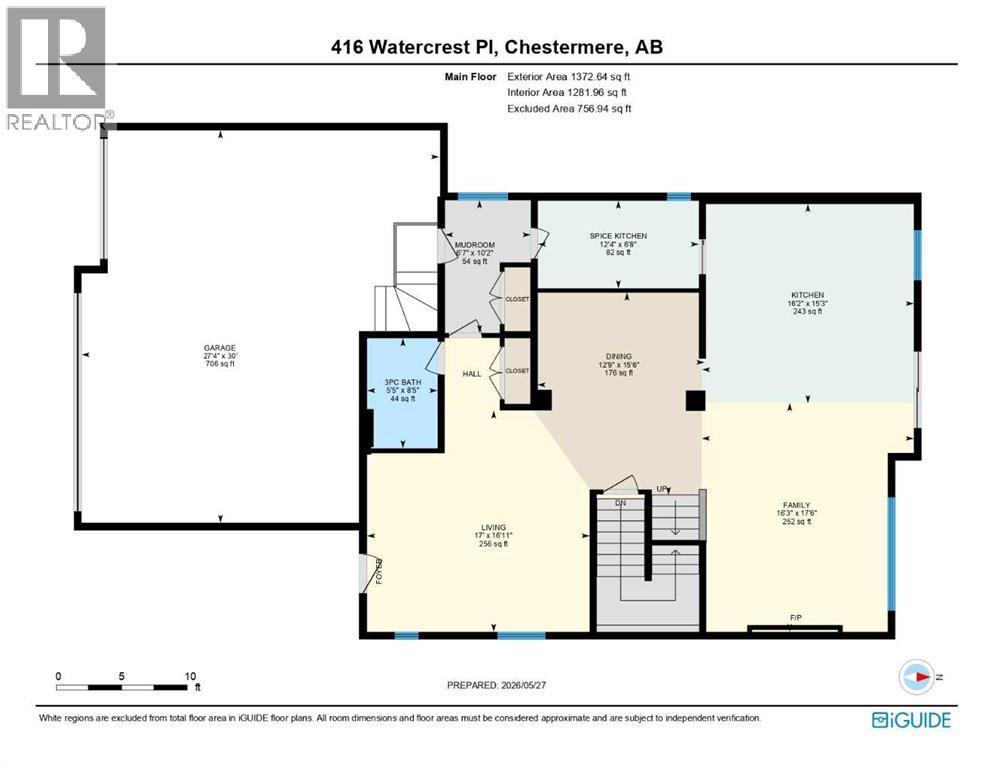
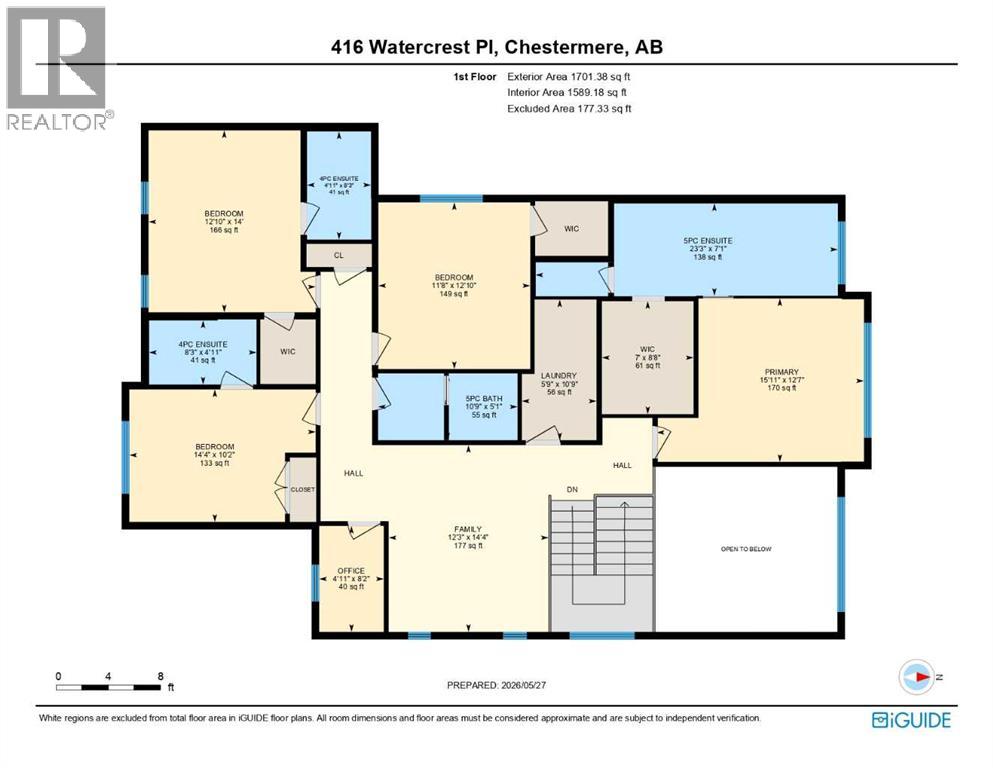
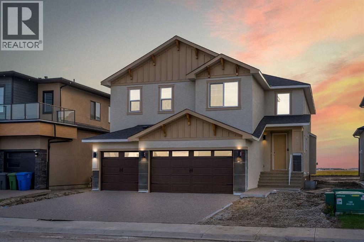
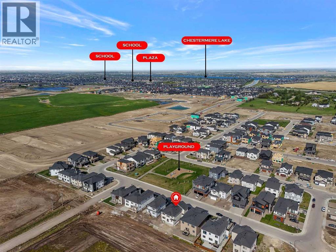
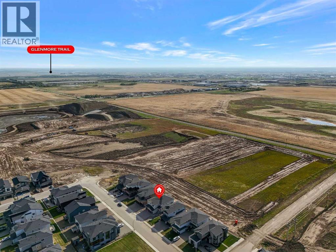
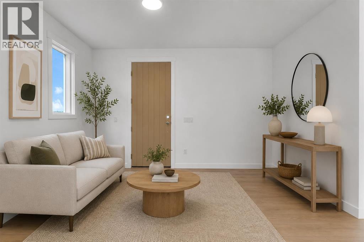
NEW BUILD!! HUGE WIDE LOT (54 FT)!! TRIPLE ATTACHED GARAGE!! WALK-UP BASEMENT!! OVER 3000 SQFT OF LIVING SPACE!! 3 MASTER BEDROOMS!! 4 BEDROOMS TOTAL!! 5 BATHROOMS!! FRONTING ONTO GREEN SPACE & PLAYGROUND!! LOCATED IN WATERFORD ESTATES!! SPICE KITCHEN!! Welcome to this stunning luxury home perfectly positioned facing beautiful GREEN SPACE & PLAYGROUND in the sought-after community of Waterford Estates! Enjoy peaceful front views, added privacy, and a family-friendly setting right across from open green space. Entering the main floor, you are welcomed by a spacious living area leading into the impressive family room featuring a beautiful fireplace, soaring OPEN TO BELOW ceilings, and large windows bringing in tons of natural light. The chef-inspired kitchen is loaded with a HUGE ISLAND, built-in features, premium cabinetry, luxury finishes, and a fully equipped SPICE KITCHEN perfect for entertaining and everyday cooking. The dining area completes the space beautifully, while a 3PC BATH on the main floor adds extra convenience. Upstairs, the home offers 4 spacious bedrooms, a BONUS ROOM, OFFICE SPACE/PRAYER ROOM, and another OPEN TO BELOW feature making the upper level feel bright and elegant. The PRIMARY BEDROOM is a true retreat with a luxurious 5PC ENSUITE and WALK-IN CLOSET. The second primary bedroom also features its own WALK-IN CLOSET and private 4PC ENSUITE. The third bedroom comes with another 4PC ENSUITE, while the fourth bedroom includes a WALK-IN CLOSET and easy access to the shared 5PC BATH. The WALK-UP BASEMENT offers endless future potential for additional living space or customization. Located close to parks, pathways, schools, shopping, and major routes, this home offers the perfect blend of luxury, comfort, and convenience. Exterior and Final touch-ups still needs to be done. PREMIUM LOCATION FACING PARK & GREEN SPACE — A TRUE MUST SEE!! (id:53430)
Building
- Property Type:
- House
- Building Type:
- House
- Year Built:
- 2026
- Stories:
- 2.0
- Bedrooms:
- 4
- Bathrooms (total):
- 5.0
- Basement:
- Unfinished, Full, Separate entrance, Walk-up
Finished Areas
- Interior Size (Total):
- 3074 square feet
- Above Grade:
- 3074 square feet
Interior
- Flooring:
- Tile, Carpeted, Vinyl Plank
- Appliances:
- Refrigerator, Cooktop - Electric, Range - Electric, Dishwasher, Oven - Built-In, Hood Fan
Parking
- Spaces:
- 6
- Features:
- Attached Garage
Lot / Land
- Lot Size:
- 5940.0 square feet
- Frontage:
- 16.46 meters
- Lot Features:
- See remarks
Exterior
- Exterior Features:
- Stucco
- Construction:
- Wood frame
- Foundation:
- Poured Concrete
- Fencing:
- Fence
Utilities & Mechanical
- Heating:
- Forced air, Natural gas
- Cooling:
- None
Comfort & Security
- Fireplace(s):
- 1
Fees & Dates
- Property Taxes:
- $1
- Tax Year:
- 2026
- Last Modified:
- 08/11/2026 05:10:05 PM
- Status Change:
- 08/11/2026 05:04:43 PM
Association / Ownership
- Common Interest:
- Freehold
Room Dimensions
| Room | Level | Size |
|---|---|---|
| Kitchen | Main level | 16.17 Ft x 15.25 Ft |
| Family room | Main level | 16.25 Ft x 17.50 Ft |
| Dining room | Main level | 12.75 Ft x 15.50 Ft |
| Other | Main level | 12.33 Ft x 6.67 Ft |
| Other | Main level | 6.58 Ft x 10.17 Ft |
| Living room | Main level | 17.00 Ft x 16.92 Ft |
| 3pc Bathroom | Main level | 5.42 Ft x 8.42 Ft |
| Primary Bedroom | Second level | 15.92 Ft x 12.58 Ft |
| 5pc Bathroom | Second level | 23.25 Ft x 7.08 Ft |
| Other | Second level | 7.00 Ft x 8.67 Ft |
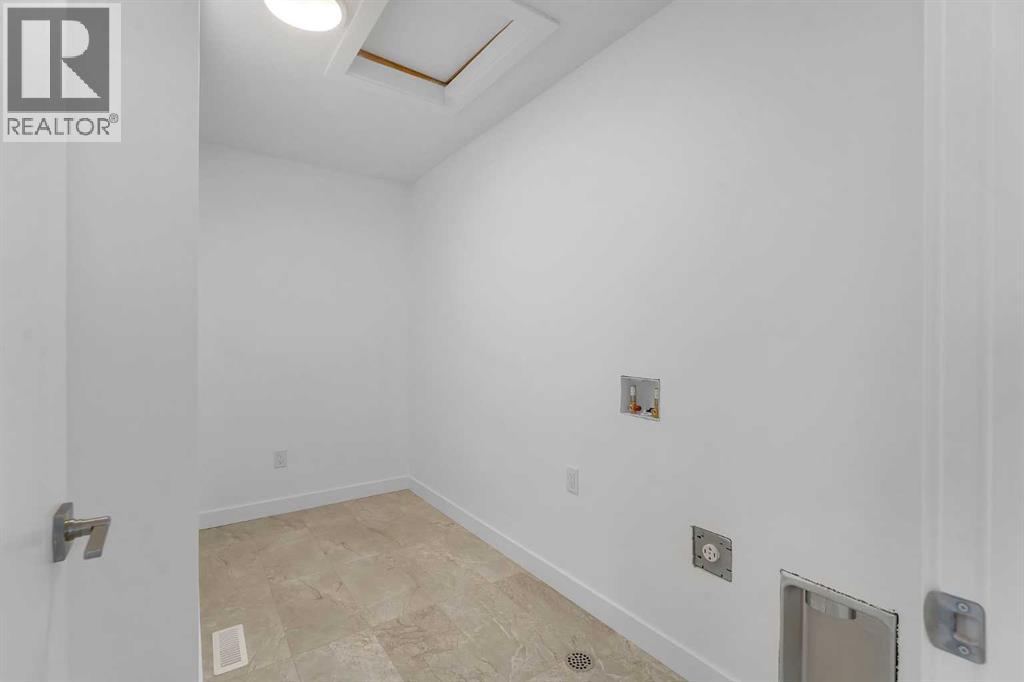
| Laundry room | Second level | 5.75 Ft x 10.75 Ft |
| Bedroom | Second level | 11.67 Ft x 12.83 Ft |
| 5pc Bathroom | Second level | 10.75 Ft x 5.08 Ft |
| Family room | Second level | 12.25 Ft x 14.33 Ft |
| Office | Second level | 4.92 Ft x 8.17 Ft |
| 4pc Bathroom | Second level | 4.92 Ft x 8.25 Ft |
| Bedroom | Second level | 12.83 Ft x 14.00 Ft |
| 4pc Bathroom | Second level | 8.25 Ft x 4.92 Ft |
| Bedroom | Second level | 14.33 Ft x 10.17 Ft |
Location
Data is supplied by Pillar 9 MLS® System. Pillar 9 is the owner of the copyright in its MLS® System. Data is deemed reliable but is not guaranteed accurate by Pillar 9.
The trademarks MLS®, Multiple Listing Service® and the associated logos are owned by The Canadian Real Estate Association (CREA) and identify the quality of services provided by real estate professionals who are members of CREA. Used under license.