Real estate on your terms®
$629,900
active
2305 waterbury Road
Chestermere
,
AB
T1X3A9
Key Details
- MLS® Number:
- A2321885
- Community:
- Waterford Estates
- Building Type:
- Duplex
- Interior Size:
- 1762 square feet
- Bedrooms:
- 3
- Parking:
- 4
- Parking Features:
- Attached Garage
- Lot Size:
- 320.0 square meters
- Attached:
- Yes

Property Description
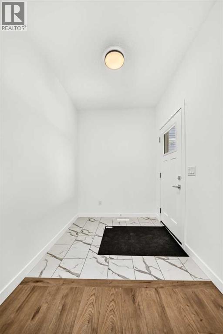
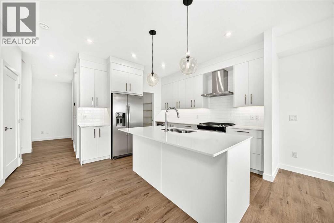
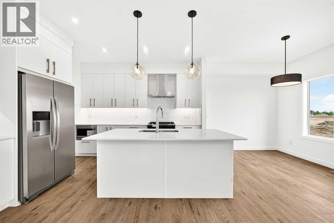
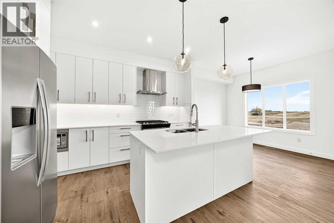
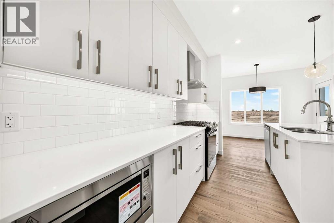
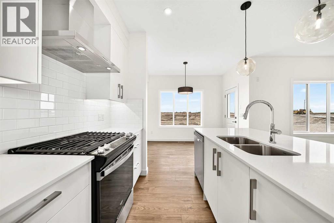
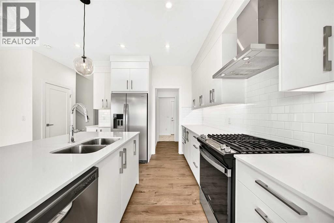
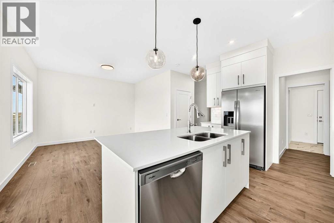
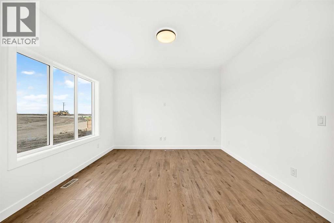
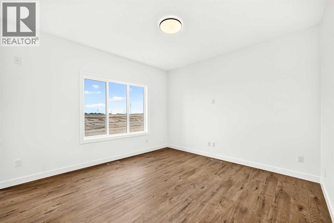
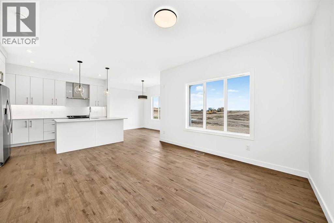
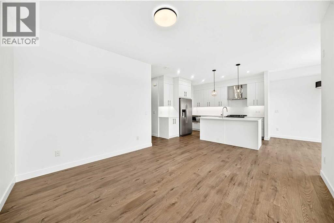
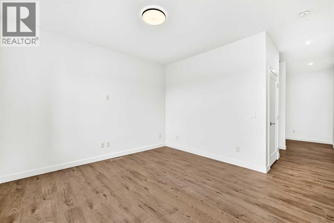
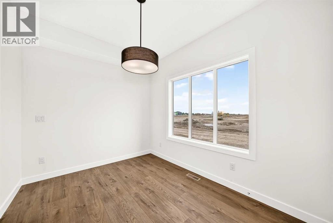
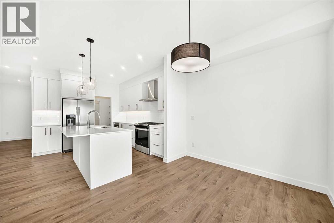
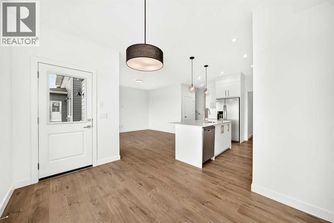
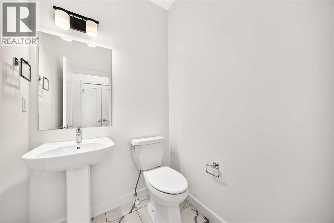
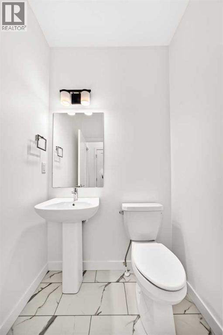
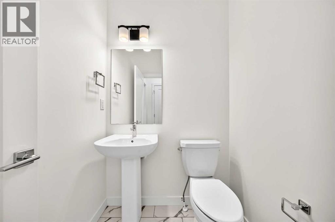
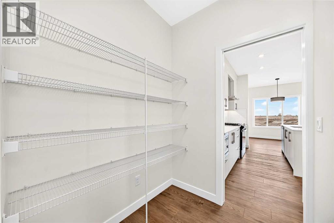
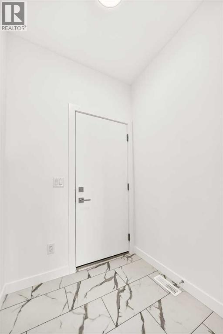
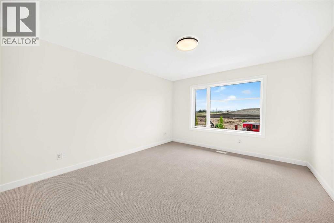
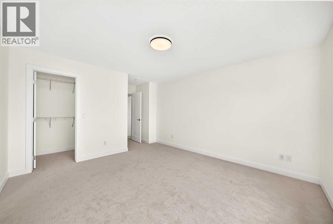
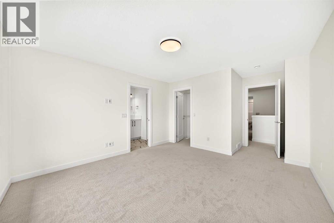
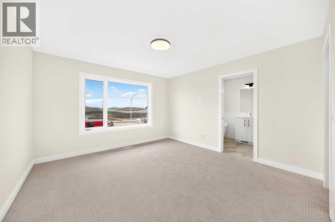
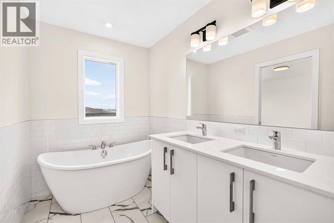
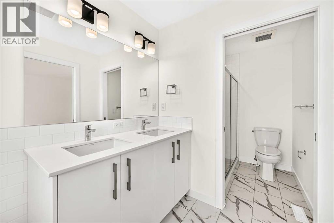
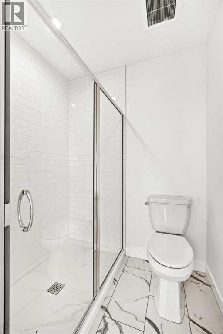
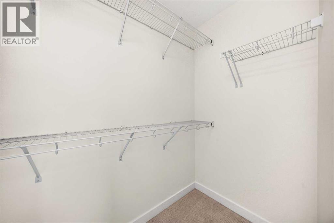
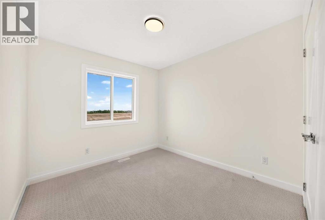
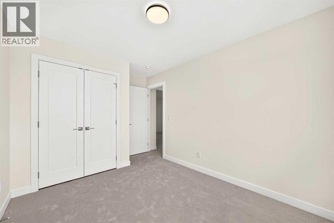
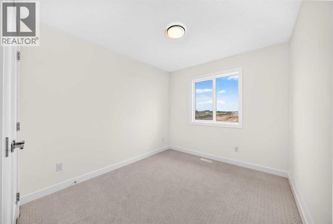
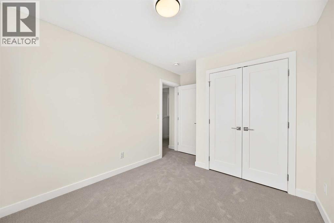
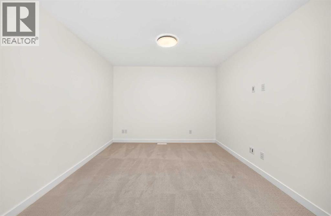
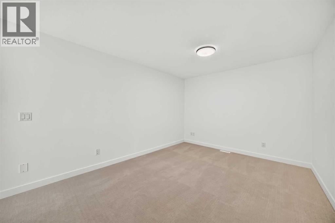
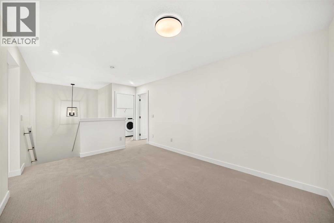
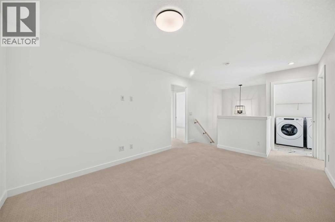
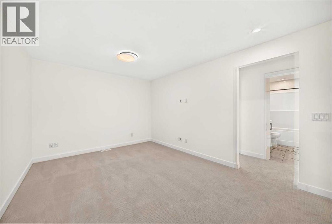
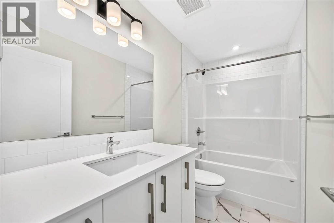
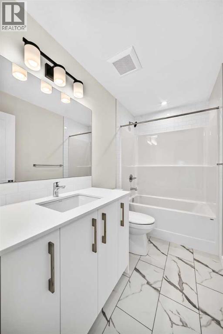
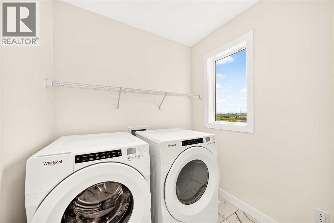
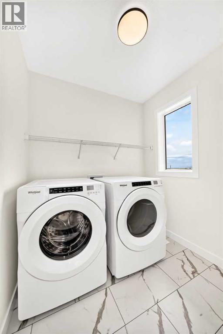
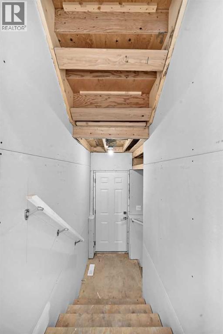
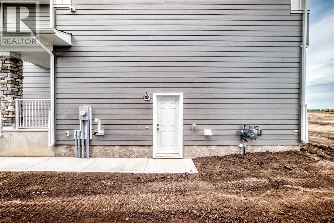
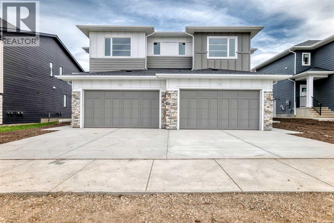
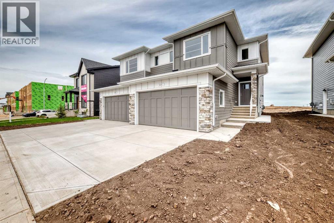
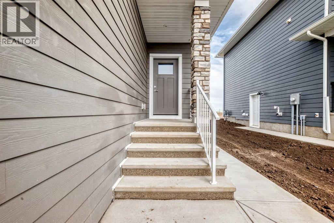
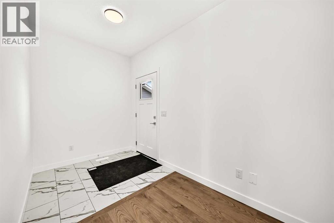
Welcome to Waterford Estates, one of Chestermere’s most sought after new communities. this brand new duplex blends modern design with thoughtful functionality, making it an ideal choice for families. The open concept main floor is filled with natural light and features a stylish living room, a beautifully appointed kitchen with quartz countertops, sleek cabinetry, and a walk-in pantry, along with a HALF bathroom . Upstairs, you’ll find a spacious bonus room, convenient upper floor laundry, and three well sized bedrooms, including a luxurious primary retreat complete with a spa inspired ensuite and walk-in closet. The undeveloped basement, featuring a separate side entrance, offers excellent flexibility for future development or additional living space. A secondary suite would be subject to approval and permitting by the municipality. Finished with a double attached garage and ideally located near parks, schools, shopping, and the scenic shores of Chestermere Lake, this home delivers the perfect balance of comfort, style, and long term value. (id:53430)
Building
- Property Type:
- Duplex
- Building Type:
- Duplex
- Year Built:
- 2026
- Stories:
- 2.0
- Bedrooms:
- 3
- Bathrooms (total):
- 3.5 (1 half)
- Basement:
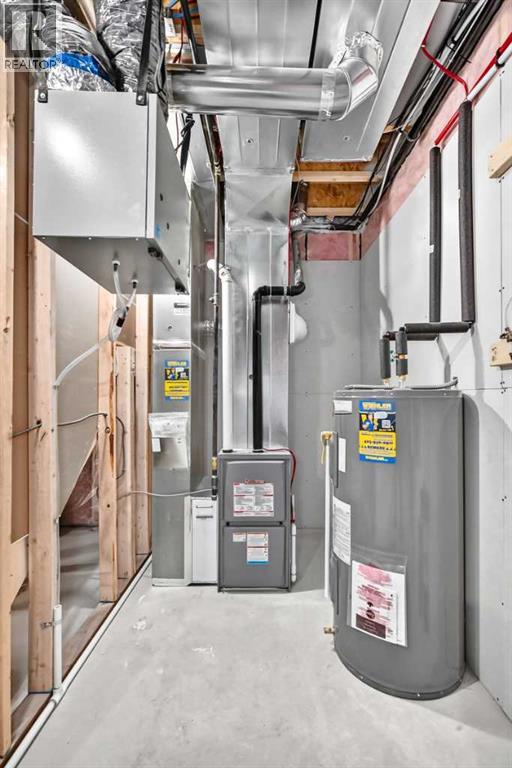
- Unfinished, Full, Separate entrance
Finished Areas
- Interior Size (Total):
- 1762 square feet
- Above Grade:
- 1762 square feet
Interior
- Flooring:
- Laminate, Carpeted, Ceramic Tile
- Appliances:
- Washer, Refrigerator, Range - Gas, Dishwasher, Dryer, Microwave, Hood Fan, Garage door opener
Parking
- Spaces:
- 4
- Features:
- Attached Garage
Lot / Land
- Lot Size:
- 320.0 square meters
- Frontage:
- 10.0 meters
- Lot Features:
- No Animal Home, No Smoking Home
Exterior
- Exterior Features:
- Brick
- Construction:
- Wood frame
- Foundation:
- Poured Concrete
- Fencing:
- Not fenced
Utilities & Mechanical
- Heating:
- Forced air, Natural gas
- Cooling:
- None
Fees & Dates
- Tax Year:
- 2026
- Last Modified:
- 06/17/2026 05:00:16 PM
- Status Change:
- 06/17/2026 04:52:40 PM
Association / Ownership
- Common Interest:
- Freehold
Room Dimensions
| Room | Level | Size |
|---|---|---|
| Other | Main level | 13.00 Ft x 6.50 Ft |
| 2pc Bathroom | Main level | 4.92 Ft x 5.50 Ft |
| Other | Main level | 5.33 Ft x 5.42 Ft |
| Pantry | Main level | 5.33 Ft x 5.67 Ft |
| Kitchen | Main level | 10.75 Ft x 11.67 Ft |
| Dining room | Main level | 8.92 Ft x 11.33 Ft |
| Living room | Main level | 12.17 Ft x 12.75 Ft |
| Primary Bedroom | Upper Level | 13.33 Ft x 12.50 Ft |
| 5pc Bathroom | Upper Level | 14.42 Ft x 5.92 Ft |
| Family room | Upper Level | 10.75 Ft x 14.50 Ft |
| Laundry room | Upper Level | 5.58 Ft x 6.42 Ft |
| Bedroom | Upper Level | 10.08 Ft x 9.17 Ft |
| Bedroom | Upper Level | 10.58 Ft x 9.08 Ft |
| 4pc Bathroom | Upper Level | 4.92 Ft x 9.08 Ft |
Location
Data is supplied by Pillar 9 MLS® System. Pillar 9 is the owner of the copyright in its MLS® System. Data is deemed reliable but is not guaranteed accurate by Pillar 9.
The trademarks MLS®, Multiple Listing Service® and the associated logos are owned by The Canadian Real Estate Association (CREA) and identify the quality of services provided by real estate professionals who are members of CREA. Used under license.