Real estate on your terms®
$1,249,000
active
45 Waterford Terrace
Chestermere
,
AB
T1X2P6
Key Details
- MLS® Number:
- A2296140
- Community:
- Waterford Estates
- Building Type:
- House
- Interior Size:
- 3135 square feet
- Bedrooms:
- 7
- Parking:
- 6
- Parking Features:
- Attached Garage
- Lot Size:
- 509.0 square meters

Property Description
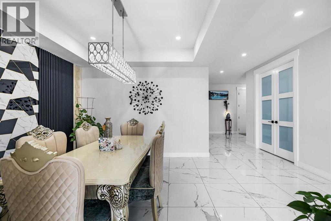
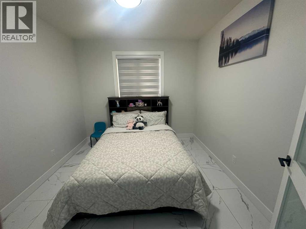
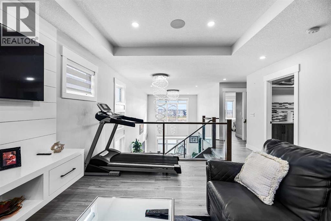
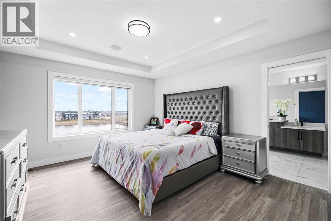
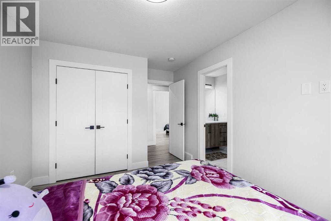
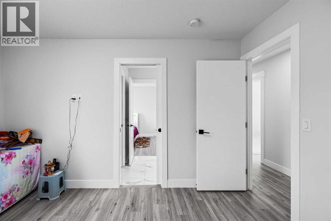
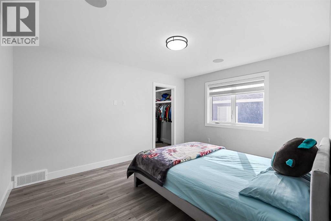
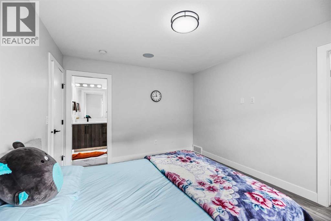
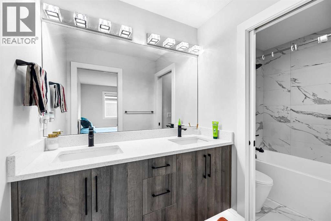
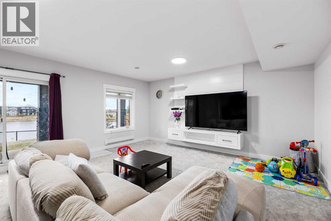
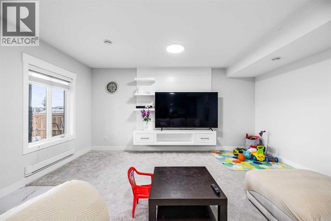
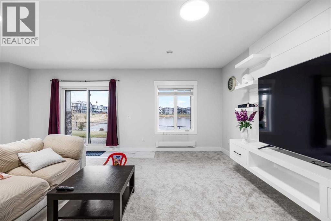
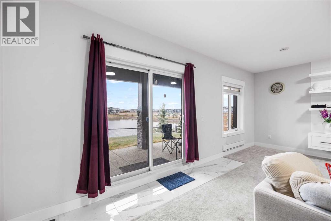
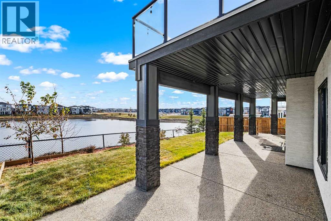
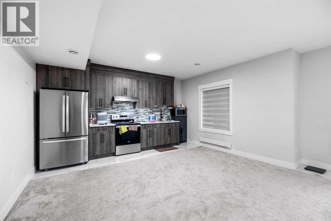
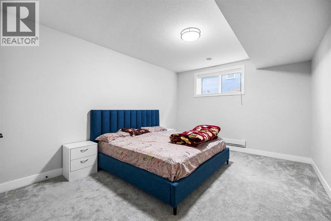
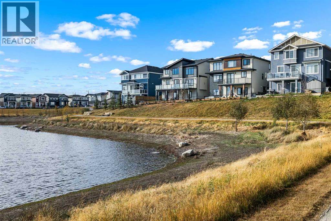
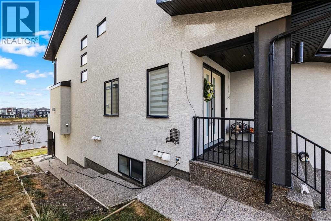
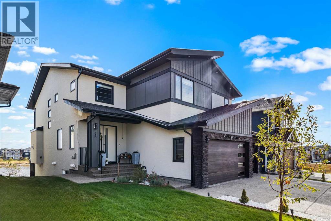
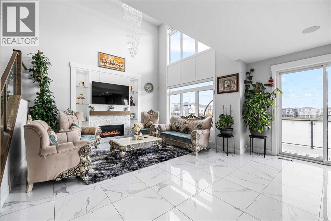
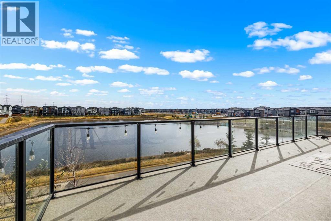
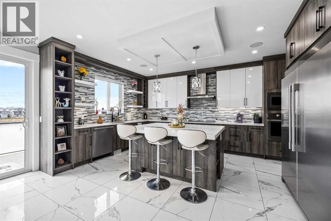
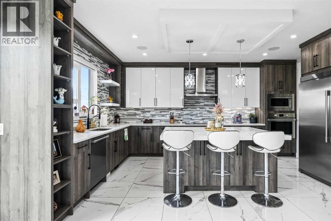
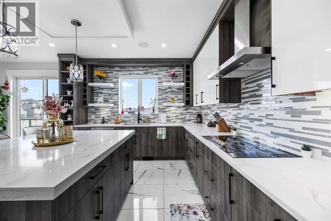
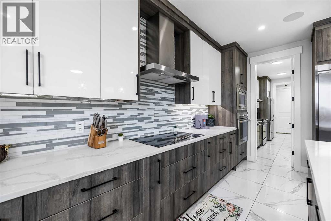
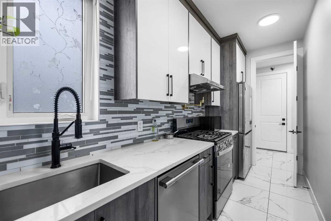
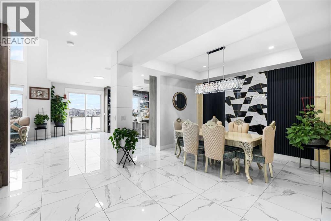
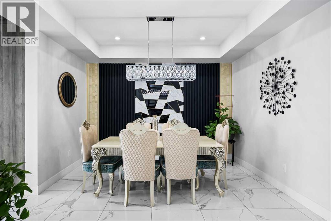
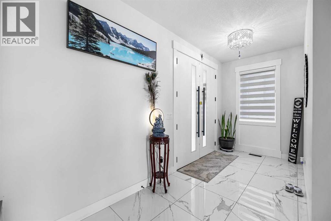
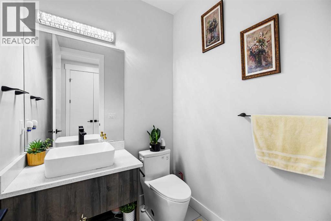
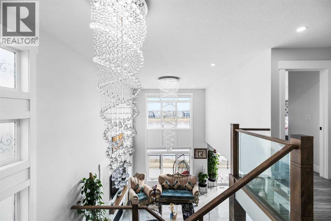
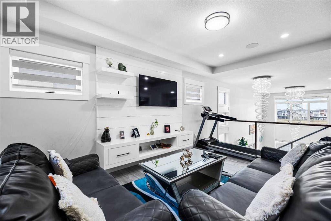
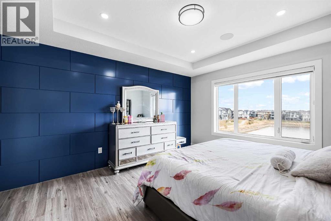
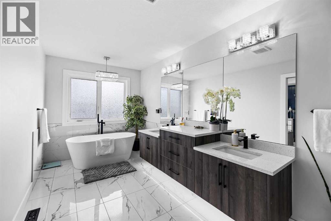
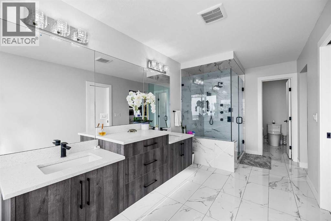
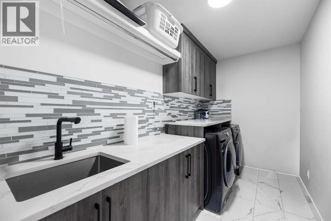
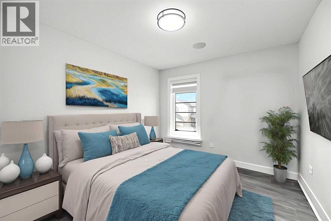
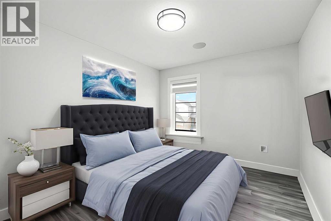
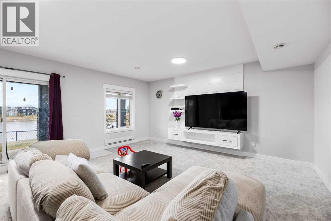
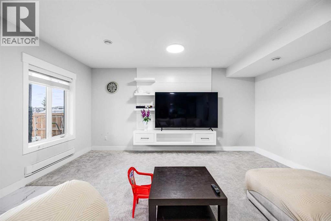
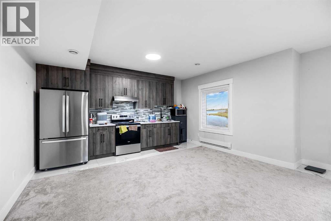
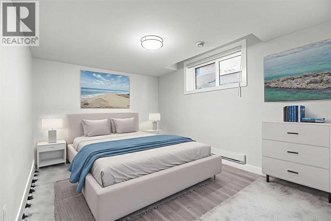
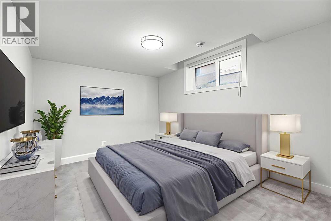
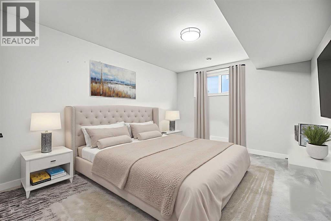
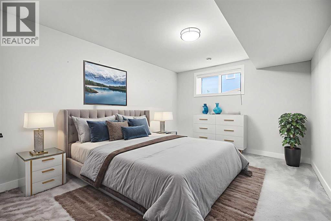
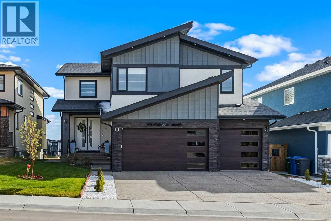
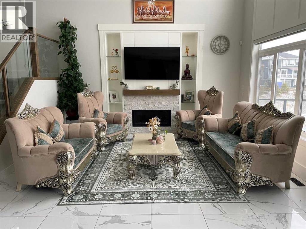
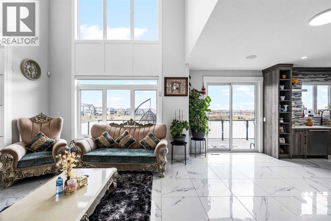
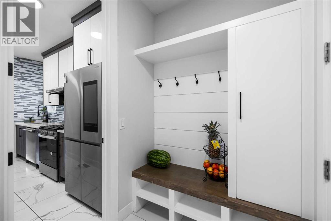
PRICE REDUCED FROM $1269000.00 TO $1249000.00! LEGAL 2 BEDROOM WALKOUT BASEMENT! HEAVILY UPGRADED! Total 7 BEDROOMS and 5 BATHROOMS on a premium, extra large 50-ft WIDE WALKOUT LOT. Backing onto tranquil waterfront and scenic pathways in Chestermere’s Waterford community, this home showcases over 4,500 sq ft of living space, and $150K IN PREMIUM UPGRADES!. The main level features large format polished marble tile, a chef’s kitchen with maple cabinetry, marble countertops, and a spice kitchen fully equipped with upgraded appliances. An elegant living area with gas fireplace, beautiful open-tread staircase, and a full width glass-railed deck overlooking the water. Upstairs includes a family room overlooking the open-to-below great room, four bedrooms, a spa-inspired primary ensuite, a junior primary with ensuite, and large laundry with a sink and extra storage. The walkout 2 bedroom basement is a LEGAL SECONDARY SUITE, fully developed by the builder to match the professional craftsmanship of the upper levels—perfect for multi-generational living or rental income. Complete with a TRIPLE CAR GARAGE, dramatically impressive lighting upgrades, and extensive maple millwork and custom feature walls, this home defines modern waterfront living in Chestermere. TOO MANY UPGRADES TO LIST! Please reach out for a complete list of upgrades. (id:53430)
Building
- Property Type:
- House
- Building Type:
- House
- Year Built:
- 2023
- Stories:
- 2.0
- Bedrooms:
- 7
- Bathrooms (total):
- 5.5 (1 half)
- Basement:
- Finished, Full, Separate entrance, Walk out, Suite
Finished Areas
- Interior Size (Total):
- 3135 square feet
- Above Grade:
- 3135 square feet
Interior
- Flooring:
- Tile, Carpeted, Vinyl Plank
- Appliances:
- Refrigerator, Stove, Microwave, Oven - Built-In, Window Coverings, Washer & Dryer
Parking
- Spaces:
- 6
- Features:
- Attached Garage
Lot / Land
- Lot Size:
- 509.0 square meters
- Frontage:
- 15.5 meters
- Lot Features:
- PVC window, No neighbours behind, French door, Closet Organizers, No Animal Home, No Smoking Home
Exterior
- Exterior Features:
- Stone, Stucco
- Construction:
- Wood frame
- Foundation:
- Poured Concrete
- Fencing:
- Partially fenced
Utilities & Mechanical
- Heating:
- Baseboard heaters, Forced air, High-Efficiency Furnace, Other, Hot Water
- Cooling:
- Central air conditioning, See Remarks
Comfort & Security
- Fireplace(s):
- 1
Fees & Dates
- Property Taxes:
- $5,997
- Tax Year:
- 2025
- Last Modified:
- 08/15/2026 06:25:01 AM
- Status Change:
- 08/15/2026 06:16:44 AM
Association / Ownership
- Common Interest:
- Freehold
Room Dimensions
| Room | Level | Size |
|---|---|---|
| 2pc Bathroom | Main level | 5.83 Ft x 5.42 Ft |
| Breakfast | Main level | 17.33 Ft x 9.42 Ft |
| Dining room | Main level | 11.83 Ft x 11.25 Ft |
| Foyer | Main level | 6.08 Ft x 8.75 Ft |
| Kitchen | Main level | 17.33 Ft x 11.42 Ft |
| Other | Main level | 13.33 Ft x 5.25 Ft |
| Living room | Main level | 15.33 Ft x 13.00 Ft |
| Other | Main level | 5.25 Ft x 10.33 Ft |
| Bedroom | Main level | 10.33 Ft x 10.42 Ft |
| 4pc Bathroom | Second level | 12.83 Ft x 4.83 Ft |
| 5pc Bathroom | Second level | 25.67 Ft x 7.50 Ft |
| 5pc Bathroom | Second level | 5.92 Ft x 5.25 Ft |
| Bedroom | Second level | 12.75 Ft x 9.83 Ft |
| Bedroom | Second level | 14.25 Ft x 9.75 Ft |
| Bedroom | Second level | 11.17 Ft x 13.75 Ft |
| Family room | Second level | 17.25 Ft x 14.08 Ft |
| Laundry room | Second level | 5.50 Ft x 11.17 Ft |
| Primary Bedroom | Second level | 17.33 Ft x 12.83 Ft |
| Other | Second level | 7.08 Ft x 9.08 Ft |
| 4pc Bathroom | Basement | 8.42 Ft x 4.92 Ft |
| Bedroom | Basement | 16.33 Ft x 10.58 Ft |
| Bedroom | Basement | 12.00 Ft x 17.42 Ft |
| Kitchen | Basement | 15.33 Ft x 3.58 Ft |
| Laundry room | Basement | 8.33 Ft x 5.00 Ft |
| Recreational, Games room | Basement | 17.33 Ft x 29.00 Ft |
| Furnace | Basement | 5.92 Ft x 10.50 Ft |
Location
Data is supplied by Pillar 9 MLS® System. Pillar 9 is the owner of the copyright in its MLS® System. Data is deemed reliable but is not guaranteed accurate by Pillar 9.
The trademarks MLS®, Multiple Listing Service® and the associated logos are owned by The Canadian Real Estate Association (CREA) and identify the quality of services provided by real estate professionals who are members of CREA. Used under license.