Real estate on your terms®
$849,900
active
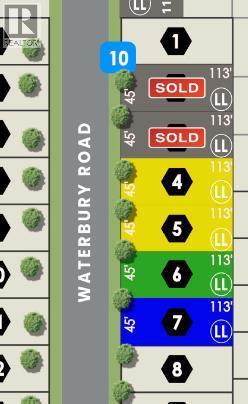
2045 Waterbury Road
Chestermere
,
AB
T1X3A9
Key Details
- MLS® Number:
- A2288016
- Community:
- Waterford Estates
- Building Type:
- House
- Interior Size:
- 2579 square feet
- Bedrooms:
- 5
- Parking:
- 6
- Parking Features:
- Attached Garage, Exposed Aggregate
- Lot Size:
- 473.27 square meters

Property Description
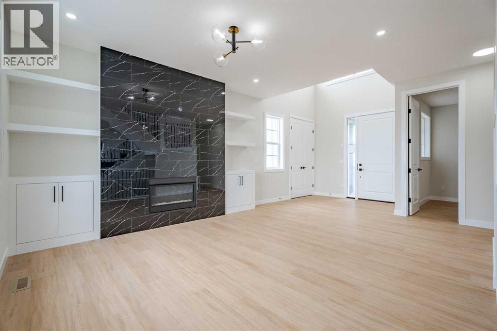
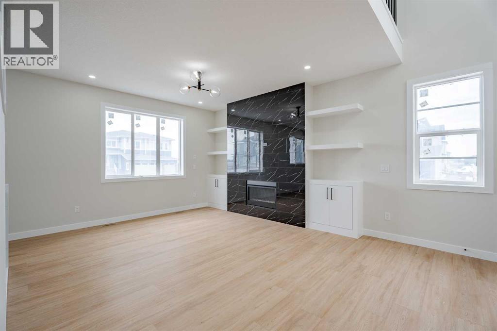
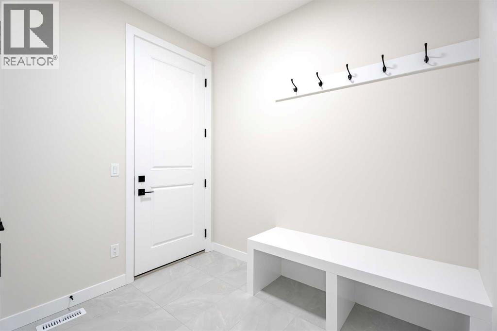
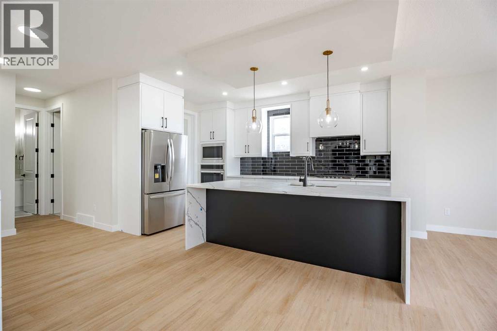
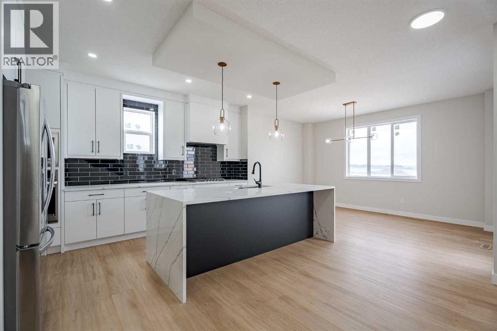
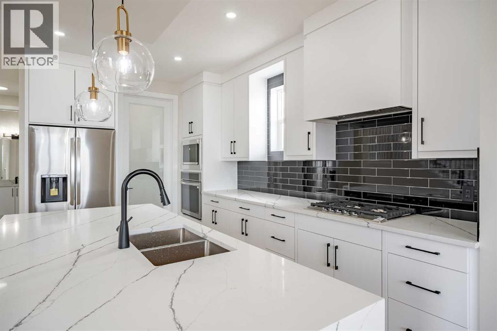
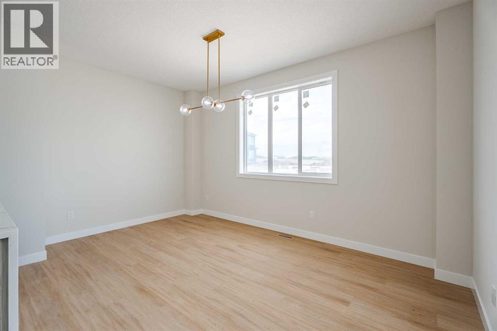
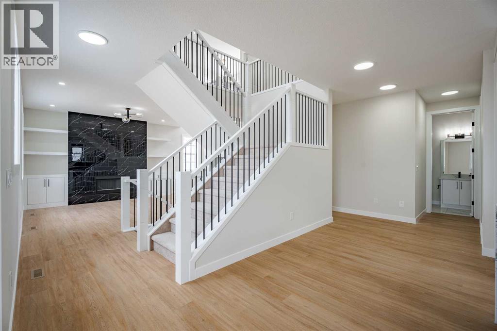
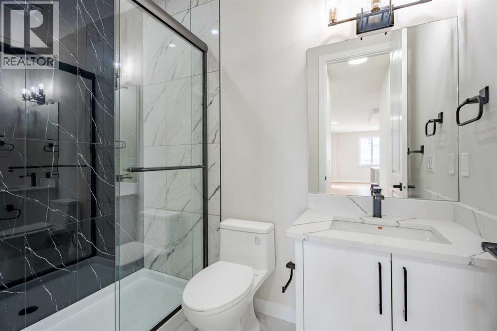
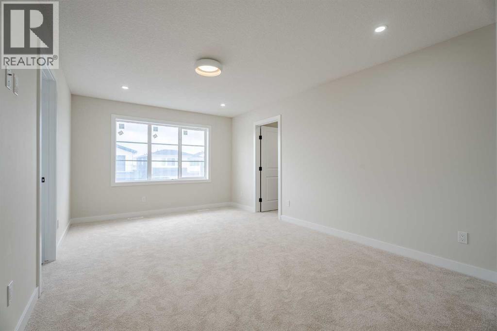
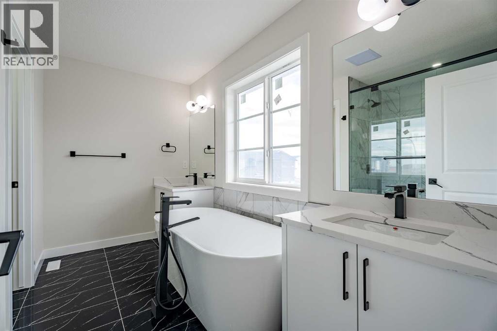
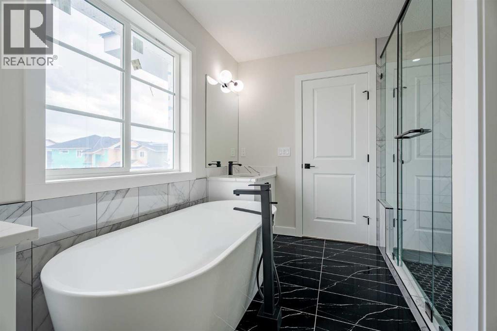
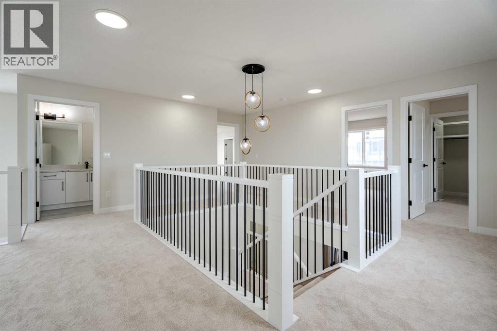
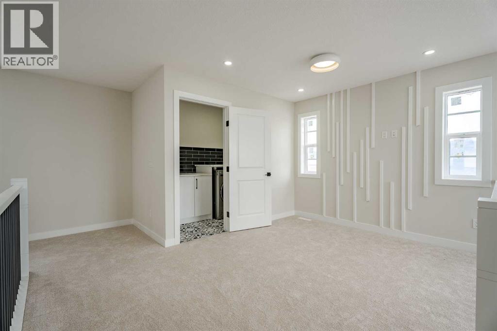
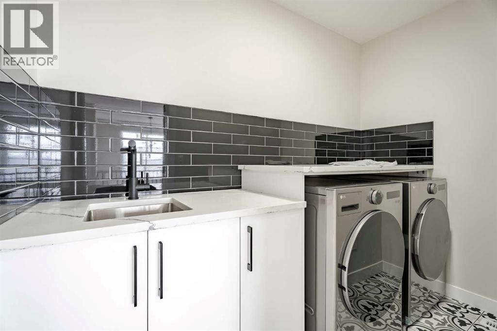
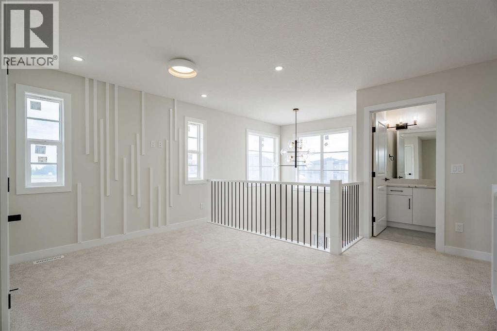
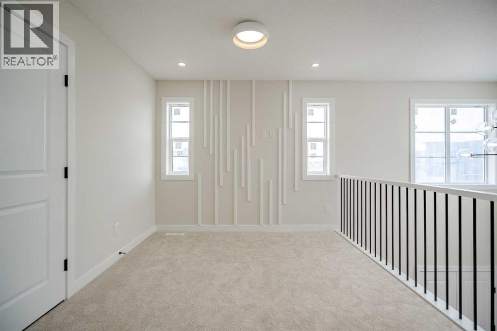
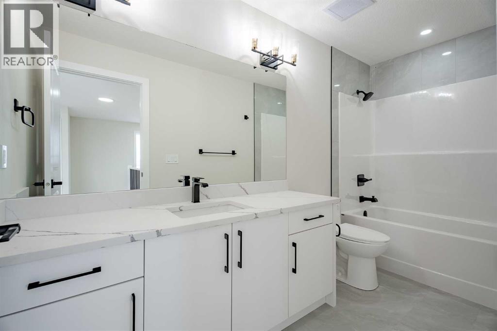
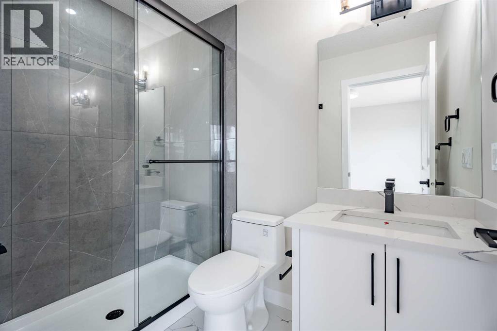
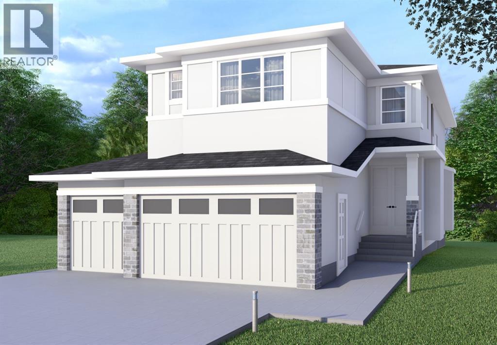
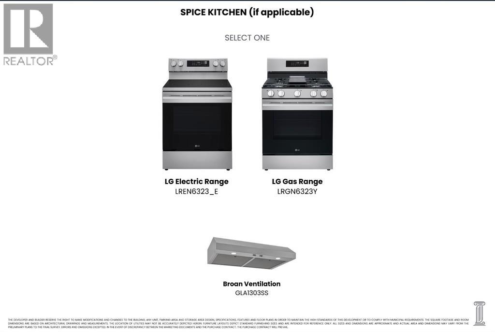
Welcome to 2045 Waterbury Road in the growing community of Waterford Estates, Chestermere. Built by Twenty First Century Homes, this two-storey residence offers 2,579 sq ft of well-designed living space above grade on a 45’ x 113’ lot, plus an undeveloped basement with bathroom rough-in for future development.The main floor features a functional layout with a living room with fireplace, family room, dining area, and a main floor bedroom with access to a full bathroom—ideal for guests or extended family. The kitchen includes a dedicated spice kitchen and convenient access to the mudroom and triple attached garage (approx. 640 sq ft).The upper level offers four bedrooms, including two primary bedrooms with private ensuites. A central loft area, upper-floor laundry, and spacious secondary bedrooms provide practical family living.The exterior elevation incorporates stucco and smart board detailing with stone accents, along with a rear deck for outdoor use.Located close to parks, schools, shopping, and key amenities, this home offers space, flexibility, and quality craftsmanship in a well-connected Chestermere community. (id:53430)
Building
- Property Type:
- House
- Building Type:
- House
- Year Built:
- 2026
- Stories:
- 2.0
- Bedrooms:
- 5
- Bathrooms (total):
- 4.0
- Basement:
- Unfinished, Full, Separate entrance
Finished Areas
- Interior Size (Total):
- 2579 square feet
- Above Grade:
- 2579 square feet
Interior
- Flooring:
- Carpeted, Ceramic Tile, Vinyl Plank
- Appliances:
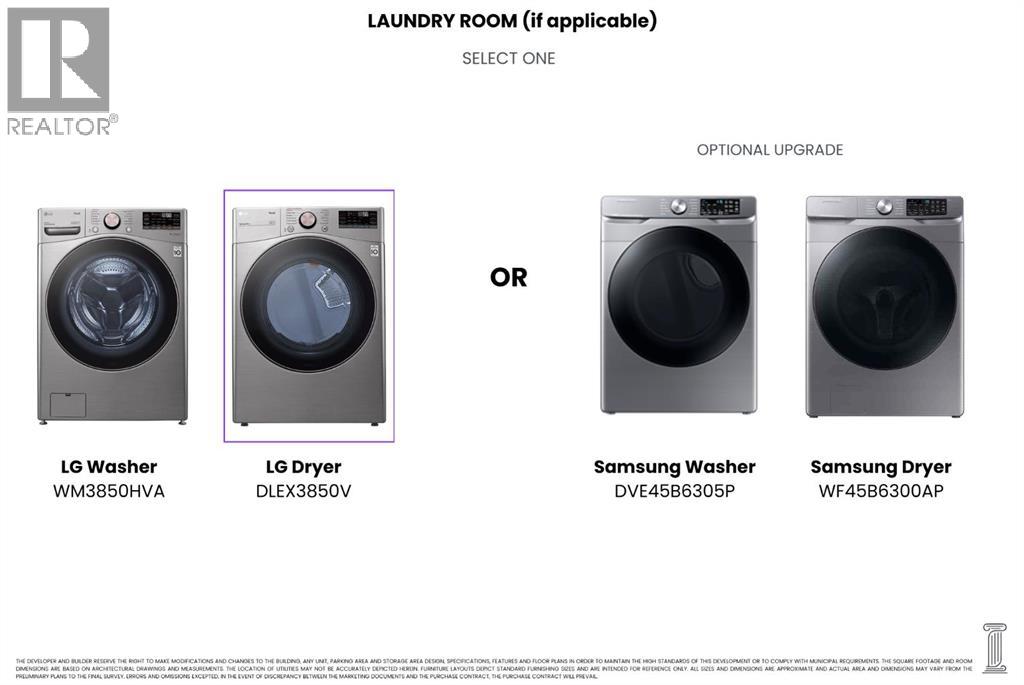
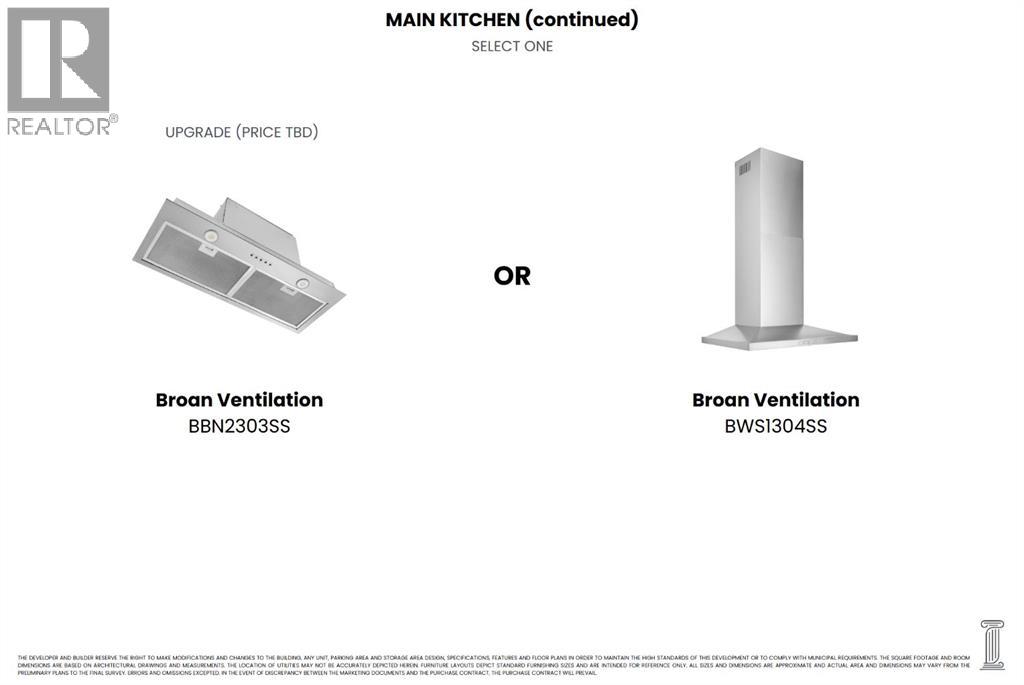
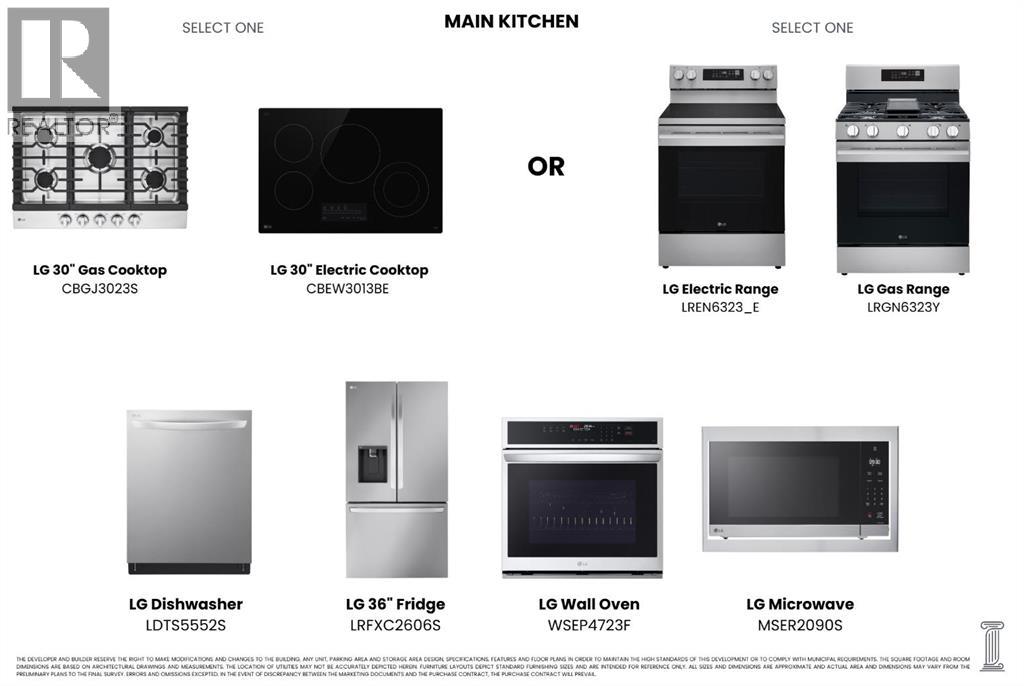
- Refrigerator, Cooktop - Electric, Dishwasher, Stove, Microwave, Oven - Built-In, Hood Fan, Garage door opener
Parking
- Spaces:
- 6
- Features:
- Attached Garage, Exposed Aggregate
Lot / Land
- Lot Size:
- 473.27 square meters
- Frontage:
- 13.72 meters
- Lot Features:
- PVC window, No Animal Home, No Smoking Home, Level
Exterior
- Exterior Features:
- Stucco
- Construction:
- Wood frame
- Foundation:
- Poured Concrete
- Fencing:
- Not fenced
Utilities & Mechanical
- Heating:
- Forced air
- Cooling:
- None
Comfort & Security
- Fireplace(s):
- 1
Fees & Dates
- Tax Year:
- 2025
- Last Modified:
- 07/25/2026 05:05:00 PM
- Status Change:
- 07/25/2026 04:56:52 PM
Association / Ownership
- Common Interest:
- Freehold
Room Dimensions
| Room | Level | Size |
|---|---|---|
| 3pc Bathroom | Main level | .00 Ft x .00 Ft |
| 5pc Bathroom | Upper Level | .00 Ft x .00 Ft |
| 3pc Bathroom | Upper Level | .00 Ft x .00 Ft |
| 3pc Bathroom | Upper Level | .00 Ft x .00 Ft |
| Dining room | Main level | 10.67 Ft x 11.83 Ft |
| Living room | Main level | 11.83 Ft x 13.00 Ft |
| Family room | Main level | 14.92 Ft x 12.42 Ft |
| Other | Main level | 14.92 Ft x 12.00 Ft |
| Kitchen | Main level | 14.92 Ft x 16.08 Ft |
| Other | Main level | 7.00 Ft x 15.83 Ft |
| Bedroom | Main level | 9.42 Ft x 12.75 Ft |
| Primary Bedroom | Upper Level | 15.25 Ft x 15.83 Ft |
| Bedroom | Upper Level | 11.75 Ft x 12.25 Ft |
| Bedroom | Upper Level | 11.58 Ft x 11.50 Ft |
| Bedroom | Upper Level | 12.08 Ft x 11.92 Ft |
Location
Data is supplied by Pillar 9 MLS® System. Pillar 9 is the owner of the copyright in its MLS® System. Data is deemed reliable but is not guaranteed accurate by Pillar 9.
The trademarks MLS®, Multiple Listing Service® and the associated logos are owned by The Canadian Real Estate Association (CREA) and identify the quality of services provided by real estate professionals who are members of CREA. Used under license.