Real estate on your terms®
$650,000
active
444 Rainbow Falls Way
Chestermere
,
AB
T1X1S6
Key Details
- MLS® Number:
- A2323843
- Community:
- Rainbow Falls
- Building Type:
- House
- Interior Size:
- 1999 square feet
- Bedrooms:
- 3
- Parking:
- 4
- Parking Features:
- Attached Garage
- Lot Size:
- 6680.0 square feet

Property Description
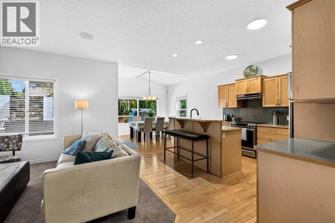
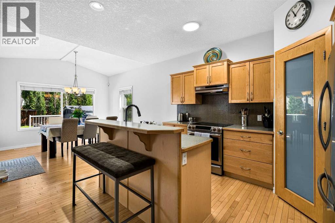
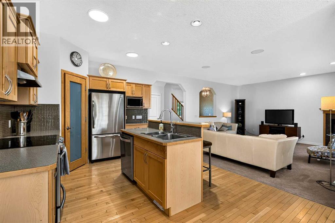
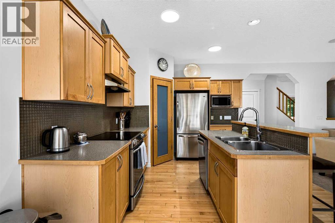
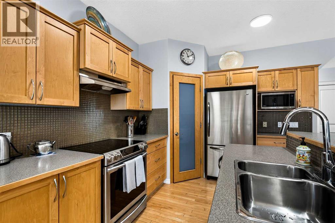
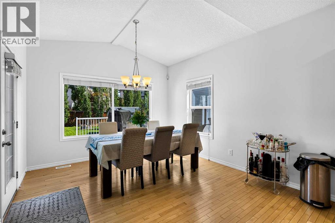
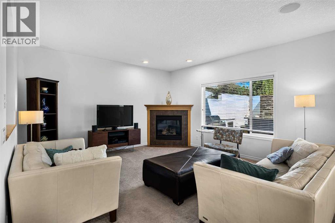
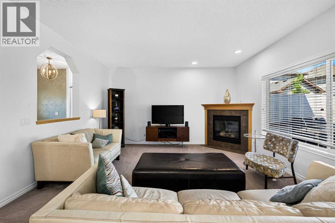
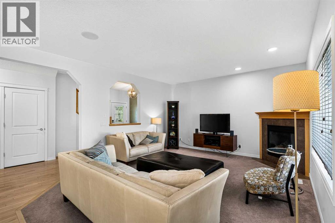
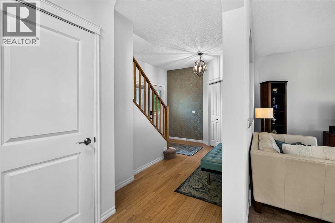
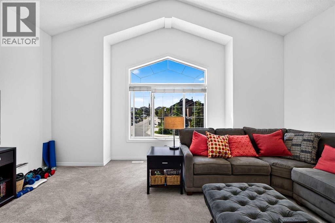
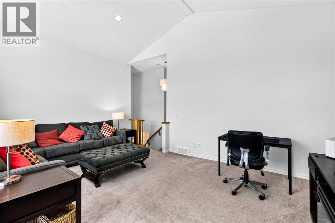
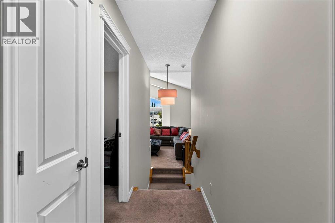
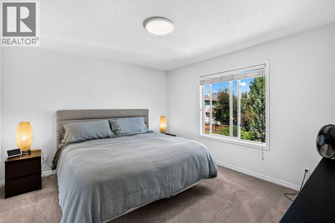
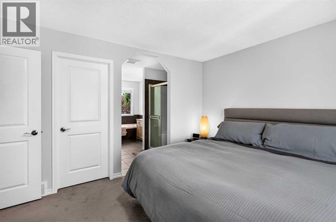
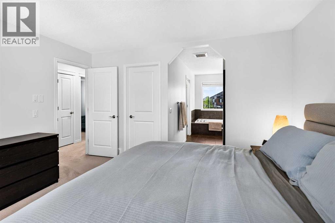
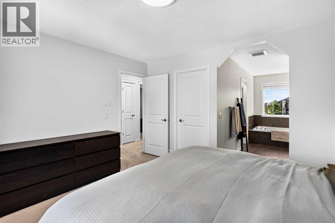
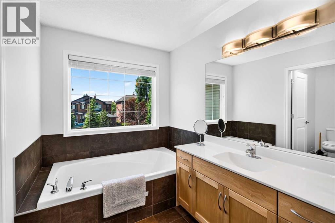
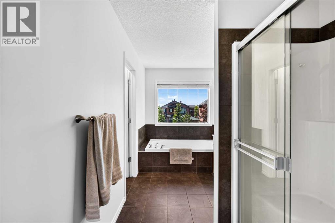
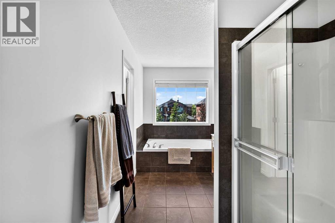
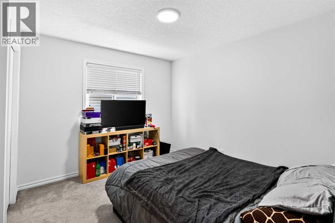
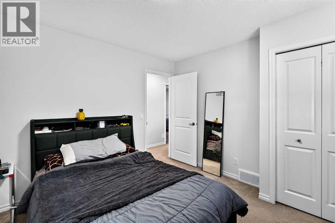
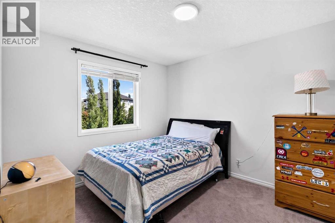
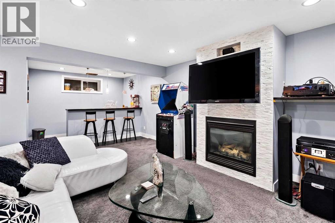
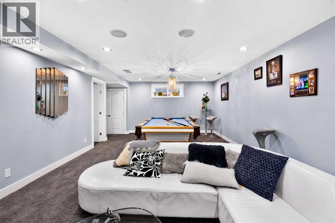

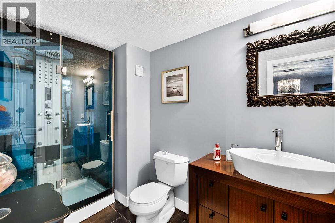
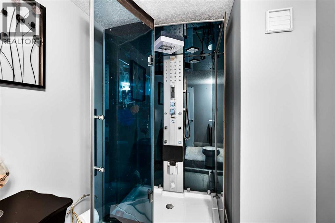
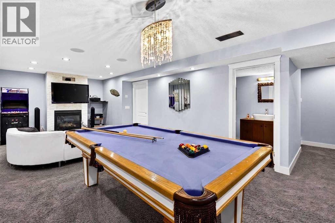
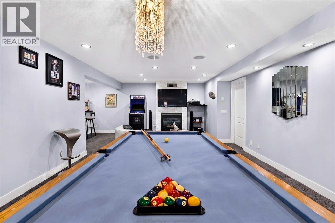
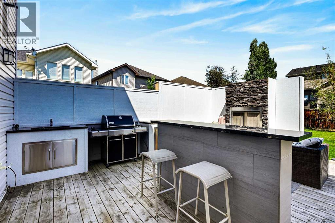
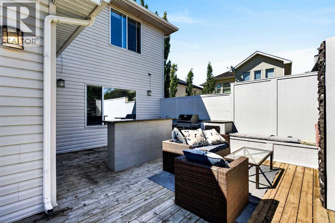
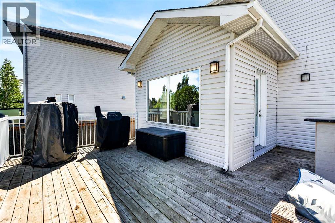
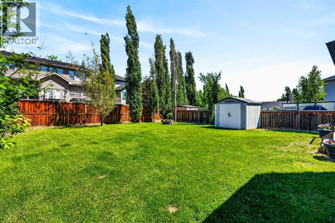
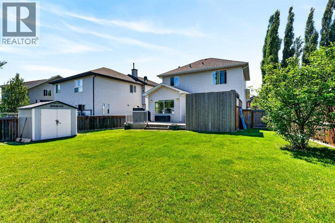
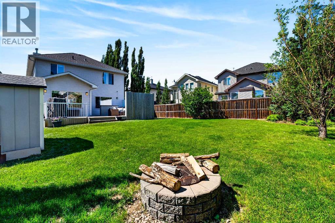
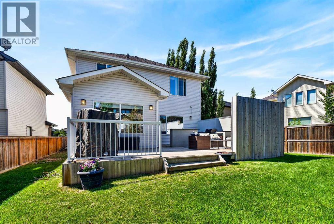
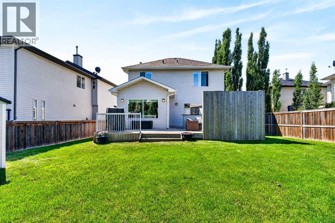
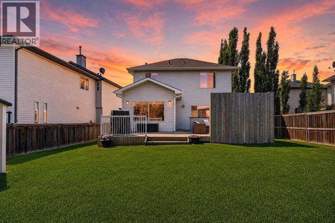
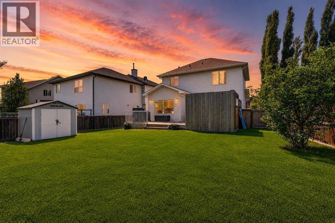
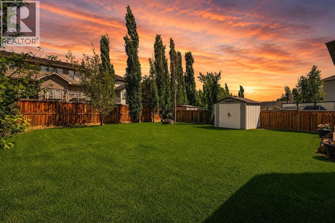
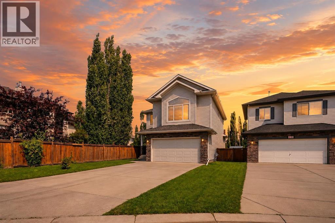
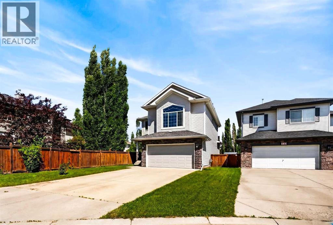
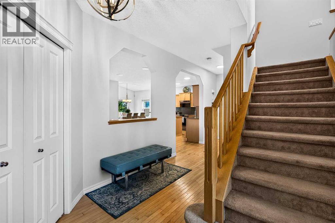
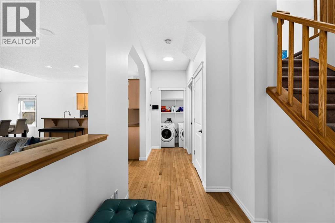
The best part about living in Rainbow Falls isn't the home itself. It's the lifestyle that comes with it.Imagine finishing work and taking an evening walk along the canals. The kids are riding their bikes to the park, neighbours wave as they pass by, and weekends are spent paddleboarding on Chestermere Lake, grabbing coffee with friends, or enjoying everything this incredible community has to offer. This is why so many families fall in love with Rainbow Falls, and why so few ever want to leave.Welcome to 444 Rainbow Falls Way.Beautifully maintained and offering over 2,600 sq. ft. of living space, this home was designed for the way families actually live. The bright, open main floor creates a natural gathering place where everyone stays connected, whether you're preparing dinner in the spacious kitchen, helping with homework at the table, or relaxing by the fireplace after a long day. The layout feels effortless, combining open spaces for entertaining with the functionality every busy family appreciates, including a walk through pantry, main floor laundry, and direct access to the attached double garage.Upstairs, you'll find three generously sized bedrooms, including a private primary retreat with a walk in closet and ensuite that feels like your own escape at the end of the day. The oversized bonus room is the kind of space every family wishes they had. Whether it's movie nights, a playroom for the kids, a home office, or a place to simply unwind, it easily adapts as your family's needs change.The fully finished basement extends your living space even further with a massive recreation room, full bathroom, fireplace, and bar area that's ready for game nights, entertaining friends, or cheering on your favourite team. It's the kind of lower level that actually gets used instead of simply adding square footage.Outside your front door is where this home truly sets itself apart. Rainbow Falls offers beautiful pathways, parks, playgrounds, excellent schools, an d one of Chestermere's strongest community atmospheres. Add in shopping, restaurants, recreation facilities, and quick access into Calgary, and it's easy to understand why this continues to be one of Chestermere's most desirable places to call home.A great house gives you more space. The right home gives you a better life. Welcome home. (id:53430)
Building
- Property Type:
- House
- Building Type:
- House
- Year Built:
- 2006
- Stories:
- 2.0
- Bedrooms:
- 3
- Bathrooms (total):
- 4.5 (1 half)
- Basement:
- Finished, Full
Finished Areas
- Interior Size (Total):
- 1999 square feet
- Above Grade:
- 1999 square feet
Interior
- Flooring:
- Tile, Hardwood, Carpeted
- Appliances:
- Washer, Refrigerator, Dishwasher, Stove, Dryer, Hood Fan, Garage door opener
Parking
- Spaces:
- 4
- Features:
- Attached Garage
Lot / Land
- Lot Size:
- 6680.0 square feet
- Frontage:
- 3.64 meters
- Lot Features:
- See remarks
Exterior
- Construction:
- Wood frame
- Foundation:
- Poured Concrete
- Fencing:
- Fence
Utilities & Mechanical
- Heating:
- Forced air, Natural gas
- Cooling:
- None
Comfort & Security
- Fireplace(s):
- 2
Fees & Dates
- Property Taxes:
- $3,779
- Tax Year:
- 2025
- Last Modified:
- 08/03/2026 10:10:01 PM
- Status Change:
- 08/03/2026 10:01:29 PM
Association / Ownership
- Common Interest:
- Freehold
Room Dimensions
| Room | Level | Size |
|---|---|---|
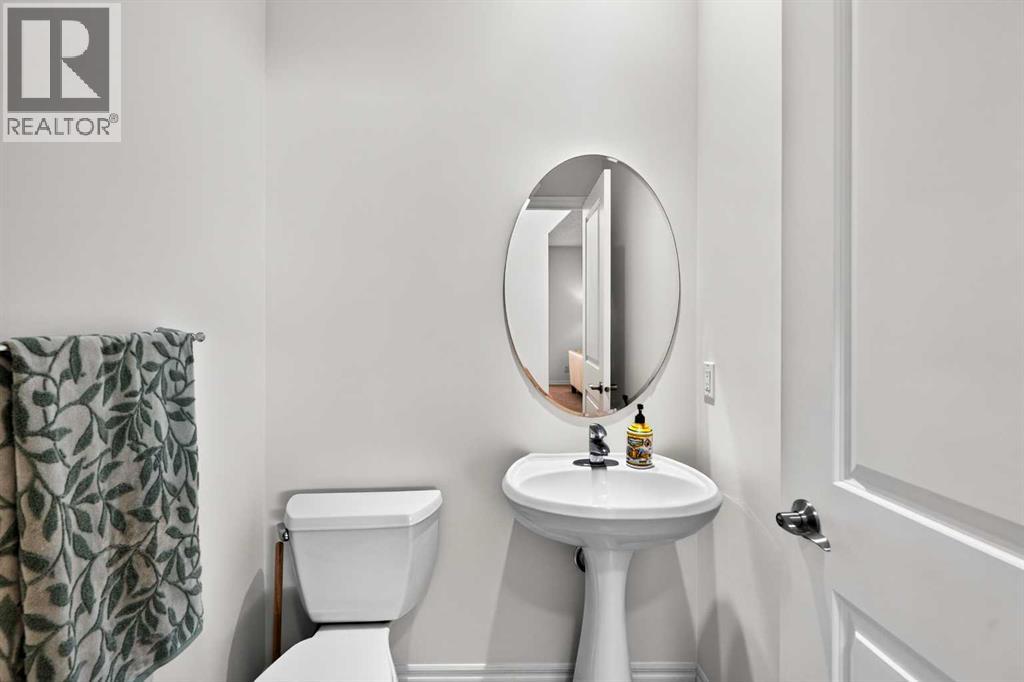
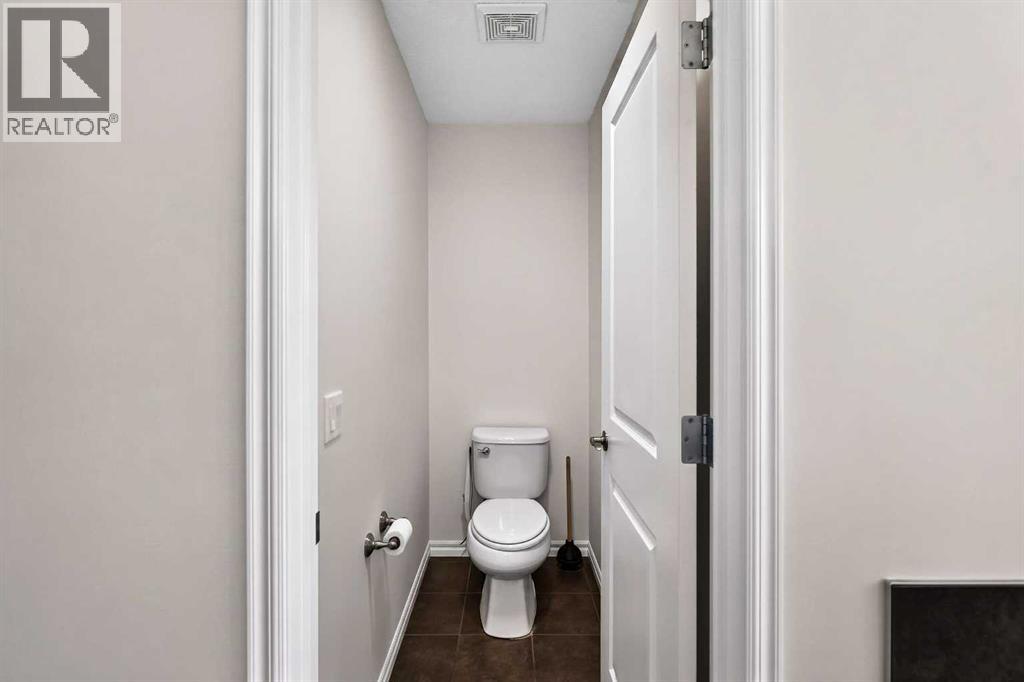
| 2pc Bathroom | Main level | 4.92 Ft x 4.92 Ft |
| Dining room | Main level | 10.00 Ft x 11.92 Ft |
| Eat in kitchen | Main level | 14.83 Ft x 16.17 Ft |
| Laundry room | Main level | 9.25 Ft x 5.83 Ft |
| Living room | Main level | 14.83 Ft x 17.08 Ft |
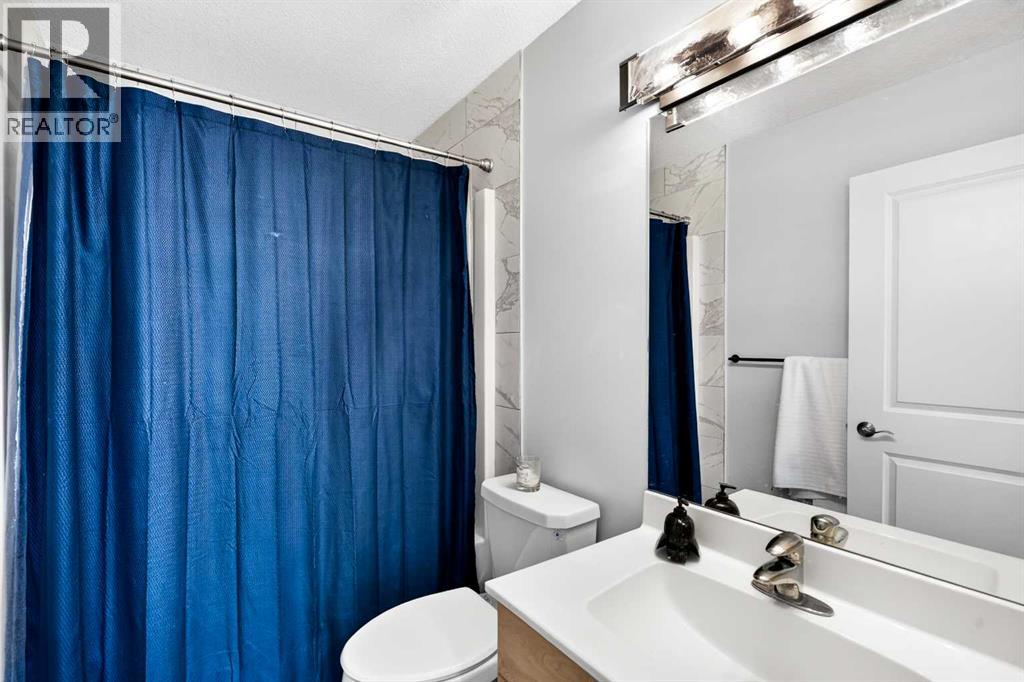
| 4pc Bathroom | Upper Level | 7.92 Ft x 4.92 Ft |
| 4pc Bathroom | Upper Level | 12.75 Ft x 13.00 Ft |
| Bedroom | Upper Level | 11.42 Ft x 11.50 Ft |
| Bedroom | Upper Level | 10.92 Ft x 11.42 Ft |
| Family room | Upper Level | 15.50 Ft x 18.00 Ft |
| Primary Bedroom | Upper Level | 11.92 Ft x 13.25 Ft |
| 3pc Bathroom | Basement | 5.67 Ft x 11.33 Ft |
| Recreational, Games room | Basement | 17.00 Ft x 27.83 Ft |
| Other | Basement | 7.00 Ft x 11.00 Ft |
Location
Data is supplied by Pillar 9 MLS® System. Pillar 9 is the owner of the copyright in its MLS® System. Data is deemed reliable but is not guaranteed accurate by Pillar 9.
The trademarks MLS®, Multiple Listing Service® and the associated logos are owned by The Canadian Real Estate Association (CREA) and identify the quality of services provided by real estate professionals who are members of CREA. Used under license.