Real estate on your terms®
$409,900
active
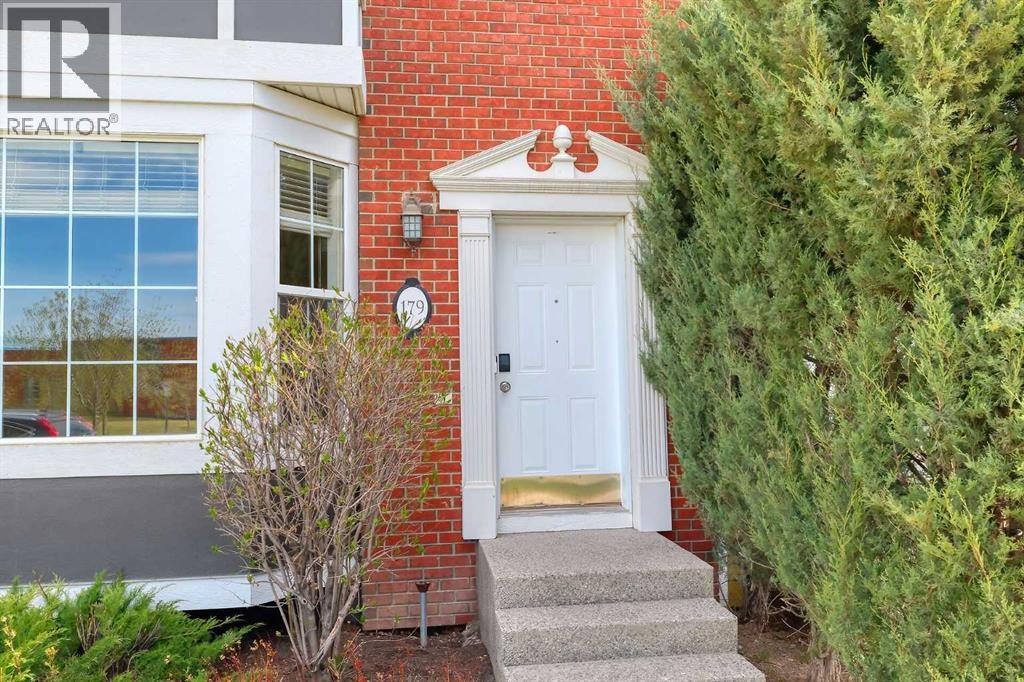
179 RAINBOW FALLS Drive
Chestermere
,
AB
T1X0A7
Key Details
- MLS® Number:
- A2309744
- Community:
- Rainbow Falls
- Building Type:
- Row / Townhouse
- Interior Size:
- 1455 square feet
- Bedrooms:
- 3
- Parking:
- 2
- Parking Features:
- Detached Garage
- Attached:
- Yes

Property Description
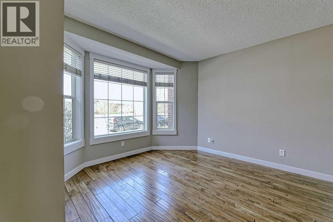
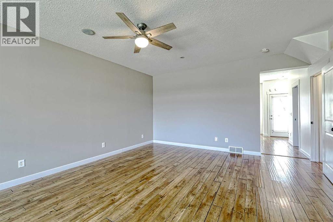
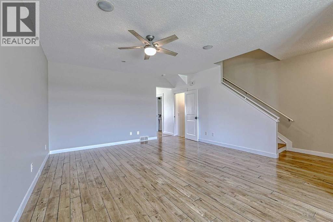
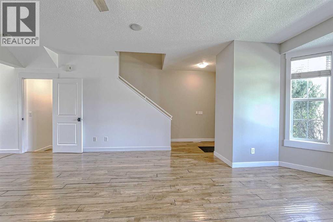
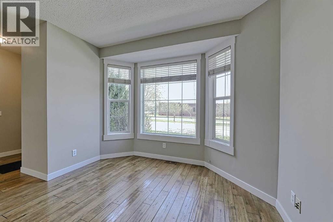
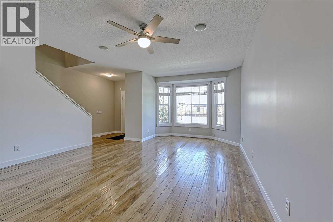
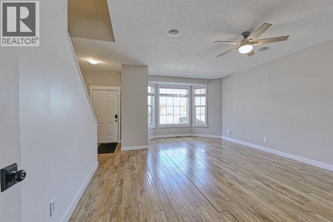
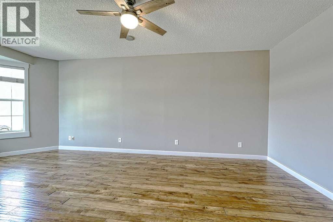
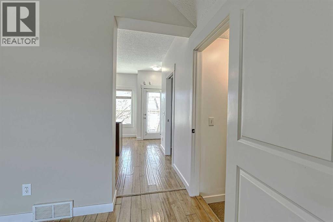
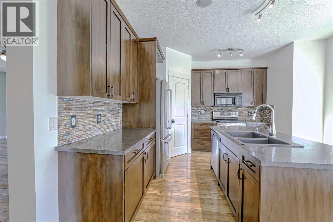
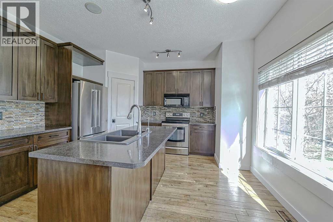
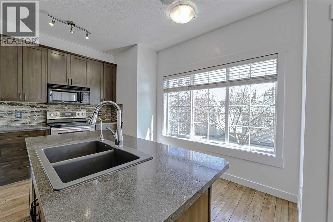
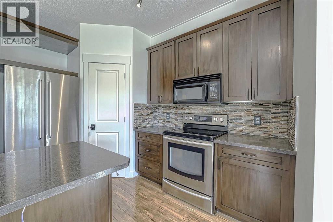
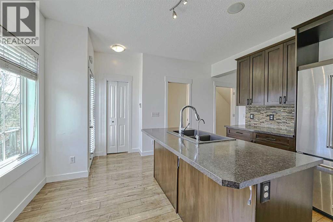
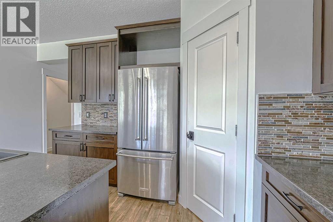
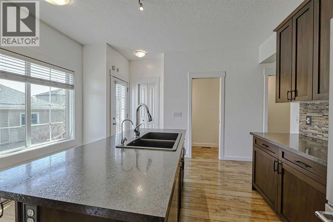
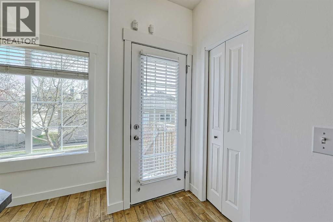
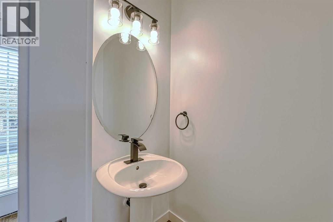
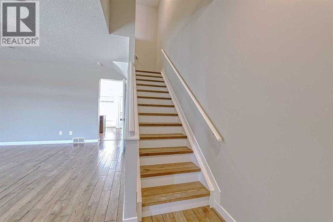
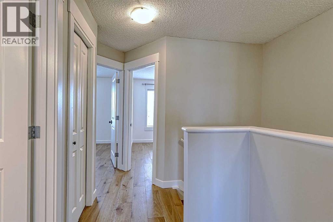
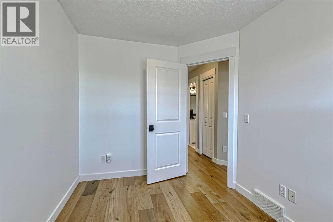
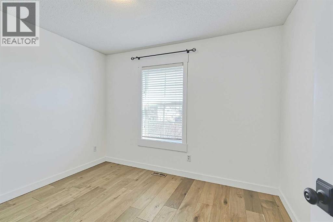
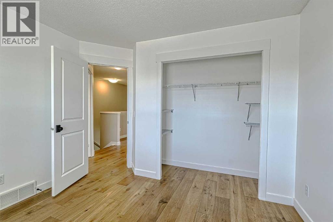
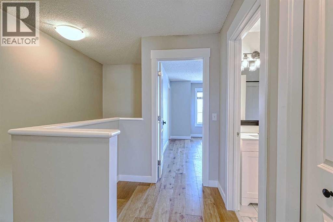
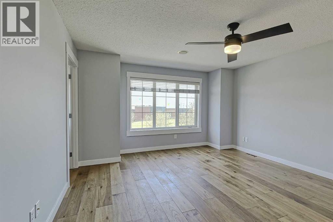
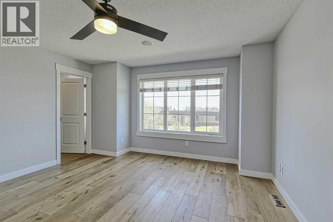
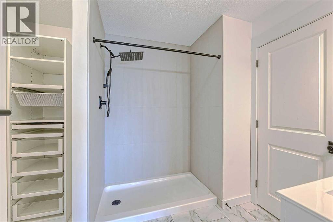
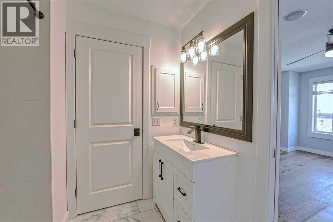
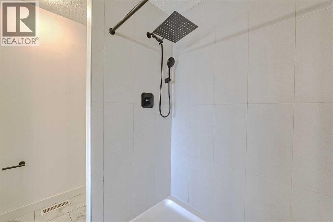
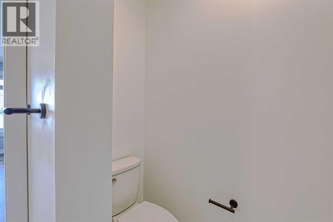
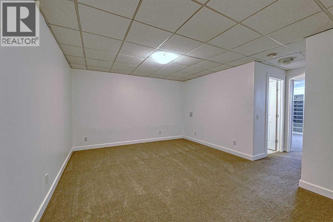
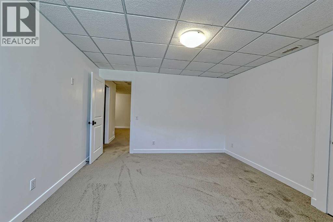
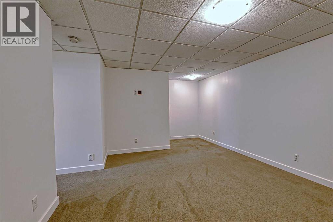
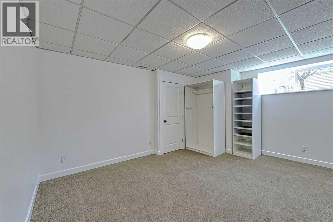
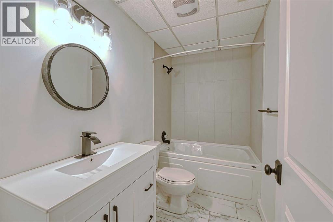
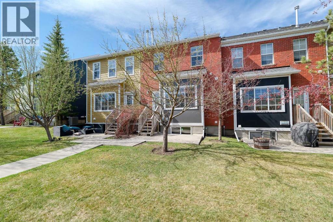
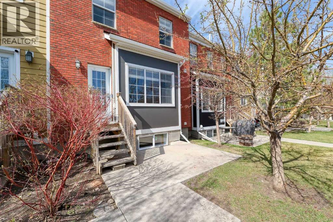
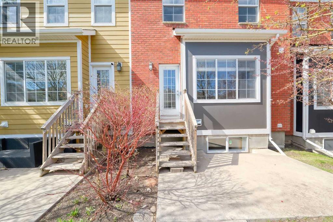
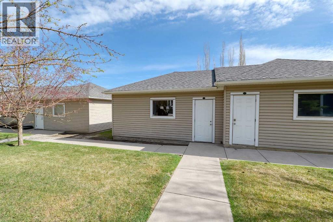
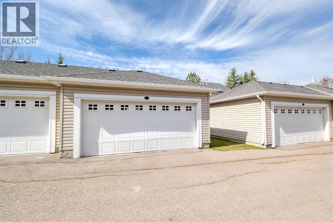
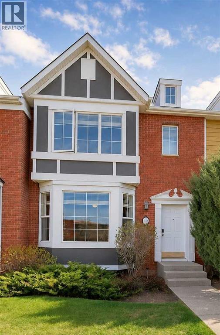
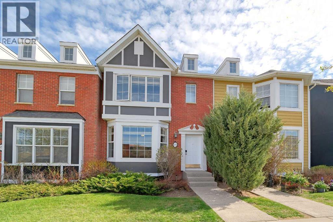
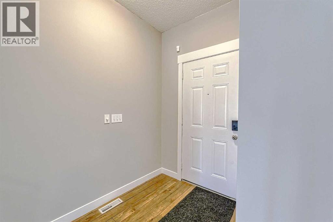
Welcome to this beautifully updated townhouse in the sought-after community of Rainbow Falls! Ideally located close to schools, shopping, parks, and everyday amenities, this bright and spacious fully developed home offers exceptional value and comfort. Featuring 3 bathrooms with one on every level, this home has been extensively renovated with new or newer bathrooms, carpet, paint, lighting, and fixtures throughout. The excellent natural light creates a warm and inviting atmosphere in every room. Lower development includes a freshly decoracted , spacious rec room , a new 4 piece bathroom and a previously used bedroom that would flex as a den or office. Outdoor patio just off the back door . Spacious double garage finished in drywall. Move-in ready and beautifully maintained, this is a fantastic opportunity for families, professionals, or investors alike. Be sure to view the virtual tour for a complete look inside this impressive home! (id:53430)
Building
- Property Type:
- Row / Townhouse
- Building Type:
- Row / Townhouse
- Year Built:
- 2006
- Stories:
- 2.0
- Bedrooms:
- 3
- Bathrooms (total):
- 3.5 (1 half)
- Basement:
- Finished, Full
Finished Areas
- Interior Size (Total):
- 1455 square feet
- Above Grade:
- 1455 square feet
Interior
- Flooring:
- Vinyl
- Appliances:
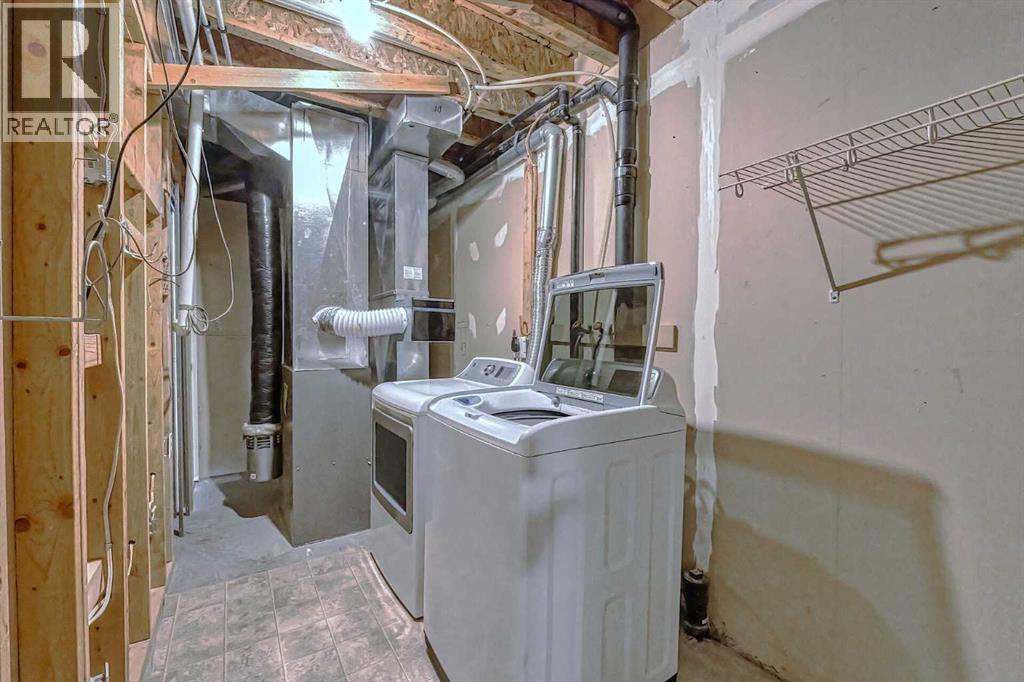
- Washer, Refrigerator, Stove, Dryer, Microwave, Window Coverings, Garage door opener
Parking
- Spaces:
- 2
- Features:
- Detached Garage
Lot / Land
- Lot Features:
- Back lane, No Animal Home, No Smoking Home, Parking
Exterior
- Exterior Features:
- Brick
- Foundation:
- Poured Concrete
- Fencing:
- Not fenced
Utilities & Mechanical
- Heating:
- Forced air, Natural gas
- Cooling:
- None
Fees & Dates
- Property Taxes:
- $2,343
- Tax Year:
- 2025
- HOA/Condo Fee:
- $390
- Last Modified:
- 08/15/2026 01:25:04 PM
- Status Change:
- 08/15/2026 01:20:00 PM
Association / Ownership
- Association:
- C-ERA PROPERTY MAN'T
- Fee:
- $390 / Monthly
- Common Interest:
- Condo/Strata
Room Dimensions
| Room | Level | Size |
|---|---|---|
| Living room | Main level | 14.50 Ft x 15.58 Ft |
| Dining room | Main level | 6.33 Ft x 15.58 Ft |
| Eat in kitchen | Main level | 13.42 Ft x 16.83 Ft |
| 2pc Bathroom | Main level | 3.25 Ft x 6.92 Ft |
| Primary Bedroom | Upper Level | 13.92 Ft x 14.58 Ft |
| Bedroom | Upper Level | 10.58 Ft x 10.58 Ft |
| Bedroom | Upper Level | 7.92 Ft x 11.42 Ft |
| 4pc Bathroom | Upper Level | 7.58 Ft x 9.67 Ft |
| Recreational, Games room | Lower level | 12.67 Ft x 15.42 Ft |
| 4pc Bathroom | Lower level | 4.92 Ft x 8.67 Ft |
| Den | Lower level | 15.33 Ft x 12.42 Ft |
Location
Data is supplied by Pillar 9 MLS® System. Pillar 9 is the owner of the copyright in its MLS® System. Data is deemed reliable but is not guaranteed accurate by Pillar 9.
The trademarks MLS®, Multiple Listing Service® and the associated logos are owned by The Canadian Real Estate Association (CREA) and identify the quality of services provided by real estate professionals who are members of CREA. Used under license.