Real estate on your terms®
$2,850,000
active
476 WEST CHESTERMERE Drive
Chestermere
,
AB
T1X1B3
Key Details
- MLS® Number:
- A2307135
- Building Type:
- House
- Interior Size:
- 5657 square feet
- Bedrooms:
- 7
- Parking:
- 10
- Parking Features:
- Attached Garage
- Lot Size:
- 0.5 acres

Property Description
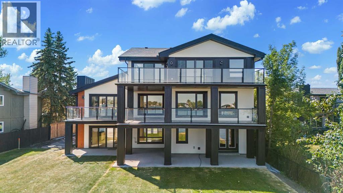
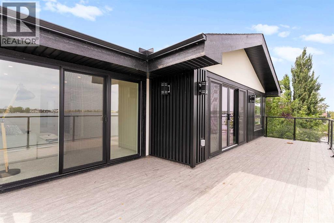
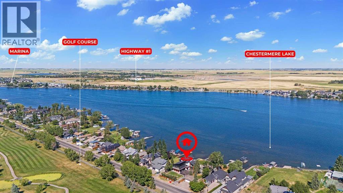
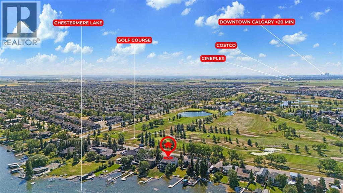
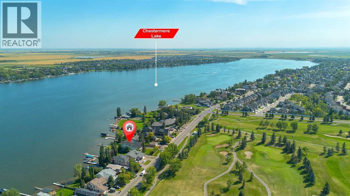
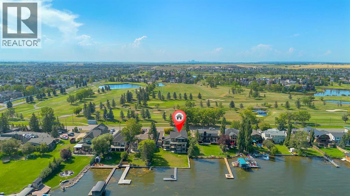
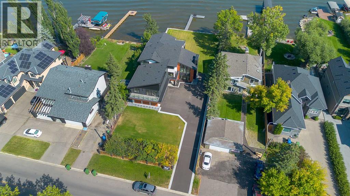
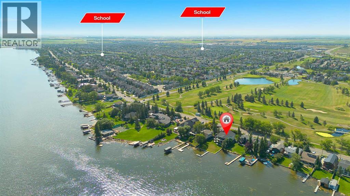
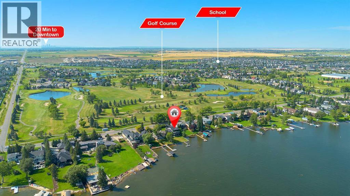
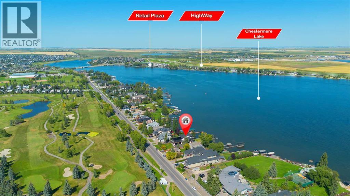
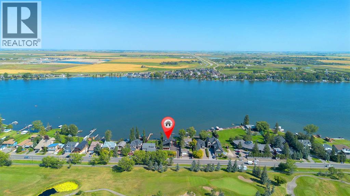
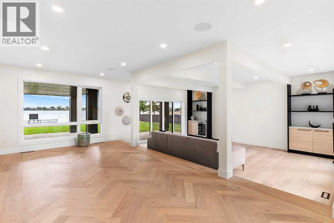
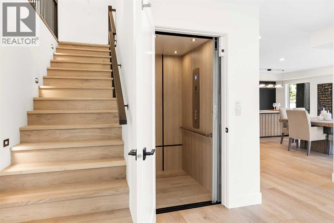
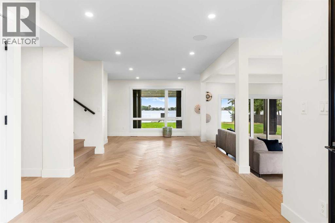
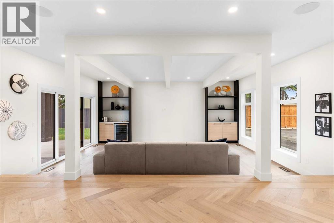
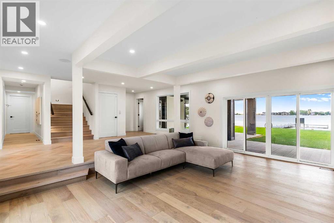
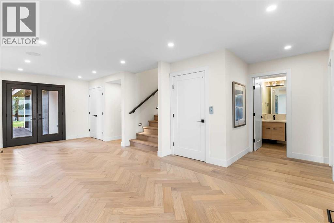
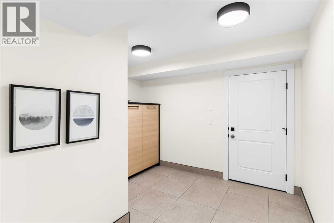
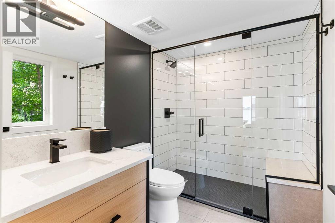
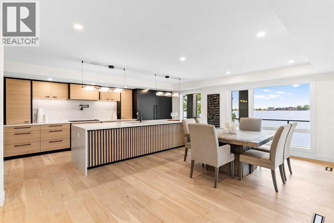
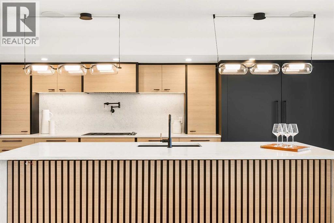
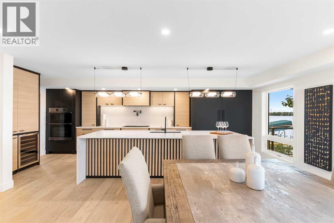
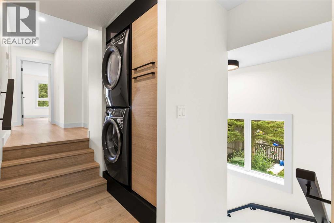
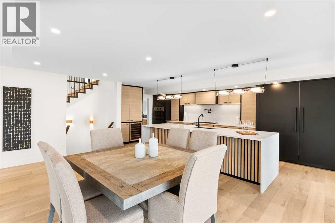
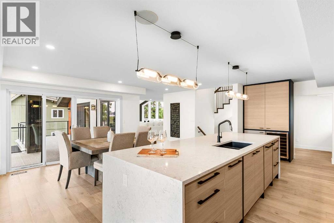
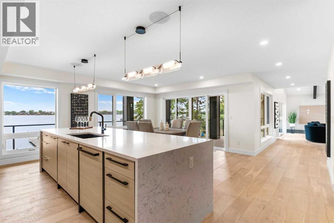
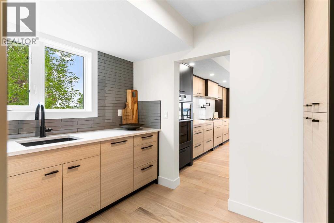
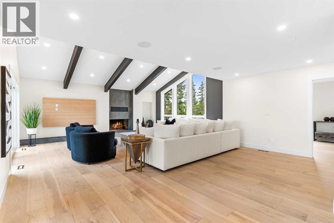
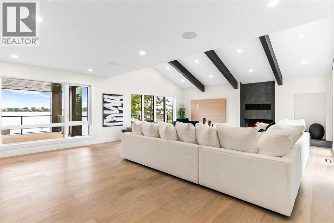
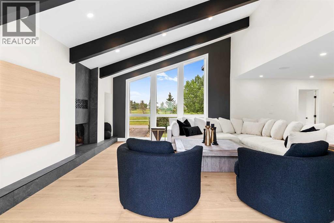
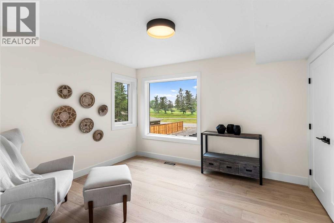
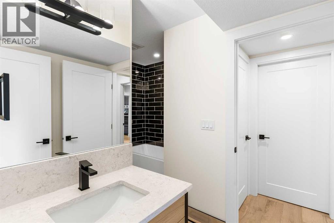
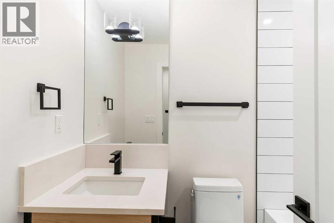
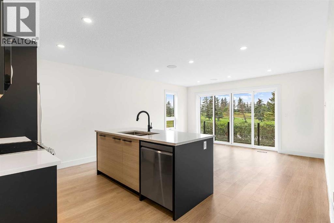
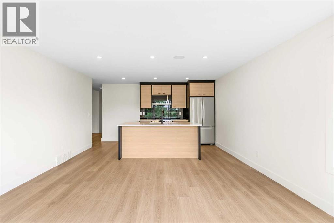
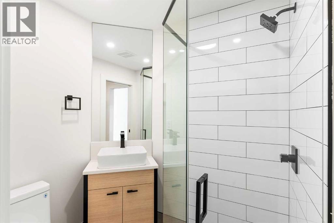
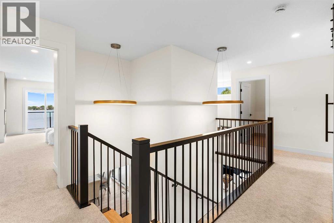
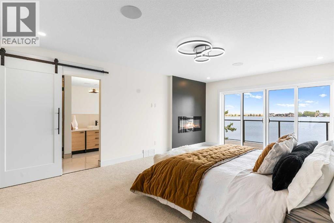
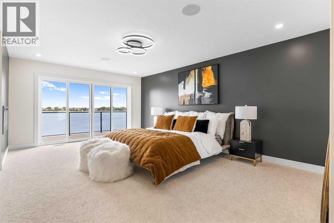
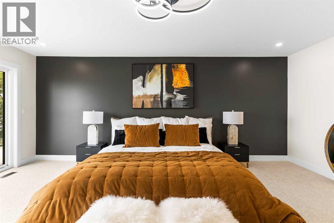
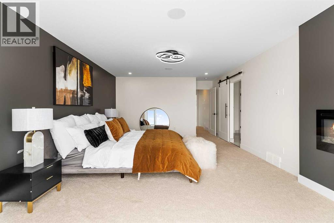
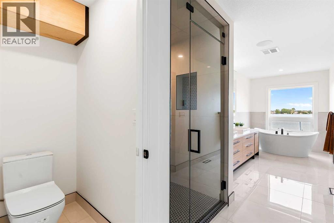
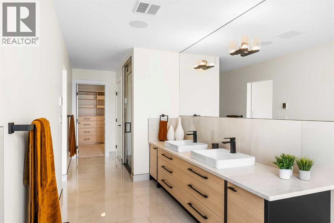
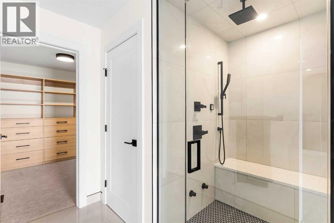
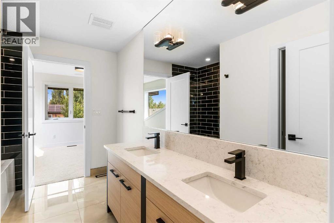
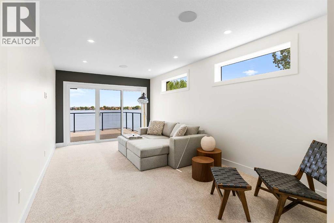
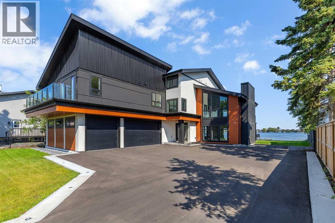
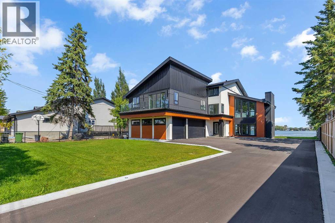
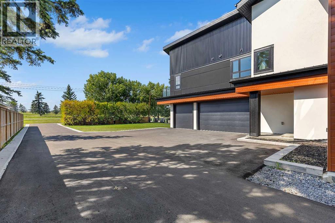
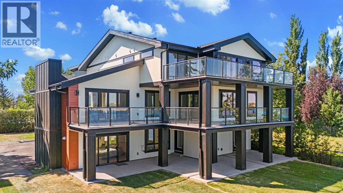
Discover an unparalleled opportunity to embrace resort-style living on the shores of the stunning 750-acre CHESTERMERE LAKE, 10 minutes from Calgary. Imagine a lifestyle where you and your loved ones can FISH, SWIM, and BOAT throughout the summer, while winter brings a magical transformation with ICE SKATING, ICE FISHING & SKIING —all at your doorstep.This exquisite home, designed with a unique floor plan, offers approximately 5,657 sq ft of luxurious living space, featuring 7 bedrooms and 6 bathrooms, including a private 2-bedroom, 2-bath LEGAL CARRIAGE SUITE—ideal for MULTI GENERATIONAL LIVING or HOSTING GUESTS. ALMOST EVERY ROOM PROVIDES BREATH TAKING LAKE & GOLF COURSE VIEWSUpon entering the main floor, you are welcomed by a sunken living area that boasts ample space for entertaining and sliding doors that lead directly to the lake, showcasing stunning lakefront and golf course views. Adjacent to the foyer is a versatile games room, complemented by a half-bath and laundry area with private lake access. Additional feature includes an ensuite bedroom which can also serve as a home office.On the second floor, a cozy family room features a wood-burning fireplace and exposed wooden beams, creating a warm ambiance perfect for gatherings. The gourmet kitchen is outfitted with DACOR appliances, including a 72" built-in fridge/freezer, convection microwave/wall oven combo, 36" gas range, panelled dishwasher, and a coffee bar with a beverage fridge. The third floor offers a versatile bonus room that caters to all family needs, whether for relaxation or play. The luxurious PRIMARY SUITE is a serene escape featuring a PRIVATE DECK WITH UNOBSTRUCTED VIEWS, A COZY FIREPLACE, AND AN OPULENT ENSUITE BATH COMPLETE WITH HEATED FLOORS, A LARGE SHOWER, AN ELECTRIC TOWEL WARMER AND A FREE-STANDING TUB OVERLOOKING THE LAKE.The property boasts a large driveway that offers ample PARKING FOR MORE THAN 10 CARS, providing plenty of space for guests or the option to ADD ADDITIONA L GARAGES (subject to municipal approval). This impressive DRIVEWAY FEATURES AMBIENT LIGHTING, enhancing its aesthetic appeal and functionality AT NIGHTThis home comes with 10 YEAR NEW HOME WARRANTY, providing the peace of mind you desire and deserve. You will appreciate ADDITIONAL FEATURES such as the-outdoor speakers, indoor ceiling speakers, AMBIENT LIGHGTING THROUGHOUT, and FULLY LANDSCAPED GROUNDS. MAINTENANCE FREE DOCK & TOPLESS HANDRAILS enhance the outdoor experience, while THE ROUGH -INS for a VACUUM SYSTEM add convenience. Additional amenities include AIR CONDITIOING, A BARBEQUE GAS LINE, EPOXY FLOORING IN THE OVERSIZED 3 CAR GARAGE, along with TWO MUD ROOMS. AN ELEVATOR ENABLES EFFORTLESS MOVEMENT BETWEEN LEVELS Conveniently located near the NEW EAST HILLS MALL — featuring WALMART, COSTCO, and various amenities—you’re just 15-20 minutes from downtown Calgary, with schools and essential services nearby. Don’t miss out on this extraordinary opportunity! (id:53430)
Building
- Property Type:
- House
- Building Type:
- House
- Year Built:
- 2026
- Stories:
- 2.0
- Bedrooms:
- 7
- Bathrooms (total):
- 9.0 (2 half)
- Basement:
- Crawl space
Finished Areas
- Interior Size (Total):
- 5657 square feet
- Above Grade:
- 5657 square feet
Interior
- Flooring:
- Tile, Hardwood, Vinyl Plank
- Appliances:
- Refrigerator, Dishwasher, Oven, Microwave, Freezer, Washer/Dryer Stack-Up
Parking
- Spaces:
- 10
- Features:
- Attached Garage
Lot / Land
- Lot Size:
- 0.5 acres
- Frontage:
- 22.8 meters
- Lot Features:
- Elevator, Closet Organizers, Gas BBQ Hookup
Exterior
- Exterior Features:
- Stone, Stucco, Wood siding
- Construction:
- Wood frame
- Foundation:
- Poured Concrete
- Fencing:
- Fence
Utilities & Mechanical
- Heating:
- Forced air, In Floor Heating, Electric, Natural gas, Other
- Cooling:
- Central air conditioning
Views & Waterfront
- View:
- View
- Waterfront:
- Waterfront
Comfort & Security
- Fireplace(s):
- 2
Fees & Dates
- Property Taxes:
- $16,010
- Tax Year:
- 2025
- Last Modified:
- 08/15/2026 07:10:00 PM
- Status Change:
- 08/15/2026 07:00:48 PM
Association / Ownership
- Common Interest:
- Freehold
Room Dimensions
| Room | Level | Size |
|---|---|---|
| Bedroom | Main level | 15.75 Ft x 10.33 Ft |
| Other | Main level | 8.92 Ft x 9.92 Ft |
| Living room | Main level | 19.92 Ft x 15.00 Ft |
| Furnace | Main level | 11.33 Ft x 10.00 Ft |
| 3pc Bathroom | Main level | 8.83 Ft x 6.33 Ft |
| 2pc Bathroom | Main level | 5.25 Ft x 5.17 Ft |
| Other | Main level | 11.33 Ft x 11.25 Ft |
| Furnace | Main level | 6.92 Ft x 6.58 Ft |
| 3pc Bathroom | Second level | 5.17 Ft x 6.50 Ft |
| Bedroom | Second level | 16.83 Ft x 10.00 Ft |
| Bedroom | Second level | 9.83 Ft x 14.42 Ft |
| Dining room | Second level | 12.50 Ft x 14.83 Ft |
| Dining room | Second level | 19.83 Ft x 10.92 Ft |
| Other | Second level | 10.50 Ft x 10.25 Ft |
| 4pc Bathroom | Second level | 11.33 Ft x 9.17 Ft |
| Bedroom | Second level | 11.25 Ft x 12.25 Ft |
| 4pc Bathroom | Second level | 7.75 Ft x 5.00 Ft |
| Kitchen | Second level | 8.42 Ft x 14.83 Ft |
| Kitchen | Second level | 22.67 Ft x 10.58 Ft |
| Bedroom | Third level | 22.17 Ft x 13.83 Ft |
| 4pc Bathroom | Third level | 22.33 Ft x 8.83 Ft |
| Family room | Third level | 19.33 Ft x 10.75 Ft |
| Laundry room | Third level | 4.67 Ft x 8.33 Ft |
| 5pc Bathroom | Third level | 7.83 Ft x 10.75 Ft |
| Bedroom | Third level | 12.92 Ft x 10.67 Ft |
| Primary Bedroom | Third level | 12.92 Ft x 10.25 Ft |
| 2pc Bathroom | Third level | 5.25 Ft x 5.92 Ft |
| Other | Third level | 9.33 Ft x 6.83 Ft |
| Family room | Third level | 20.00 Ft x 27.50 Ft |
Location
Data is supplied by Pillar 9 MLS® System. Pillar 9 is the owner of the copyright in its MLS® System. Data is deemed reliable but is not guaranteed accurate by Pillar 9.
The trademarks MLS®, Multiple Listing Service® and the associated logos are owned by The Canadian Real Estate Association (CREA) and identify the quality of services provided by real estate professionals who are members of CREA. Used under license.