Real estate on your terms®
$519,900
active
264 Clearview Court
Chestermere
,
AB
T2P2G7
Key Details
- MLS® Number:
- A2292900
- Building Type:
- House
- Interior Size:
- 1664 square feet
- Bedrooms:
- 3
- Parking:
- 2
- Parking Features:
- Parking Pad
- Lot Size:
- 285.89 square meters

Property Description
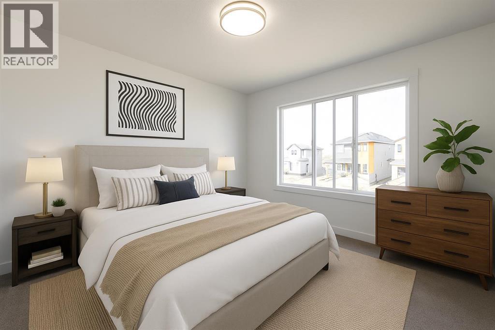
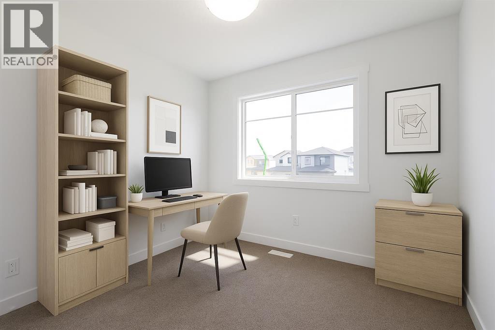
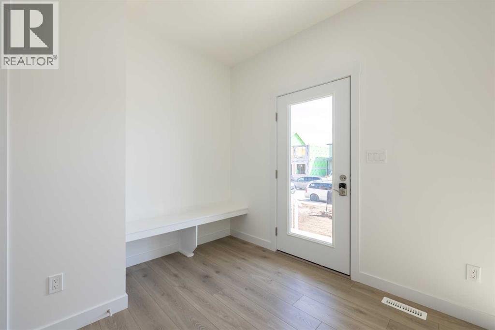
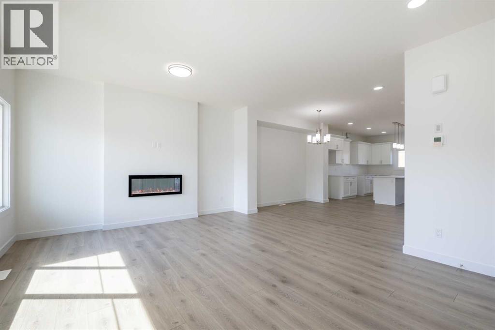
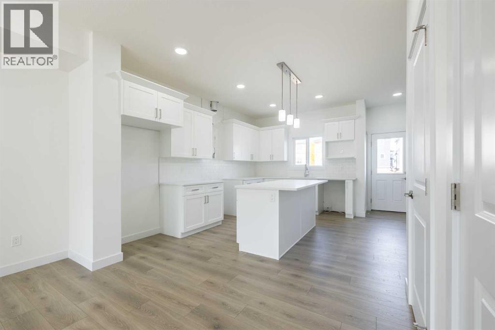
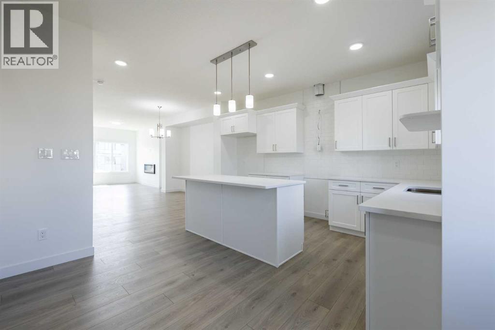
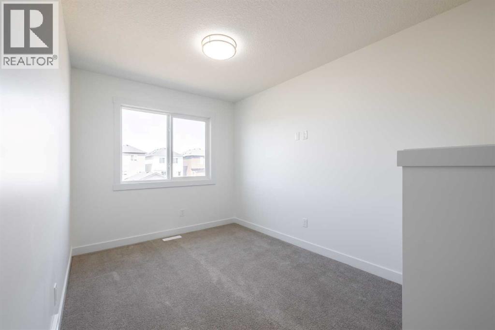
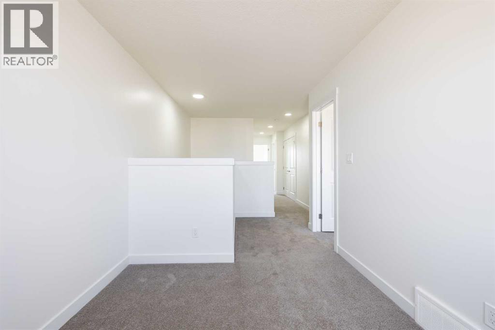
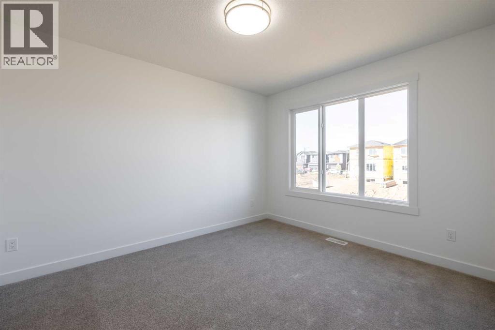
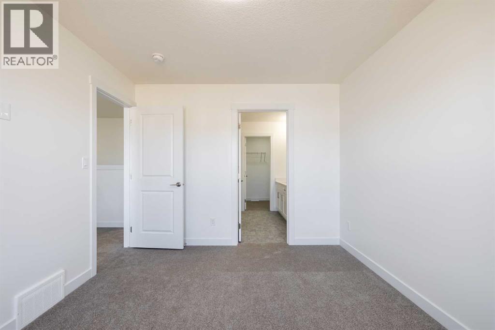
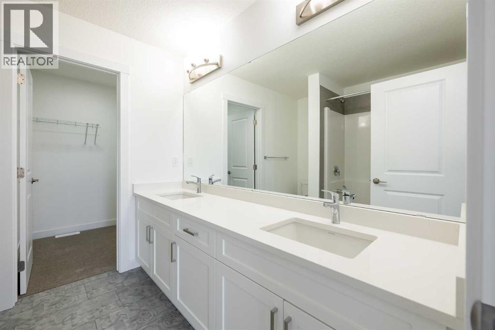
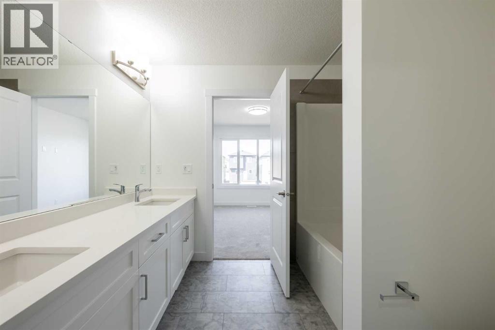
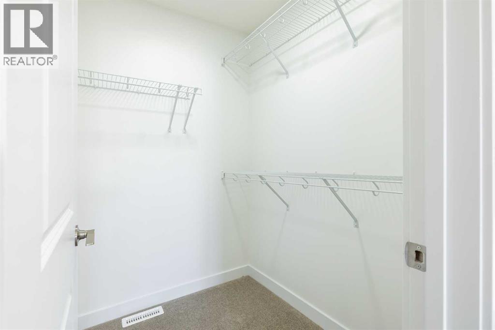
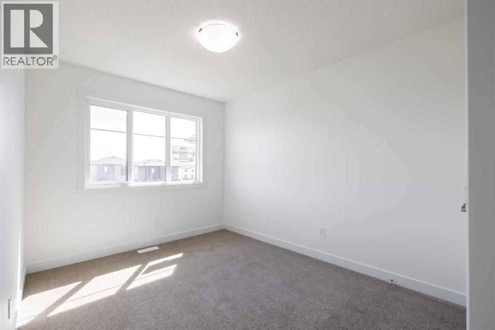
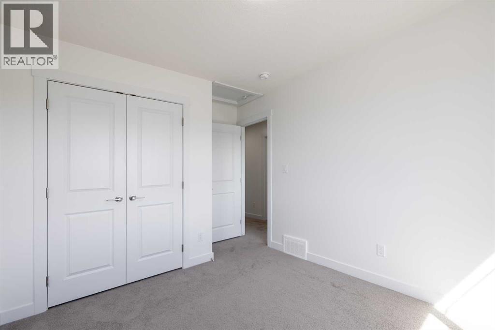
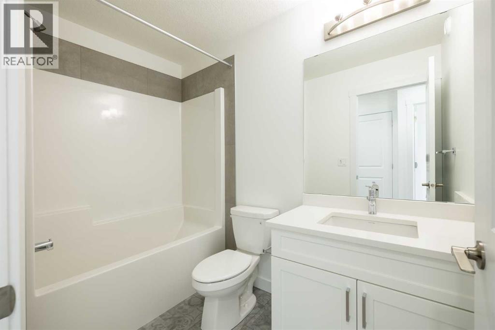
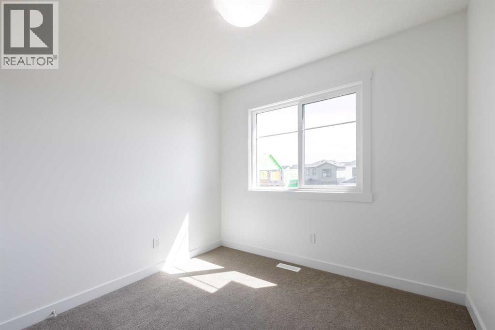
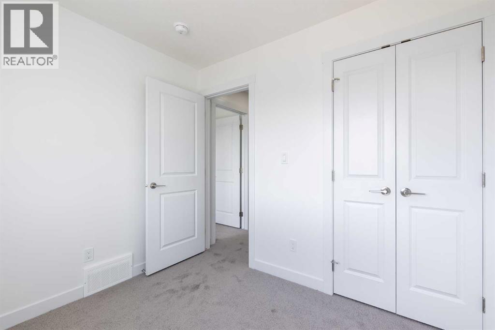
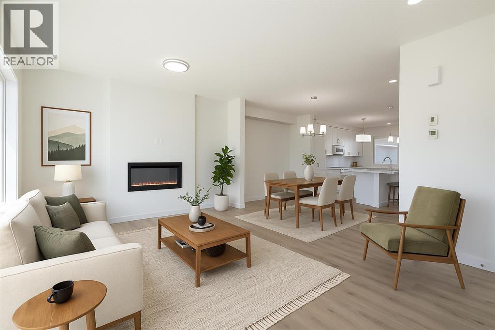
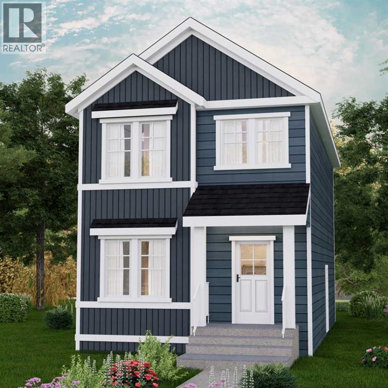
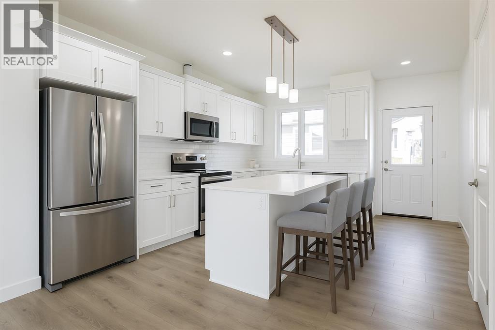
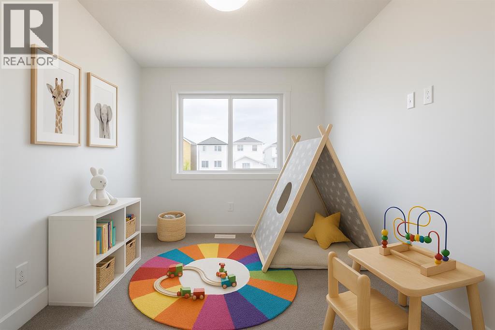
Home awaits in one of Chestermere's newest communities, Clearwater Park! The perfect blend of small town charm with modern amenities. Full access to the community clubhouse with an indoor swimming pool, school sites with playfields, skating rinks, sports courts, and numerous walking paths! This exquisite ‘Deacon’ single-family home blends comfort and contemporary style. Spanning approximately 1664 SQFT, the thoughtfully planned layout offers open-concept living with abundant natural light, flowing French-imported laminate flooring and an open-concept flow where the kitchen, dining, and living areas connect seamlessly. Upstairs, a cozy bonus room and 3 spacious bedrooms provide personal retreats for the whole family, while the primary suite features a relaxing ensuite bathroom. PLUS A SEPARATE SIDE ENTRANCE & RECEIVE A $5,000 BRICK CREDIT TOWARD APPLIANCES! PLEASE NOTE: PICTURES ARE OF SHOW HOME; ACTUAL HOME, PLANS, FIXTURES, AND FINISHES MAY VARY AND ARE SUBJECT TO CHANGE WITHOUT NOTICE. (id:53430)
Building
- Property Type:
- House
- Building Type:
- House
- Year Built:
- 2026
- Stories:
- 2.0
- Bedrooms:
- 3
- Bathrooms (total):
- 3.5 (1 half)
- Basement:
- Unfinished, Full, Separate entrance
Finished Areas
- Interior Size (Total):
- 1664 square feet
- Above Grade:
- 1664 square feet
Interior
- Flooring:
- Tile, Laminate, Carpeted
- Appliances:
- None
Parking
- Spaces:
- 2
- Features:
- Parking Pad
Lot / Land
- Lot Size:
- 285.89 square meters
- Frontage:
- 8.53 meters
- Lot Features:
- See remarks, Back lane
Exterior
- Exterior Features:
- Vinyl siding
- Construction:
- Wood frame
- Foundation:
- Poured Concrete
- Fencing:
- Not fenced
Utilities & Mechanical
- Heating:
- Forced air, Natural gas
- Cooling:
- None
Comfort & Security
- Fireplace(s):
- 1
Fees & Dates
- Property Taxes:
- $1
- Tax Year:
- 2025
- Last Modified:
- 08/14/2026 11:05:01 PM
- Status Change:
- 08/14/2026 10:55:36 PM
Association / Ownership
- Common Interest:
- Freehold
Room Dimensions
| Room | Level | Size |
|---|---|---|
| Living room | Main level | 8.92 Ft x 13.75 Ft |
| Dining room | Main level | 9.58 Ft x 13.00 Ft |
| Kitchen | Main level | 14.83 Ft x 11.92 Ft |
| 2pc Bathroom | Main level | - |
| Bonus Room | Upper Level | 10.50 Ft x 8.50 Ft |
| Primary Bedroom | Upper Level | 12.33 Ft x 10.17 Ft |
| 5pc Bathroom | Upper Level | - |
| Bedroom | Upper Level | 10.67 Ft x 9.42 Ft |
| Bedroom | Upper Level | 8.17 Ft x 9.25 Ft |
| 4pc Bathroom | Upper Level | - |
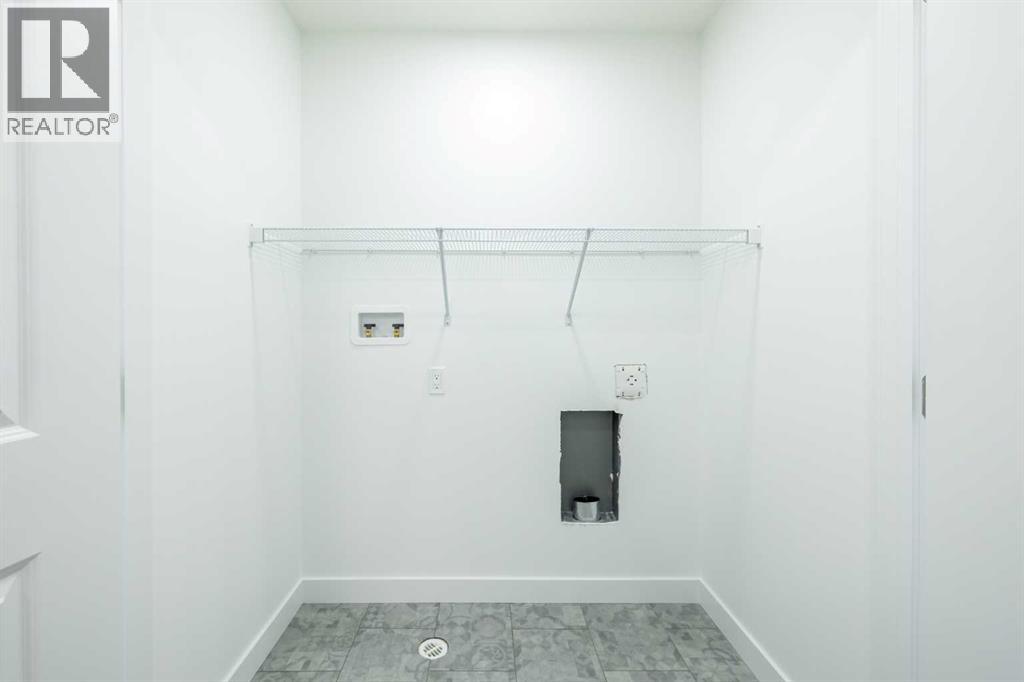
| Laundry room | Upper Level | - |
Location
Data is supplied by Pillar 9 MLS® System. Pillar 9 is the owner of the copyright in its MLS® System. Data is deemed reliable but is not guaranteed accurate by Pillar 9.
The trademarks MLS®, Multiple Listing Service® and the associated logos are owned by The Canadian Real Estate Association (CREA) and identify the quality of services provided by real estate professionals who are members of CREA. Used under license.