Real estate on your terms®
$614,900
active
199 Lakeside Greens Court
Chestermere
,
AB
T1X1C7
Key Details
- MLS® Number:
- A2317851
- Community:
- Lakeside Greens
- Building Type:
- House
- Interior Size:
- 1468 square feet
- Bedrooms:
- 2
- Parking:
- 4
- Parking Features:
- Attached Garage
- Lot Size:
- 5640.0 square feet

Property Description
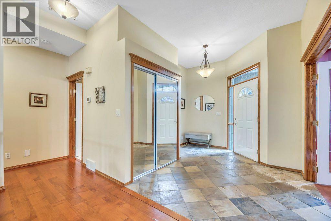
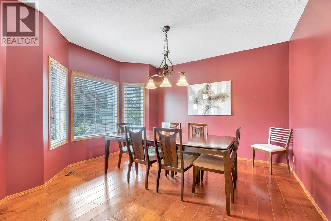
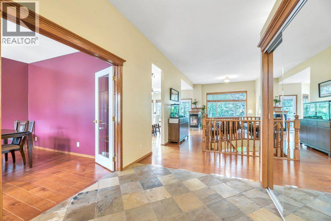
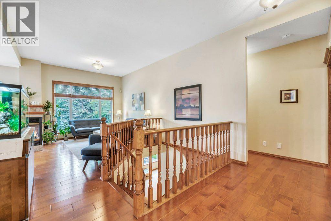
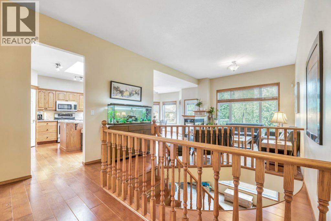
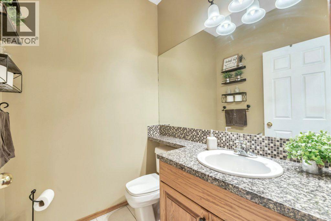
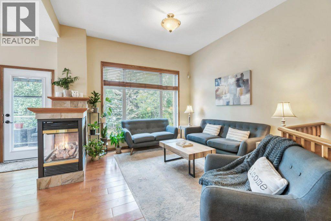
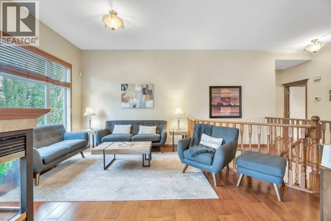
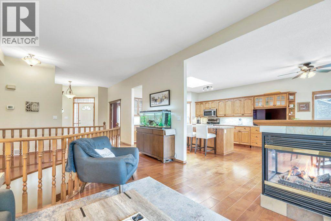
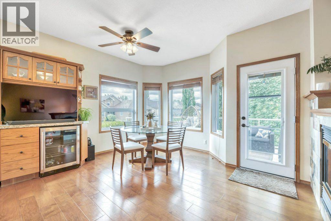
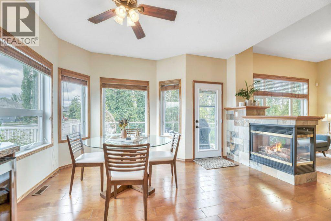
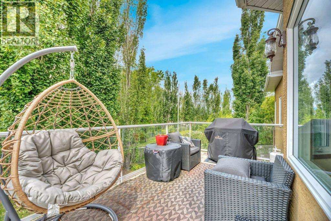
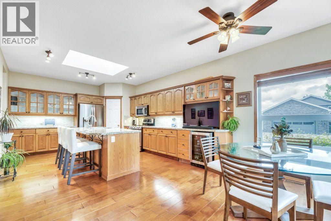
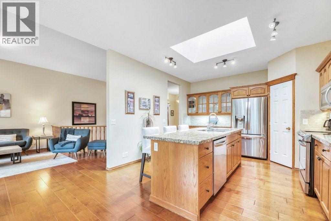
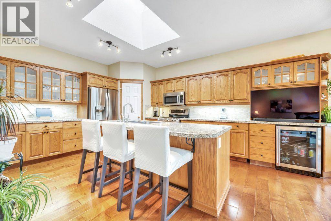
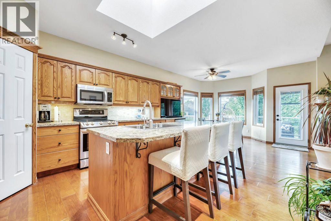
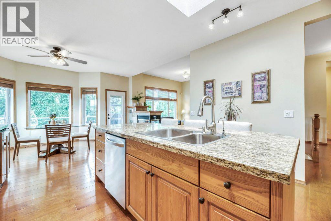
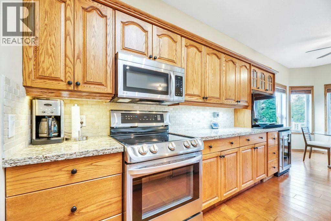
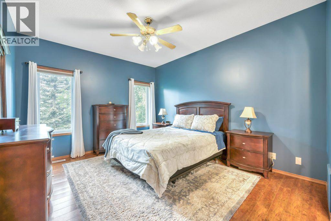
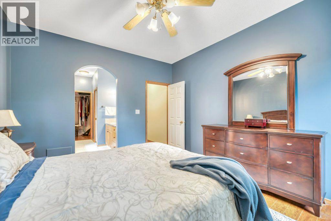
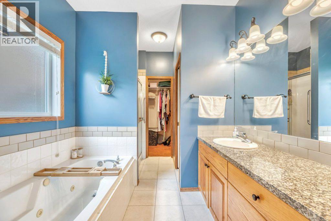
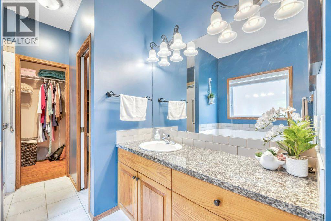
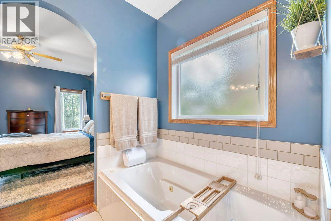
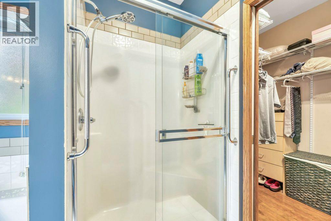
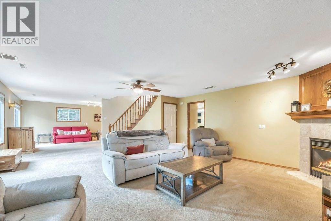
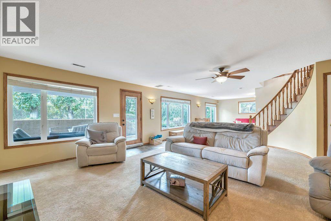
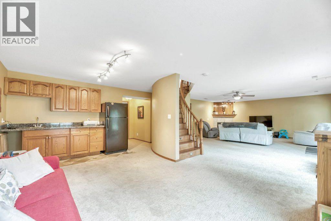
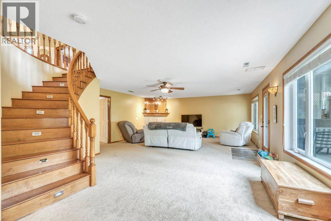
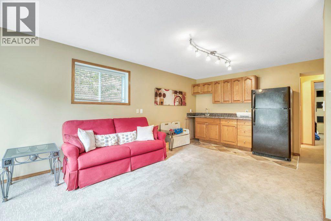
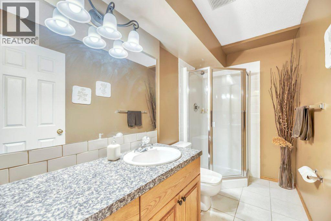
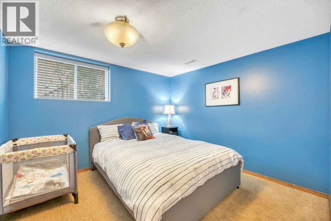
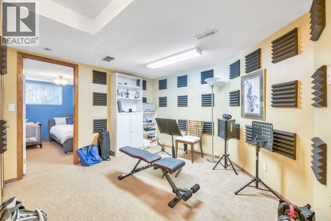
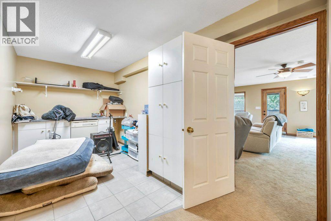
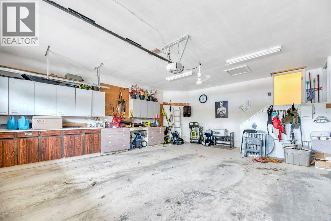
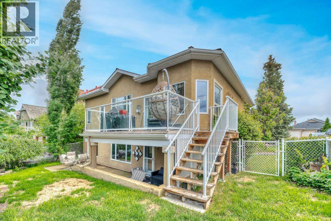
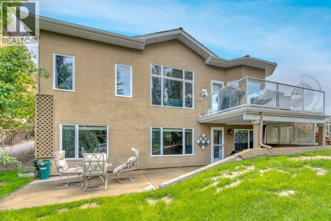
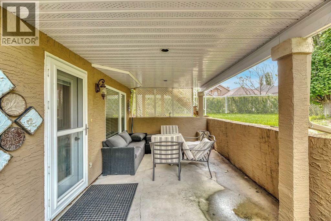
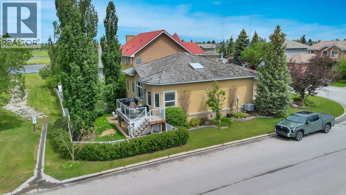
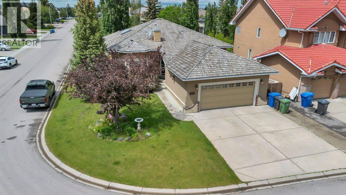
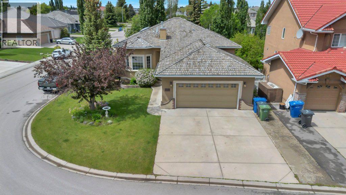
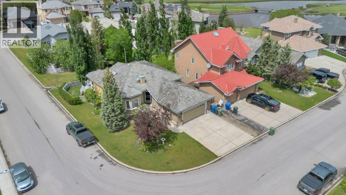
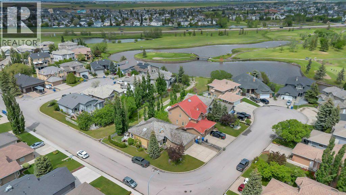
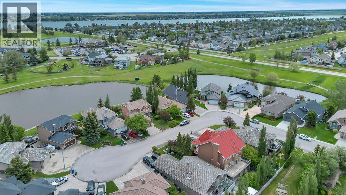
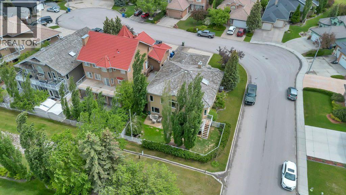
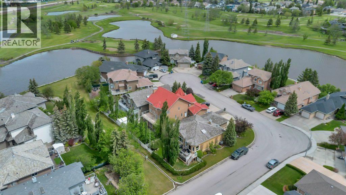
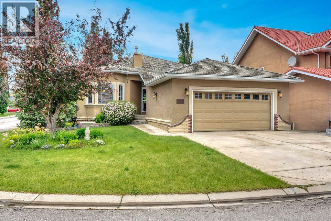
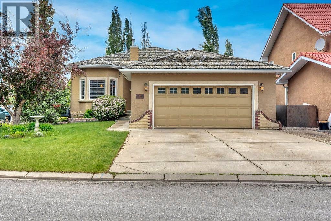
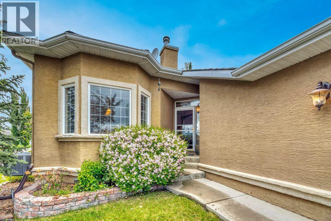
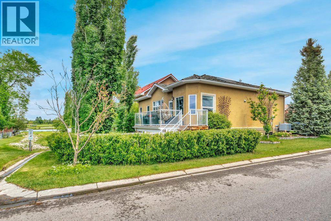
This fully finished walkout bungalow is ideally located on a corner lot in the golf course community of Lakeside Greens - one of Chestermere’s original and most sought after neighbourhoods. Backing onto a green space that leads to the golf course and surrounded by towering trees and lush landscaping you can enjoy the beauty and scenery of living by the golf course without worrying about errant golf balls ending up in your yard. Enter into the spacious open foyer with coat closet for your outer wear, room to add a shoe bench and beautiful slate tile flooring. A bright and sunny flex room next to the front door would work well for a private office to work or study from home or can be used as a formal dining room if that suits your needs. The living room is open to the dining area which flows into the kitchen and a 3 sided fireplace provides warmth and ambience to the whole area. Large windows provide plenty of natural light and showcase your lovely view. The spacious kitchen is just meant for gathering with friends and family with a large centre island with seating. You’ll also enjoy the stainless steel appliances including an over the range microwave and hood fan, granite counters and ample counters and cupboards including multiple glass fronted cabinets. Relax and enjoy your peaceful surroundings on the back deck conveniently located off the dining area making it ideal grilling year round. The primary bedroom located on this level comes complete with a 4 pc ensuite bath and spacious walk in closet with built in drawers and shelving. A mudroom , and a 2 pc powder room round out this main level. An elegant curved staircase leads you to the fully finished basement which is ideal for hanging out as a family or entertaining. A large recreation room includes a cozy gas fireplace and a convenient wet bar with full fridge. A second bedroom plus full bath make this space perfect for a teenager, other family member or guests to have a private space to call their own. There is still plenty of storage plus an additional flex space that would be perfect to use as a music room, home gym or hobby room depending on your needs. A covered patio area just off the recreation room provides a cozy little area to enjoy the outdoors in privacy and protected from the elements. The rest of the yard offers plenty of grassy area as well as extensive landscaping including a tranquil pond. The oversized double attached garage is insulated and drywalled and comes with hot and cold water taps plus an epoxy floor and a full wall of cupboards and counter space - perfect for the handyman. The extra wide driveway can accommodate your RV and has a 30 amp RV plug in. Don’t miss the chance to make this one your new home. (id:53430)
Building
- Property Type:
- House
- Building Type:
- House
- Style:
- Bungalow
- Year Built:
- 1997
- Stories:
- 1.0
- Bedrooms:
- 2
- Bathrooms (total):
- 3.5 (1 half)
- Basement:
- Finished, Full, Walk out
Finished Areas
- Interior Size (Total):
- 1468 square feet
- Above Grade:
- 1468 square feet
Interior
- Flooring:
- Tile, Hardwood, Carpeted
- Appliances:
- Refrigerator, Water softener, Dishwasher, Wine Fridge, Stove, Garburator, Microwave Range Hood Combo, Window Coverings, Garage door opener
Parking
- Spaces:
- 4
- Features:
- Attached Garage
Lot / Land
- Lot Size:
- 5640.0 square feet
- Frontage:
- 12.08 meters
- Lot Features:
- Wet bar, French door, No Smoking Home
Exterior
- Exterior Features:
- Brick, Stucco
- Foundation:
- Poured Concrete
- Fencing:
- Fence
Utilities & Mechanical
- Heating:
- Forced air, Natural gas
- Cooling:
- Central air conditioning
Comfort & Security
- Fireplace(s):
- 2
Fees & Dates
- Property Taxes:
- $3,479
- Tax Year:
- 2025
- Last Modified:
- 07/29/2026 12:40:15 PM
- Status Change:
- 07/29/2026 12:27:53 PM
Association / Ownership
- Common Interest:
- Freehold
Room Dimensions
| Room | Level | Size |
|---|---|---|
| 2pc Bathroom | Main level | 5.50 Ft x 5.08 Ft |
| 4pc Bathroom | Main level | 10.50 Ft x 8.08 Ft |
| Breakfast | Main level | 8.58 Ft x 13.25 Ft |
| Dining room | Main level | 13.50 Ft x 13.25 Ft |
| Foyer | Main level | 11.75 Ft x 10.58 Ft |
| Kitchen | Main level | 17.58 Ft x 13.25 Ft |
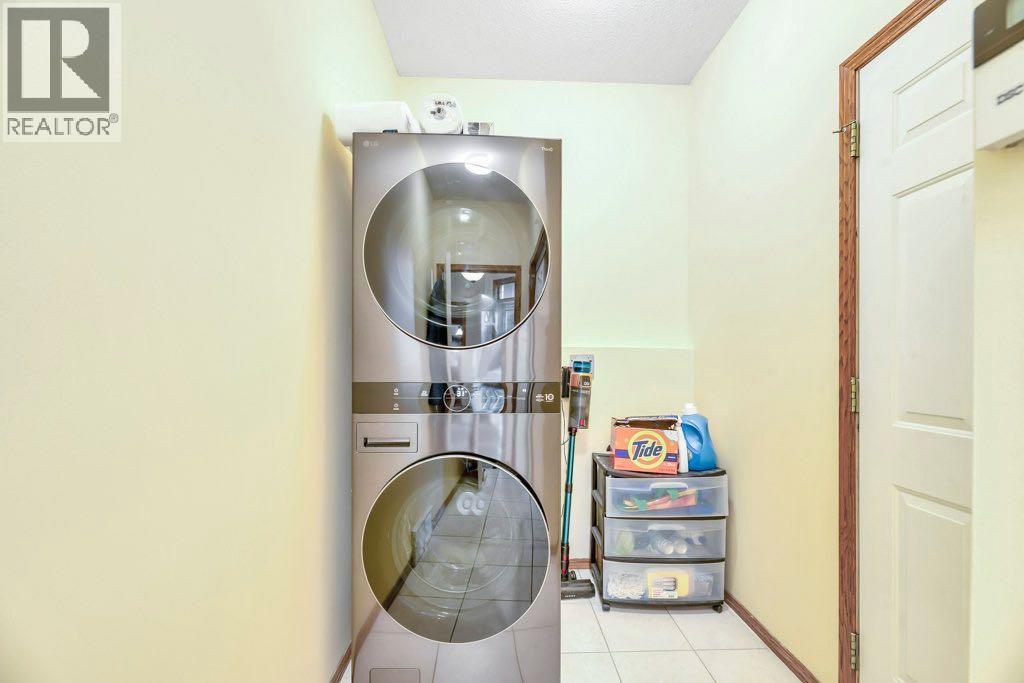
| Laundry room | Main level | 5.50 Ft x 13.50 Ft |
| Living room | Main level | 19.42 Ft x 12.42 Ft |
| Primary Bedroom | Main level | 13.83 Ft x 11.75 Ft |
| 3pc Bathroom | Lower level | 4.92 Ft x 9.67 Ft |
| Other | Lower level | 3.83 Ft x 10.08 Ft |
| Bedroom | Lower level | 10.50 Ft x 9.92 Ft |
| Recreational, Games room | Lower level | 19.25 Ft x 37.00 Ft |
| Storage | Lower level | 3.17 Ft x 6.33 Ft |
| Furnace | Lower level | 9.67 Ft x 14.67 Ft |
Location
Data is supplied by Pillar 9 MLS® System. Pillar 9 is the owner of the copyright in its MLS® System. Data is deemed reliable but is not guaranteed accurate by Pillar 9.
The trademarks MLS®, Multiple Listing Service® and the associated logos are owned by The Canadian Real Estate Association (CREA) and identify the quality of services provided by real estate professionals who are members of CREA. Used under license.