Real estate on your terms®
$419,987
active
224 Viewpointe Terrace
Chestermere
,
AB
T1X0P9
Key Details
- MLS® Number:
- A2334566
- Community:
- Lakepointe
- Building Type:
- Row / Townhouse
- Interior Size:
- 1329 square feet
- Bedrooms:
- 3
- Parking:
- 2
- Parking Features:
- Attached Garage
- Lot Size:
- 2203.0 square feet
- Attached:
- Yes

Property Description
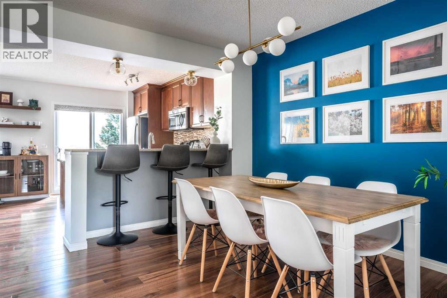
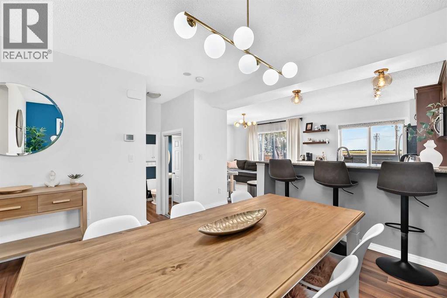
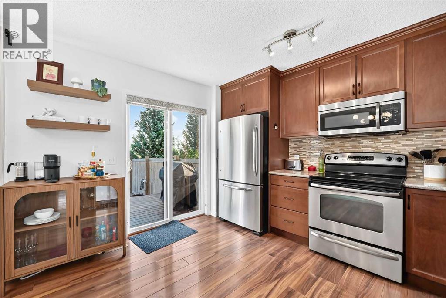
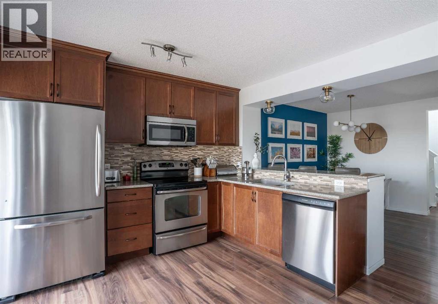
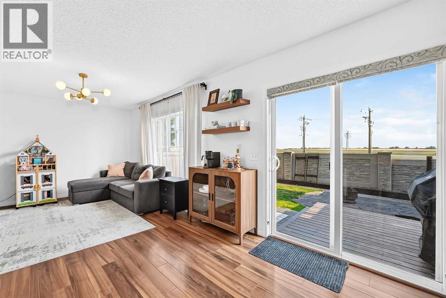
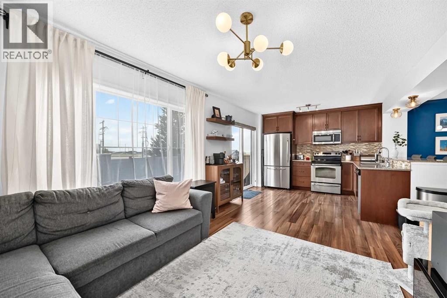
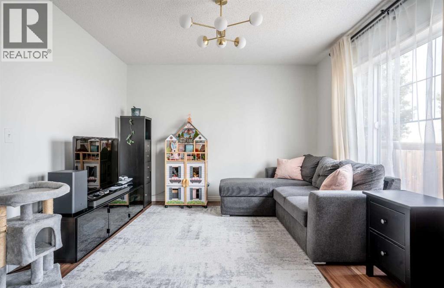
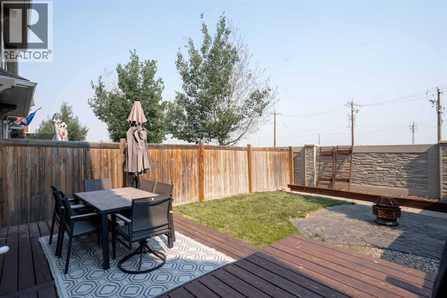
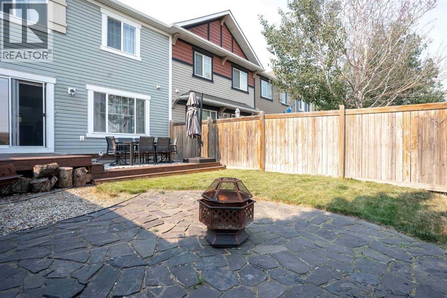
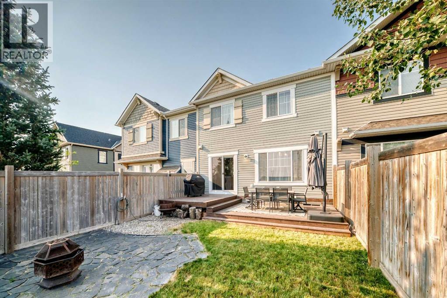
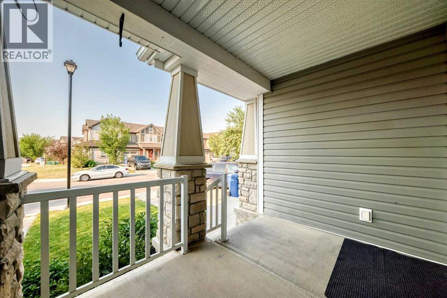
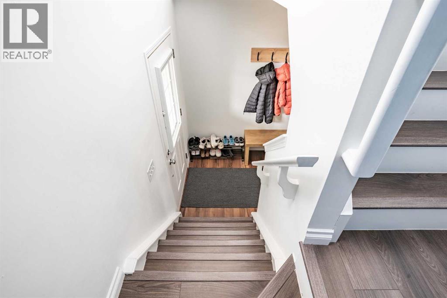
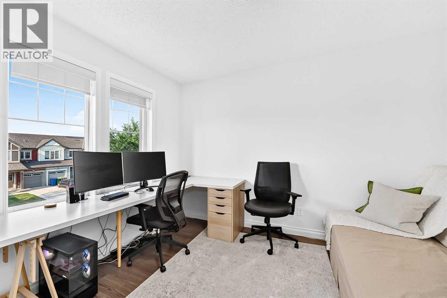
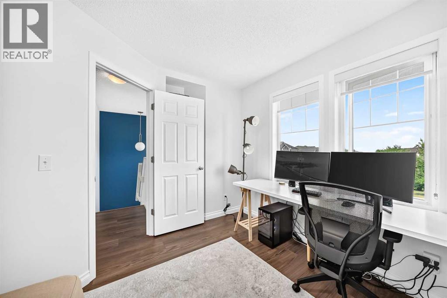
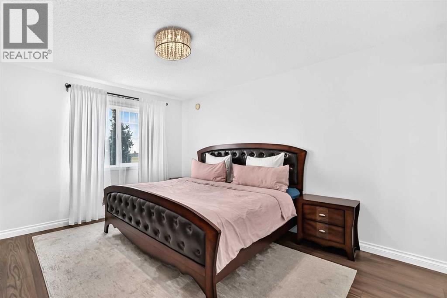
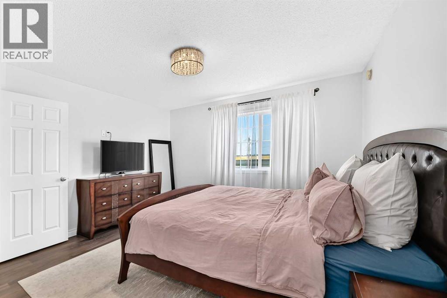
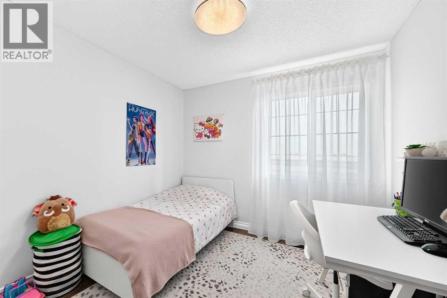
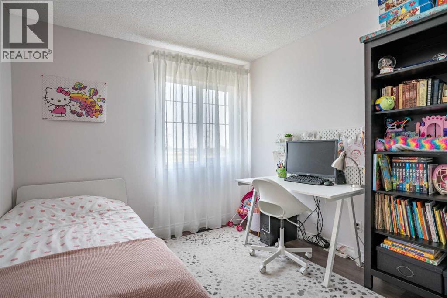
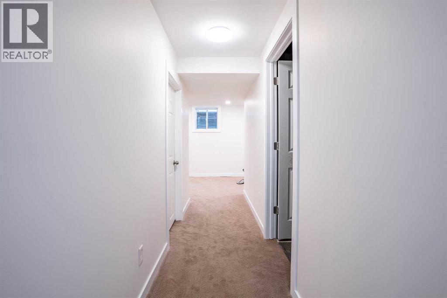
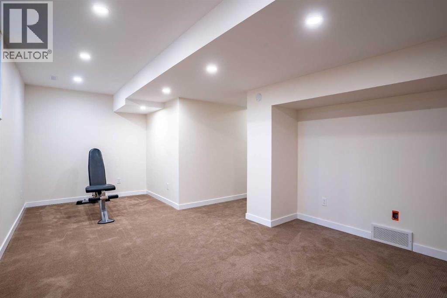
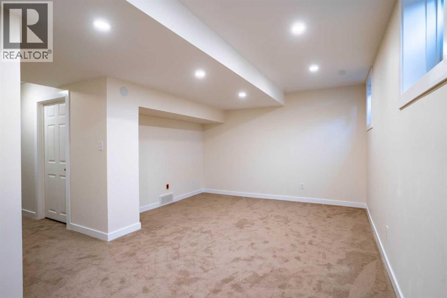
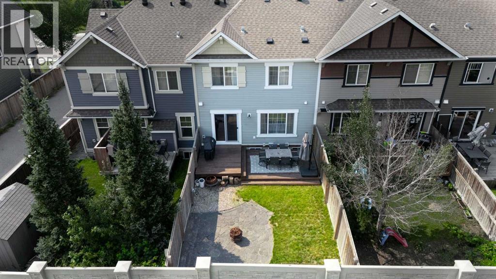
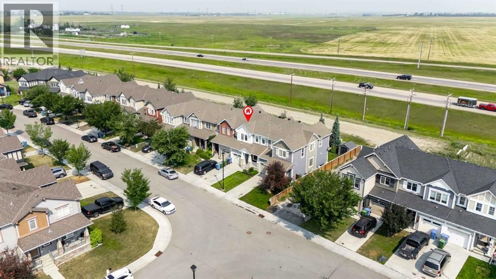
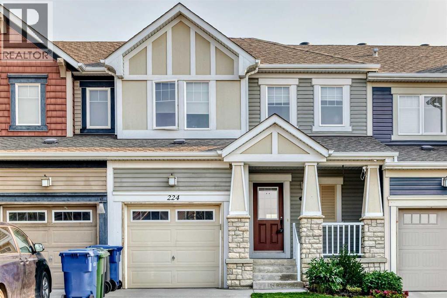
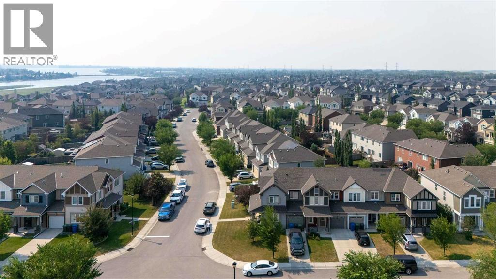
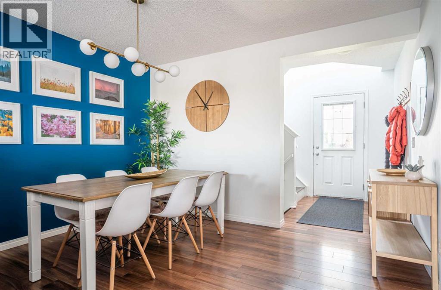
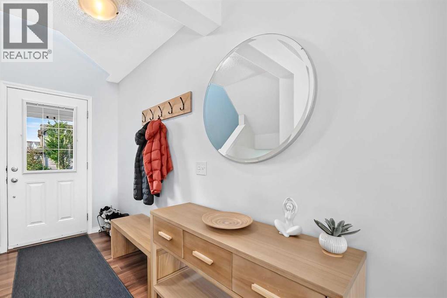
NO CONDO FEES!! Honey, stop the car! Experience the best of Chestermere living in this beautifully maintained **1,327 sq. ft. townhome with NO condo fees**, ideally situated in the desirable community of Lakepointe. Tucked away on a quiet street with no homes blocking your views, this home offers the perfect combination of privacy, convenience, and low-maintenance living.Designed with functionality in mind, the bright open-concept main floor provides an inviting space for both everyday living and entertaining. The kitchen is finished with **granite countertops, shaker-style cabinetry, stainless steel appliances, and a sil-granite sink**, flowing seamlessly into the dining and living areas.Upstairs, you'll find a spacious bonus room, a generous secondary bedroom with Jack & Jill access to the 4-piece bathroom, and an impressive primary retreat complete with a walk-in closet, private 3-piece ensuite, and enough room to accommodate a king-size bed comfortably. Abundant storage throughout the home ensures there's a place for everything.The **freshly developed basement** expands your living space and offers endless possibilities for a family room, home gym, office, or recreation area. Outside, enjoy a fully landscaped backyard featuring two large decks, a cozy firepit area, and a spacious covered front porch that's perfect for morning coffee or relaxing in the evening.Located just a **5-minute walk to Chestermere's scenic lakeside pathway**, you'll also enjoy easy access to parks, NAAZ Off-Leash Dog Park, beach access, schools, shopping, and all the amenities that make Chestermere one of Alberta's most sought-after lake communities. Complete with a single attached garage, this move-in-ready home is an exceptional opportunity for first-time buyers, families, or anyone looking to enjoy the Chestermere lifestyle without condo fees. Explore every detail from the comfort of your home with the immersive 3D virtual tour. Call your favourite Realtor today! (id:53430)
Building
- Property Type:
- Row / Townhouse
- Building Type:
- Row / Townhouse
- Year Built:
- 2012
- Stories:
- 2.0
- Bedrooms:
- 3
- Bathrooms (total):
- 3.5 (1 half)
- Basement:
- Finished, Full
Finished Areas
- Interior Size (Total):
- 1329 square feet
- Above Grade:
- 1329 square feet
Interior
- Flooring:
- Tile, Laminate, Carpeted
- Appliances:
- Refrigerator, Stove, Humidifier, Window Coverings, Garage door opener, Washer & Dryer
Parking
- Spaces:
- 2
- Features:
- Attached Garage
Lot / Land
- Lot Size:
- 2203.0 square feet
- Frontage:
- 2.14 meters
- Lot Features:
- No neighbours behind, No Smoking Home
Exterior
- Exterior Features:
- Concrete, Vinyl siding
- Construction:
- Poured concrete, Wood frame
- Foundation:
- Poured Concrete
- Fencing:
- Fence
Utilities & Mechanical
- Heating:

- Forced air, Natural gas
- Cooling:
- None
Fees & Dates
- Property Taxes:
- $2,317
- Tax Year:
- 2025
- Last Modified:
- 08/13/2026 02:25:17 AM
- Status Change:
- 08/13/2026 02:18:46 AM
Association / Ownership
- Common Interest:
- Freehold
Room Dimensions
| Room | Level | Size |
|---|---|---|
| Other | Main level | 5.00 Ft x 7.58 Ft |
| Other | Main level | 7.58 Ft x 11.42 Ft |
| Dining room | Main level | 12.00 Ft x 10.08 Ft |
| Kitchen | Main level | 8.33 Ft x 12.75 Ft |
| Living room | Main level | 11.17 Ft x 14.00 Ft |
| 2pc Bathroom | Main level | 5.50 Ft x 4.50 Ft |
| Bedroom | Second level | 11.08 Ft x 10.50 Ft |
| 3pc Bathroom | Second level | 7.75 Ft x 6.83 Ft |
| Bedroom | Second level | 9.42 Ft x 13.08 Ft |
| Primary Bedroom | Second level | 13.00 Ft x 12.42 Ft |
| Other | Second level | 6.00 Ft x 6.75 Ft |
| 4pc Bathroom | Second level | 4.92 Ft x 9.42 Ft |
| Storage | Basement | 4.00 Ft x 10.08 Ft |
| Recreational, Games room | Basement | 11.83 Ft x 19.83 Ft |
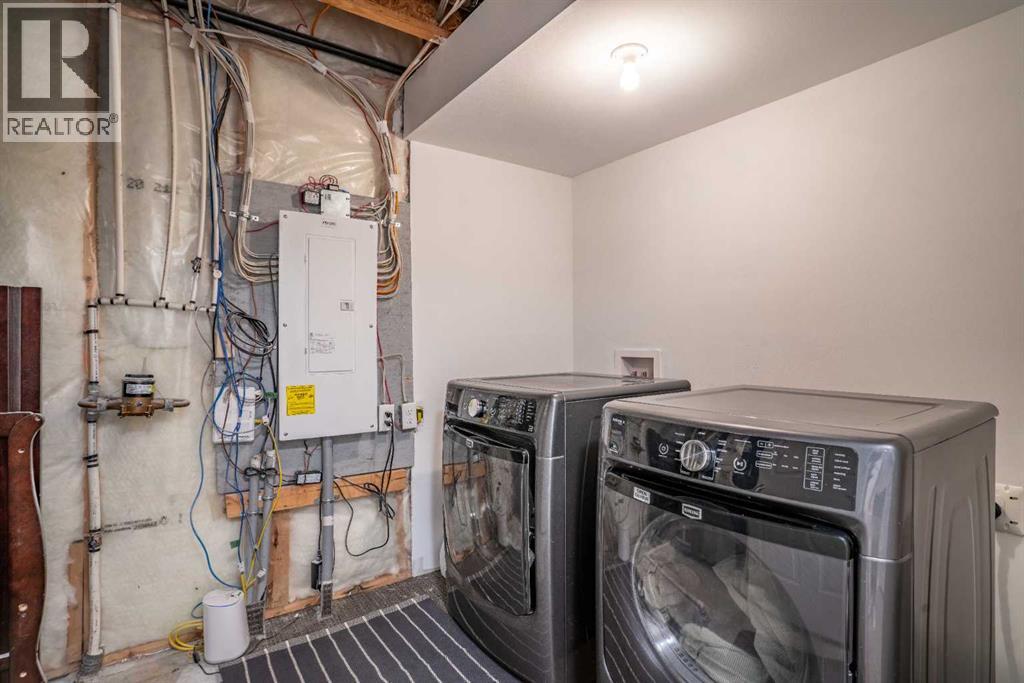
| Laundry room | Basement | 7.08 Ft x 14.50 Ft |
Location
Data is supplied by Pillar 9 MLS® System. Pillar 9 is the owner of the copyright in its MLS® System. Data is deemed reliable but is not guaranteed accurate by Pillar 9.
The trademarks MLS®, Multiple Listing Service® and the associated logos are owned by The Canadian Real Estate Association (CREA) and identify the quality of services provided by real estate professionals who are members of CREA. Used under license.