Real estate on your terms®
$610,225
active
435 kinniburgh Loop
Chestermere
,
AB
T1X3C4
Key Details
- MLS® Number:
- A2336905
- Community:
- Kinniburgh South
- Building Type:
- Duplex
- Interior Size:
- 1852 square feet
- Bedrooms:
- 3
- Parking:
- 4
- Parking Features:
- Attached Garage
- Lot Size:
- 3290.0 square feet
- Attached:
- Yes

Property Description
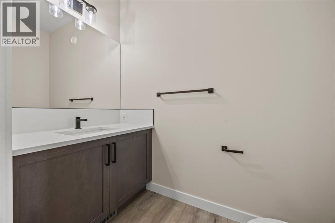
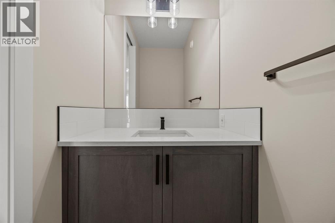
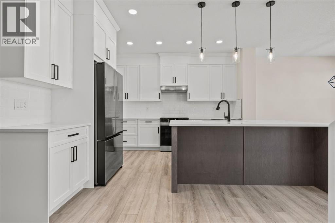
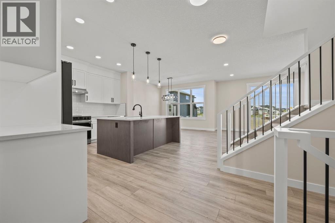
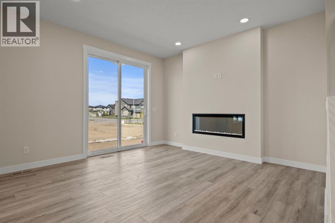
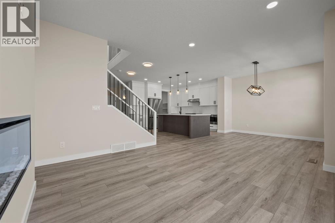
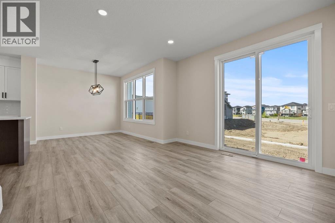
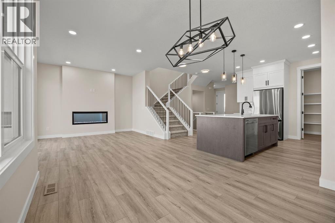
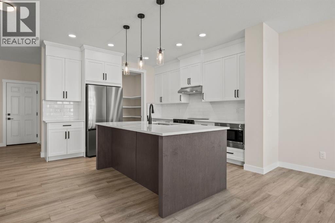
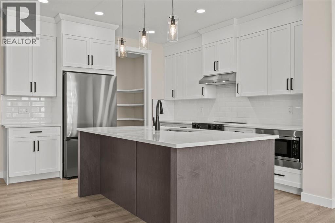
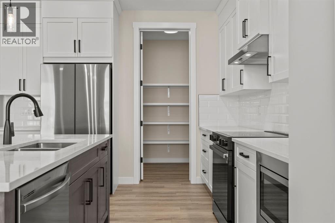
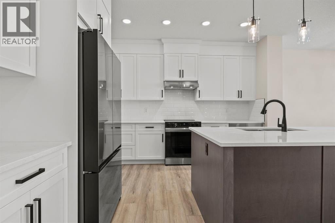
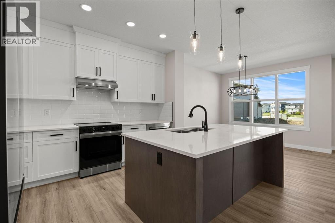
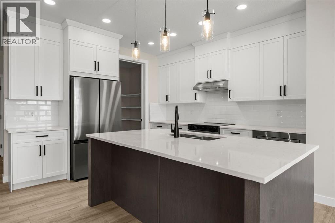
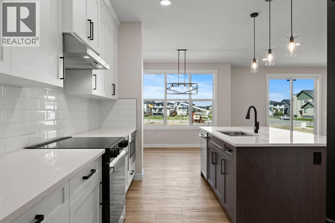
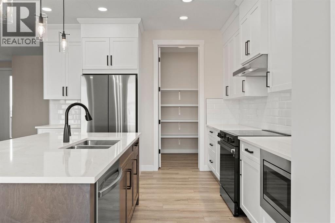
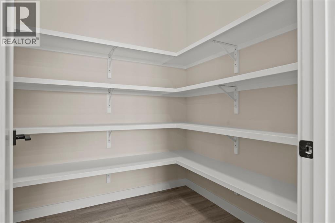
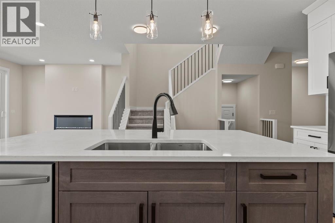
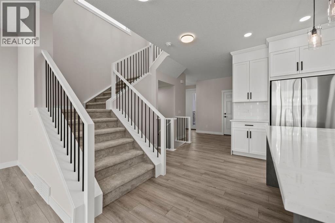
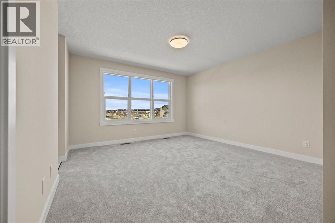
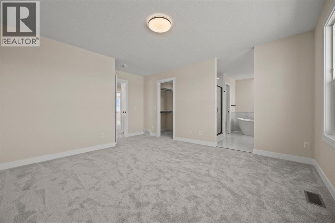
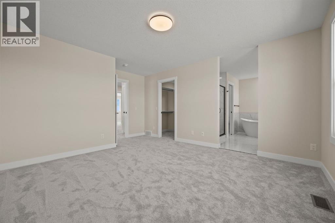
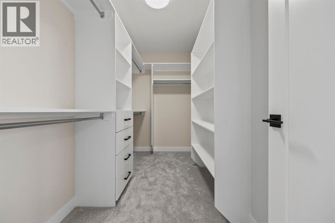
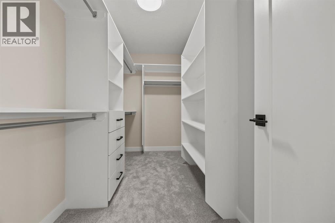
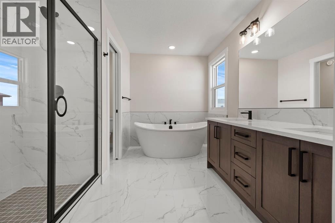
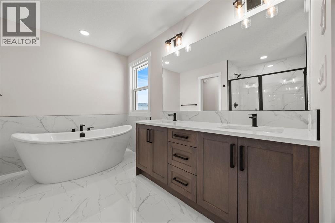
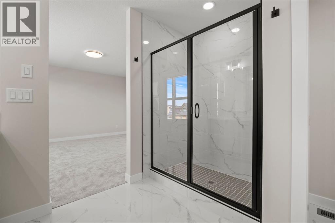
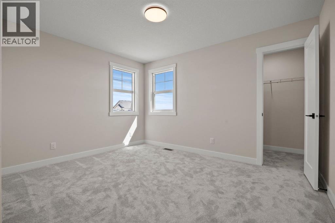
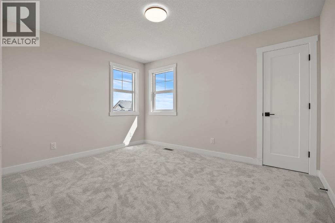
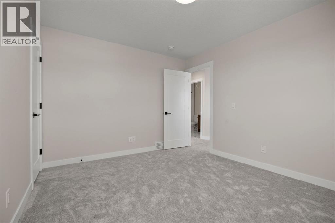
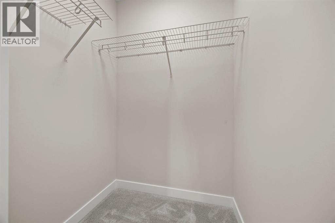
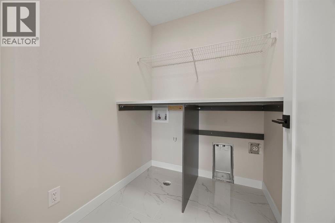
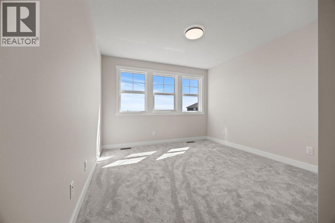
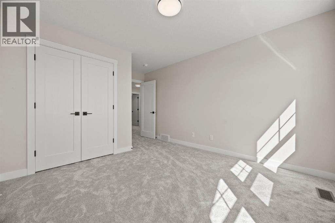
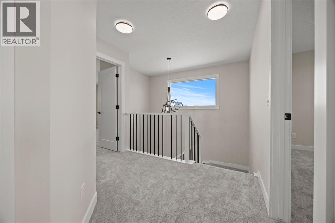
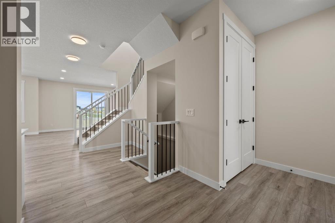
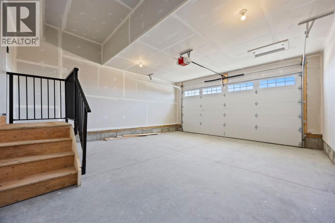
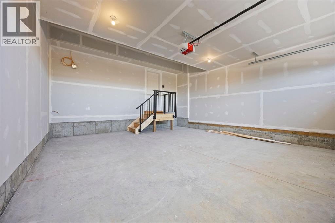
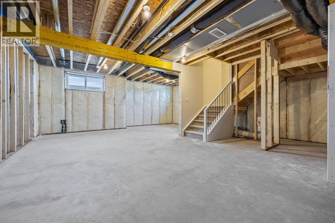
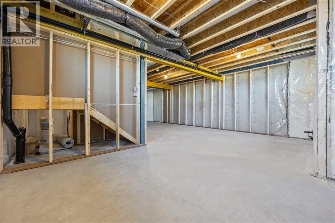
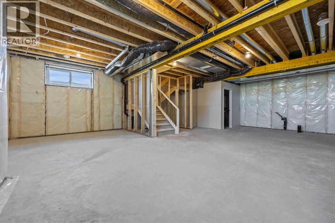
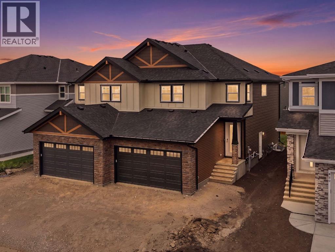
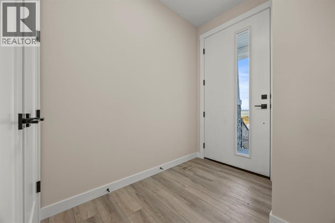
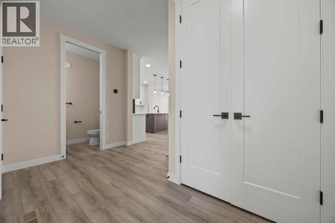
Open House August 15 & 16 Sat - Sun 12:00Pm to 4:00Pm. BUILT BY GOLDEN HOMES | SEPARATE BASEMENT ENTRANCE | 1800+ SQ. FT. | 3 BEDROOMS | 2.5 BATHROOMS | DOUBLE ATTACHED GARAGE | Welcome to this beautifully crafted semi-detached home in sought-after Kinniburgh South, offering over 1,800 sq. ft. of stylish, functional living space. Designed with premium finishes, an open-concept layout, 9' ceilings, and 8' doors on the main floor, this home impresses from the moment you walk in.The main floor features a bright dining area, spacious family room with electric fireplace, and a modern kitchen with quartz countertops, stainless steel appliances, a large island and a upgraded cabinetry. Upstairs offers a generous bonus room, laundry, and three bedrooms. The primary suite boasts a luxurious 5-piece ensuite and custom walk-in closet, while the additional bedrooms feature walk-in closets.Enjoy a separate basement entrance, 9' basement ceilings, tankless water heater, HRV system, smart-home features, solar rough-in, gas line to the deck, and upgraded finishes throughout. Close to Chestermere Lake, schools, parks, shopping, and everyday amenities. (id:53430)
Building
- Property Type:
- Duplex
- Building Type:
- Duplex
- Year Built:
- 2026
- Stories:
- 2.0
- Bedrooms:
- 3
- Bathrooms (total):
- 3.5 (1 half)
- Basement:
- Unfinished, Full, Separate entrance
Finished Areas
- Interior Size (Total):
- 1852 square feet
- Above Grade:
- 1852 square feet
Interior
- Flooring:
- Tile, Carpeted, Vinyl
- Appliances:
- Refrigerator, Range - Electric, Dishwasher, Microwave, Hood Fan
Parking
- Spaces:
- 4
- Features:
- Attached Garage
Lot / Land
- Lot Size:
- 3290.0 square feet
- Frontage:
- 9.14 meters
- Lot Features:
- Closet Organizers, No Animal Home, No Smoking Home
Exterior
- Exterior Features:
- Vinyl siding
- Foundation:
- Poured Concrete
- Fencing:
- Partially fenced
Utilities & Mechanical
- Heating:
- Forced air
- Cooling:
- None
Comfort & Security
- Fireplace(s):
- 1
Fees & Dates
- Property Taxes:
- $1
- Tax Year:
- 2025
- Last Modified:
- 08/13/2026 07:35:19 PM
- Status Change:
- 08/13/2026 07:34:56 PM
Association / Ownership
- Common Interest:
- Freehold
Room Dimensions
| Room | Level | Size |
|---|---|---|
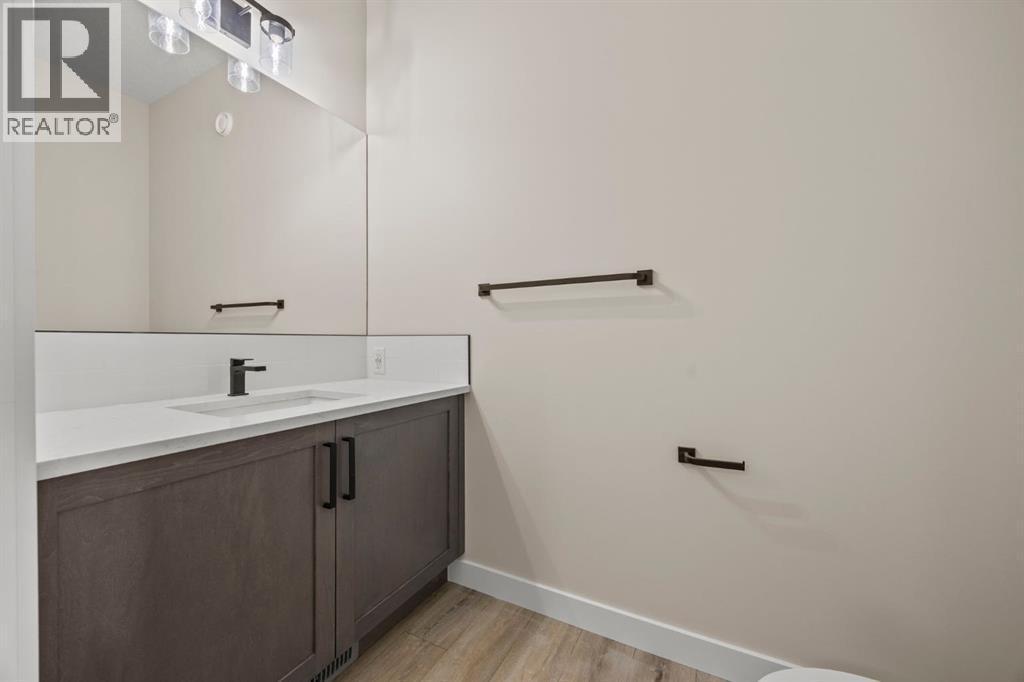
| 2pc Bathroom | Main level | 7.25 Ft x 4.00 Ft |
| Other | Main level | 10.58 Ft x 10.83 Ft |
| Kitchen | Main level | 12.42 Ft x 12.17 Ft |
| Living room | Main level | 12.75 Ft x 12.92 Ft |
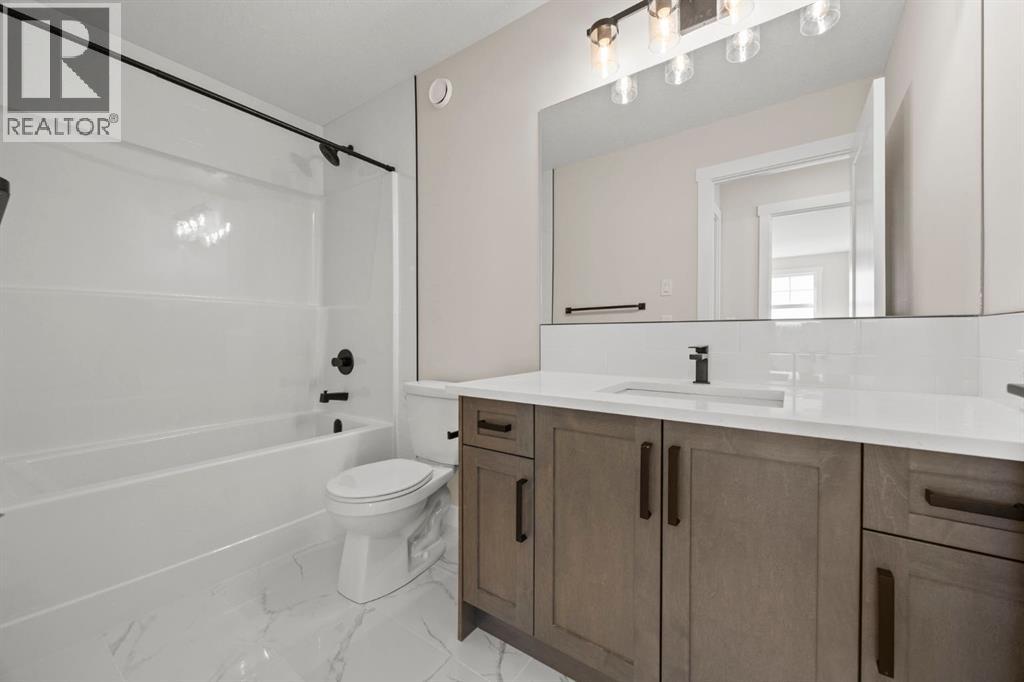
| 4pc Bathroom | Second level | 5.00 Ft x 9.92 Ft |
| 5pc Bathroom | Second level | 9.92 Ft x 10.50 Ft |
| Bedroom | Second level | 10.58 Ft x 12.17 Ft |
| Bedroom | Second level | 15.25 Ft x 11.17 Ft |
| Primary Bedroom | Second level | 15.92 Ft x 12.92 Ft |
| Other | Second level | 5.50 Ft x 10.50 Ft |
| Storage | Basement | 31.92 Ft x 23.17 Ft |
| Furnace | Basement | 9.83 Ft x 9.75 Ft |
Location
Data is supplied by Pillar 9 MLS® System. Pillar 9 is the owner of the copyright in its MLS® System. Data is deemed reliable but is not guaranteed accurate by Pillar 9.
The trademarks MLS®, Multiple Listing Service® and the associated logos are owned by The Canadian Real Estate Association (CREA) and identify the quality of services provided by real estate professionals who are members of CREA. Used under license.