Real estate on your terms®
$950,000
active
305 Kinniburgh Cove
Chestermere
,
AB
T1X0Y7
Key Details
- MLS® Number:
- A2299246
- Community:
- Kinniburgh North
- Building Type:
- House
- Interior Size:
- 2664 square feet
- Bedrooms:
- 6
- Parking:
- 6
- Parking Features:
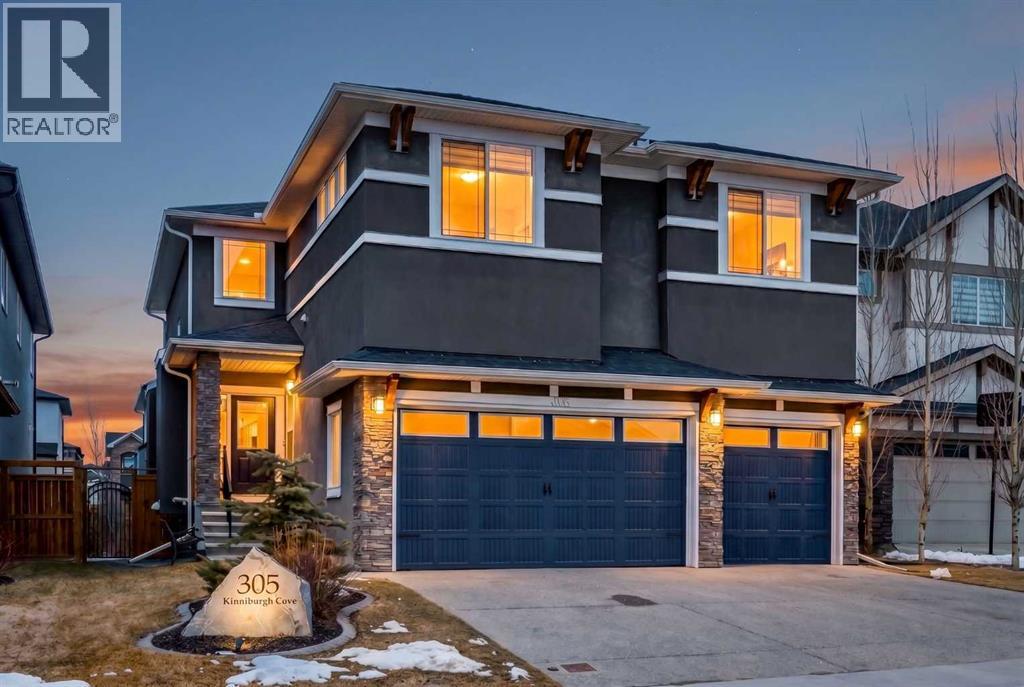
- Attached Garage
- Lot Size:
- 519.97 square meters

Property Description
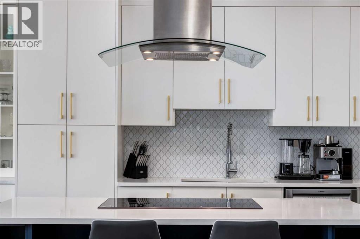
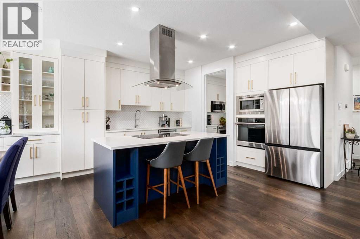
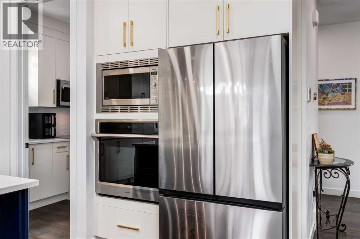
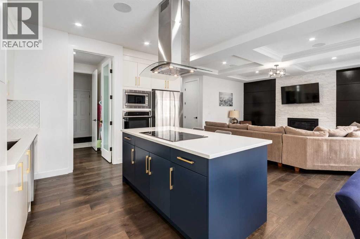
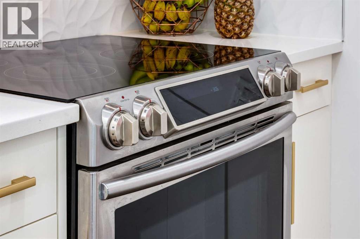
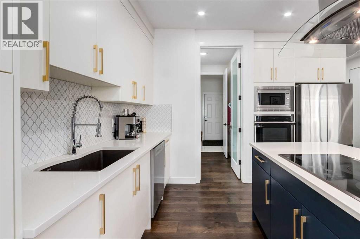
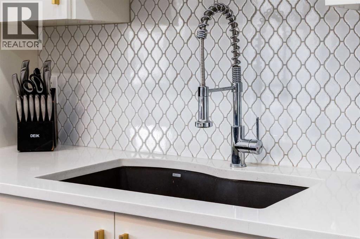
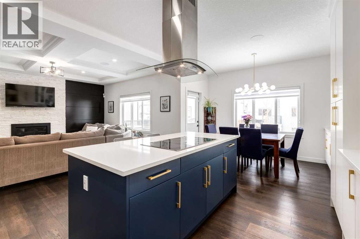
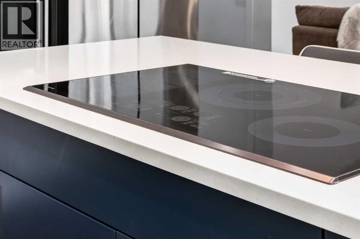
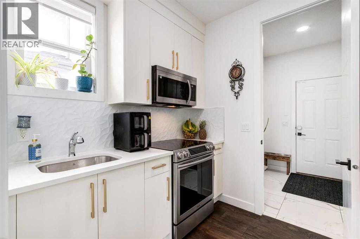
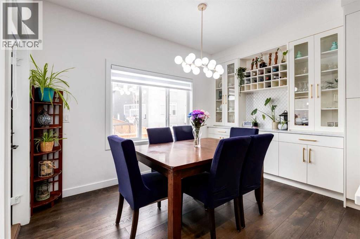
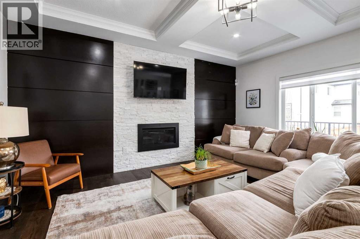
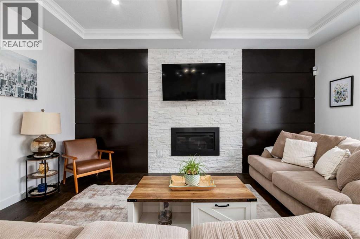
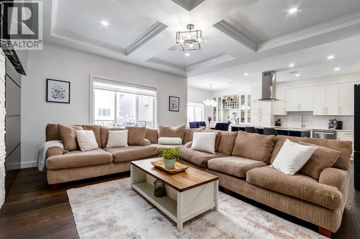
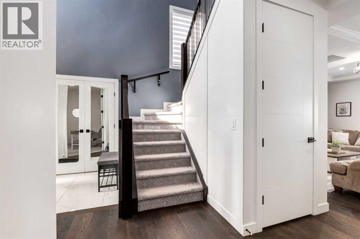
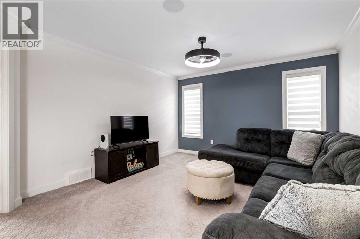
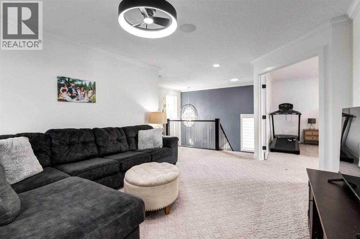
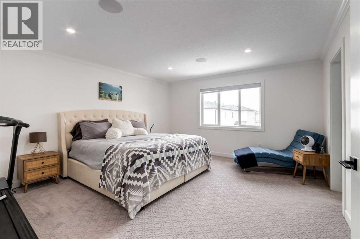
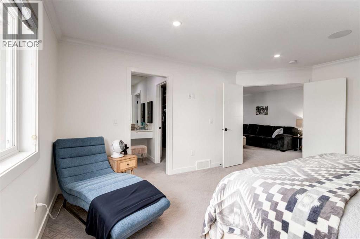
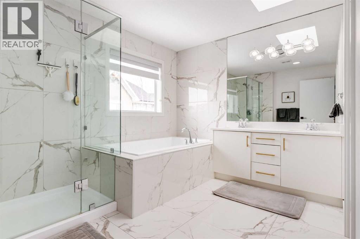
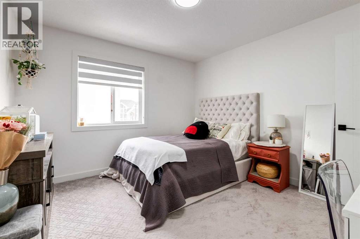
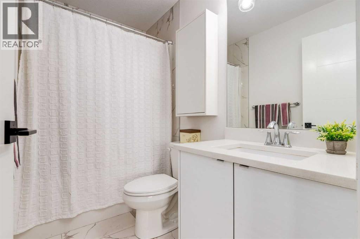
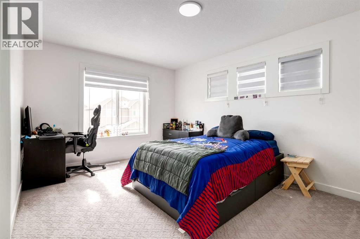
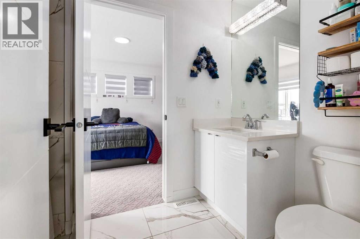
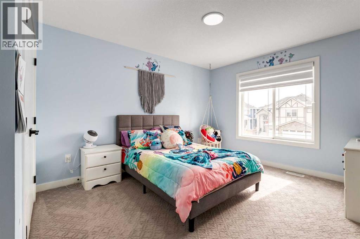
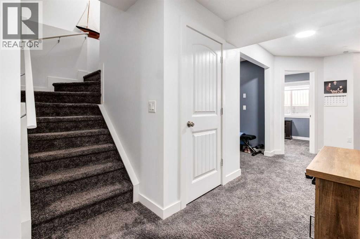
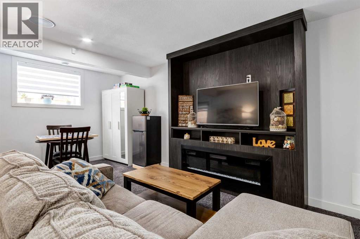
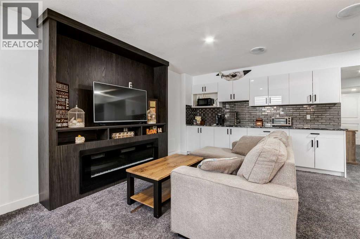
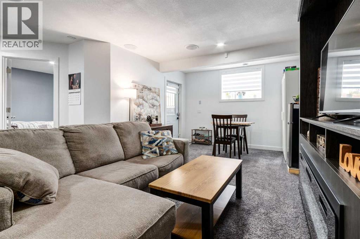
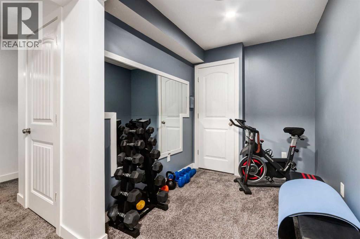
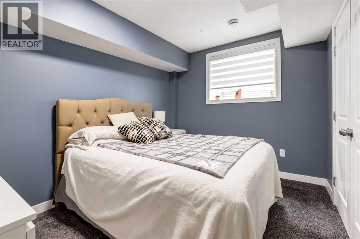
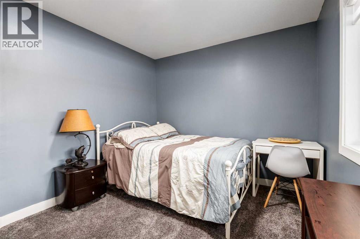
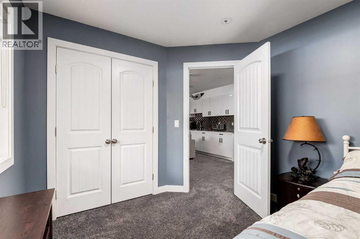
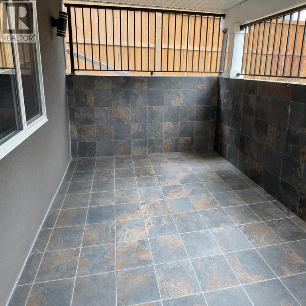
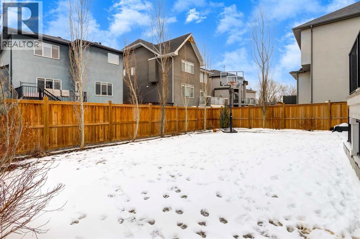
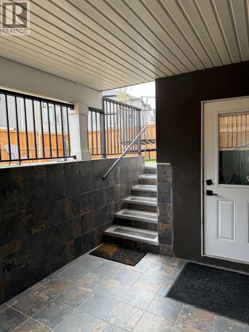
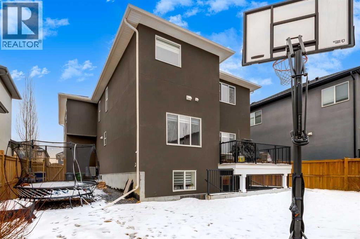
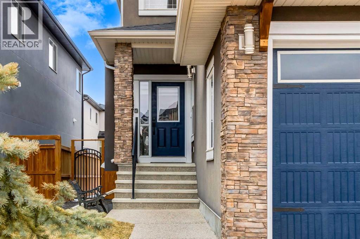
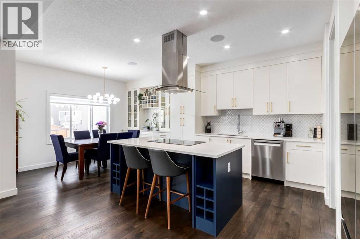
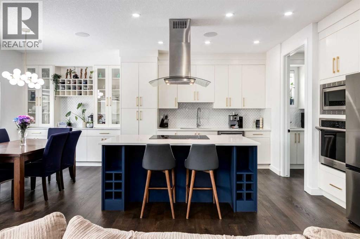
TRIPLE CAR GARAGE | WALKOUT BASEMENT | 6 BEDROOMS | FULLY DEVELOPED LOWER LEVEL WITH KITCHEN AREA AND TWO BEDROOMS | STEPS TO SCHOOLS Welcome to this impressive estate home offering the perfect blend of space, style, and flexibility for large or growing families. Located on a quiet street in desirable Kinniburgh North, this beautifully designed home is just steps to schools, parks, and everyday amenities. The main floor features a stunning chef’s kitchen with quartz countertops, oversized cooktop island, built-in features, and a spacious butler’s pantry for added storage and or entertaining. The open-concept layout flows seamlessly into the bright living and dining areas, highlighted by elegant coffered ceilings and abundant natural light. Upstairs you’ll find generously sized bedrooms, each with direct bathroom access, plus a large bonus room ideal for a media room, kids’ play space, or second family lounge. The fully developed walkout basement offers excellent illegal suite-like potential and exceptional versatility, complete with 2 additional bedrooms, a spacious rec/family room, full bathroom, private entrance, and kitchen/bar area. This level is ideal for multi-generational living, extended family, older children, guests, or added privacy. Outside, enjoy the convenience of a massive triple attached garage. A rare opportunity to own a thoughtfully designed 6-bedroom home with luxury features, incredible space, and flexibility. (id:53430)
Building
- Property Type:
- House
- Building Type:
- House
- Year Built:
- 2018
- Stories:
- 2.0
- Bedrooms:
- 6
- Bathrooms (total):
- 5.5 (1 half)
- Basement:
- Finished, Full, Separate entrance, Walk-up
Finished Areas
- Interior Size (Total):
- 2664 square feet
- Above Grade:
- 2664 square feet
Interior
- Flooring:
- Hardwood, Ceramic Tile
- Appliances:
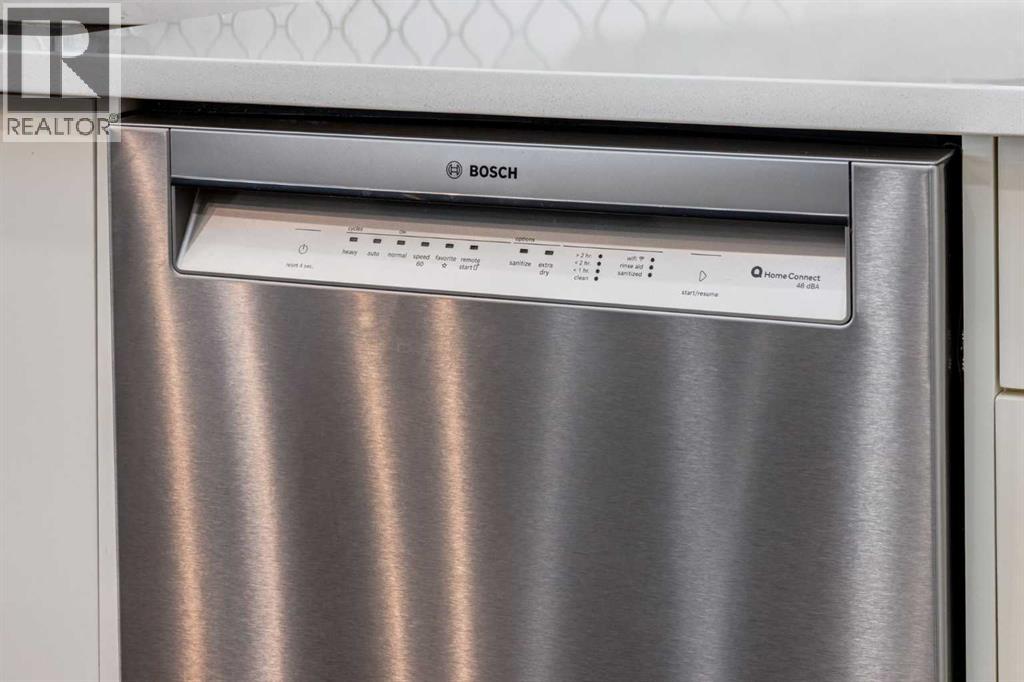
- Refrigerator, Cooktop - Electric, Dishwasher, Stove, Oven - Built-In, Window Coverings, Garage door opener
Parking
- Spaces:
- 6
- Features:
- Attached Garage
Lot / Land
- Lot Size:
- 519.97 square meters
- Frontage:
- 15.0 meters
- Lot Features:
- Cul-de-sac, See remarks
Exterior
- Exterior Features:
- Stucco
- Foundation:
- Poured Concrete
- Fencing:
- Fence
Utilities & Mechanical
- Heating:
- Natural gas, Central heating
- Cooling:
- Central air conditioning
Comfort & Security
- Fireplace(s):
- 1
Fees & Dates
- Property Taxes:
- $4,923
- Tax Year:
- 2025
- Last Modified:
- 06/26/2026 08:25:02 PM
- Status Change:
- 06/26/2026 08:18:06 PM
Association / Ownership
- Common Interest:
- Freehold
Room Dimensions
| Room | Level | Size |
|---|---|---|
| Kitchen | Main level | 11.25 Ft x 12.08 Ft |
| Other | Main level | 6.58 Ft x 7.42 Ft |
| Living room | Main level | 14.42 Ft x 16.50 Ft |
| Dining room | Main level | 8.17 Ft x 12.42 Ft |
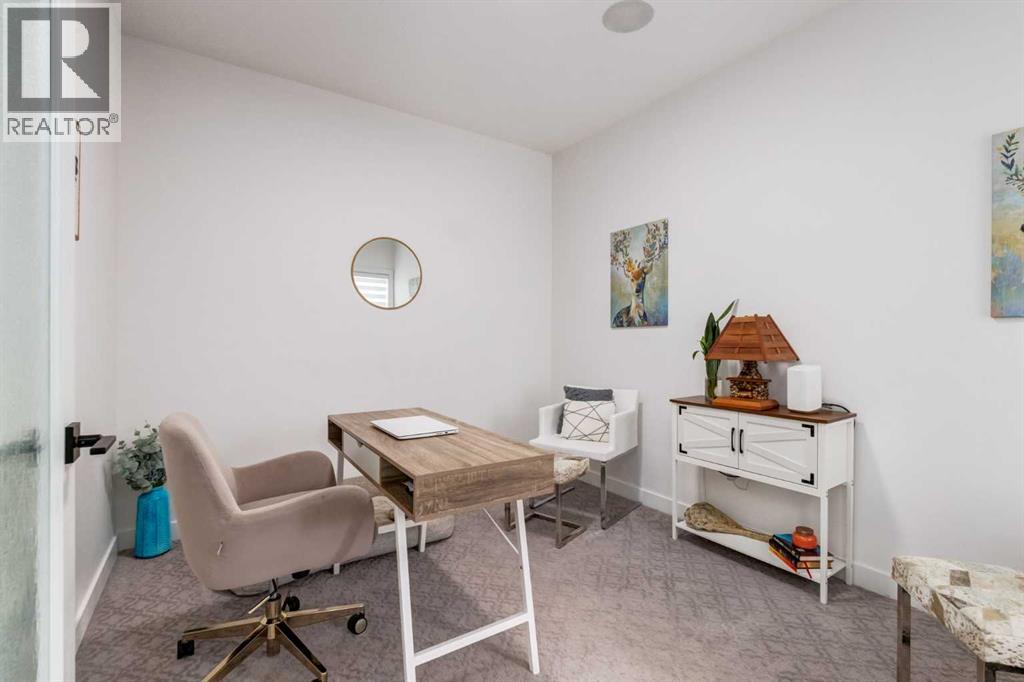
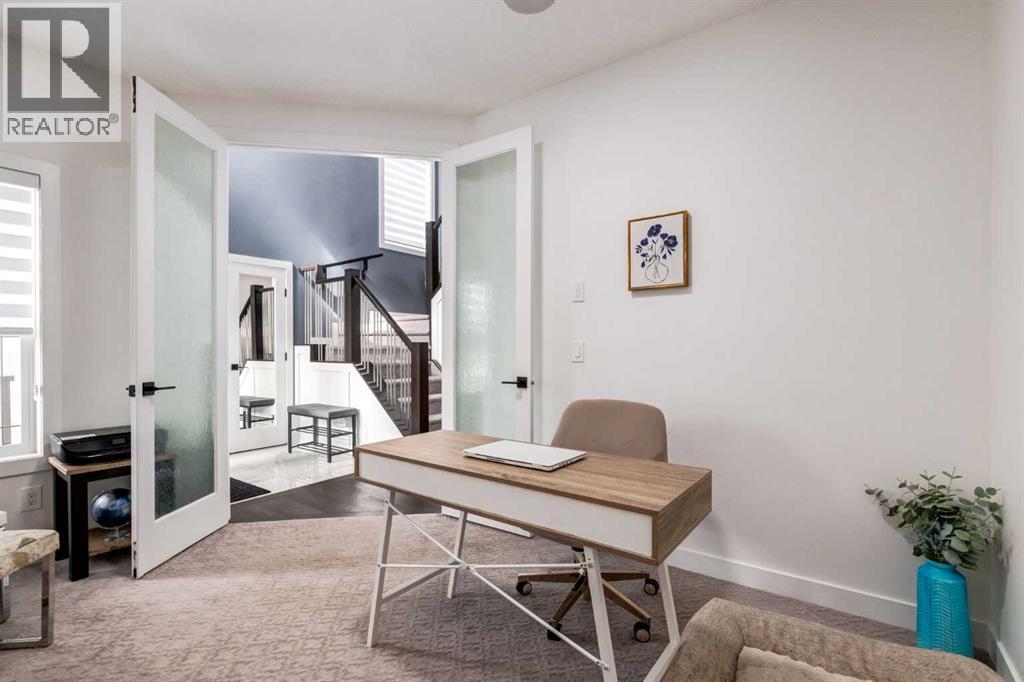
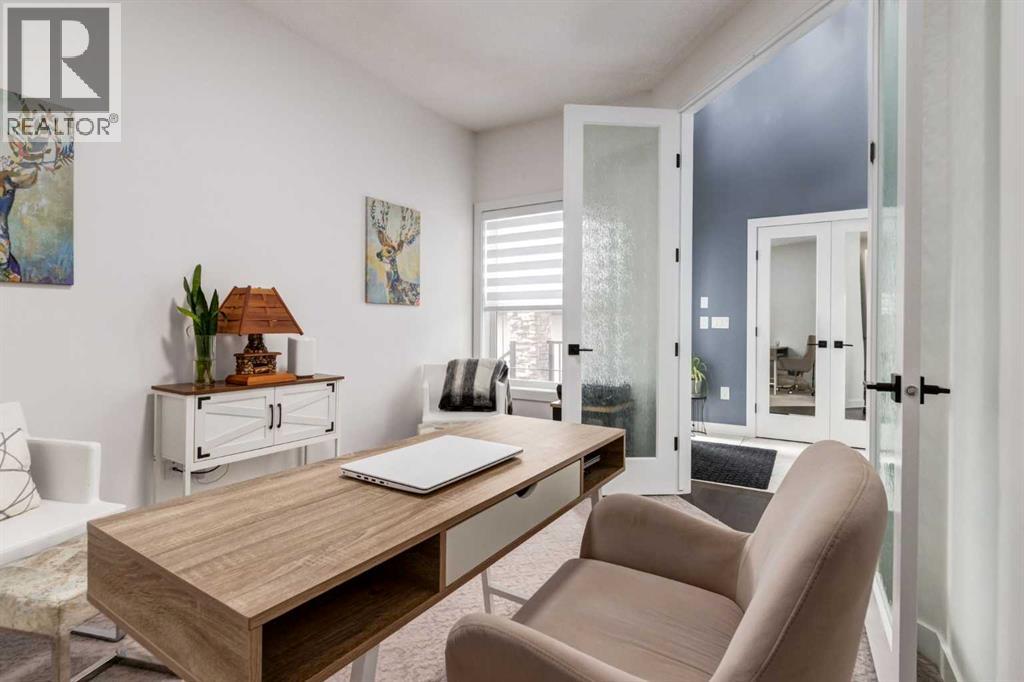
| Office | Main level | 9.58 Ft x 13.00 Ft |
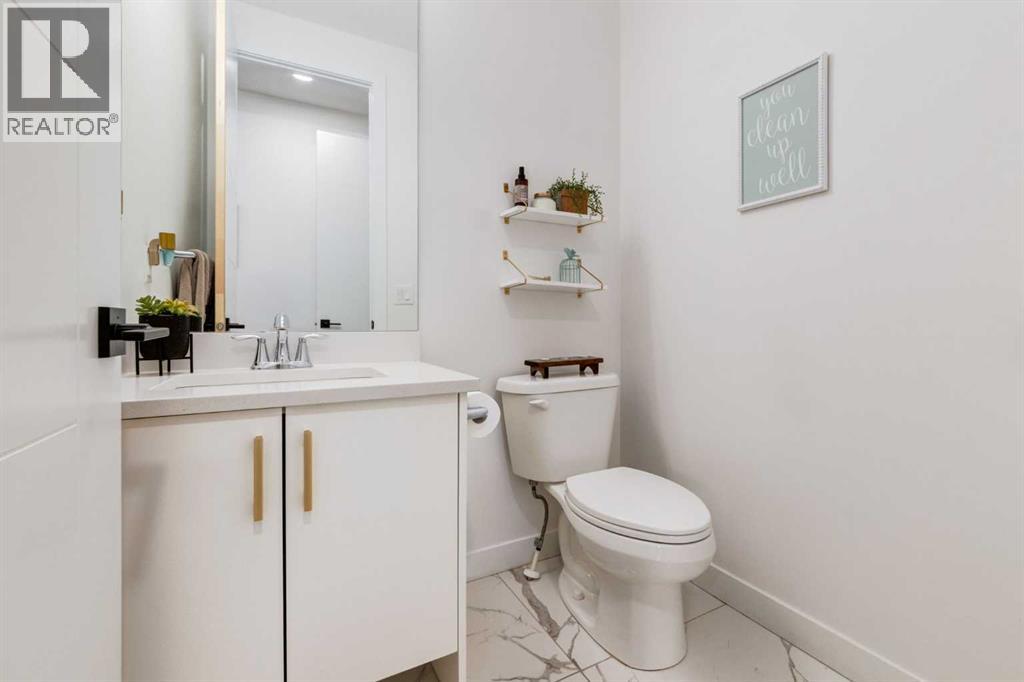
| 2pc Bathroom | Main level | 4.83 Ft x 5.50 Ft |
| Foyer | Main level | 5.67 Ft x 6.75 Ft |
| Other | Main level | 5.42 Ft x 6.83 Ft |
| Primary Bedroom | Second level | 14.17 Ft x 16.67 Ft |
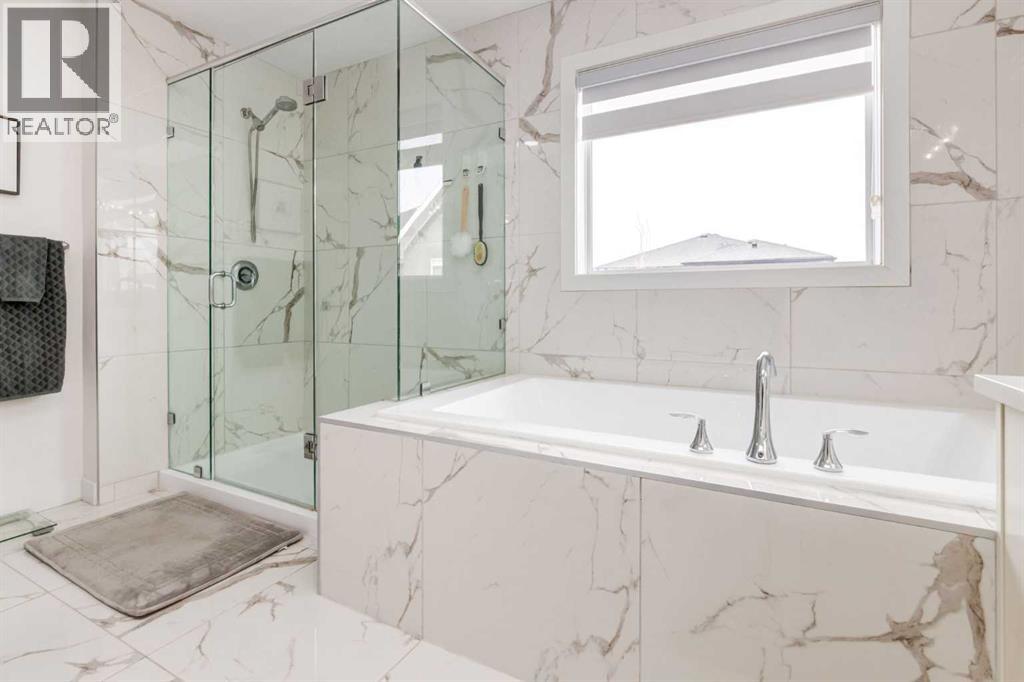
| 5pc Bathroom | Second level | 12.00 Ft x 12.42 Ft |
| Bedroom | Second level | 10.92 Ft x 15.50 Ft |
| 4pc Bathroom | Second level | 5.33 Ft x 8.83 Ft |
| Bedroom | Second level | 10.92 Ft x 14.92 Ft |
| Bedroom | Second level | 11.17 Ft x 11.75 Ft |
| 4pc Bathroom | Second level | 4.92 Ft x 8.08 Ft |
| Bonus Room | Second level | 12.58 Ft x 19.75 Ft |
| Bedroom | Lower level | 9.42 Ft x 11.17 Ft |
| Bedroom | Lower level | 9.08 Ft x 11.67 Ft |
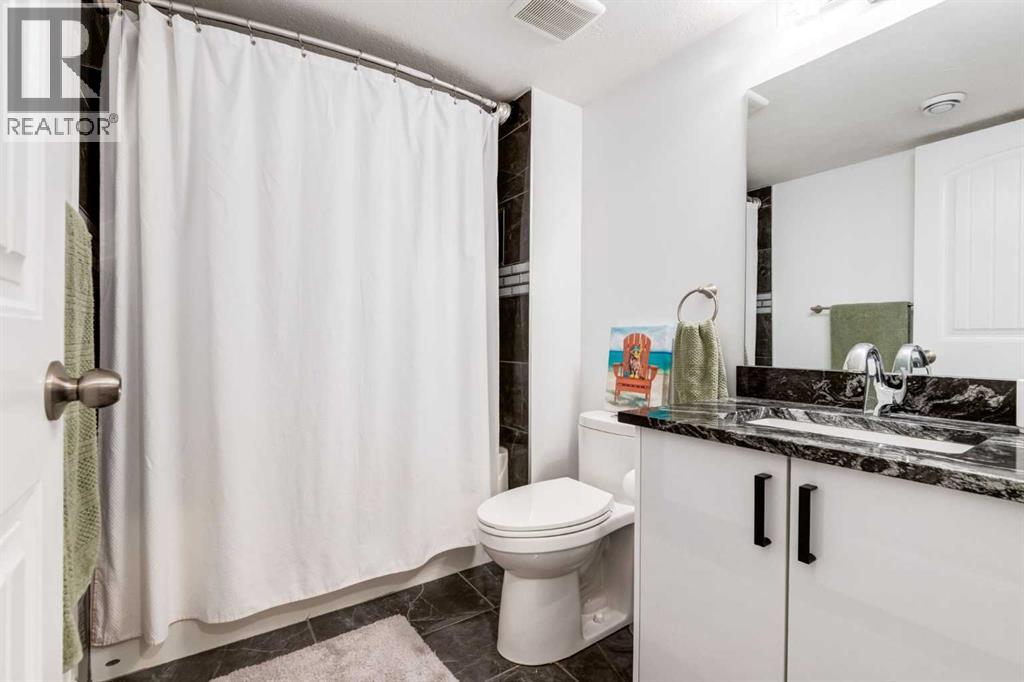
| 4pc Bathroom | Lower level | 5.83 Ft x 8.00 Ft |
| Family room | Lower level | 17.08 Ft x 21.25 Ft |
Location
Data is supplied by Pillar 9 MLS® System. Pillar 9 is the owner of the copyright in its MLS® System. Data is deemed reliable but is not guaranteed accurate by Pillar 9.
The trademarks MLS®, Multiple Listing Service® and the associated logos are owned by The Canadian Real Estate Association (CREA) and identify the quality of services provided by real estate professionals who are members of CREA. Used under license.