Real estate on your terms®
$1,025,000
active
302 Kinniburgh Rd Road
Chestermere
,
AB
T1X0Y6
Key Details
- MLS® Number:
- A2297073
- Community:
- Kinniburgh North
- Building Type:
- House
- Interior Size:
- 3051 square feet
- Bedrooms:
- 6
- Parking:
- 3
- Parking Features:
- Attached Garage
- Lot Size:
- 5705.0 square feet

Property Description
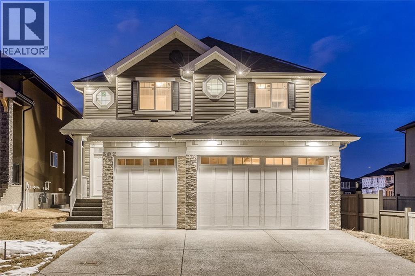
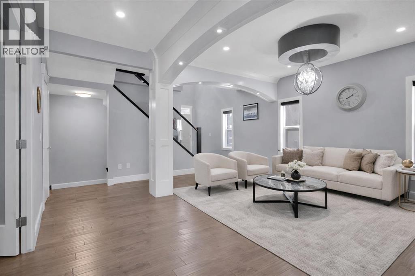
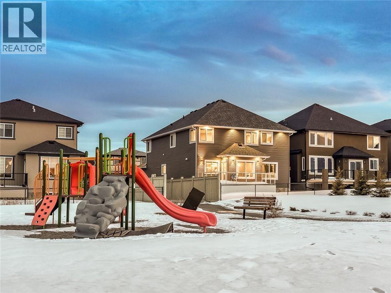
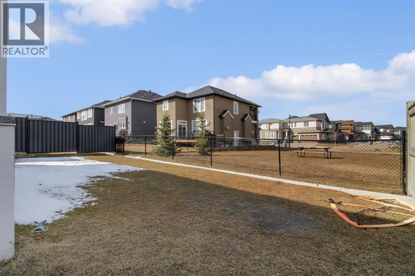
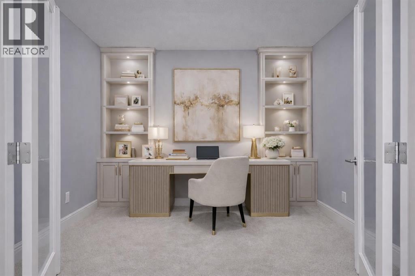
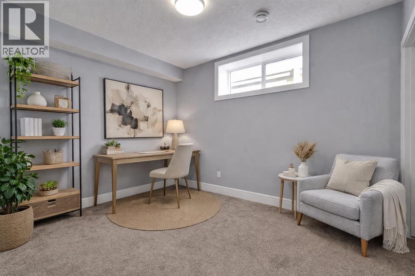
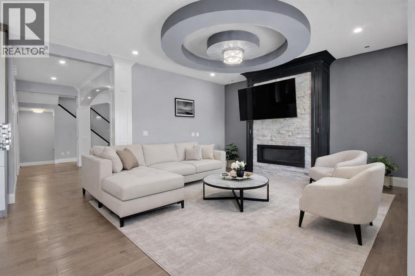
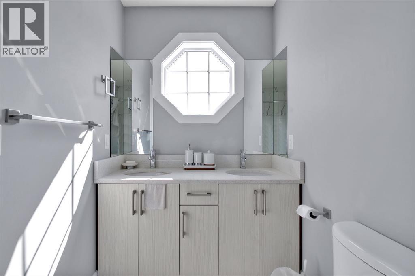
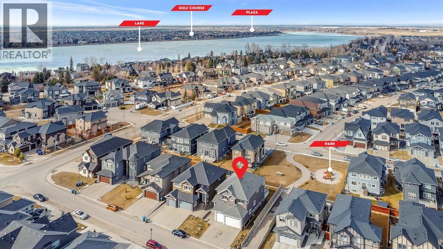
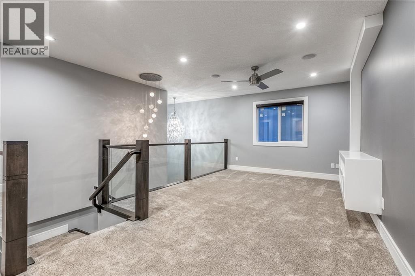
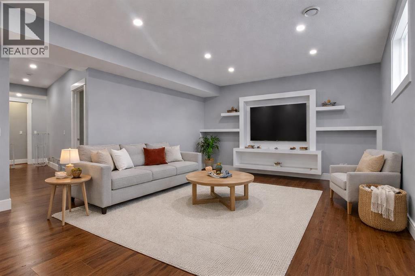
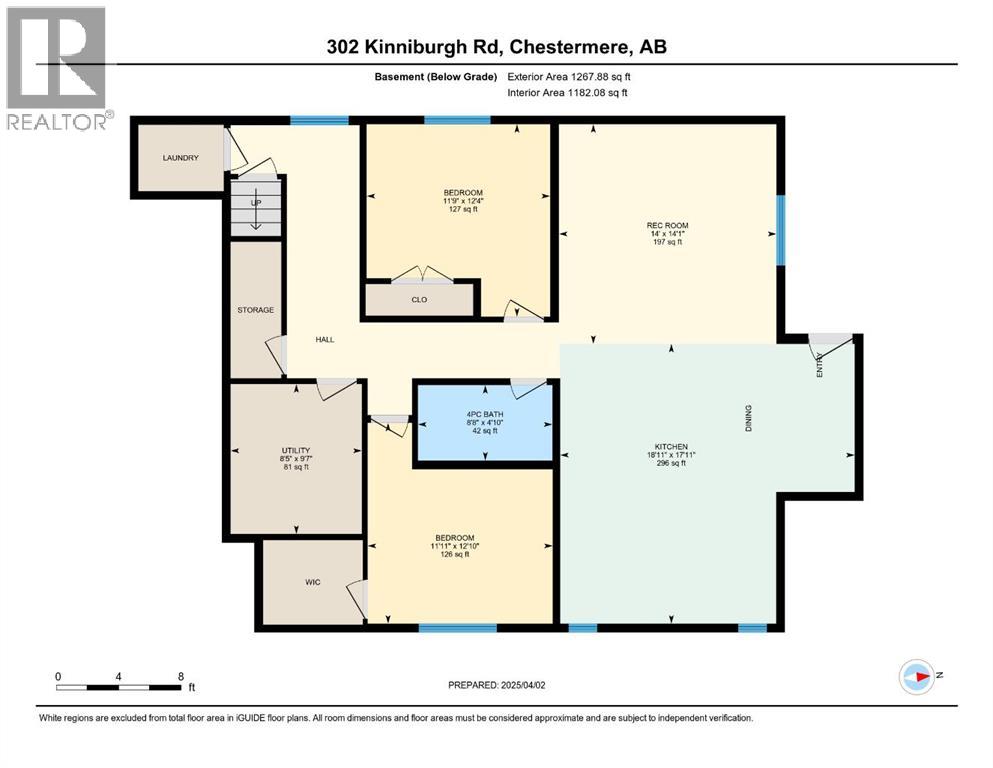
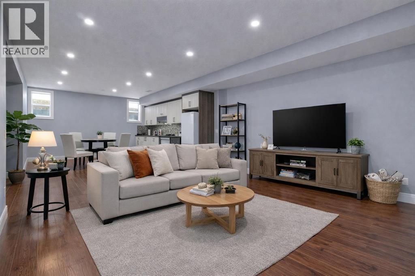
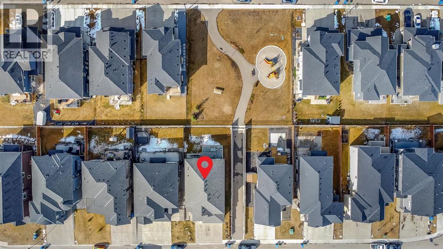
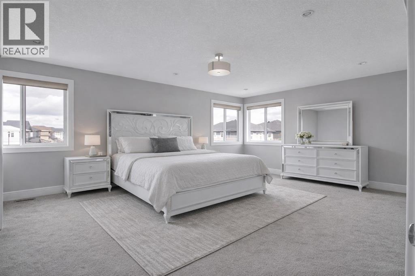
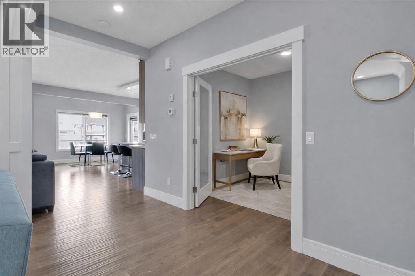
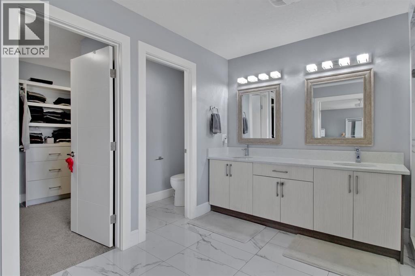
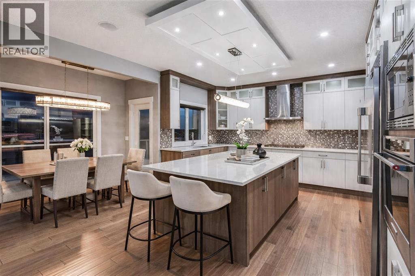
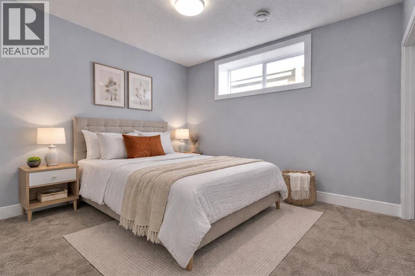
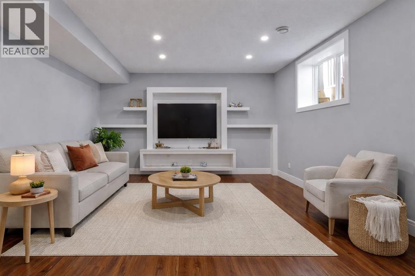
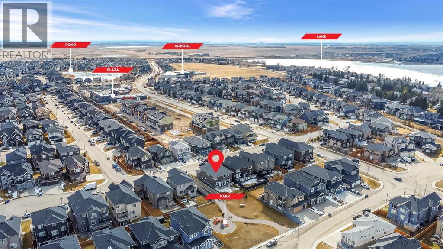
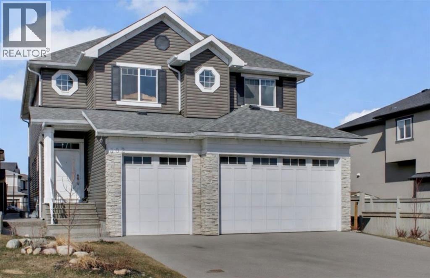
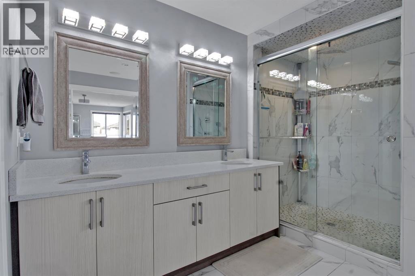
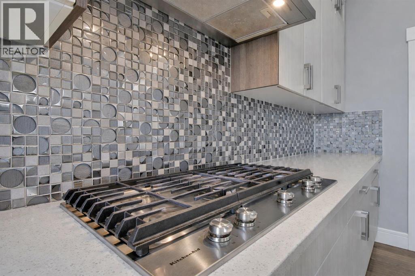
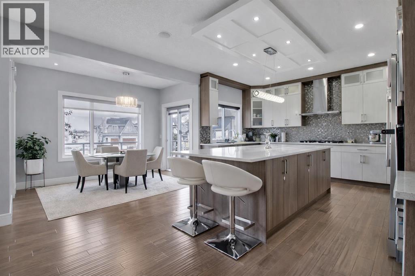
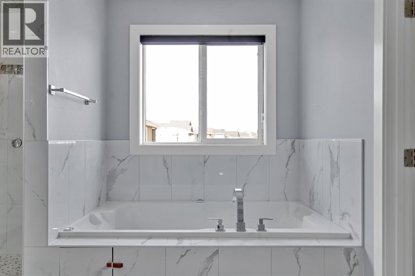
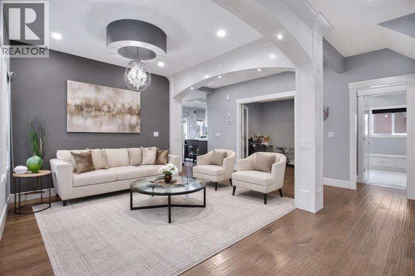
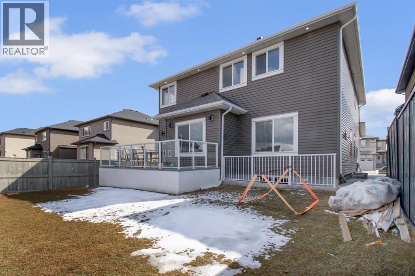
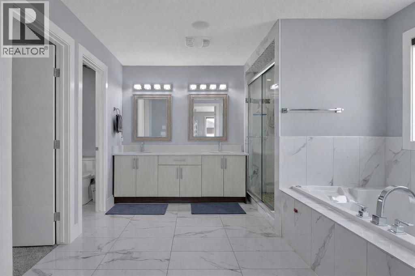
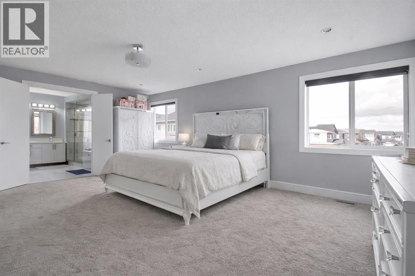
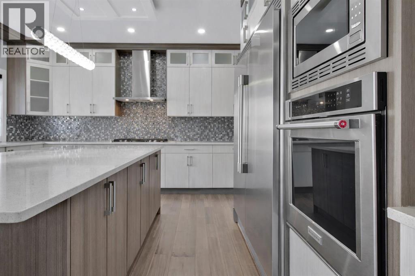
Welcome to this stunning home in the sought-after community of Kinniburgh sits on a Greenspace lot, offering exceptional curb appeal and a rare triple attached garage. Featuring 6 bedrooms and 5 full bathrooms, this home is designed for both comfort and elegance.The main floor showcases gleaming tile and Brazilian hardwood flooring, a versatile formal room, and a private office with French doors. The heart of the home is a beautifully designed two-tone chef’s kitchen with granite countertops, high-end built-in appliances, and a large island overlooking the inviting family room with a modern fireplace. A bright breakfast nook leads to a spacious deck—perfect for summer living.Upstairs offers a generous bonus room, multiple well-sized bedrooms, and a luxurious primary retreat complete with a spa-inspired ensuite. Basement is finished with separate walk-up entrance high ceilings, kitchen, spacious living area and 2bed/1bath. Book your private showings today! (id:53430)
Building
- Property Type:
- House
- Building Type:
- House
- Year Built:
- 2018
- Stories:
- 2.0
- Bedrooms:
- 6
- Bathrooms (total):
- 5.0
- Basement:
- Finished, Full, Separate entrance, Walk-up, Suite
Finished Areas
- Interior Size (Total):
- 3051 square feet
- Above Grade:
- 3051 square feet
Interior
- Flooring:
- Tile, Hardwood, Laminate, Carpeted
- Appliances:
- Refrigerator, Gas stove(s), Dishwasher, Stove, Microwave, Microwave Range Hood Combo, Oven - Built-In, Garage door opener
Parking
- Spaces:
- 3
- Features:
- Attached Garage
Lot / Land
- Lot Size:
- 5705.0 square feet
- Frontage:
- 15.02 meters
- Lot Features:
- French door, No Animal Home, No Smoking Home
Exterior
- Exterior Features:
- Asphalt, Stone, Vinyl siding
- Construction:
- Wood frame
- Foundation:
- Poured Concrete
- Fencing:
- Fence
Utilities & Mechanical
- Heating:
- Forced air, Natural gas
- Cooling:
- Central air conditioning
Comfort & Security
- Fireplace(s):
- 1
Fees & Dates
- Property Taxes:
- $4,850
- Tax Year:
- 2025
- Last Modified:
- 06/09/2026 05:55:02 PM
- Status Change:
- 06/09/2026 05:46:42 PM
Association / Ownership
- Common Interest:
- Freehold
Room Dimensions
| Room | Level | Size |
|---|---|---|
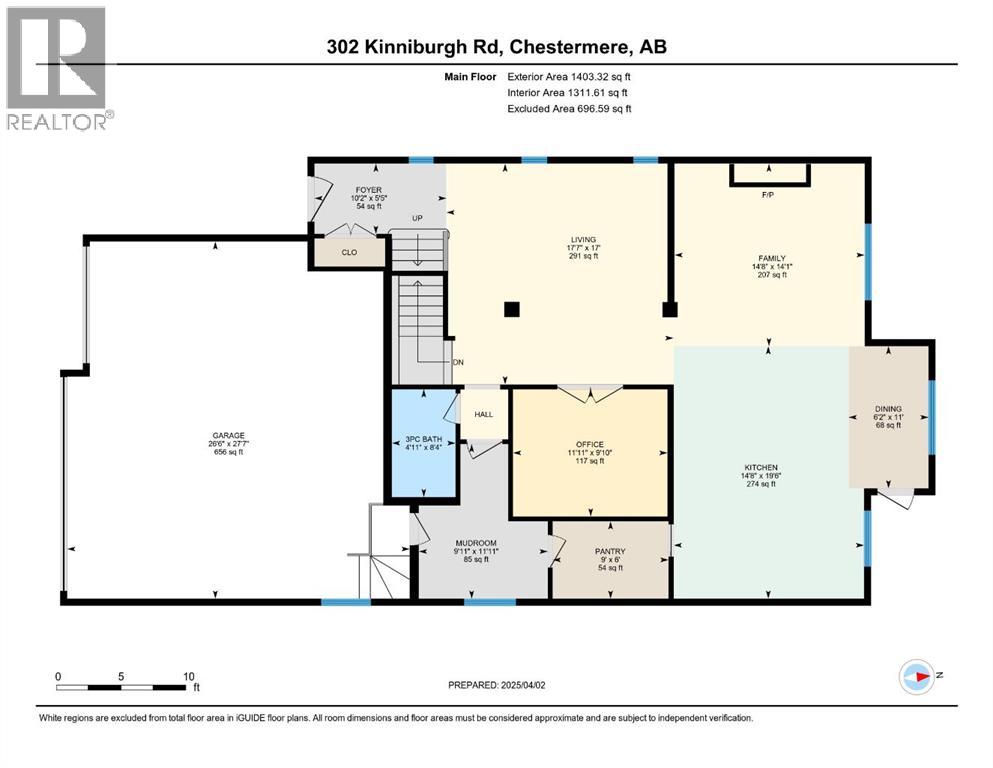
| 3pc Bathroom | Main level | 4.92 Ft x 8.33 Ft |
| Dining room | Main level | 6.17 Ft x 11.00 Ft |
| Family room | Main level | 14.67 Ft x 14.08 Ft |
| Foyer | Main level | 10.17 Ft x 5.42 Ft |
| Kitchen | Main level | 14.67 Ft x 19.50 Ft |
| Living room | Main level | 17.58 Ft x 17.00 Ft |
| Other | Main level | 9.92 Ft x 11.92 Ft |
| Office | Main level | 11.92 Ft x 9.83 Ft |
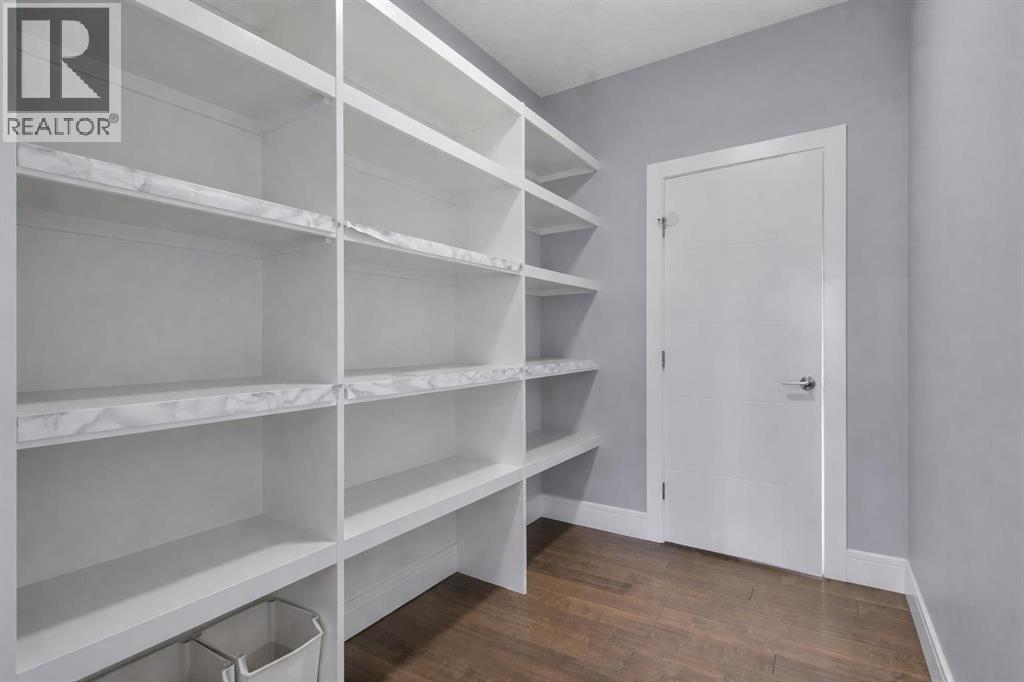
| Pantry | Main level | 9.00 Ft x 6.00 Ft |
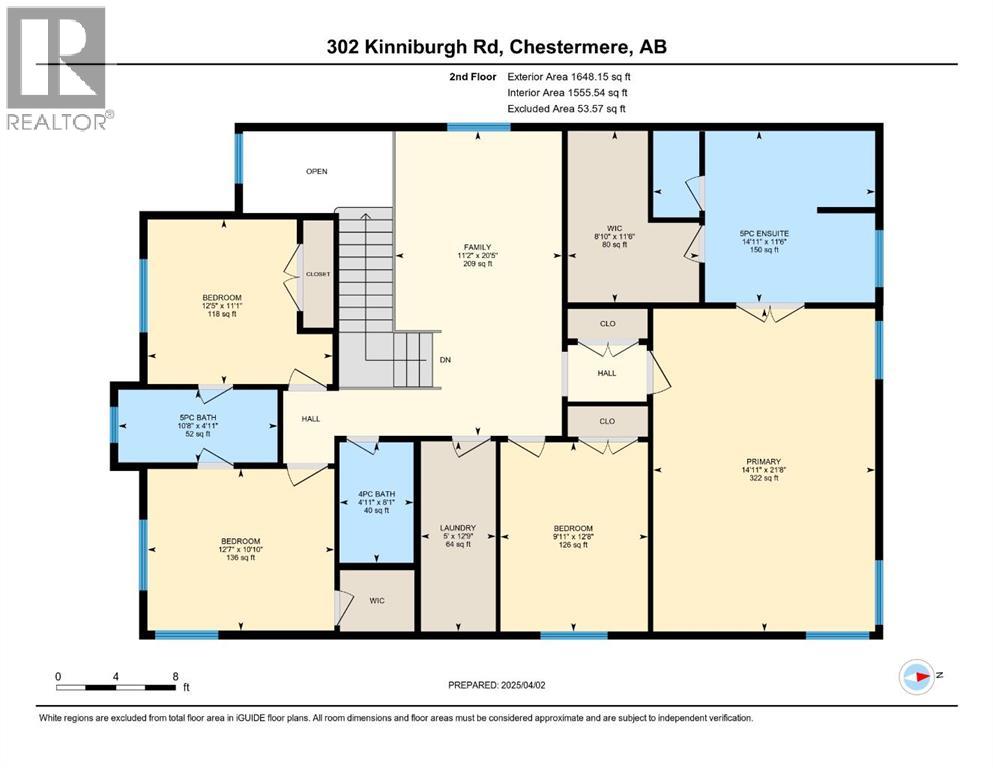
| 4pc Bathroom | Second level | 4.92 Ft x 8.08 Ft |
| 5pc Bathroom | Second level | 10.67 Ft x 4.92 Ft |
| 5pc Bathroom | Second level | 14.92 Ft x 11.50 Ft |
| Bedroom | Second level | 9.92 Ft x 12.67 Ft |
| Bedroom | Second level | 12.58 Ft x 10.83 Ft |
| Bedroom | Second level | 12.42 Ft x 11.08 Ft |
| Family room | Second level | 11.17 Ft x 20.42 Ft |
| Laundry room | Second level | 5.00 Ft x 12.75 Ft |
| Primary Bedroom | Second level | 14.92 Ft x 21.67 Ft |
| Other | Second level | 8.83 Ft x 11.50 Ft |
| 4pc Bathroom | Basement | 8.67 Ft x 4.83 Ft |
| Bedroom | Unknown | 11.92 Ft x 12.83 Ft |
| Bedroom | Unknown | 11.75 Ft x 12.33 Ft |
Location
Data is supplied by Pillar 9 MLS® System. Pillar 9 is the owner of the copyright in its MLS® System. Data is deemed reliable but is not guaranteed accurate by Pillar 9.
The trademarks MLS®, Multiple Listing Service® and the associated logos are owned by The Canadian Real Estate Association (CREA) and identify the quality of services provided by real estate professionals who are members of CREA. Used under license.