Real estate on your terms®
$949,742
active
265 Dawson Wharf Crescent East
Chestermere
,
AB
T1X2X5
Key Details
- MLS® Number:
- A2335571
- Community:
- Dawson's Landing
- Building Type:
- House
- Interior Size:
- 3226 square feet
- Bedrooms:
- 5
- Parking:
- 6
- Parking Features:
- Attached Garage
- Lot Size:
- 5968.0 square feet

Property Description
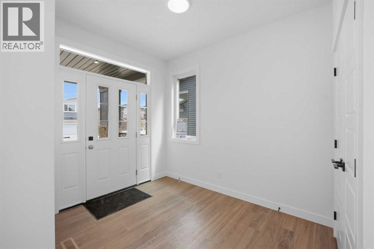
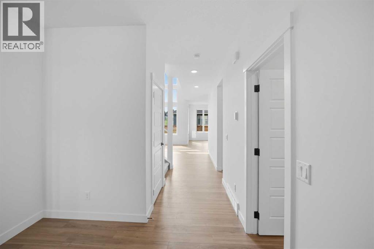
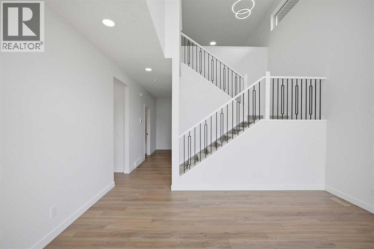
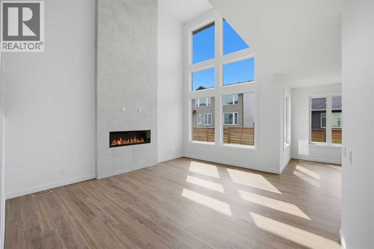
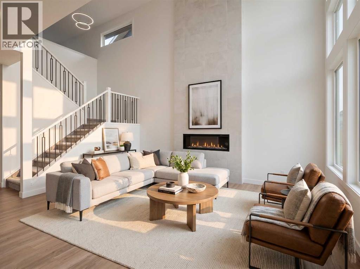
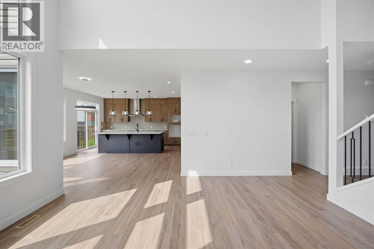
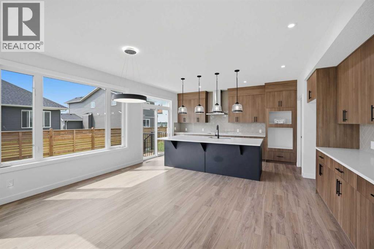
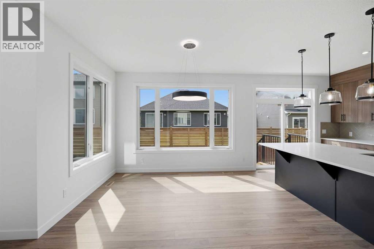
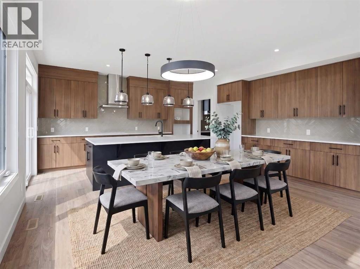
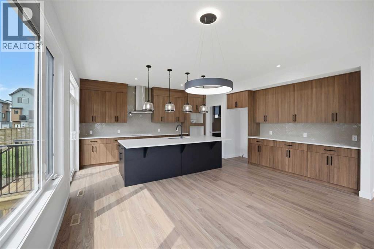
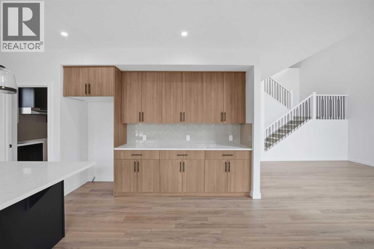
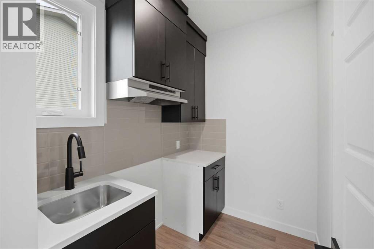
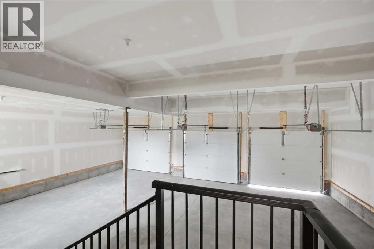
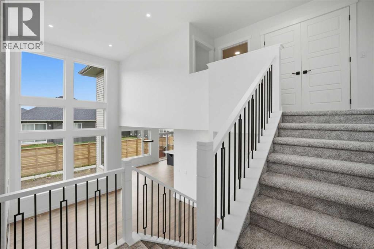
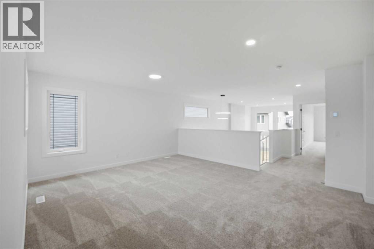
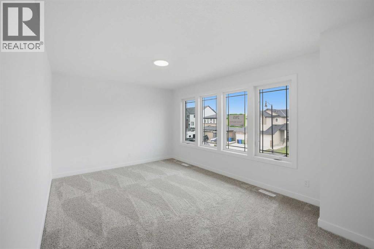
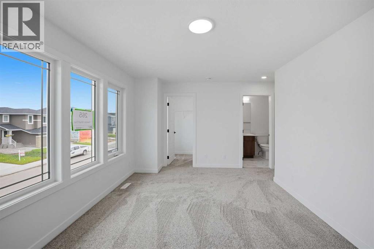
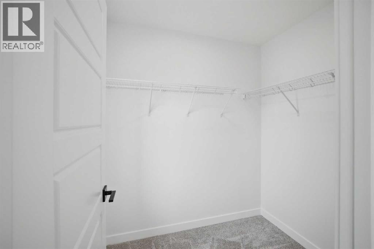
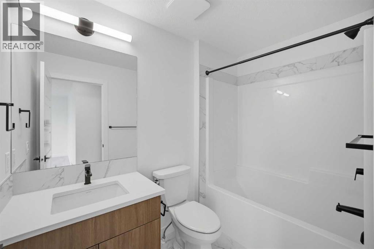
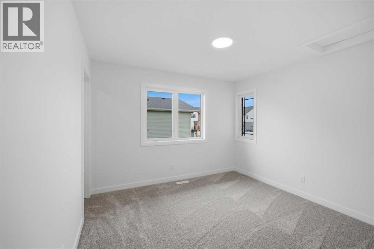
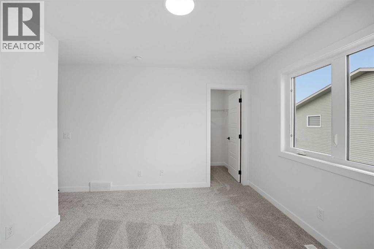
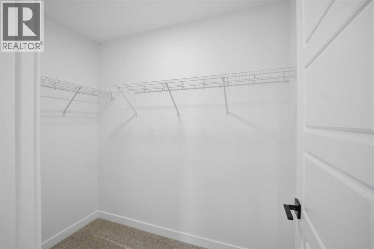
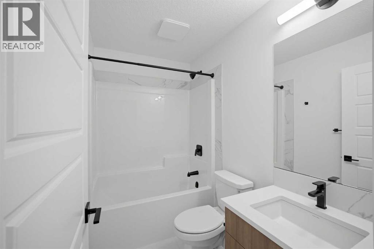
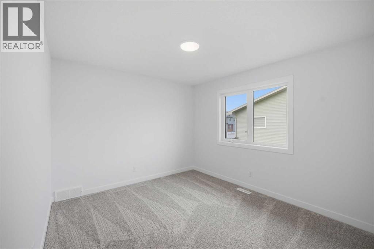
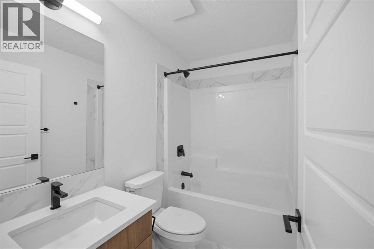
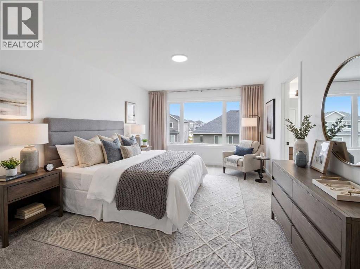
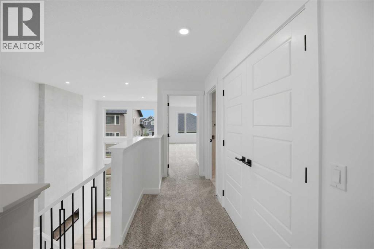
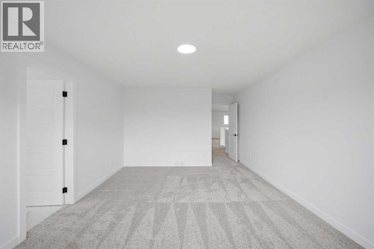
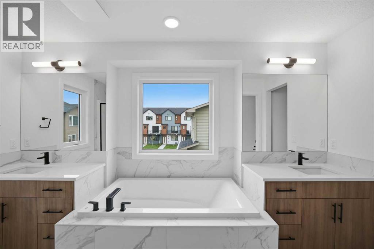
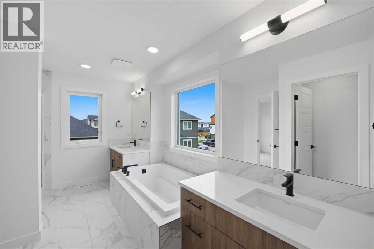
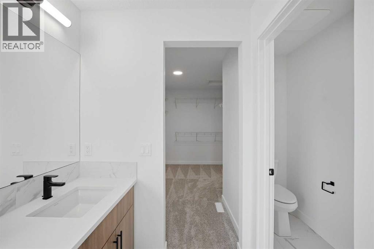
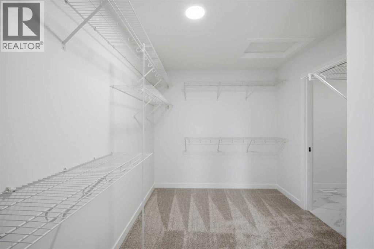
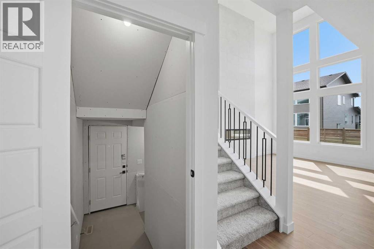
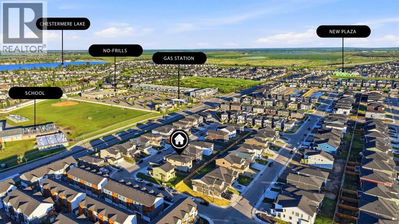
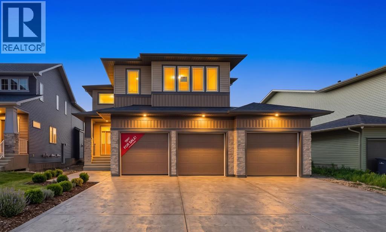
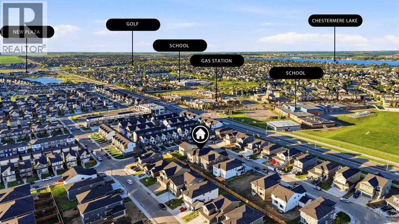
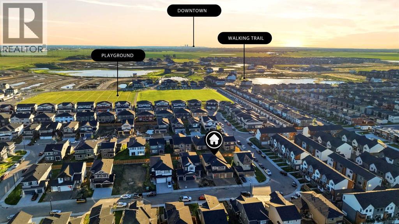
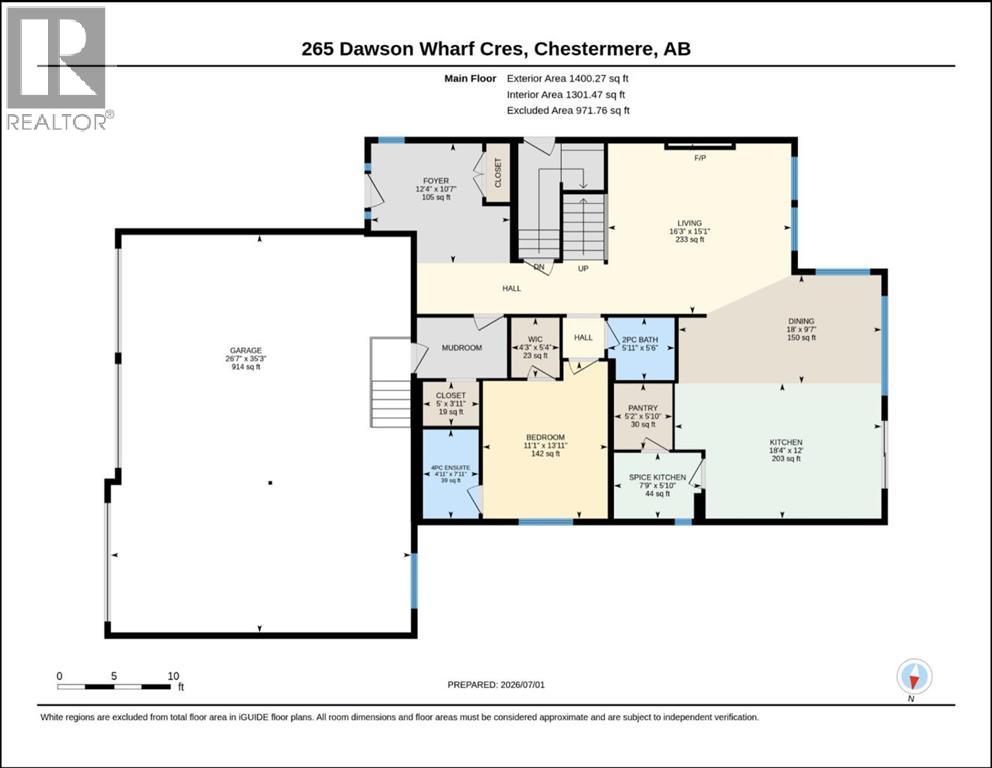
Welcome to this brand-new, 2026-built architectural marvel that effortlessly combines grand scale with functional elegance. Designed for multi-generational luxury, this show-stopping home boasts 5 true master bedrooms (each featuring its own private ensuite), a chic guest powder room, and a massive oversized triple-car garage perfect for premium vehicles and storage. The breathtaking interior immediately captivates with a dramatic open-to-below living room centered around a stunning, floor-to-ceiling tiled electric fireplace wall. A chef’s dream, the main floor features an extended gourmet kitchen with high-end built-in appliances, seamlessly paired with a fully equipped secondary spice kitchen for effortless hosting. Perfectly situated in a vibrant, highly walkable neighborhood, you are just steps from top-rated schools, playgrounds, grocery stores, and all major amenities. This pristine, never-lived-in estate offers an unparalleled lifestyle of convenience and luxury. (id:53430)
Building
- Property Type:
- House
- Building Type:
- House
- Year Built:
- 2026
- Stories:
- 2.0
- Bedrooms:
- 5
- Bathrooms (total):
- 6.5 (1 half)
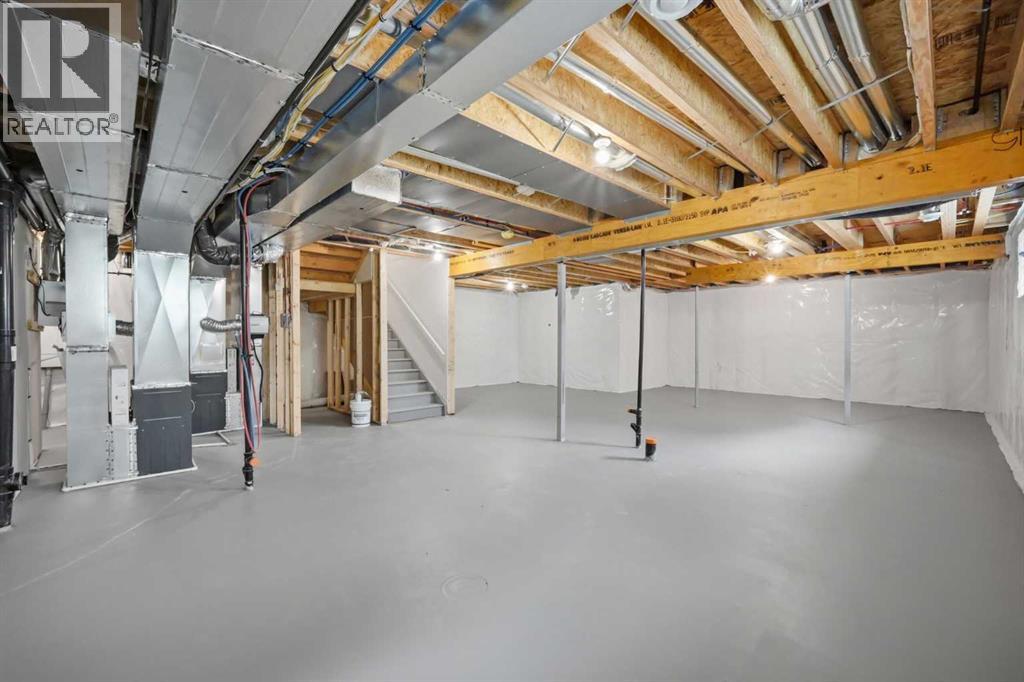
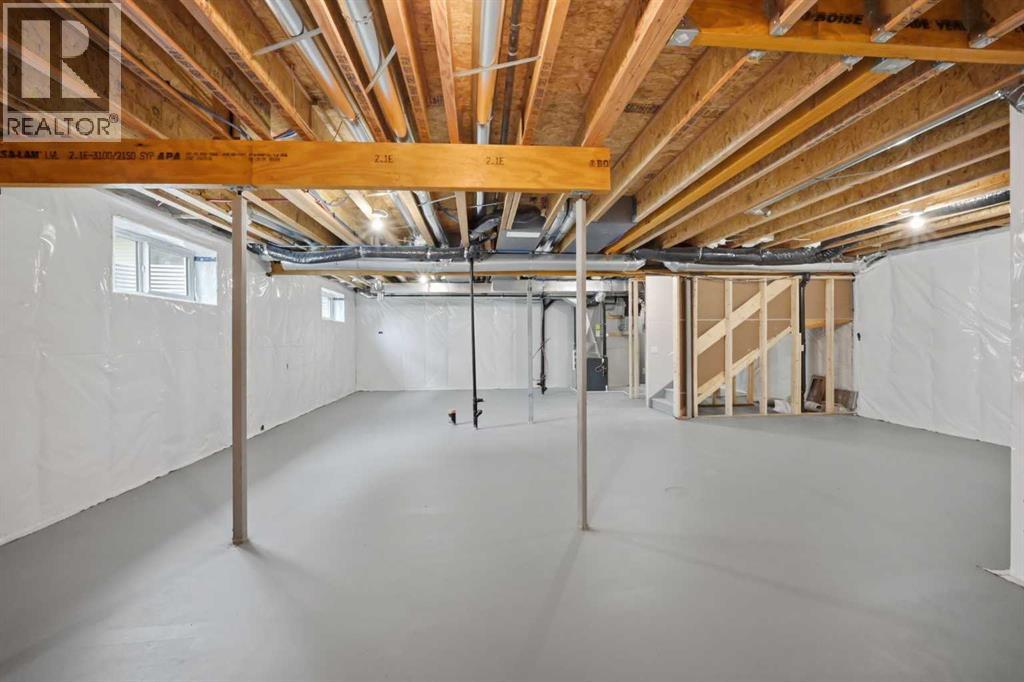
- Basement:
- None
Finished Areas
- Interior Size (Total):
- 3226 square feet
- Above Grade:
- 3226 square feet
Interior
- Flooring:
- Vinyl Plank
- Appliances:
- Refrigerator, Range - Gas, Range - Electric, Dishwasher, Oven, Oven - Built-In, Hood Fan
Parking
- Spaces:
- 6
- Features:
- Attached Garage
Lot / Land
- Lot Size:
- 5968.0 square feet
- Frontage:
- 16.56 meters
- Lot Features:
- Other, Gas BBQ Hookup
Exterior
- Exterior Features:
- Asphalt, Concrete, Stone, Vinyl siding
- Construction:
- Poured concrete, Wood frame
- Foundation:
- Poured Concrete
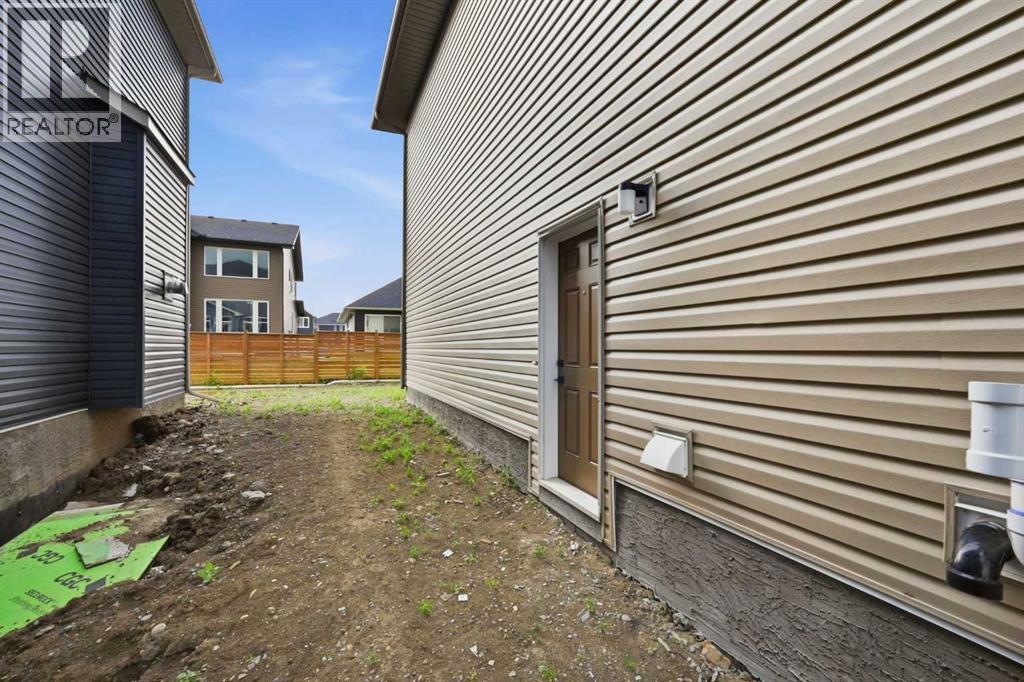
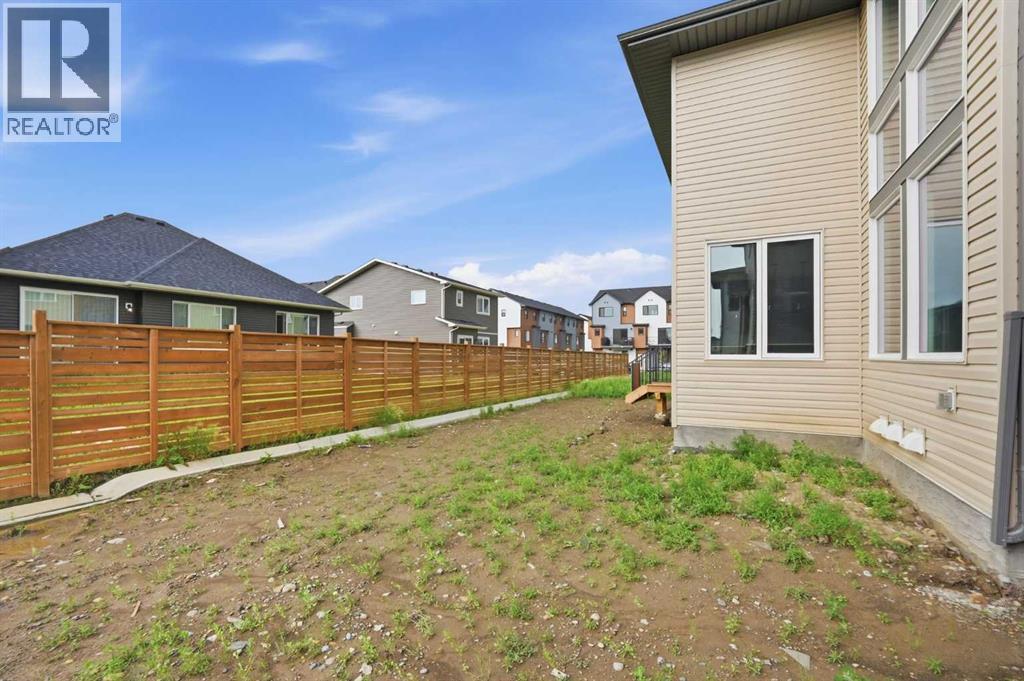
- Fencing:
- Not fenced
Utilities & Mechanical
- Heating:
- Forced air
- Cooling:
- None
Comfort & Security
- Fireplace(s):
- 1
Fees & Dates
- Tax Year:
- 2026
- Last Modified:
- 08/13/2026 11:25:18 PM
- Status Change:
- 08/13/2026 11:16:24 PM
Association / Ownership
- Common Interest:
- Freehold
Room Dimensions
| Room | Level | Size |
|---|---|---|
| 2pc Bathroom | Main level | 5.92 Ft x 5.50 Ft |
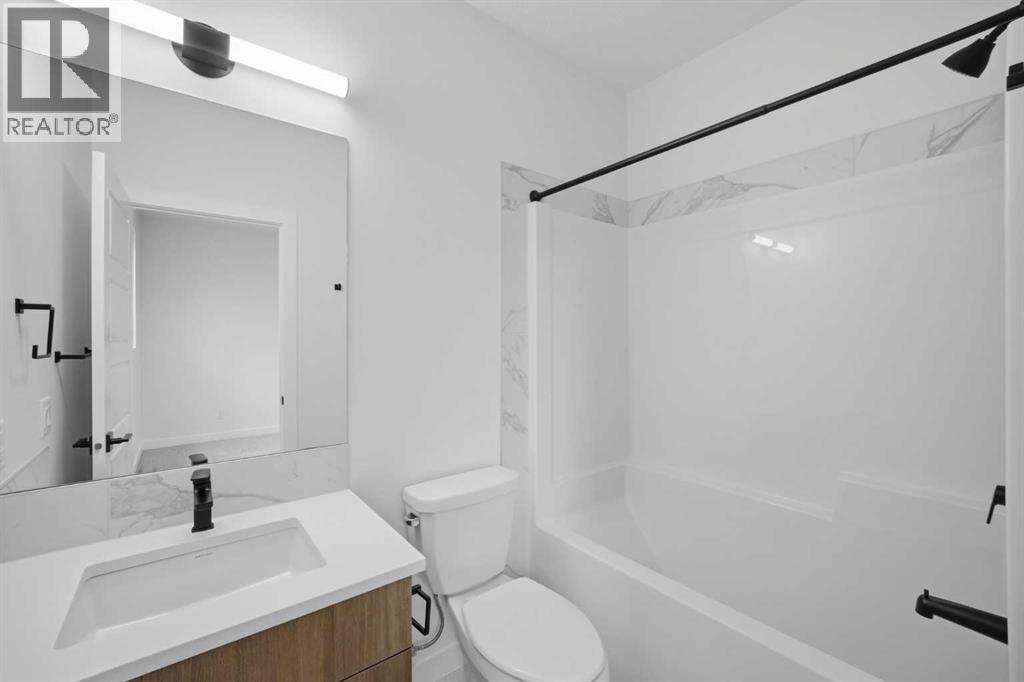
| 4pc Bathroom | Main level | 4.92 Ft x 7.92 Ft |
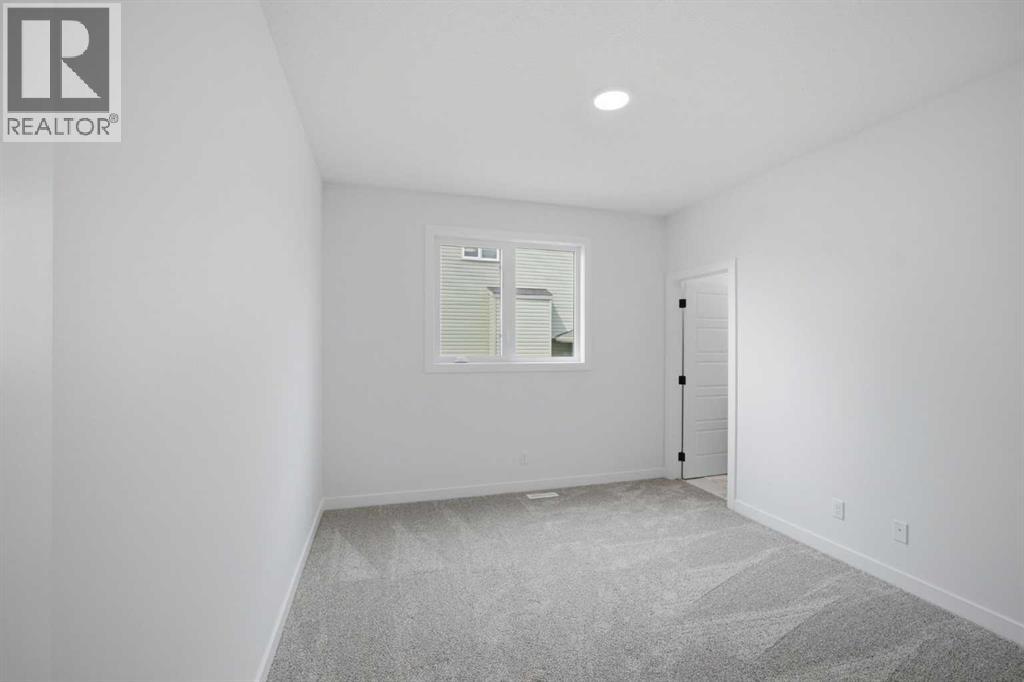
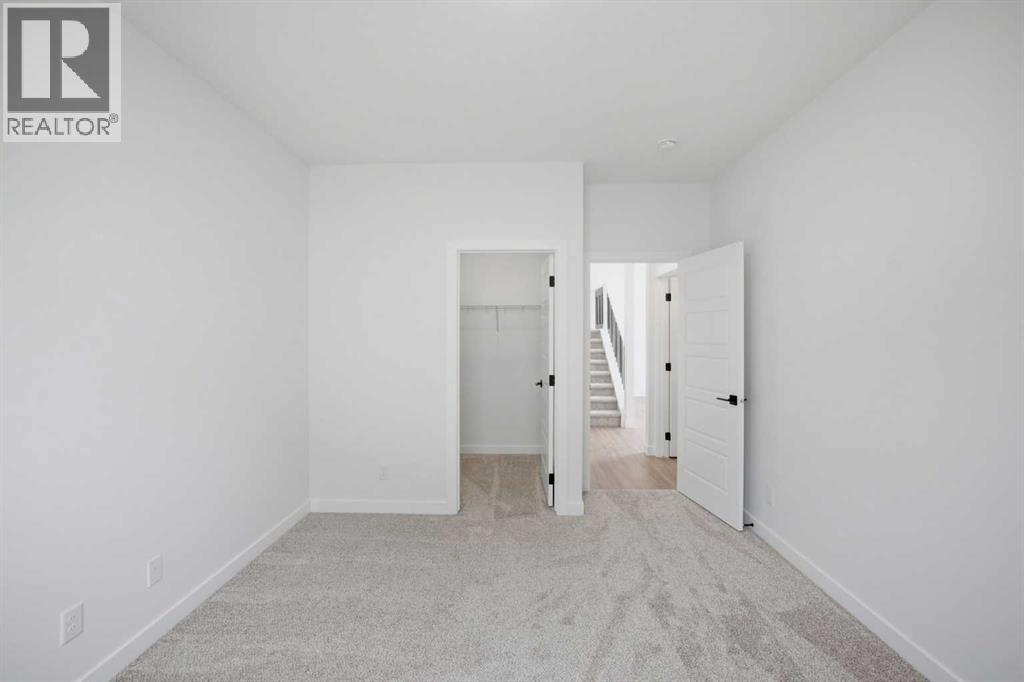
| Bedroom | Main level | 11.08 Ft x 13.92 Ft |
| Other | Main level | 5.00 Ft x 3.92 Ft |
| Dining room | Main level | 18.00 Ft x 9.58 Ft |
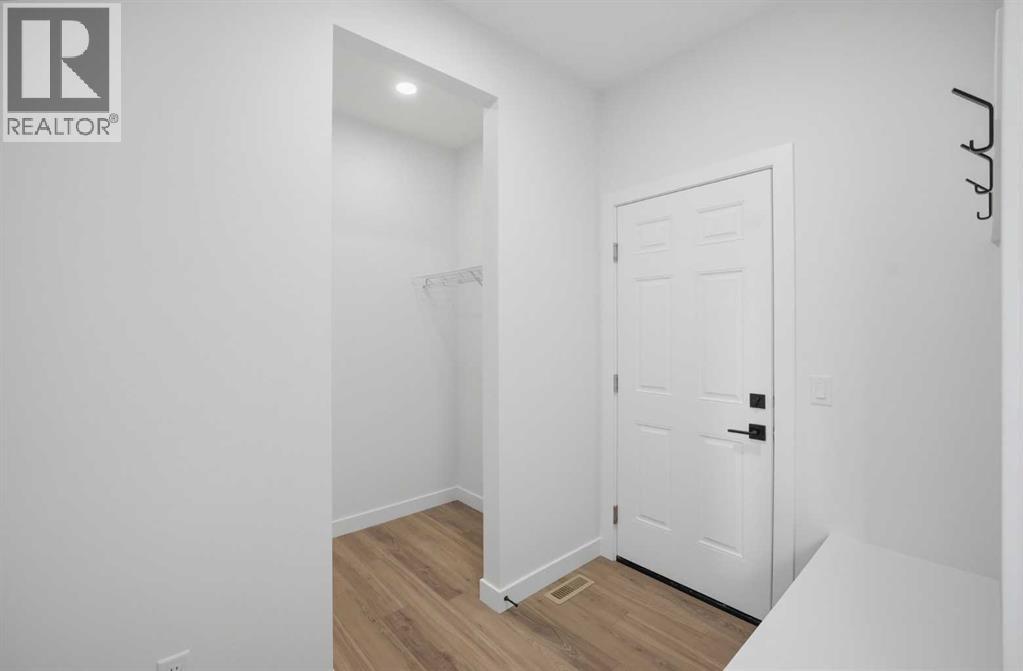
| Foyer | Main level | 12.33 Ft x 10.58 Ft |
| Kitchen | Main level | 18.33 Ft x 12.00 Ft |
| Living room | Main level | 16.25 Ft x 15.08 Ft |
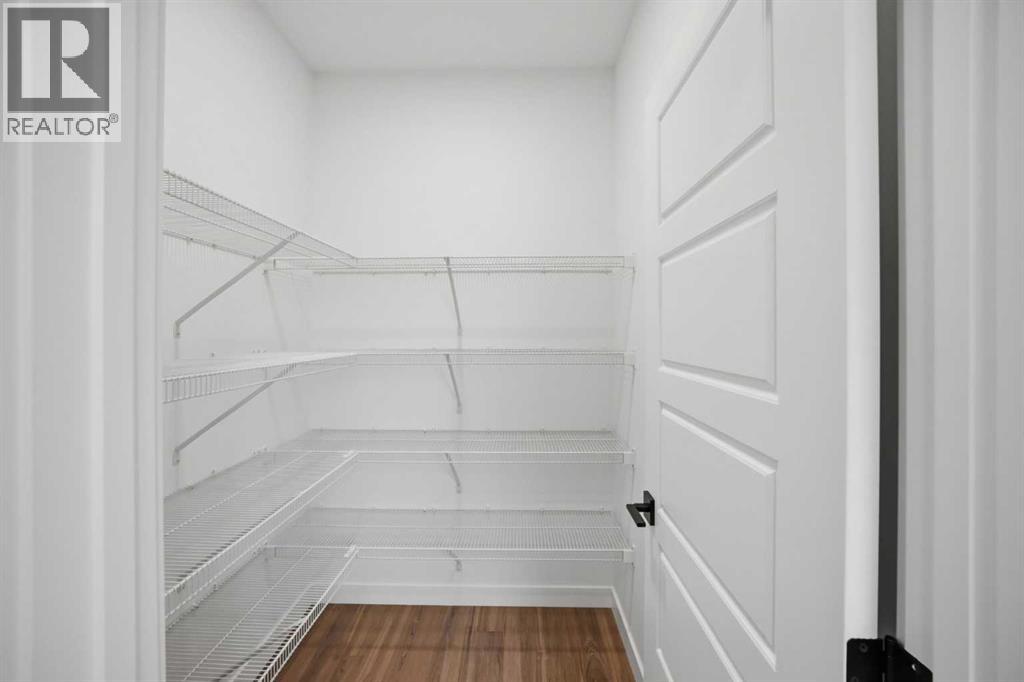
| Pantry | Main level | 5.17 Ft x 5.83 Ft |
| Other | Main level | 5.17 Ft x 5.83 Ft |
| 4pc Bathroom | Upper Level | 8.58 Ft x 5.33 Ft |
| 4pc Bathroom | Upper Level | 7.75 Ft x 5.00 Ft |
| 4pc Bathroom | Upper Level | 7.83 Ft x 5.08 Ft |
| 5pc Bathroom | Upper Level | 17.17 Ft x 9.83 Ft |
| Bedroom | Upper Level | 11.33 Ft x 15.00 Ft |
| Bedroom | Upper Level | 15.33 Ft x 16.00 Ft |
| Bedroom | Upper Level | 11.33 Ft x 15.00 Ft |
| Bonus Room | Upper Level | 14.67 Ft x 17.33 Ft |
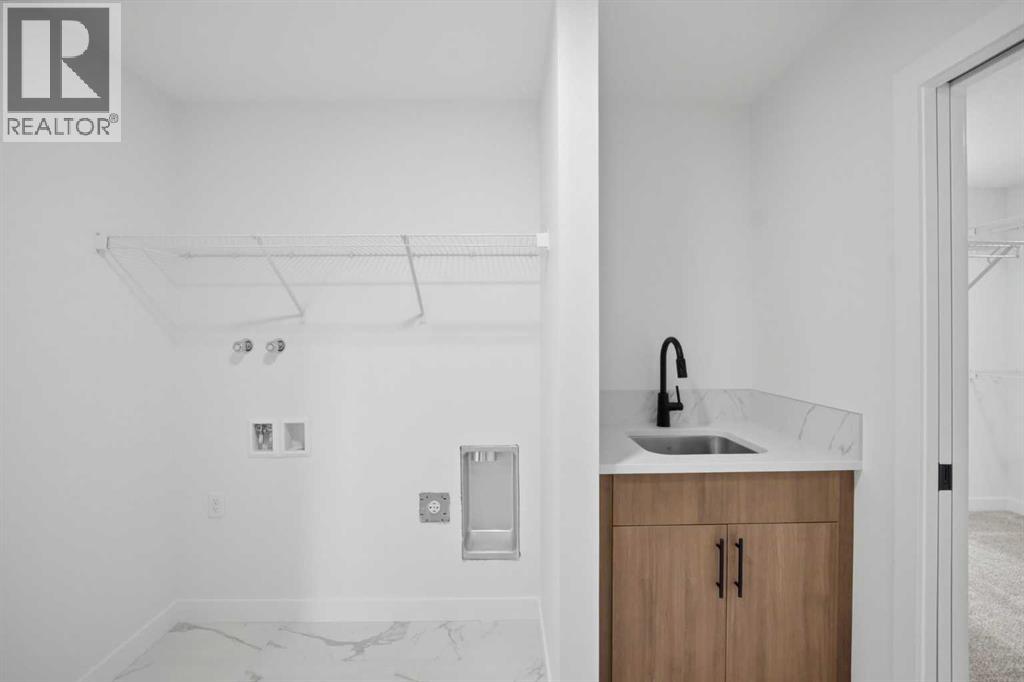
| Laundry room | Upper Level | 7.92 Ft x 9.08 Ft |
| Primary Bedroom | Upper Level | 21.33 Ft x 12.58 Ft |
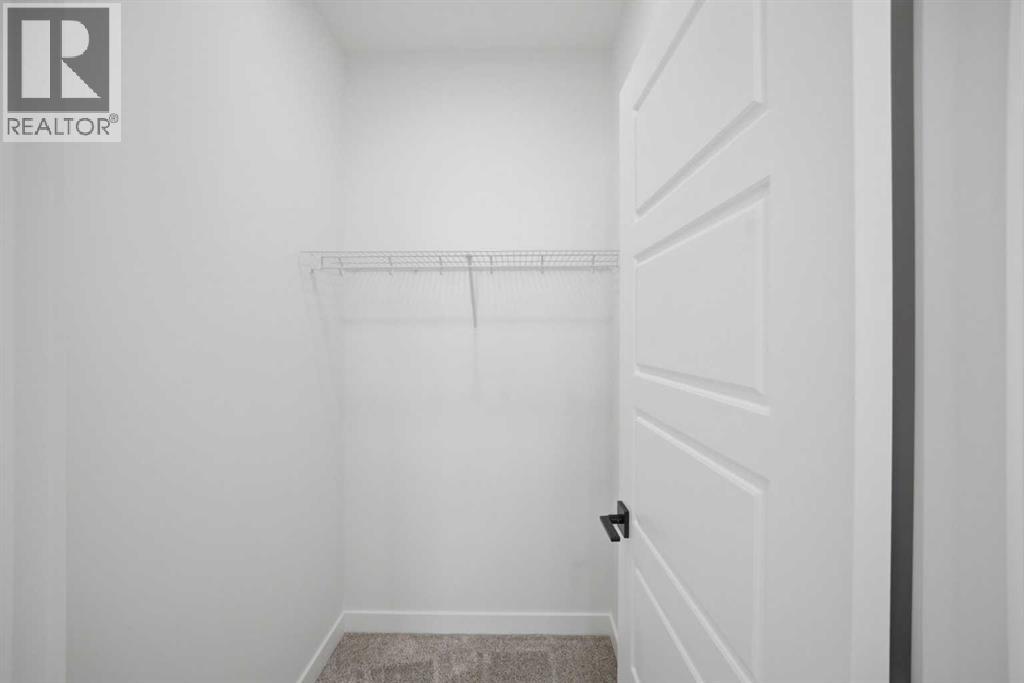
| Other | Upper Level | 4.75 Ft x 7.75 Ft |
| Other | Upper Level | 6.83 Ft x 5.33 Ft |
| Other | Upper Level | 4.75 Ft x 7.75 Ft |
| Other | Upper Level | 11.58 Ft x 8.42 Ft |
Location
Data is supplied by Pillar 9 MLS® System. Pillar 9 is the owner of the copyright in its MLS® System. Data is deemed reliable but is not guaranteed accurate by Pillar 9.
The trademarks MLS®, Multiple Listing Service® and the associated logos are owned by The Canadian Real Estate Association (CREA) and identify the quality of services provided by real estate professionals who are members of CREA. Used under license.