Real estate on your terms®
$620,000
active
163 DAWSON WHARF RISE Mount
Chestermere
,
AB
T1X2X3
Key Details
- MLS® Number:
- A2322897
- Community:
- Dawson's Landing
- Building Type:
- Duplex
- Interior Size:
- 1955 square feet
- Bedrooms:
- 3
- Parking:
- 2
- Parking Features:
- Attached Garage
- Lot Size:
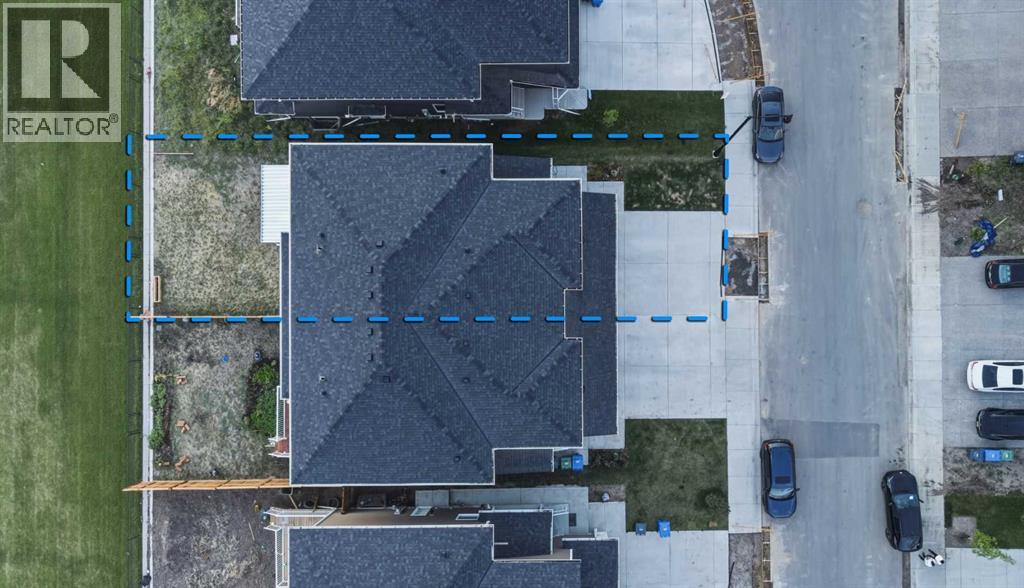
- 3823.0 square feet
- Attached:
- Yes

Property Description
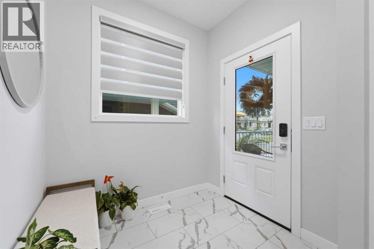
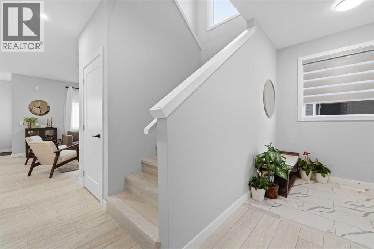
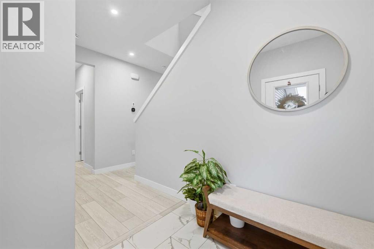
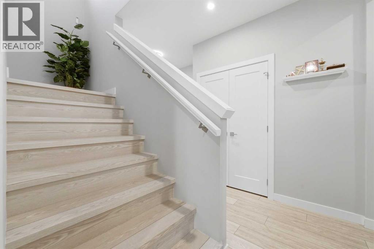
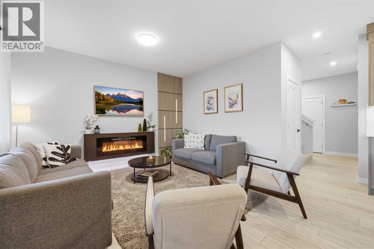
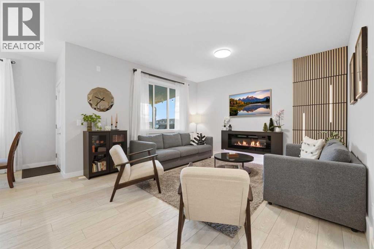
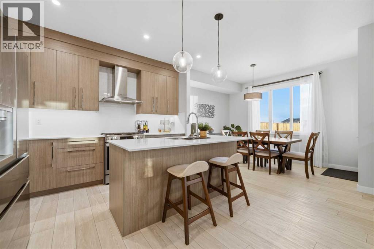
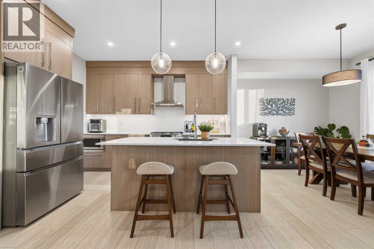
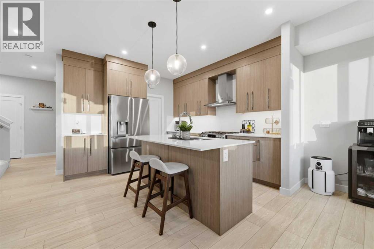
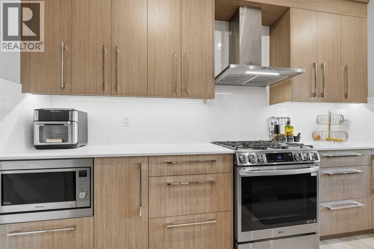
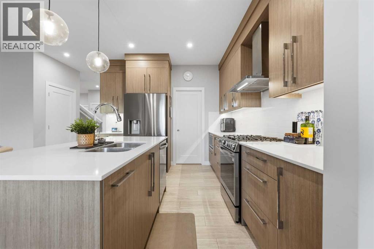
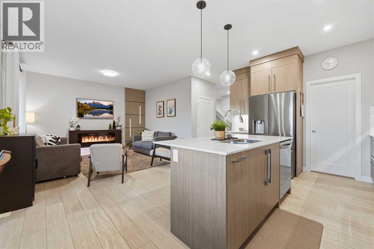
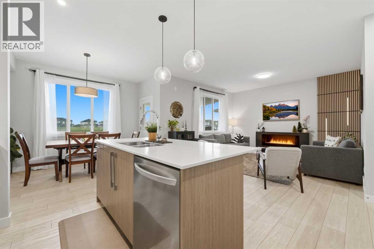
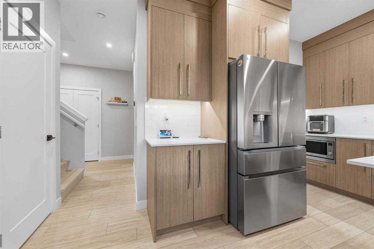
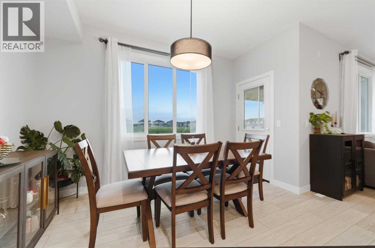
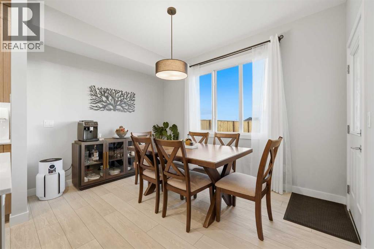
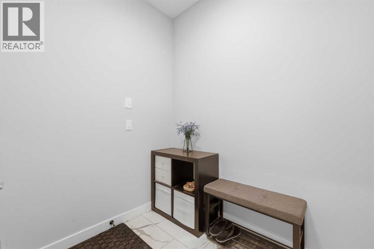
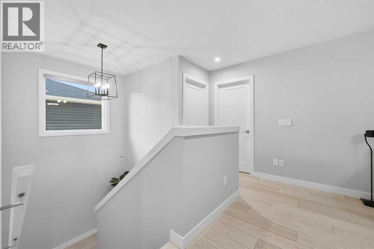
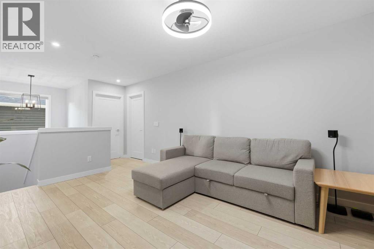
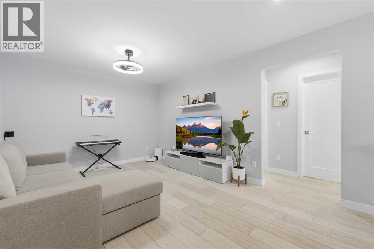
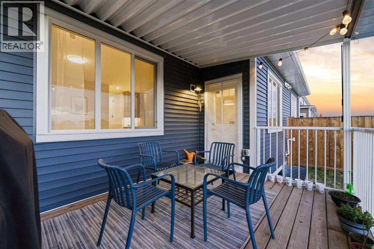
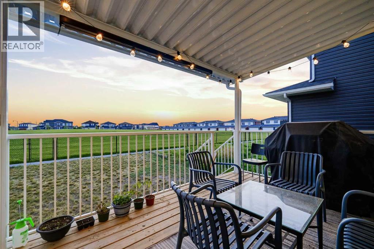
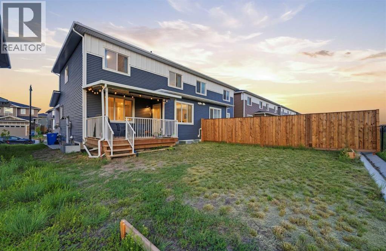
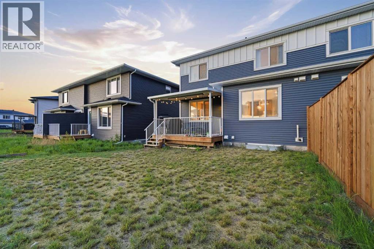
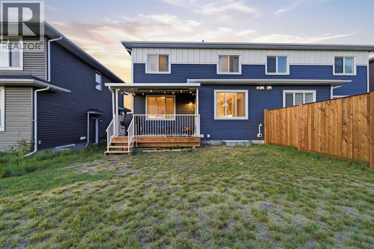
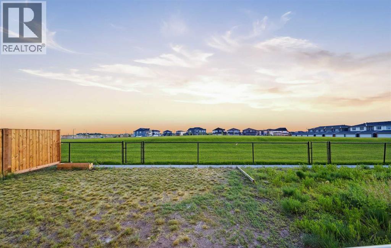
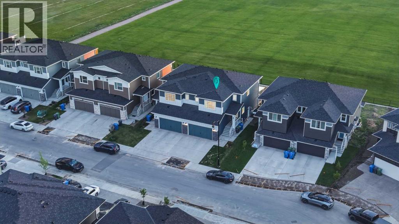
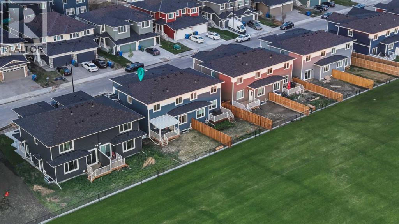
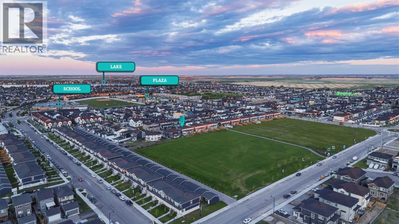
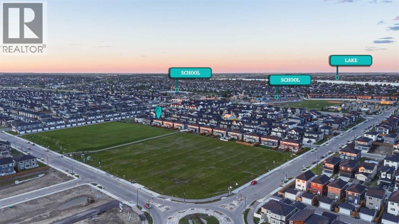
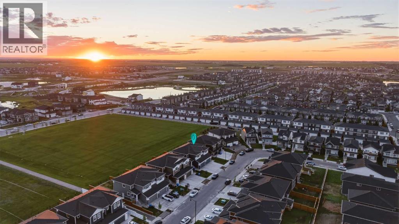
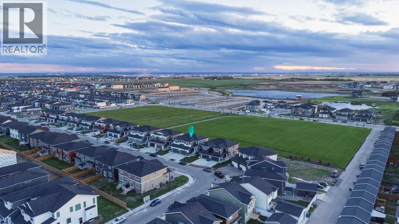
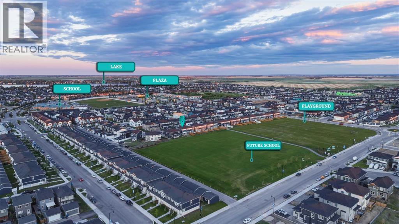
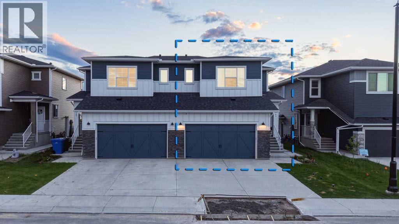
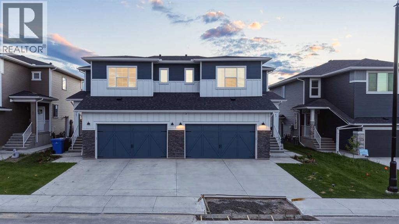
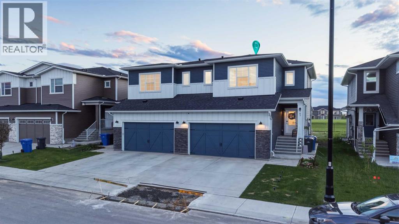
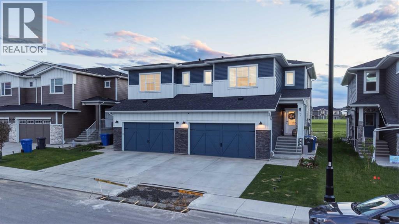
Welcome to this stunning 2024-built home in the sought-after community of Dawson’s Landing, offering 1,980 sq. ft. of thoughtfully designed living space. Still covered under new home warranty, this property combines modern comfort, future-ready upgrades, and an unbeatable family-friendly location.**TOP 5 REASONS TO CONSIDER: (1) Builder installed EV charging outlet(2) 13 ft covered Patio & Deck (3) Upgraded Appliances (4) NO CARPET on Stairs and Bonus Room (5) Backing to FUTURE SCHOOL and Soccer Play Ground.**You’ll enjoy added privacy, open views, and the convenience of having accessibility to playground. Inside, the home features 9-foot ceilings, a bright open-concept layout, and a spacious 13-foot covered deck perfect for relaxing or entertaining. Built with tomorrow in mind, this home comes with 240V EV Plug-in and rough-ins for future solar panels, and offers a separate side entrance providing excellent potential for future basement development (subject to approvals). Located in the growing community of Dawson’s Landing, you’ll be minutes from Chestermere Lake, shopping, restaurants, parks, walking pathways, and schools, while enjoying quick access to Calgary and major routes. The community also features planned eco-parks, wetlands, and extensive walking trails designed for active family living. (id:53430)
Building
- Property Type:
- Duplex
- Building Type:
- Duplex
- Year Built:
- 2024
- Stories:
- 2.0
- Bedrooms:
- 3
- Bathrooms (total):
- 3.5 (1 half)
- Basement:
- Unfinished, Full, Separate entrance
Finished Areas
- Interior Size (Total):
- 1955 square feet
- Above Grade:
- 1955 square feet
Interior
- Flooring:
- Concrete, Hardwood, Carpeted
- Appliances:
- Refrigerator, Range - Gas, Dishwasher, Oven - Built-In, Hood Fan, Window Coverings, Garage door opener
Parking
- Spaces:
- 2
- Features:
- Attached Garage
Lot / Land
- Lot Size:
- 3823.0 square feet
- Frontage:
- 9.73 meters
Exterior
- Construction:
- Wood frame
- Foundation:
- Poured Concrete
- Fencing:
- Partially fenced
Utilities & Mechanical
- Heating:
- Natural gas, Central heating
- Cooling:
- None
Comfort & Security
- Fireplace(s):
- 1
Fees & Dates
- Property Taxes:
- $2,966
- Tax Year:
- 2026
- Last Modified:
- 07/09/2026 01:05:15 AM
- Status Change:
- 07/09/2026 12:57:12 AM
Association / Ownership
- Common Interest:
- Freehold
Room Dimensions
| Room | Level | Size |
|---|---|---|
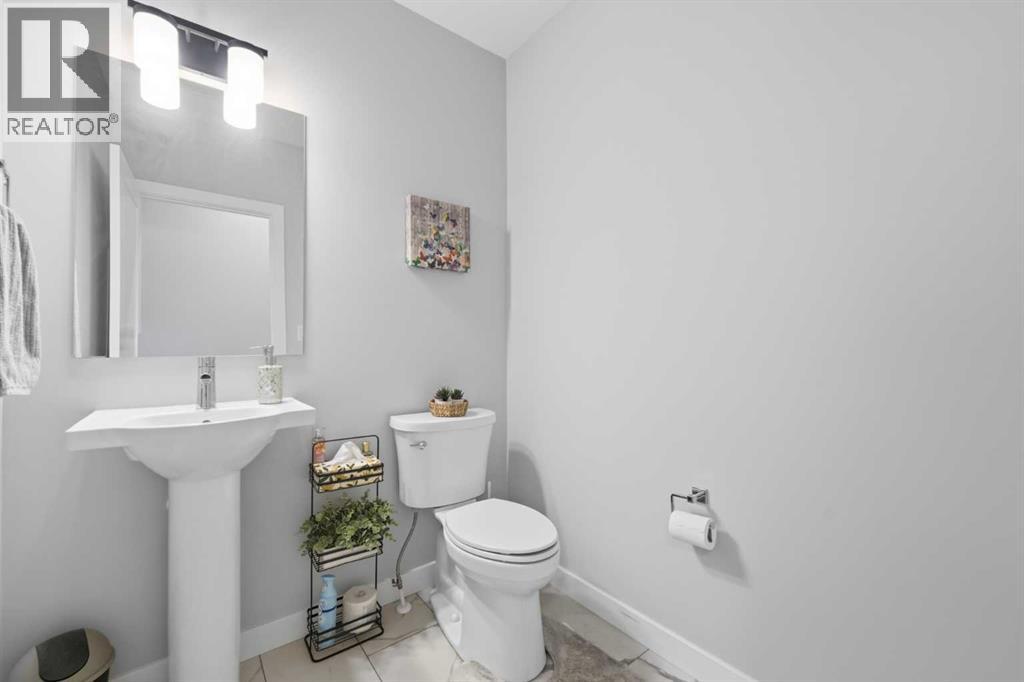
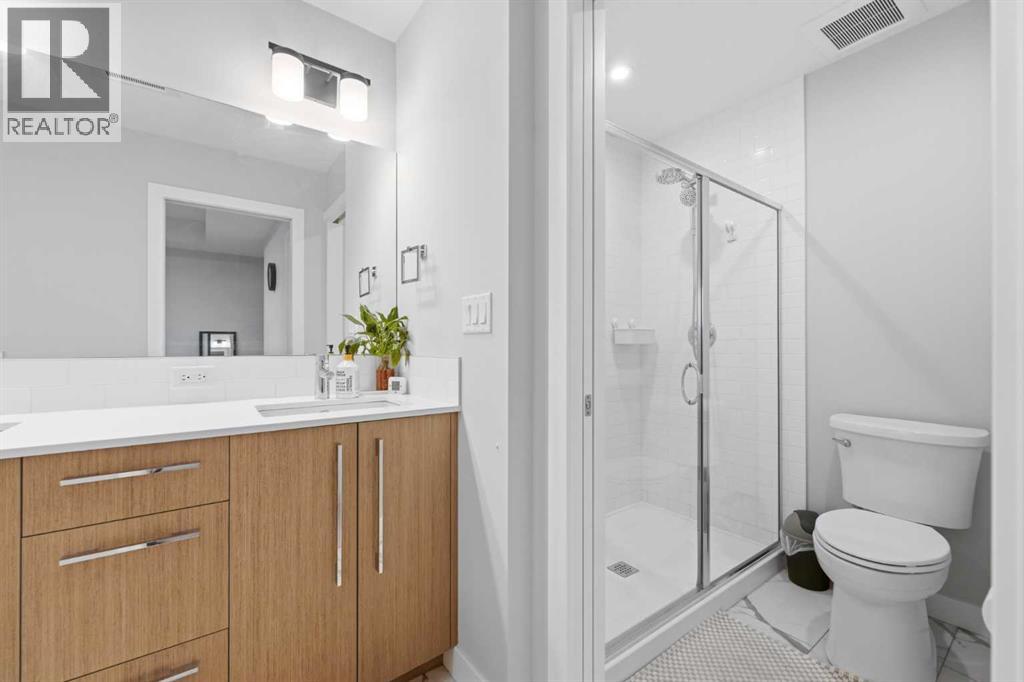
| 2pc Bathroom | Main level | 5.75 Ft x 5.67 Ft |
| Dining room | Main level | 9.42 Ft x 12.17 Ft |
| Kitchen | Main level | 12.08 Ft x 11.75 Ft |
| Living room | Main level | 13.58 Ft x 13.58 Ft |
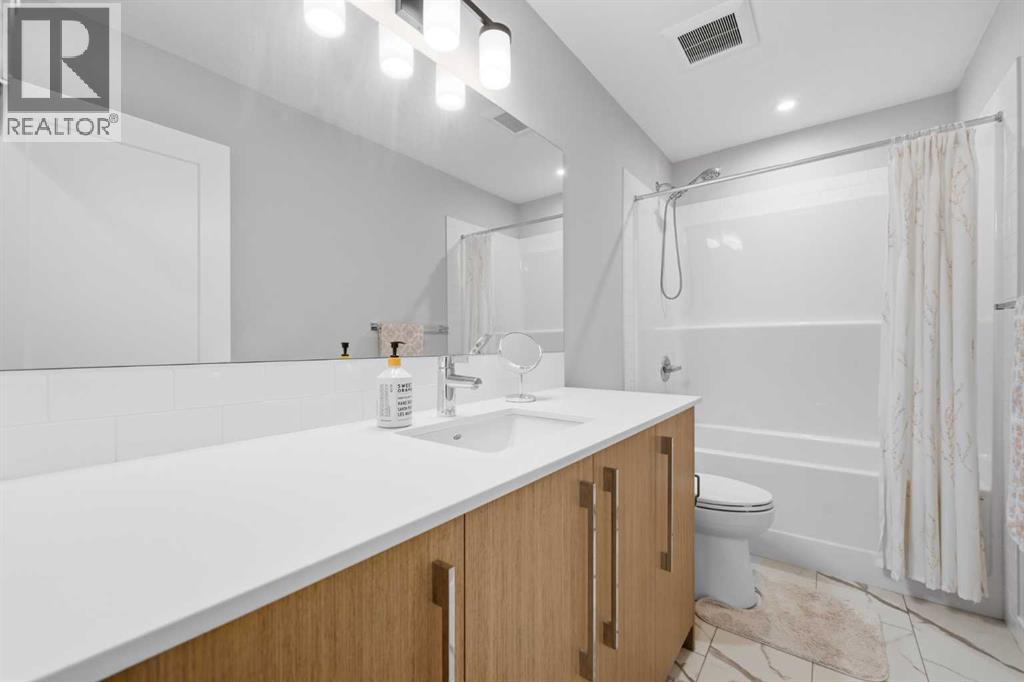
| 4pc Bathroom | Second level | 10.92 Ft x 5.08 Ft |
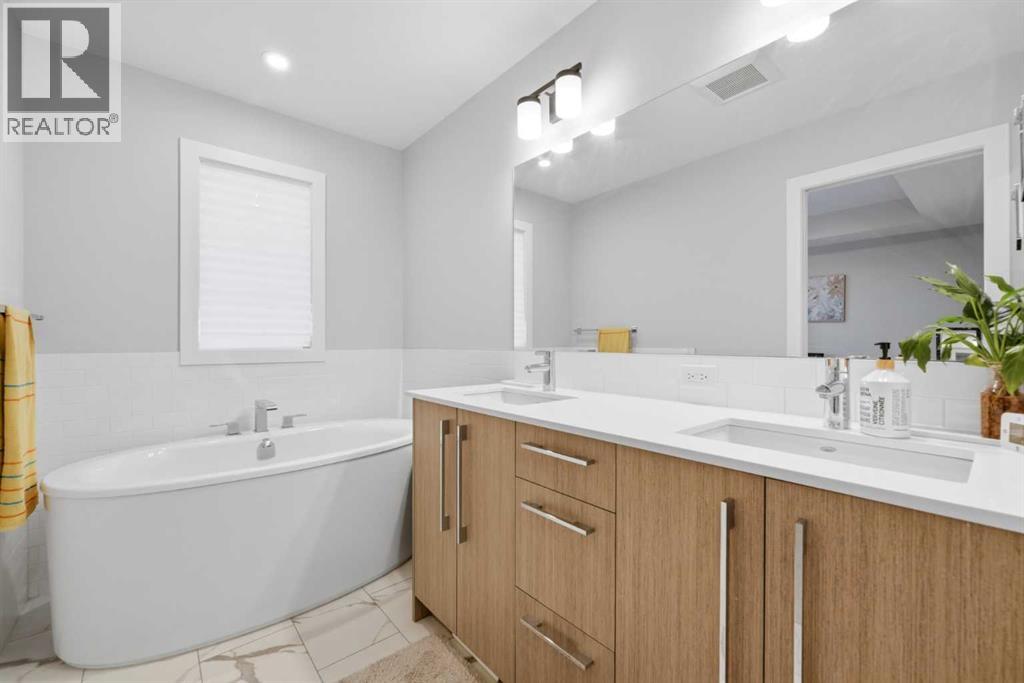
| 5pc Bathroom | Second level | 15.00 Ft x 5.83 Ft |
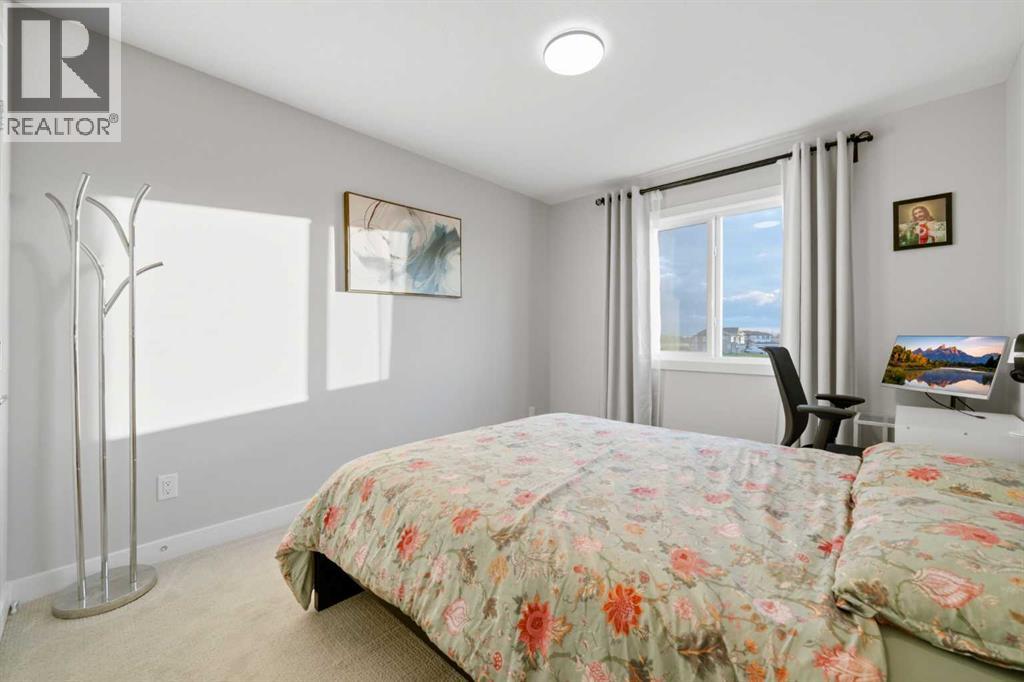
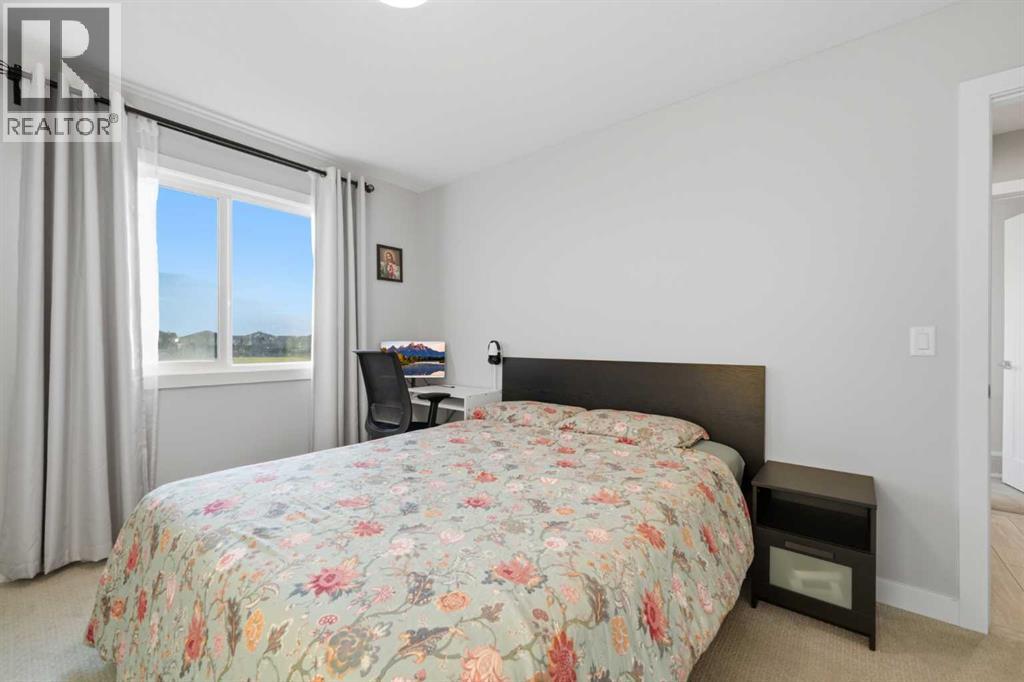
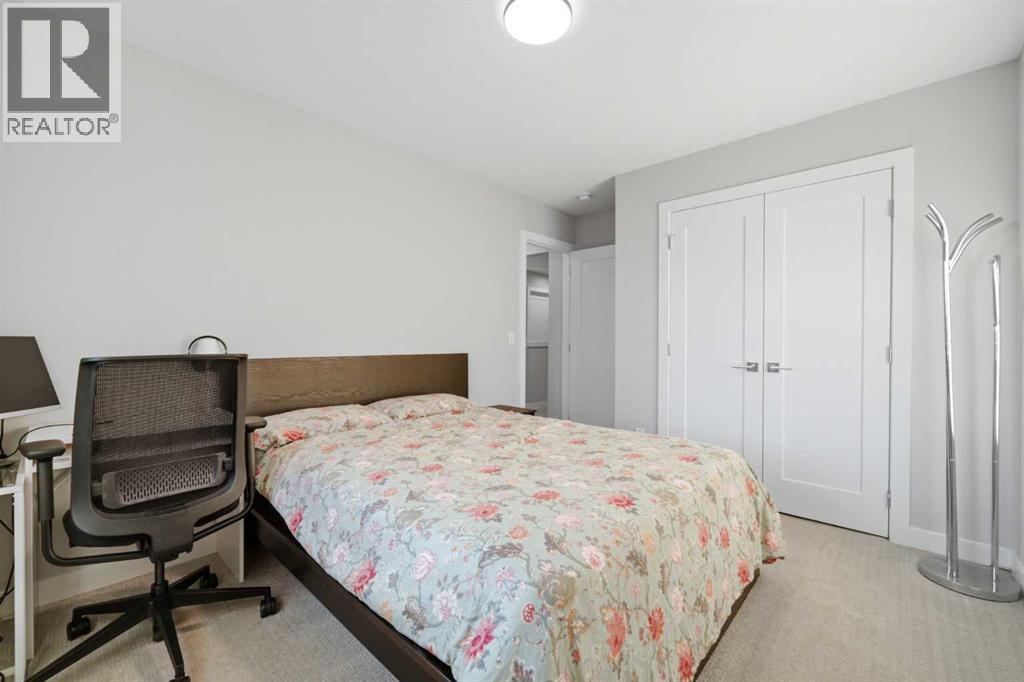
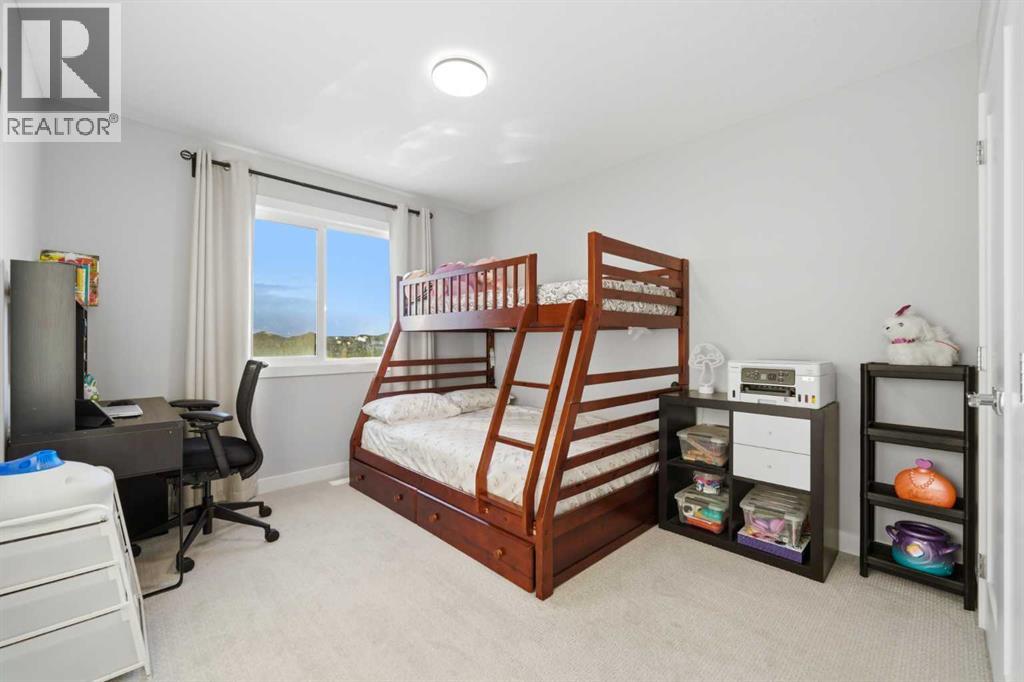
| Bedroom | Second level | 14.00 Ft x 10.08 Ft |
| Bedroom | Second level | 14.08 Ft x 9.92 Ft |
| Family room | Second level | 11.17 Ft x 15.75 Ft |
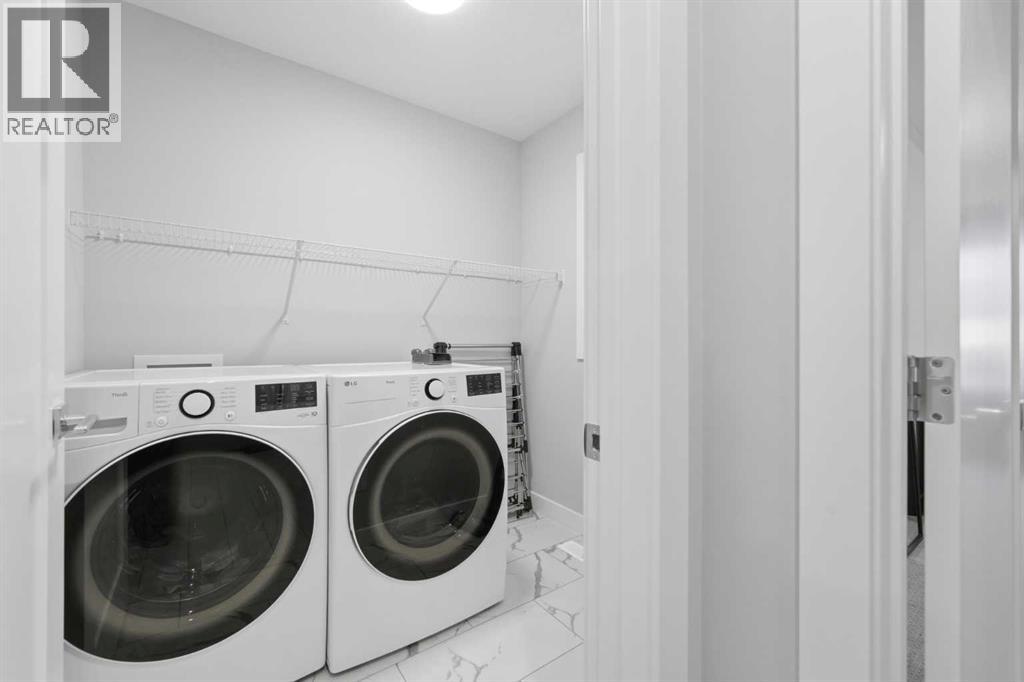
| Laundry room | Second level | 6.92 Ft x 5.83 Ft |
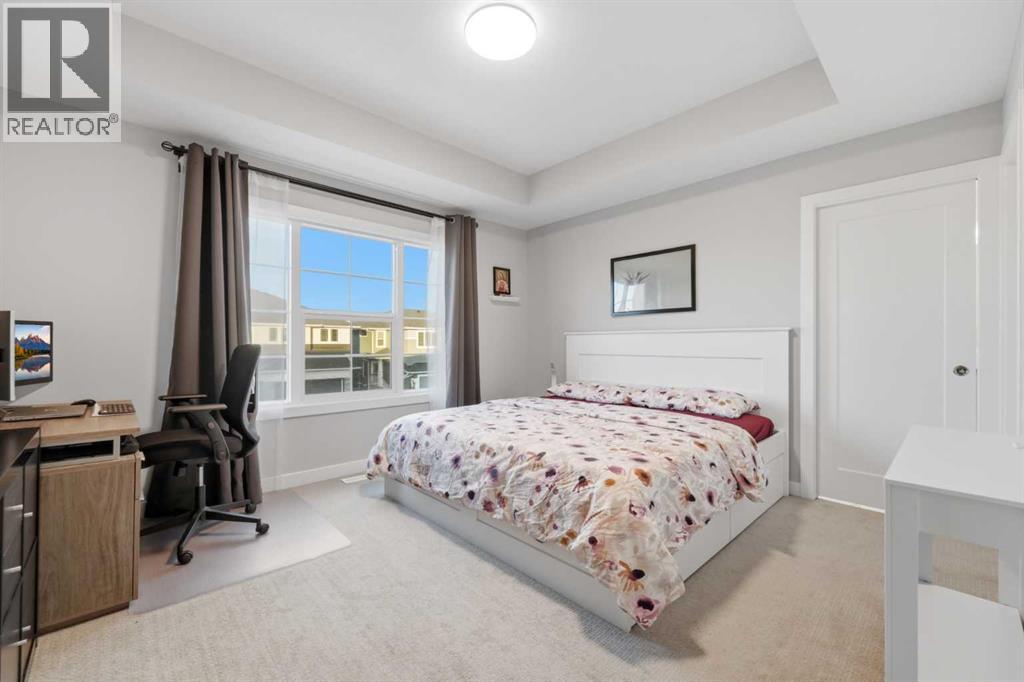
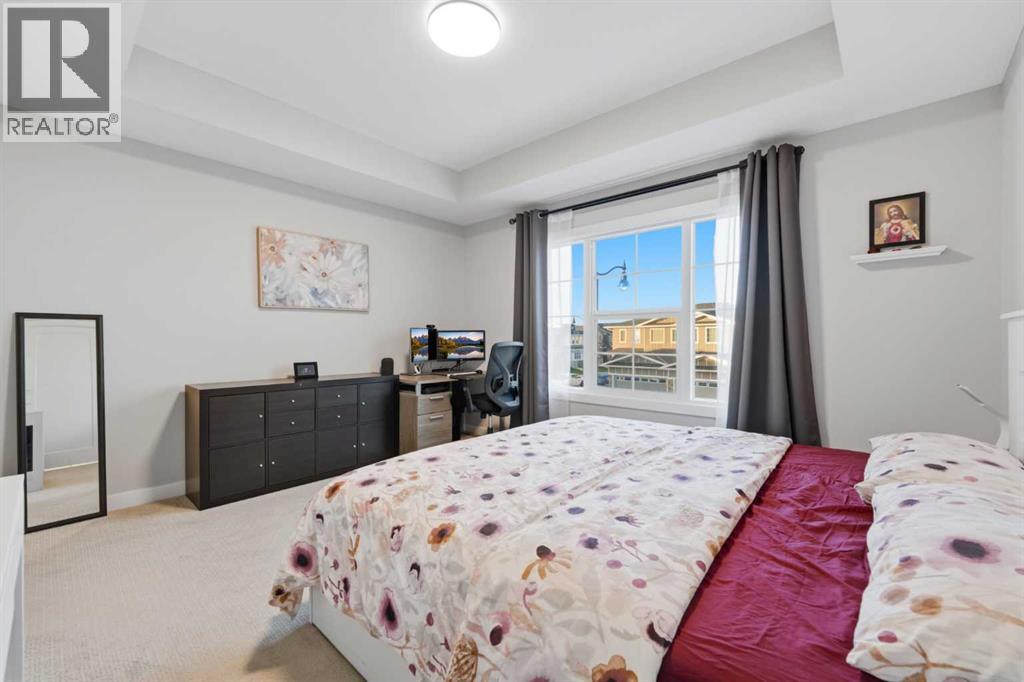
| Primary Bedroom | Second level | 18.00 Ft x 13.67 Ft |
| Other | Second level | 5.42 Ft x 8.42 Ft |
Location
Data is supplied by Pillar 9 MLS® System. Pillar 9 is the owner of the copyright in its MLS® System. Data is deemed reliable but is not guaranteed accurate by Pillar 9.
The trademarks MLS®, Multiple Listing Service® and the associated logos are owned by The Canadian Real Estate Association (CREA) and identify the quality of services provided by real estate professionals who are members of CREA. Used under license.