Real estate on your terms®
$602,800
active
349 Dawson Wharf Road
Chestermere
,
AB
T1X2W4
Key Details
- MLS® Number:
- A2321319
- Community:
- Dawson's Landing
- Building Type:
- Duplex
- Interior Size:
- 1895 square feet
- Bedrooms:
- 4
- Parking:
- 4
- Parking Features:
- Attached Garage
- Lot Size:
- 4174.0 square feet
- Attached:
- Yes

Property Description
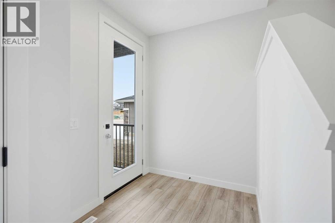
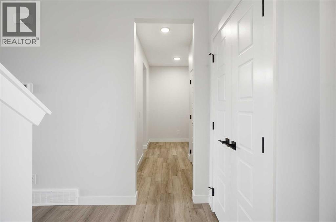
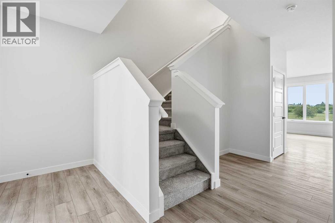
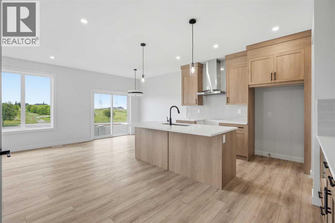
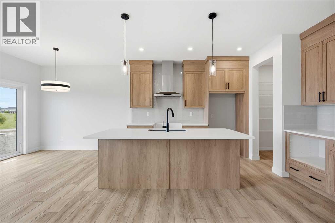
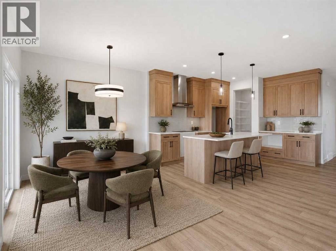
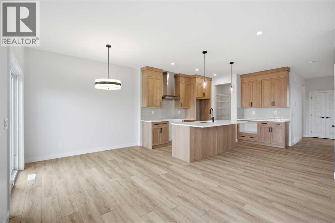
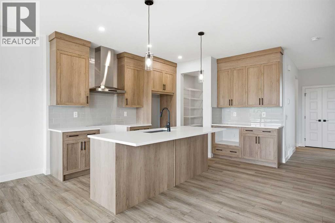
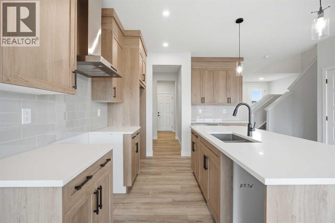
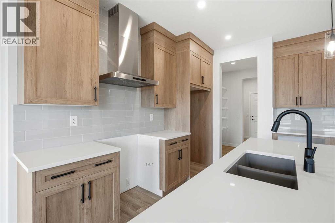
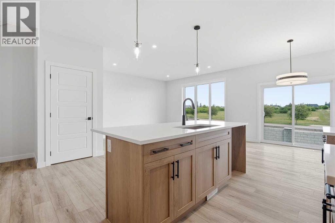
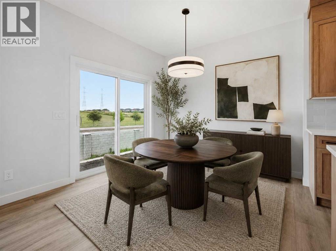
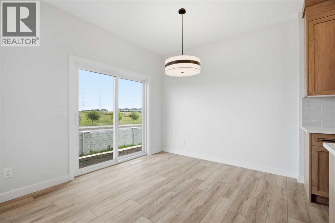
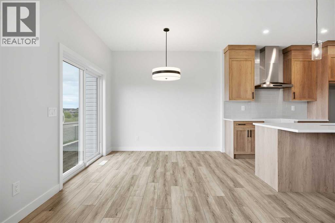
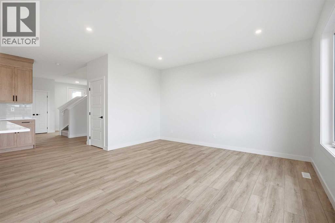
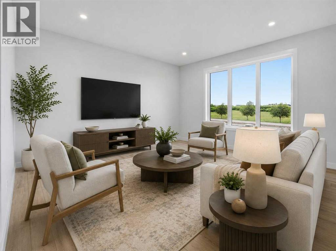
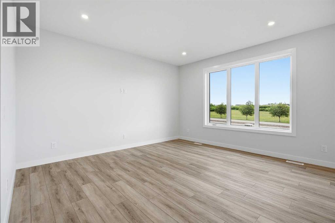
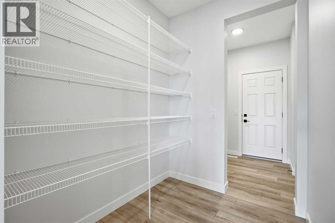
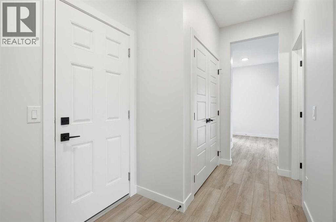
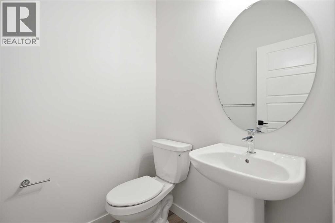
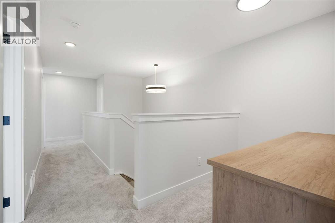
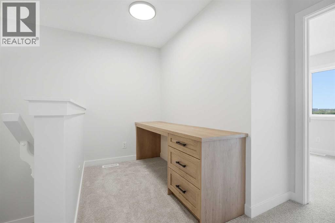
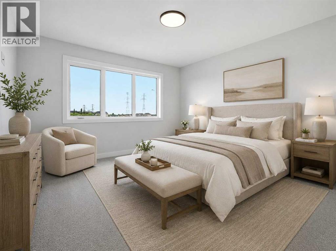
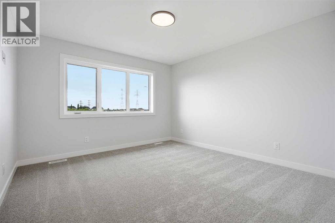
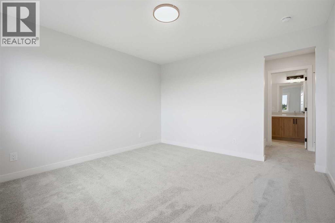
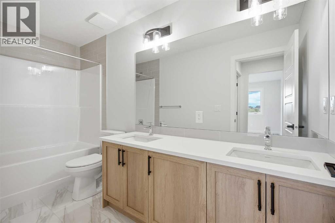
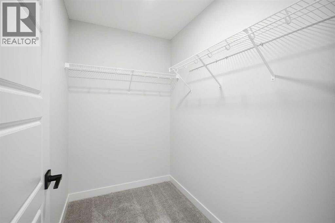
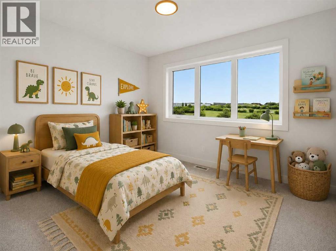
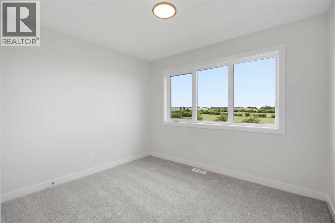
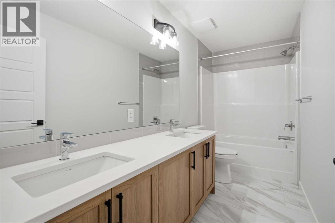
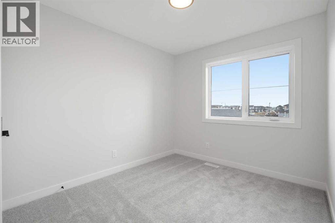
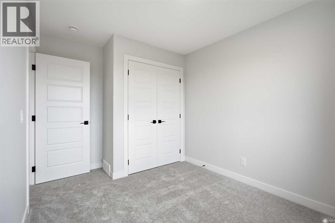
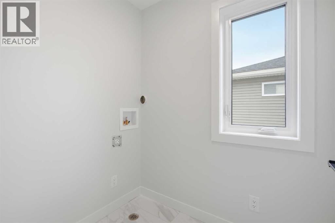
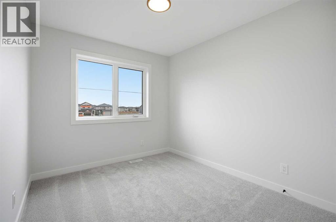
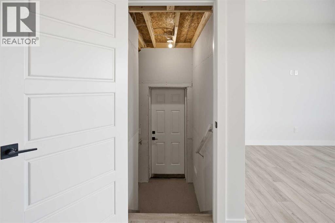
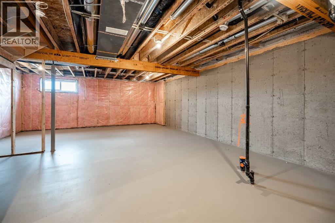
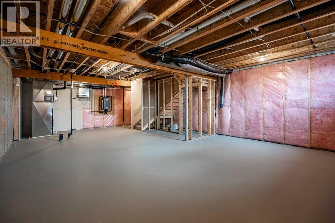
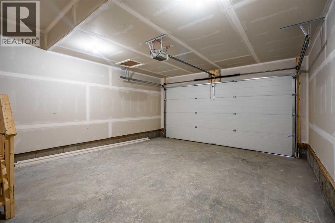
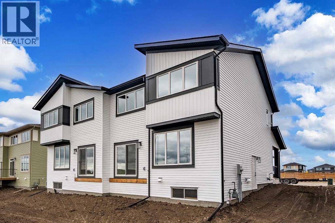
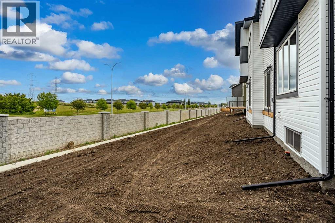
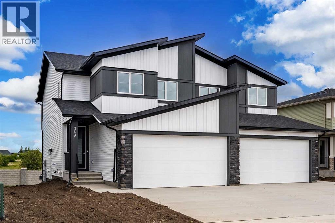
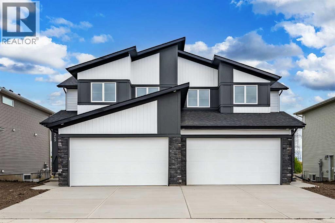
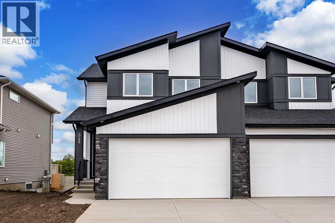
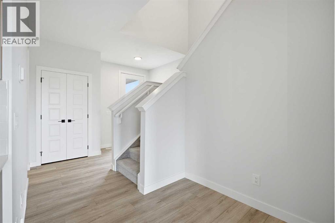
4 BEDROOMS | SEPARATE SIDE ENTRANCE | DOUBLE ATTACHED GARAGE | EXCELLENT CURB APPEALWelcome to this beautifully designed home by Broadview Homes, offering exceptional curb appeal, 4 bedrooms, modern living space, a functional open-concept layout, and upscale finishes throughout.Step inside to discover 9-foot ceilings, wide-plank luxury vinyl flooring, and a bright, airy main floor filled with natural light. The stunning kitchen is a standout feature, complete with full-height cabinetry, soft-close doors and drawers, stainless steel appliances, and a large central island with seating—perfect for both everyday living and entertaining. A convenient walkthrough pantry connects directly to the mudroom and garage, making grocery drop-offs seamless.The kitchen flows effortlessly into the dining area and spacious great room, creating an inviting space for family gatherings and entertaining. A convenient 2-piece powder room completes the main level.Upstairs, you'll find 4 generously sized bedrooms and upper-level laundry for added convenience. The spacious primary retreat features a walk-in closet and a luxurious 4-piece ensuite. The remaining bedrooms share a well-appointed 4-piece bathroom, making this home ideal for growing families.The basement features 9-foot ceilings, rough-in plumbing, and a separate side entrance, offering excellent potential for future development, a secondary living space, or an income-generating suite (subject to municipal approval and permitting).Additional highlights include a double attached front garage, large driveway, and thoughtful design throughout. With west-facing frontage and an east-facing backyard, you'll enjoy abundant natural light throughout the day.This is your opportunity to own a stunning new Broadview Homes build that combines style, functionality, and future potential. Book your private showing today. (id:53430)
Building
- Property Type:
- Duplex
- Building Type:
- Duplex
- Year Built:
- 2025
- Stories:
- 2.0
- Bedrooms:
- 4
- Bathrooms (total):
- 3.5 (1 half)
- Basement:
- Unfinished, Full
Finished Areas
- Interior Size (Total):
- 1895 square feet
- Above Grade:
- 1895 square feet
Interior
- Flooring:
- Tile, Carpeted, Vinyl Plank
- Appliances:
- Refrigerator, Range - Gas, Dishwasher, Microwave, Hood Fan
Parking
- Spaces:
- 4
- Features:
- Attached Garage
Lot / Land
- Lot Size:
- 4174.0 square feet
- Frontage:
- 10.06 meters
- Lot Features:
- PVC window, No Animal Home, No Smoking Home, Gas BBQ Hookup
Exterior
- Exterior Features:
- Vinyl siding
- Construction:
- Wood frame
- Foundation:
- Poured Concrete
- Fencing:
- Not fenced
Utilities & Mechanical
- Heating:
- Natural gas, Central heating
- Cooling:
- None
Fees & Dates
- Tax Year:
- 2025
- Last Modified:
- 06/16/2026 08:05:07 PM
- Status Change:
- 06/16/2026 07:56:28 PM
Association / Ownership
- Common Interest:
- Freehold
Room Dimensions
| Room | Level | Size |
|---|---|---|
| Kitchen | Main level | 13.17 Ft x 15.50 Ft |
| Dining room | Main level | 9.75 Ft x 10.08 Ft |
| Living room | Main level | 13.33 Ft x 14.58 Ft |
| 2pc Bathroom | Main level | 4.92 Ft x 5.00 Ft |
| Pantry | Main level | 5.83 Ft x 6.83 Ft |
| Other | Main level | 6.08 Ft x 11.25 Ft |
| Primary Bedroom | Second level | 11.83 Ft x 12.33 Ft |
| 5pc Bathroom | Second level | 4.92 Ft x 11.83 Ft |
| Other | Second level | 4.92 Ft x 7.42 Ft |
| Bedroom | Second level | 8.75 Ft x 12.33 Ft |
| Bedroom | Second level | 8.75 Ft x 12.08 Ft |
| Bedroom | Second level | 9.08 Ft x 10.58 Ft |
| 5pc Bathroom | Second level | 4.92 Ft x 11.83 Ft |
| Laundry room | Second level | 4.58 Ft x 5.92 Ft |
| Den | Second level | 5.00 Ft x 10.67 Ft |
Location
Data is supplied by Pillar 9 MLS® System. Pillar 9 is the owner of the copyright in its MLS® System. Data is deemed reliable but is not guaranteed accurate by Pillar 9.
The trademarks MLS®, Multiple Listing Service® and the associated logos are owned by The Canadian Real Estate Association (CREA) and identify the quality of services provided by real estate professionals who are members of CREA. Used under license.