Real estate on your terms®
$499,900
active
196 Dawson Drive
Chestermere
,
AB
T1X2A2
Key Details
- MLS® Number:
- A2310297
- Community:
- Dawson's Landing
- Building Type:
- Duplex
- Interior Size:
- 1473 square feet
- Bedrooms:
- 3
- Parking:
- 4
- Parking Features:
- Detached Garage, Street
- Lot Size:
- 2989.0 square feet
- Attached:
- Yes

Property Description
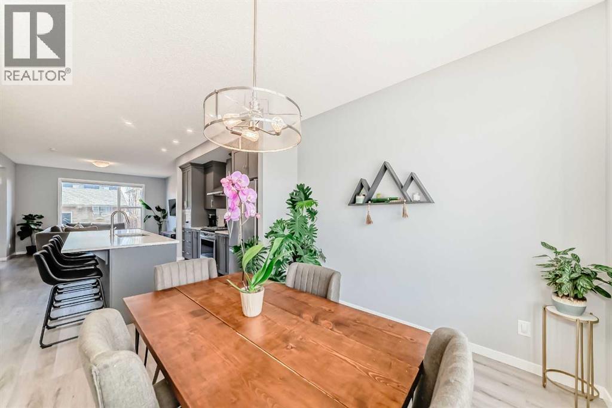
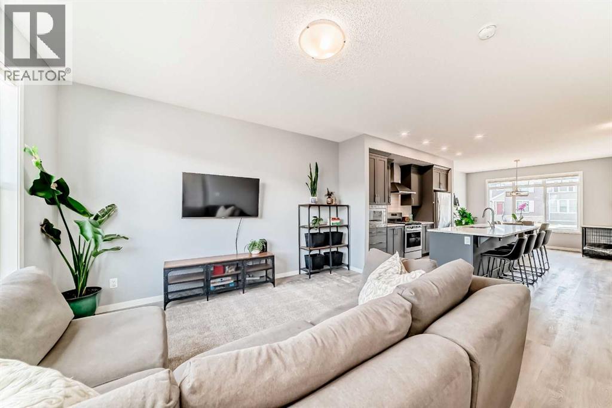
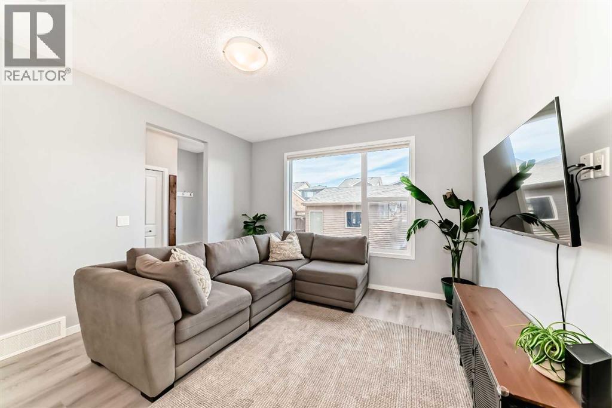
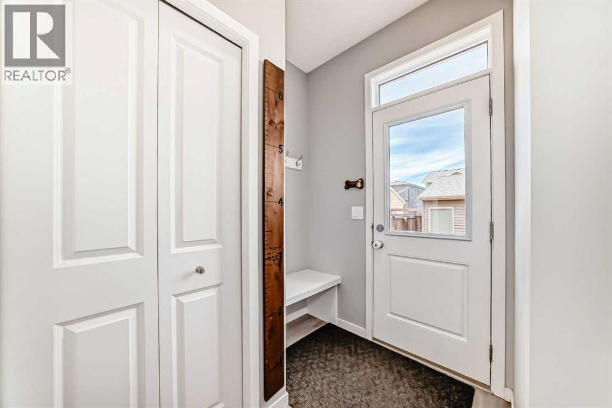
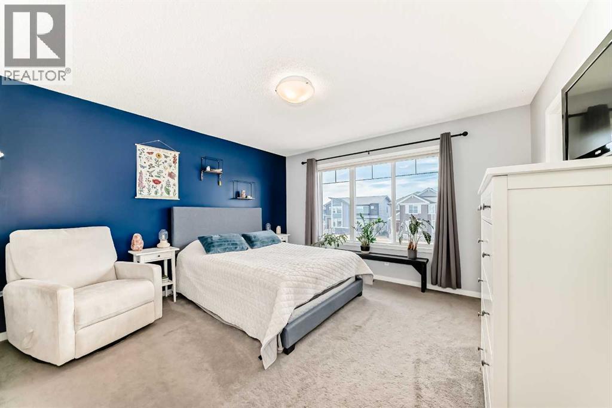
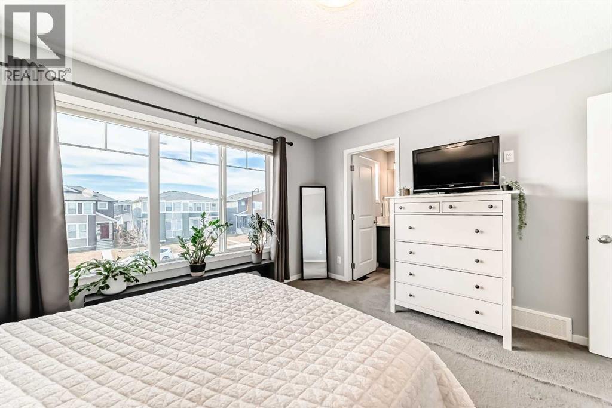
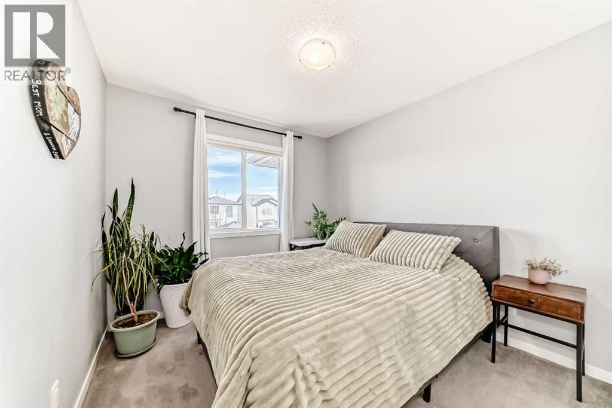
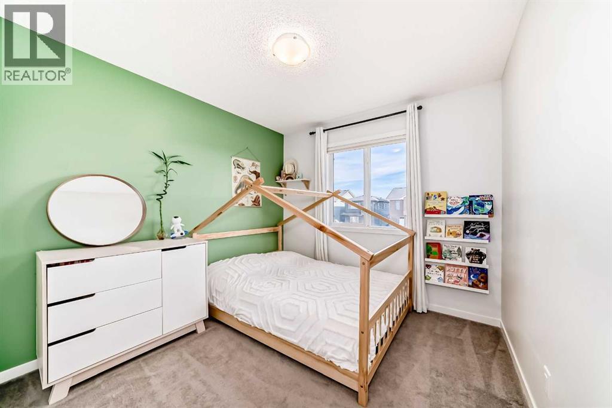
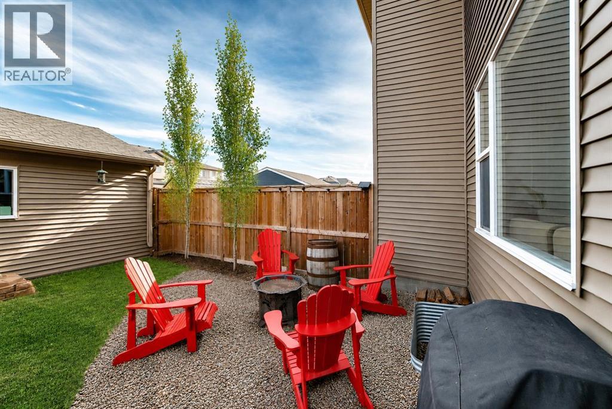
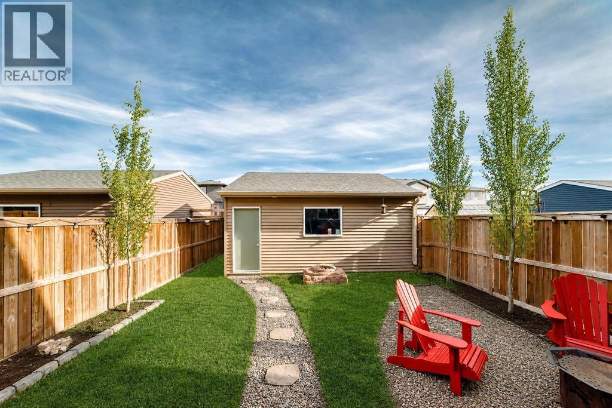
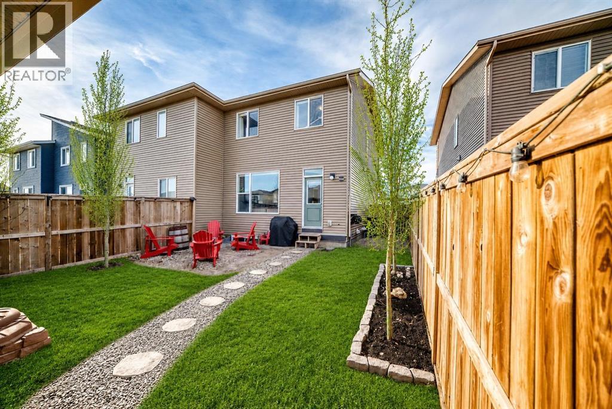
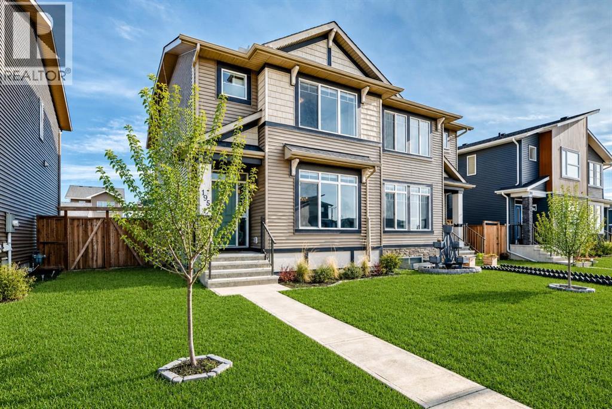
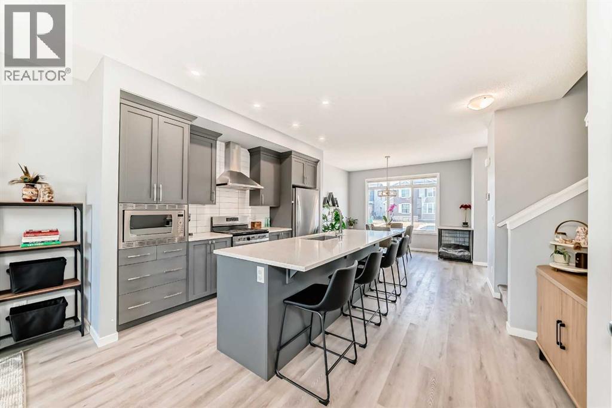
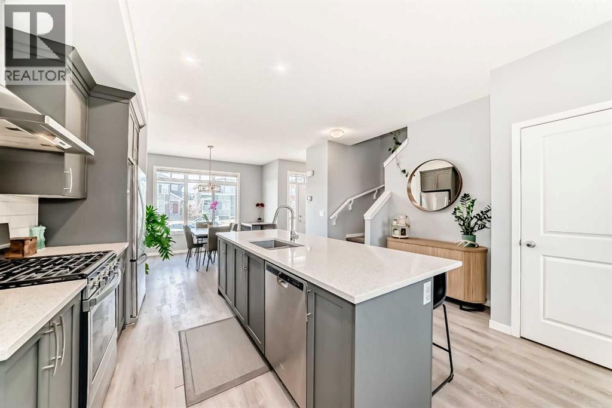
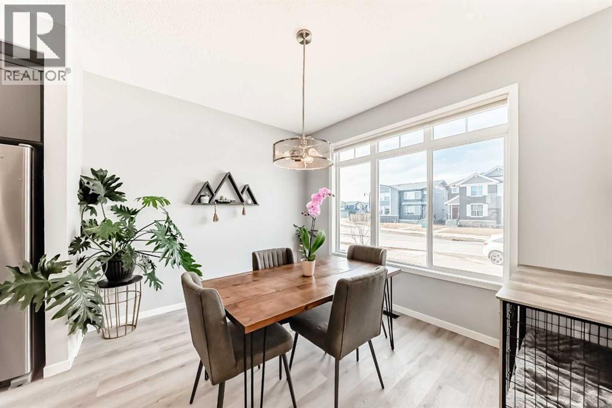
Discover the perfect blend of comfort, convenience, and lifestyle in this immaculate 3-bedroom half duplex in the highly sought-after community of Dawson’s Landing in Chestermere — and best of all, NO condo fees! Ideally located halfway between the incredible shopping ofEast Hills Shopping Centre and the beaches and recreation of Chestermere Lake, this home offers the lifestyle buyers dream about. Enjoy easy accessto scenic ponds, walking paths, beautiful parks, and a short stroll to Rainbow Creek Elementary School. Inside, pride of ownership is obvious. Thismove-in ready home features numerous upgrades including central air conditioning, a gas range for the chef in the family, and a double garage forconvenience and extra storage. The bright, modern layout is perfect for families, professionals, or anyone looking for a stylish home in a growing lakecommunity. Imagine spending summer days at the lake and coming home to relax in air-conditioned comfort. Clean, upgraded, and absolutelyturnkey — this is your chance to make Dawson’s Landing home before summer arrives! (id:53430)
Building
- Property Type:
- Duplex
- Building Type:
- Duplex
- Year Built:
- 2022
- Stories:
- 2.0
- Bedrooms:
- 3
- Bathrooms (total):
- 3.5 (1 half)
- Basement:
- Unfinished, Full
Finished Areas
- Interior Size (Total):
- 1473 square feet
- Above Grade:
- 1473 square feet
Interior
- Flooring:
- Laminate, Carpeted
- Appliances:
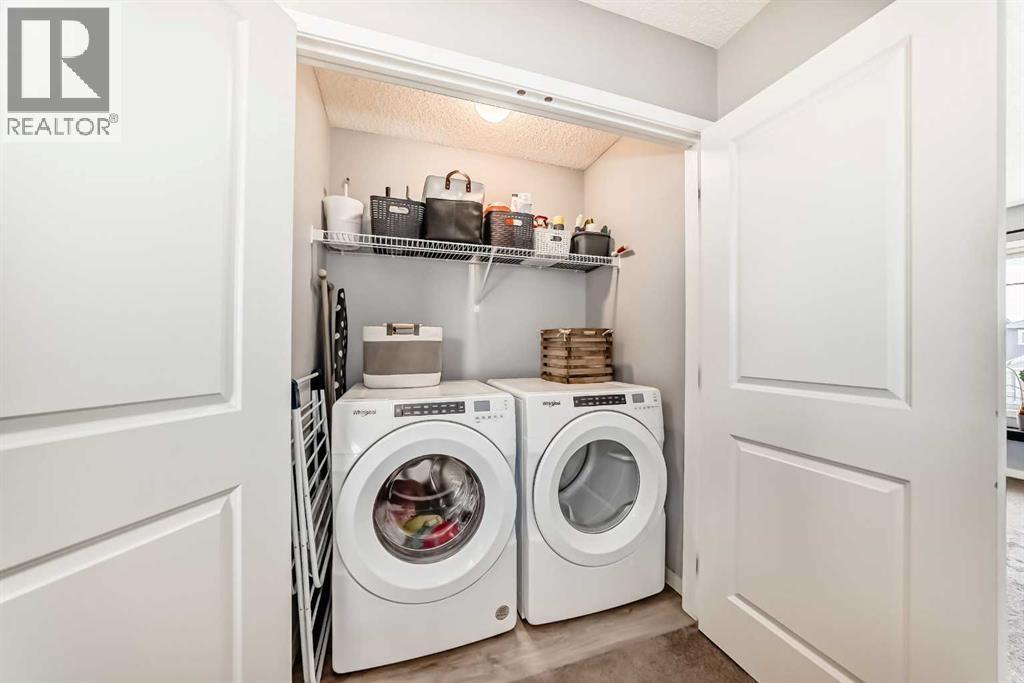
- Washer, Refrigerator, Oven - gas, Range - Gas, Dishwasher, Dryer, Microwave, Hood Fan
Parking
- Spaces:
- 4
- Features:
- Detached Garage, Street
Lot / Land
- Lot Size:
- 2989.0 square feet
- Frontage:
- 2.54 meters
- Lot Features:
- See remarks, No Smoking Home
Exterior
- Exterior Features:
- Vinyl siding
- Construction:
- Wood frame
- Foundation:
- Poured Concrete
- Fencing:
- Fence
Utilities & Mechanical
- Heating:
- Forced air, Natural gas
- Cooling:
- Central air conditioning
Fees & Dates
- Property Taxes:
- $2,568
- Tax Year:
- 2025
- Last Modified:
- 08/15/2026 01:25:04 PM
- Status Change:
- 08/15/2026 01:19:55 PM
Association / Ownership
- Common Interest:
- Freehold
Room Dimensions
| Room | Level | Size |
|---|---|---|
| Living room | Main level | 12.67 Ft x 13.92 Ft |
| Dining room | Main level | 9.67 Ft x 12.67 Ft |
| Other | Main level | 12.67 Ft x 12.33 Ft |
| Other | Main level | 5.67 Ft x 6.83 Ft |
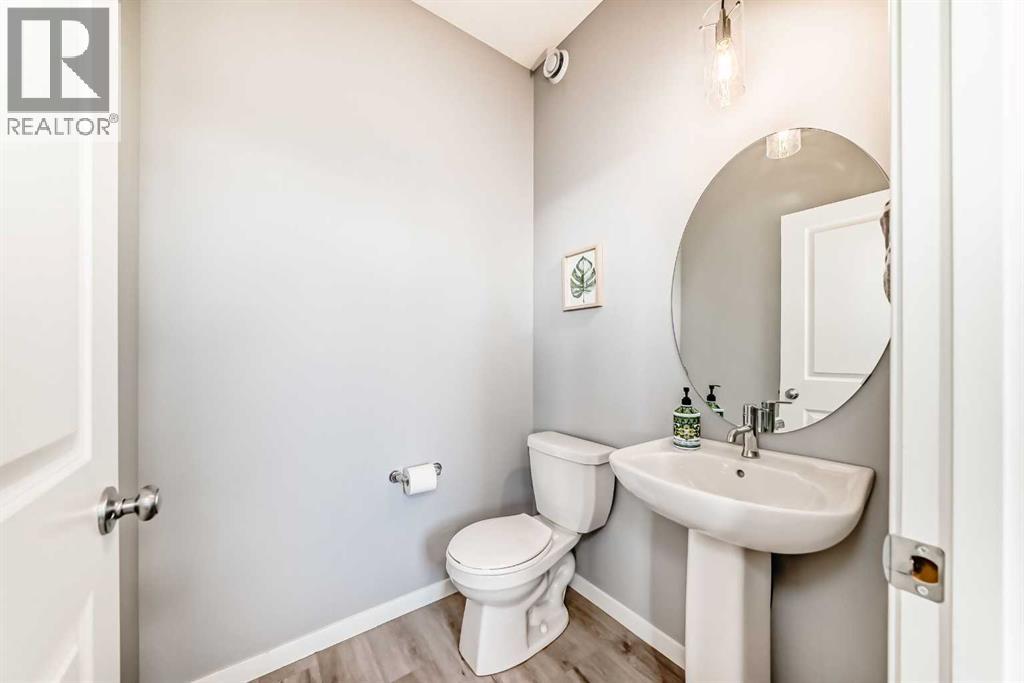
| 2pc Bathroom | Main level | - |
| Primary Bedroom | Upper Level | 12.67 Ft x 13.08 Ft |
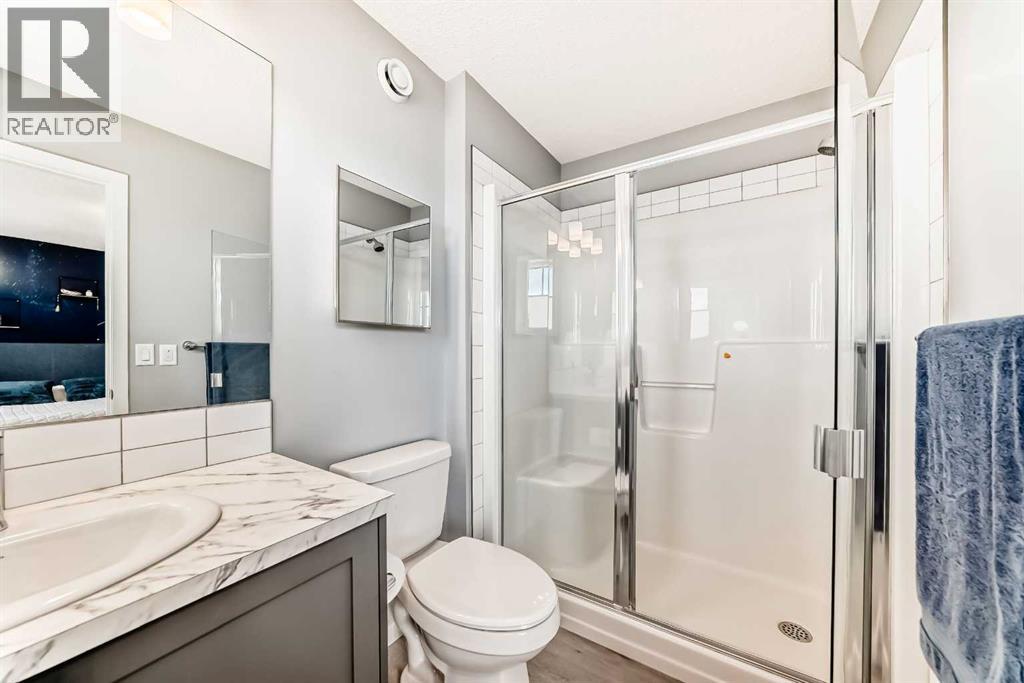
| 3pc Bathroom | Upper Level | - |
| Bedroom | Upper Level | 10.00 Ft x 9.33 Ft |
| Bedroom | Upper Level | 10.50 Ft x 9.42 Ft |
| 4pc Bathroom | Upper Level | - |
Location
Data is supplied by Pillar 9 MLS® System. Pillar 9 is the owner of the copyright in its MLS® System. Data is deemed reliable but is not guaranteed accurate by Pillar 9.
The trademarks MLS®, Multiple Listing Service® and the associated logos are owned by The Canadian Real Estate Association (CREA) and identify the quality of services provided by real estate professionals who are members of CREA. Used under license.