Real estate on your terms®
$598,000
active
352 Chelsea Pass West
Chestermere
,
AB
T1X2P4
Key Details
- MLS® Number:
- A2336625
- Community:
- Chelsea
- Building Type:
- House
- Interior Size:
- 1513 square feet
- Bedrooms:
- 4
- Parking:
- 1
- Parking Features:
- Other
- Lot Size:
- 300.64 square meters

Property Description
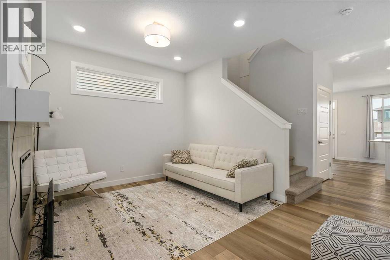
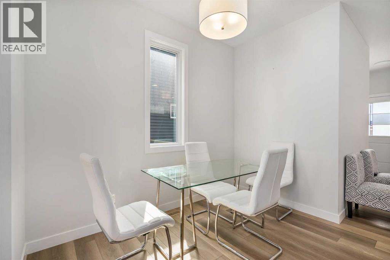
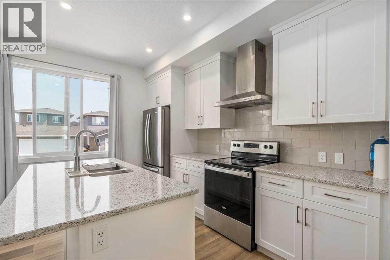
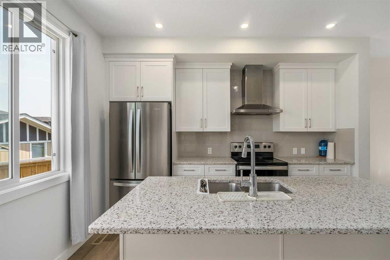
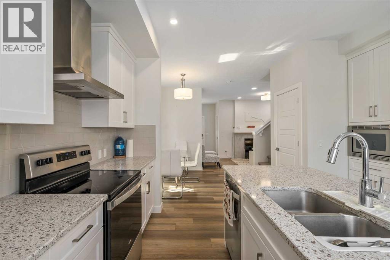
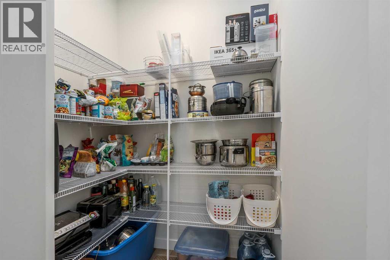
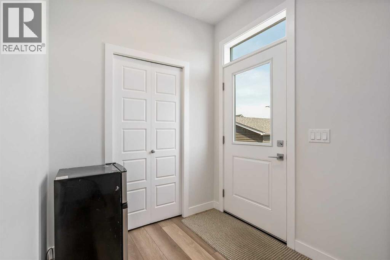
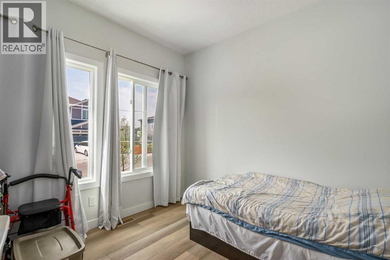
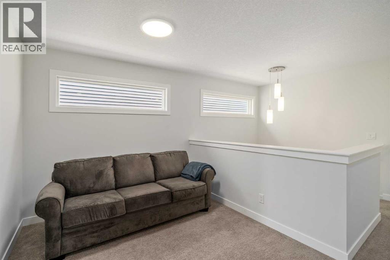
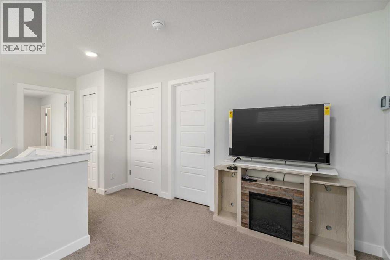
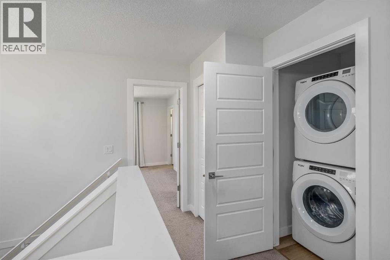
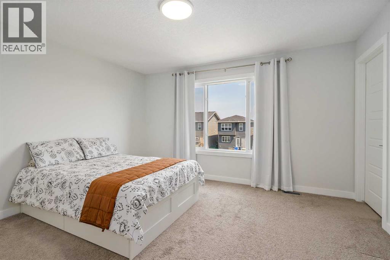
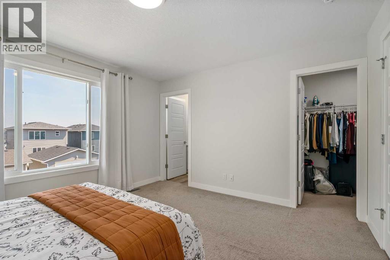
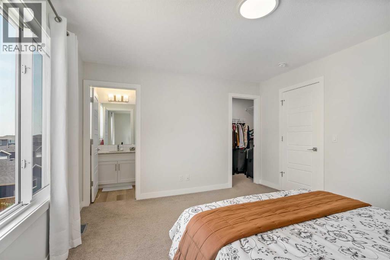
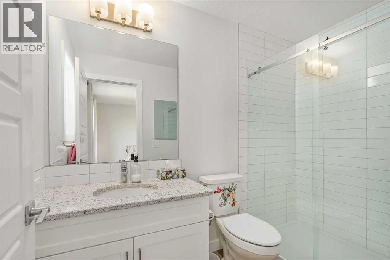
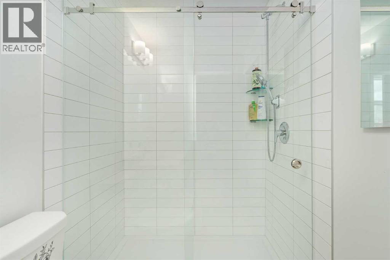
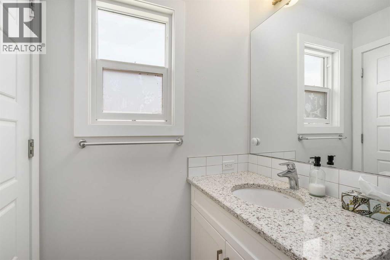
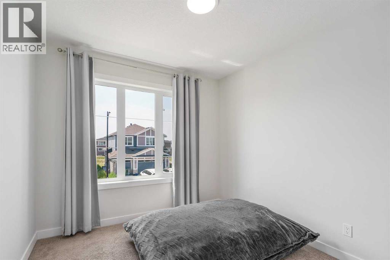
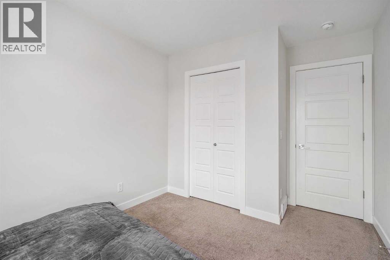
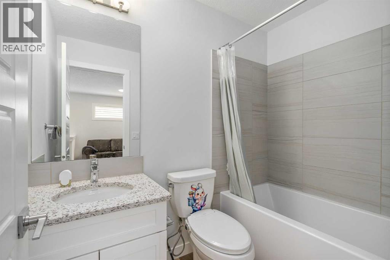
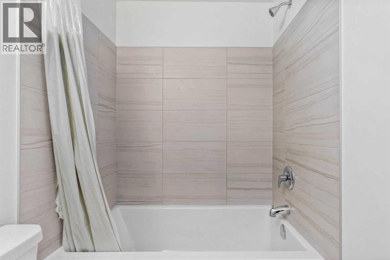
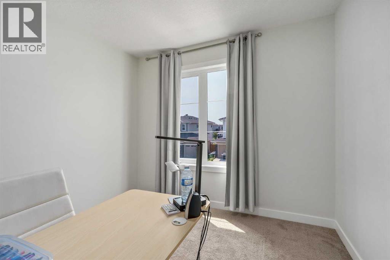
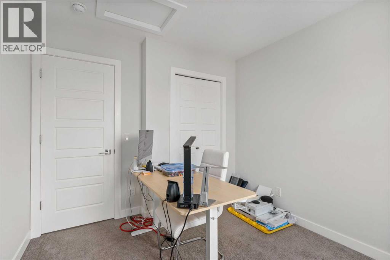
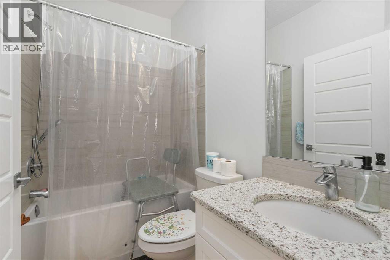
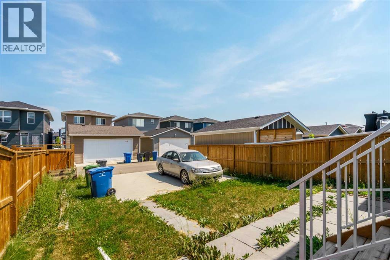
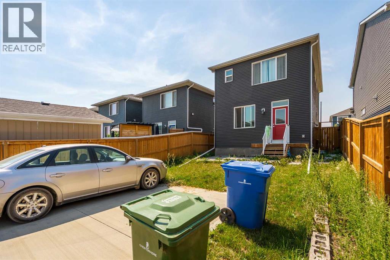
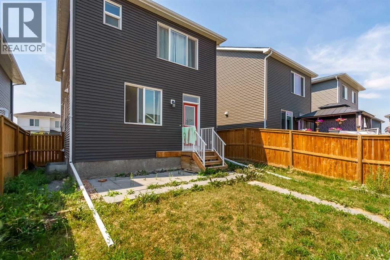
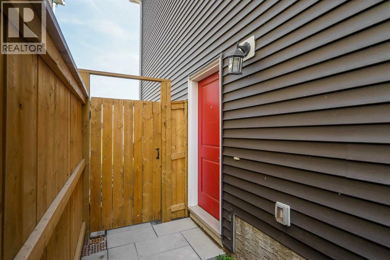
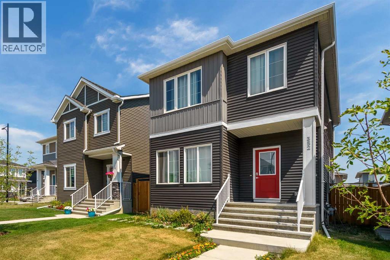
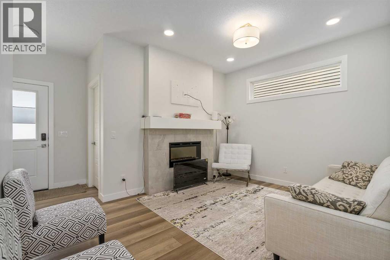
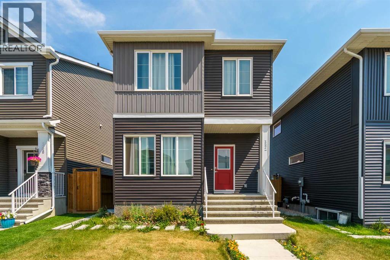
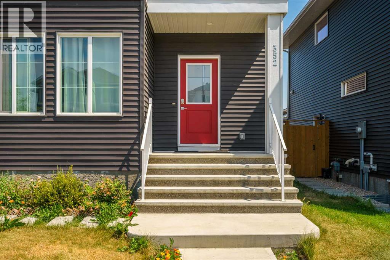
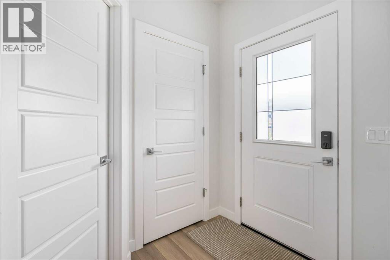
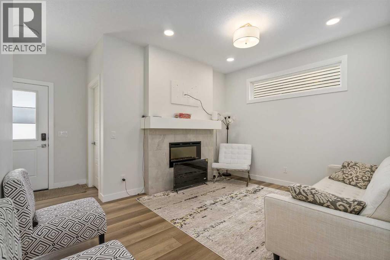
Welcome to this inviting home in Chestermere, offering a comfortable and functional layout perfect for families. Featuring 4 bedrooms and 3 full bathrooms, this home combines modern finishes with plenty of space for everyday living.The main living areas feature neutral colours that create a bright, timeless atmosphere and make the home easy to personalize. The kitchen is equipped with granite countertops, stainless steel appliances, a generous pantry, and a convenient breakfast nook, providing both style and functionality for family meals and entertaining. A separate second entrance is a valuable bonusUpstairs, you'll find a spacious bonus room—perfect for a family room, home office, or entertainment space—along with the convenience of second-floor laundry. The well-designed bedroom layout provides privacy and comfort for the whole family.Outside, enjoy the convenience of two-car parking at the rear, complete with back-alley access.(With its functional floor plan, desirable features, and excellent Chestermere location, this home is a wonderful opportunity for anyone looking for comfortable family living in a welcoming community. Change house built year to 2023, main floor bedroom and full bathroom, fireplace, sperate basement entry, 9' basement with three windows, upstairs 3 bedroom and loft and 2 full bathrooms. Please add these things to the discriptions if not mentioned) (id:53430)
Building
- Property Type:
- House
- Building Type:
- House
- Year Built:
- 2023
- Stories:
- 2.0
- Bedrooms:
- 4
- Bathrooms (total):
- 3.0
- Basement:
- Unfinished, Separate entrance, See Remarks
Finished Areas
- Interior Size (Total):
- 1513 square feet
- Above Grade:
- 1513 square feet
Interior
- Flooring:
- Carpeted, Vinyl
- Appliances:
- Gas stove(s), Microwave, See remarks
Parking
- Spaces:
- 1
- Features:
- Other
Lot / Land
- Lot Size:
- 300.64 square meters
- Frontage:
- 9.18 meters
- Lot Features:
- Other
Exterior
- Exterior Features:
- Concrete, Vinyl siding
- Construction:
- Poured concrete, Wood frame
- Foundation:
- Poured Concrete
- Fencing:
- Fence
Utilities & Mechanical
- Heating:
- Electric, Natural gas, Other
- Cooling:
- None
Comfort & Security
- Fireplace(s):
- 1
- Security:
- Smoke Detectors
Fees & Dates
- Property Taxes:
- $3,381
- Tax Year:
- 2025
- Last Modified:
- 08/15/2026 04:35:09 AM
- Status Change:
- 08/15/2026 04:28:26 AM
Association / Ownership
- Common Interest:
- Freehold
Room Dimensions
| Room | Level | Size |
|---|---|---|
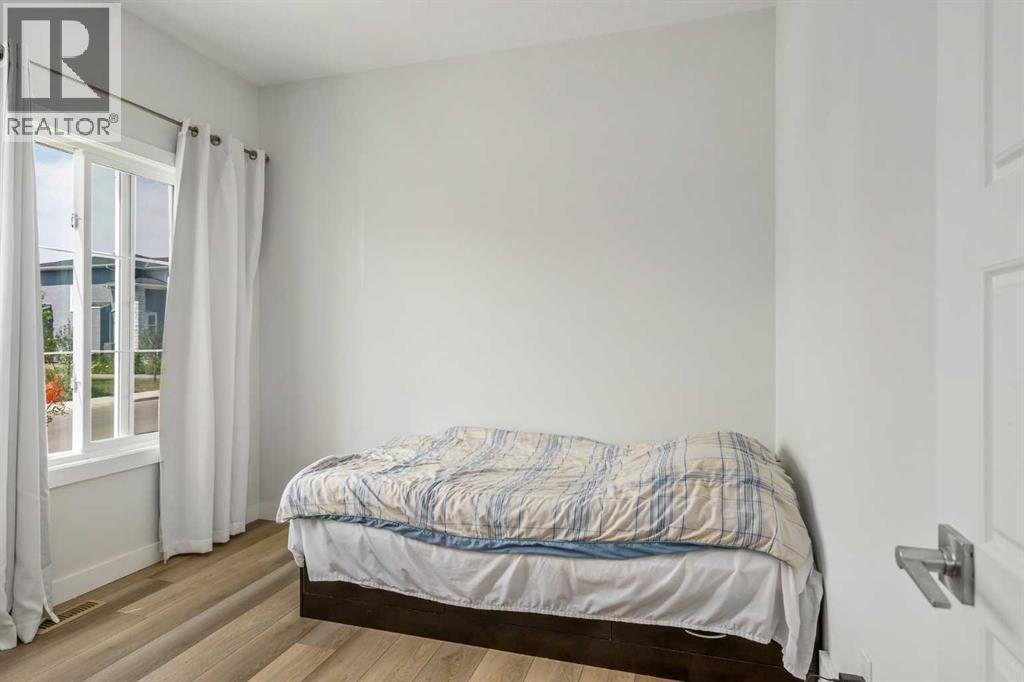
| Bedroom | Main level | 9.92 Ft x 9.92 Ft |
| Bedroom | Second level | 12.33 Ft x 9.17 Ft |
| Bedroom | Second level | 10.83 Ft x 9.33 Ft |
| Primary Bedroom | Second level | 12.25 Ft x 13.58 Ft |
| 3pc Bathroom | Second level | 7.75 Ft x 4.92 Ft |
| 4pc Bathroom | Second level | 9.00 Ft x 5.00 Ft |
| Bonus Room | Second level | 8.67 Ft x 13.58 Ft |
| 4pc Bathroom | Main level | 5.25 Ft x 4.92 Ft |
Location
Data is supplied by Pillar 9 MLS® System. Pillar 9 is the owner of the copyright in its MLS® System. Data is deemed reliable but is not guaranteed accurate by Pillar 9.
The trademarks MLS®, Multiple Listing Service® and the associated logos are owned by The Canadian Real Estate Association (CREA) and identify the quality of services provided by real estate professionals who are members of CREA. Used under license.